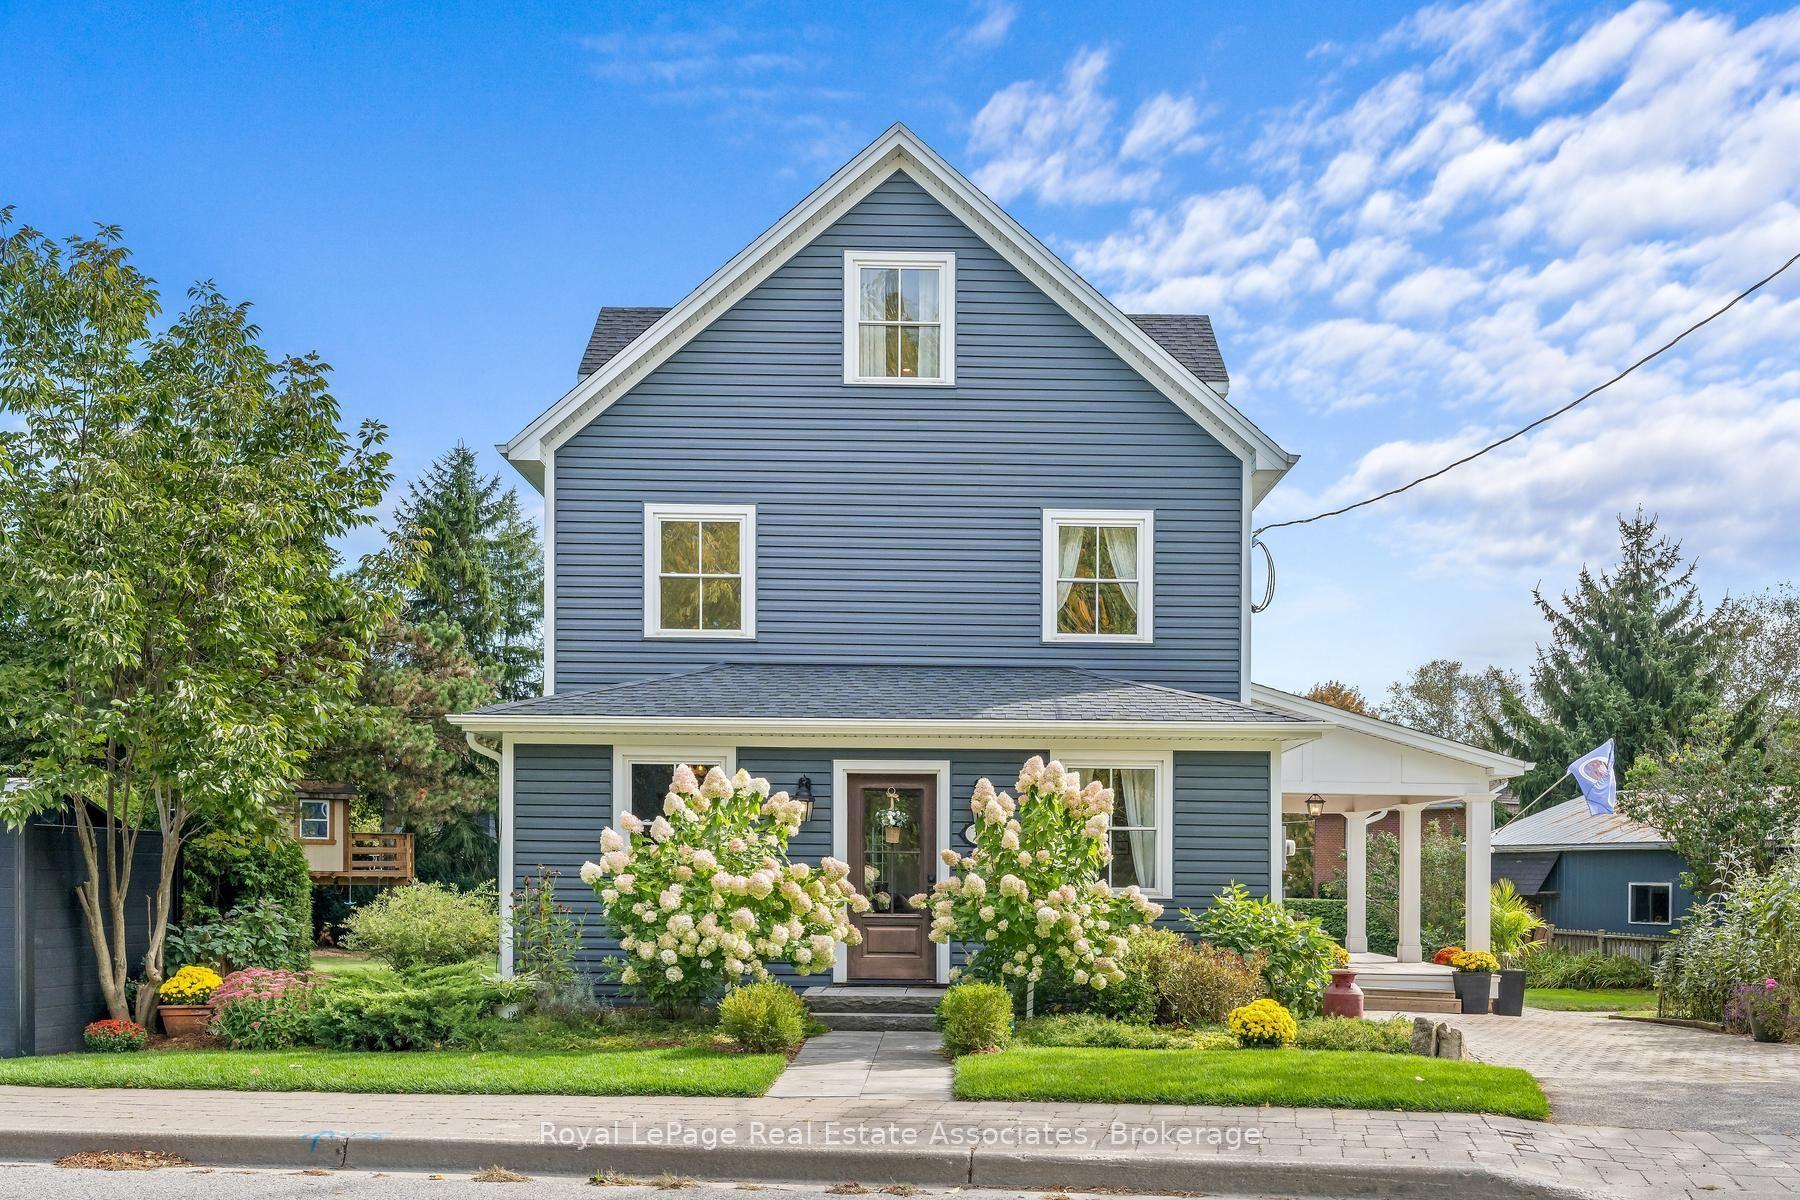
125 Eaton Street
Just listed! New listings in Halton Hills often receive offers within the first week.
About this home
Killer curb appeal!! Set on a stunning landscaped lot, this gorgeous 4 bdrm, 4 bath home has been impeccably maintained and beautifully appointed top to bottom. Lush gardens & elegant front door is just a glimpse of what is to come. Spacious front foyer leads to formal living rm w/French doors & a large picture window floods the space w natural light, separate dining rm one step to kitchen, family room w stunning gas fireplace w 100 yr old mantle for cozy ambience. Family size eat-in kitchen w newer appliances, pantry, oversize moveable island w/breakfast bar & wo to oasis like back yard. Stylish main floor laundry w interior access to double car garage. Upstairs a huge primary retreat having a w/i closet plus His/Hers closet & a massive 5pc ensuite bath. Additional 3 bedrooms all having generous closets & sharing a 5pc bath. For additional living space. A totally finished basement features a nice rec rm, handy home gym and a massive In-law/nanny quarters w His/Hers closets & a luxurious spa like bathroom. This lovely home has been extensively upgraded/updated thruout. Entertainers dream yard enhanced by large deck, patio, hot tub, fire pit & ambient lighting. Your friends & family will not want to leave. Desirable G'town South location- A stone's throw to 6 schools, shopping, Gellert Community Centre, nature trails & for Commuters easy access to major highways.
Rooms
| Living Room | 5.47 × 3.14 m | Hardwood Floor French Doors Large Window |
| Dining Room | 4.14 × 3.09 m | Hardwood Floor Large Window French Doors |
| Kitchen | 3.37 × 2.50 m | Hardwood Floor Pantry Ceramic Backsplash |
| Breakfast | 4.25 × 4.32 m | Hardwood Floor W/O To Deck Centre Island |
| Family Room | 5.72 × 3.15 m | Hardwood Floor Gas Fireplace Large Window |
| Primary Bedroom | 5.87 × 4.88 m | Hardwood Floor Walk-In Closet(s) 5 Pc Ensuite |
| Bedroom 2 | 5.64 × 3.51 m | Hardwood Floor Closet Window |
| Bedroom 3 | 4.93 × 3.12 m | Hardwood Floor Closet Window |
| Bedroom 4 | 3.63 × 3.33 m | Hardwood Floor Closet Window |
| Bedroom 5 | 6.22 × 4.34 m | Broadloom His and Hers Closets 3 Pc Bath |
| Recreation | 4.85 × 3.10 m | Hardwood Floor |
| Exercise Room | 3.33 × 3.28 m | |
| Den | 2.54 × 2.44 m |
Features
- Auto Garage Door Remote
- Water Softener
- Deck
- Hot Tub
- Landscaped
- Patio
- Full
- Finished
- Central Air
- 2-Storey
Financials
Estimated Rental Income
*Estimates based on comparable rentals in the area. Actual income may vary.
Market Data — Halton Hills
Based on active listings in Halton Hills. Data updates daily.
Getting around
How walkable, bikeable, and transit-friendly this neighbourhood is.
Scores are estimates based on neighbourhood data and are for informational purposes only.
MLS® data courtesy of the Toronto Regional Real Estate Board (TRREB).
The information provided herein must only be used by consumers that have a bona fide interest in the purchase, sale, or lease of real estate and may not be used for any commercial purpose or any other purpose. Listing information is deemed reliable but is not guaranteed accurate by the Toronto Regional Real Estate Board, the listing brokerage, or this website. The trademarks REALTOR®, REALTORS® and the REALTOR® logo are controlled by The Canadian Real Estate Association (CREA) and identify real estate professionals who are members of CREA. MLS®, Multiple Listing Service®, and the associated logos are owned by CREA. Not intended to solicit properties currently listed for sale or buyers under contract.
More homes in Halton Hills
Hand-picked listings with a similar price range and style.