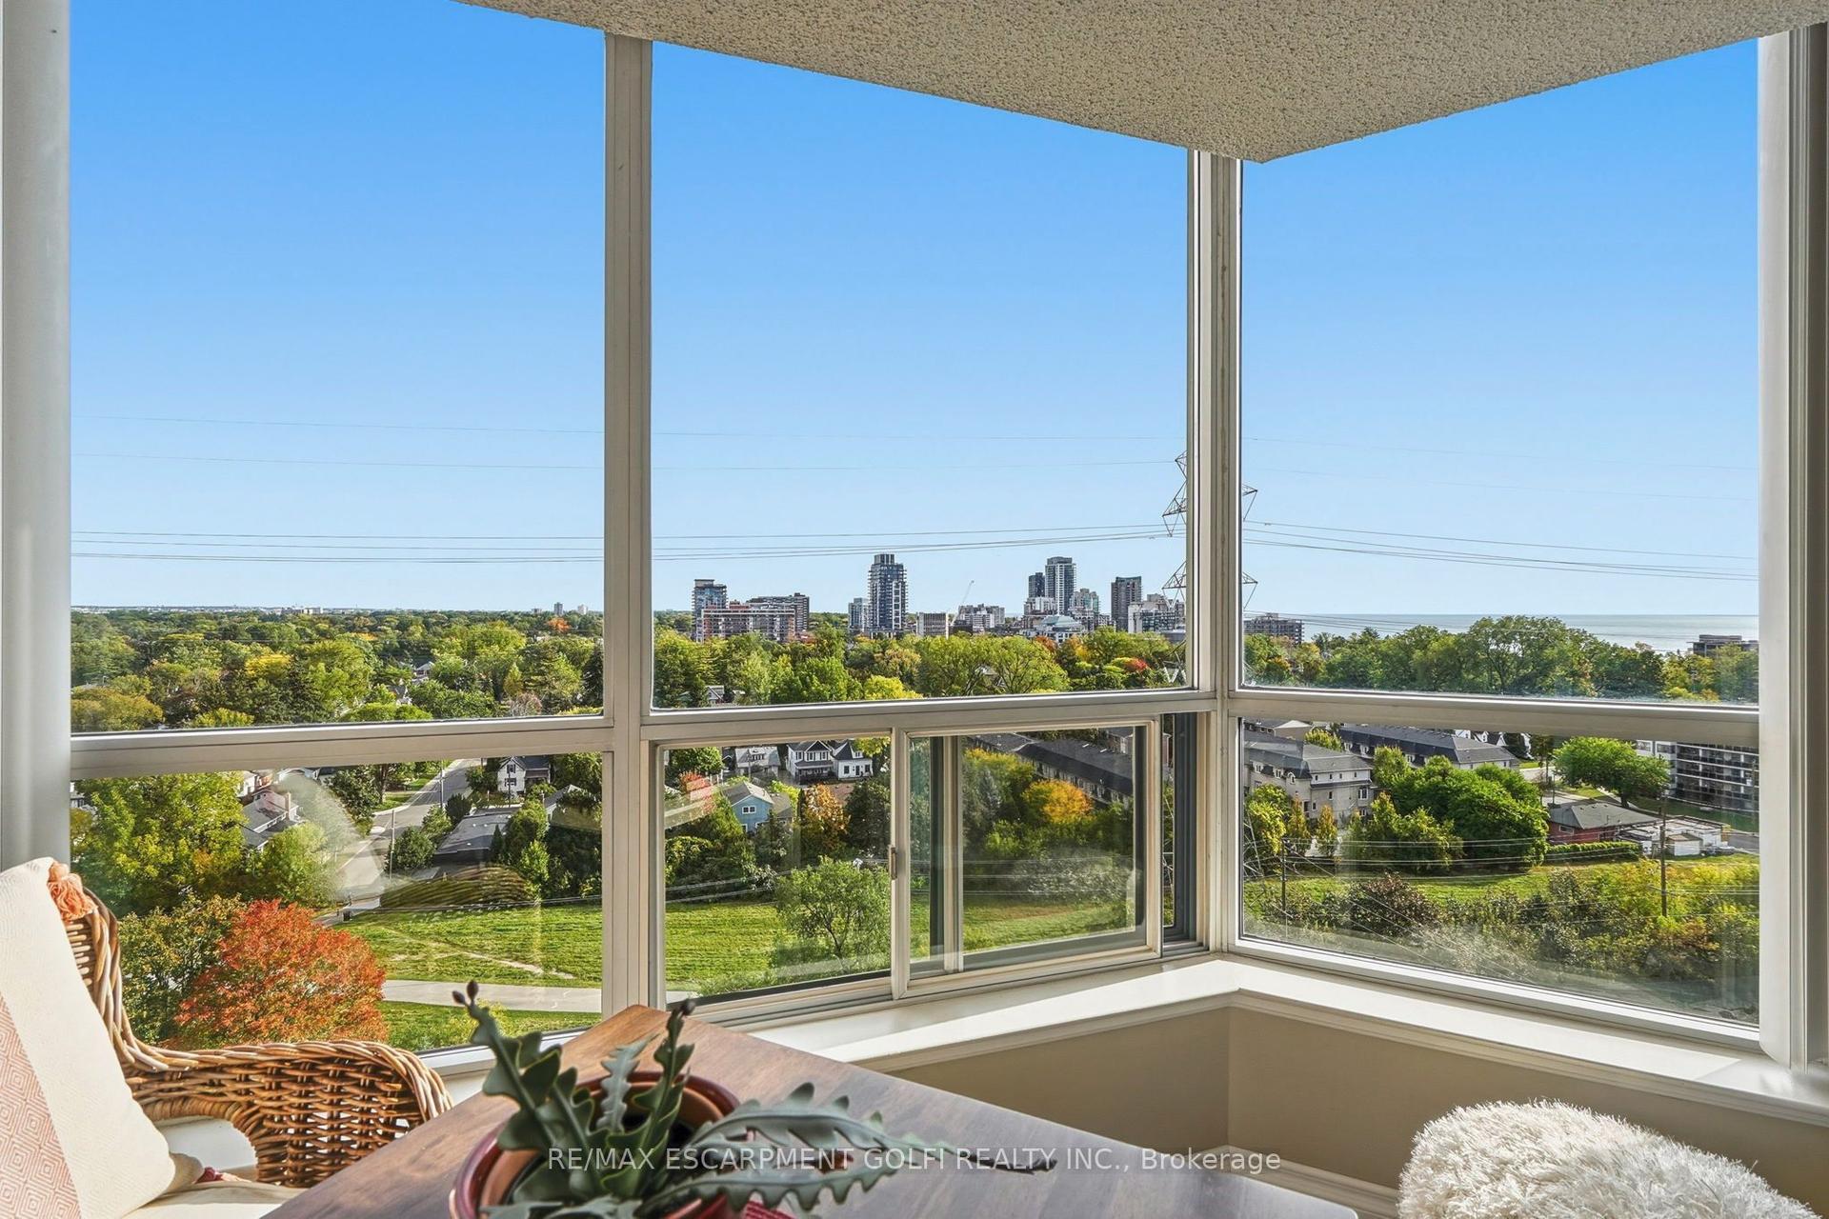
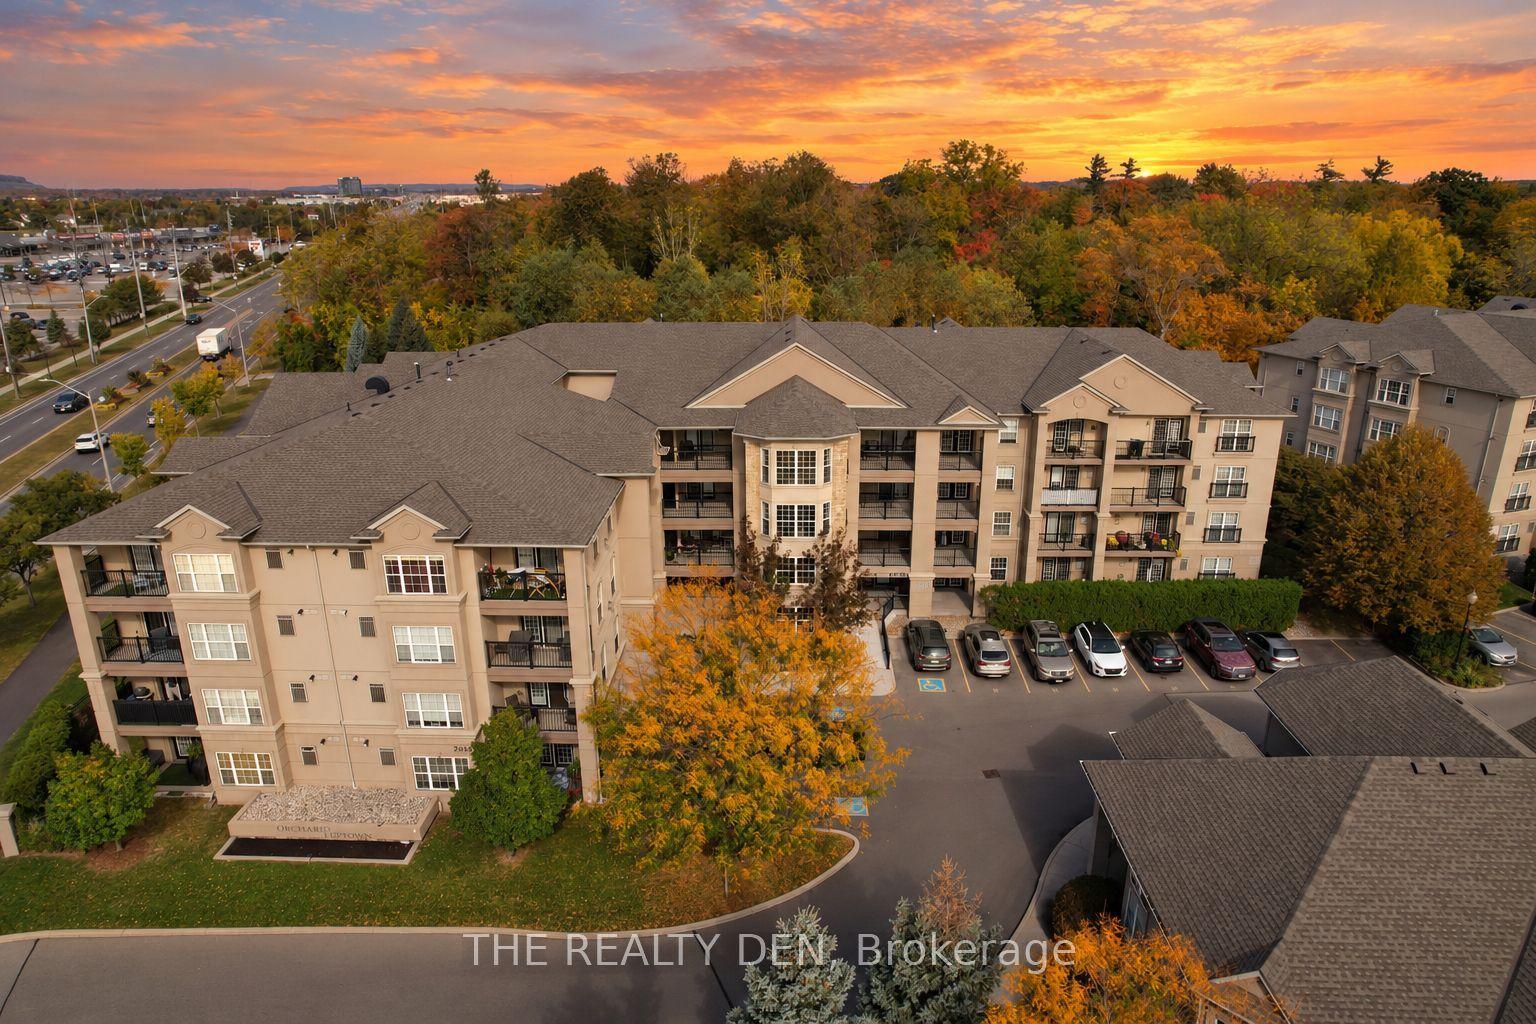
For Sale
5260 Dundas Street C204 #C204
Orchard, Burlington, ON
$599,000
2+1Bd
2Ba
1,100+sqft
2Parking
$545/sqft
CondoMLS# W13670806Listed 2026-08-1357 DOM
Cooling
Central Air
On the market for 57 days — longer than average. The seller may be open to negotiation.
About this home
Bright, Airy & Exceptionally Stylish-Welcome to Links 2 Condos + Lofts!This stunning 2-bedroom, 2-bathroom + den loft effortlessly blends contemporary style, thoughtful design, and exceptional functionality. Soaring ceilings and oversized windows flood the open-concept living space with natural light, creating a bright, airy atmosphere that feels both sophisticated and inviting. The upgraded kitchen is a true showstopper, featuring sleek quartz countertops, a generous 6-foot island ideal for entertaining, an induction cooktop, and stainless steel appliances. The main level flows beautifully from the kitchen into the well-appointed living and dining areas, offering plenty of room for everyday living and hosting family and friends. Contemporary laminate flooring adds to the polished feel, while soft carpeting on the stairs provides comfort between levels. A versatile den provides the perfect work-from-home space, reading nook, or creative retreat. The second main-floor bedroom adds even more flexibility and features a convenient Murphy bed, allowing the room to easily transform from guest accommodation to office or additional living space. Upstairs, the spacious primary suite is designed as a private retreat, comfortably accommodating a king-size bed and sitting area. Enjoy a walk-in closet, elegant 3-piece ensuite, and your own private balcony-a peaceful spot to start or end your day. Step outside to the spacious private terrace, perfect for summer dining, morning coffee, relaxing with friends, or enjoying an evening BBQ. Ensuite laundry, two parking spaces, and a private locker add exceptional convenience. Located in a well-managed building close to transit, shops, restaurants, and everyday amenities, this exceptional loft offers the perfect combination of style, space, and functionality. A truly special home that's ready to be enjoyed! Great location close to 407 and QEW, Transit, OTMH, Grocery Stores, Restaurants, Winners/HomeSense.
Rooms
Main Floor
| Den | 2.93 × 1.94 m | Laminate |
| Kitchen | 3.38 × 2.74 m | Eat-in Kitchen Pantry Quartz Counter |
| Dining Room | 3.36 × 1.77 m | Laminate |
| Living Room | 4.13 × 2.76 m | Laminate |
| Bedroom 2 | 3.28 × 2.64 m | Murphy Bed B/I Closet Combined w/Office |
| Bathroom | 2.40 × 1.51 m | 4 Pc Bath |
Second Floor
| Primary Bedroom | 8.76 × 5.54 m | 3 Pc Ensuite Closet Combined w/Sitting |
| Bathroom | 2.40 × 1.49 m | 3 Pc Ensuite |
| Laundry | 0.00 × 0.00 m | Laminate |
Features
- None
- Patio
- Recreational Area
- Central Air
- Loft
Financials
Annual Taxes
$4,762
Estimated Rental Income
Entire property$2,600 – $3,500/mo
Rental yield5.2% – 7.0%
*Estimates based on comparable rentals in the area. Actual income may vary.
Market Data — Burlington
Days on market57 days
Buyer's MarketSeller's Market
Based on active listings in Burlington. Data updates daily.
Demographics — Burlington
Population
186,948
Avg Household Income
$125,000
Age Distribution
0-19
20%
20-34
16%
35-49
19%
50-64
22%
65+
23%
Ownership74% own · 26% rent
EnglishFrenchArabicPolishTagalog
Getting around
How walkable, bikeable, and transit-friendly this neighbourhood is.
72
/ 100
Walk Score
Very Walkable
55
/ 100
Transit Score
Good Transit
53
/ 100
Bike Score
Bikeable
Scores are estimates based on neighbourhood data and are for informational purposes only.
MLS® data courtesy of the Toronto Regional Real Estate Board (TRREB).
The information provided herein must only be used by consumers that have a bona fide interest in the purchase, sale, or lease of real estate and may not be used for any commercial purpose or any other purpose. Listing information is deemed reliable but is not guaranteed accurate by the Toronto Regional Real Estate Board, the listing brokerage, or this website. The trademarks REALTOR®, REALTORS® and the REALTOR® logo are controlled by The Canadian Real Estate Association (CREA) and identify real estate professionals who are members of CREA. MLS®, Multiple Listing Service®, and the associated logos are owned by CREA. Not intended to solicit properties currently listed for sale or buyers under contract.
You may also like
More homes in Burlington
Hand-picked listings with a similar price range and style.
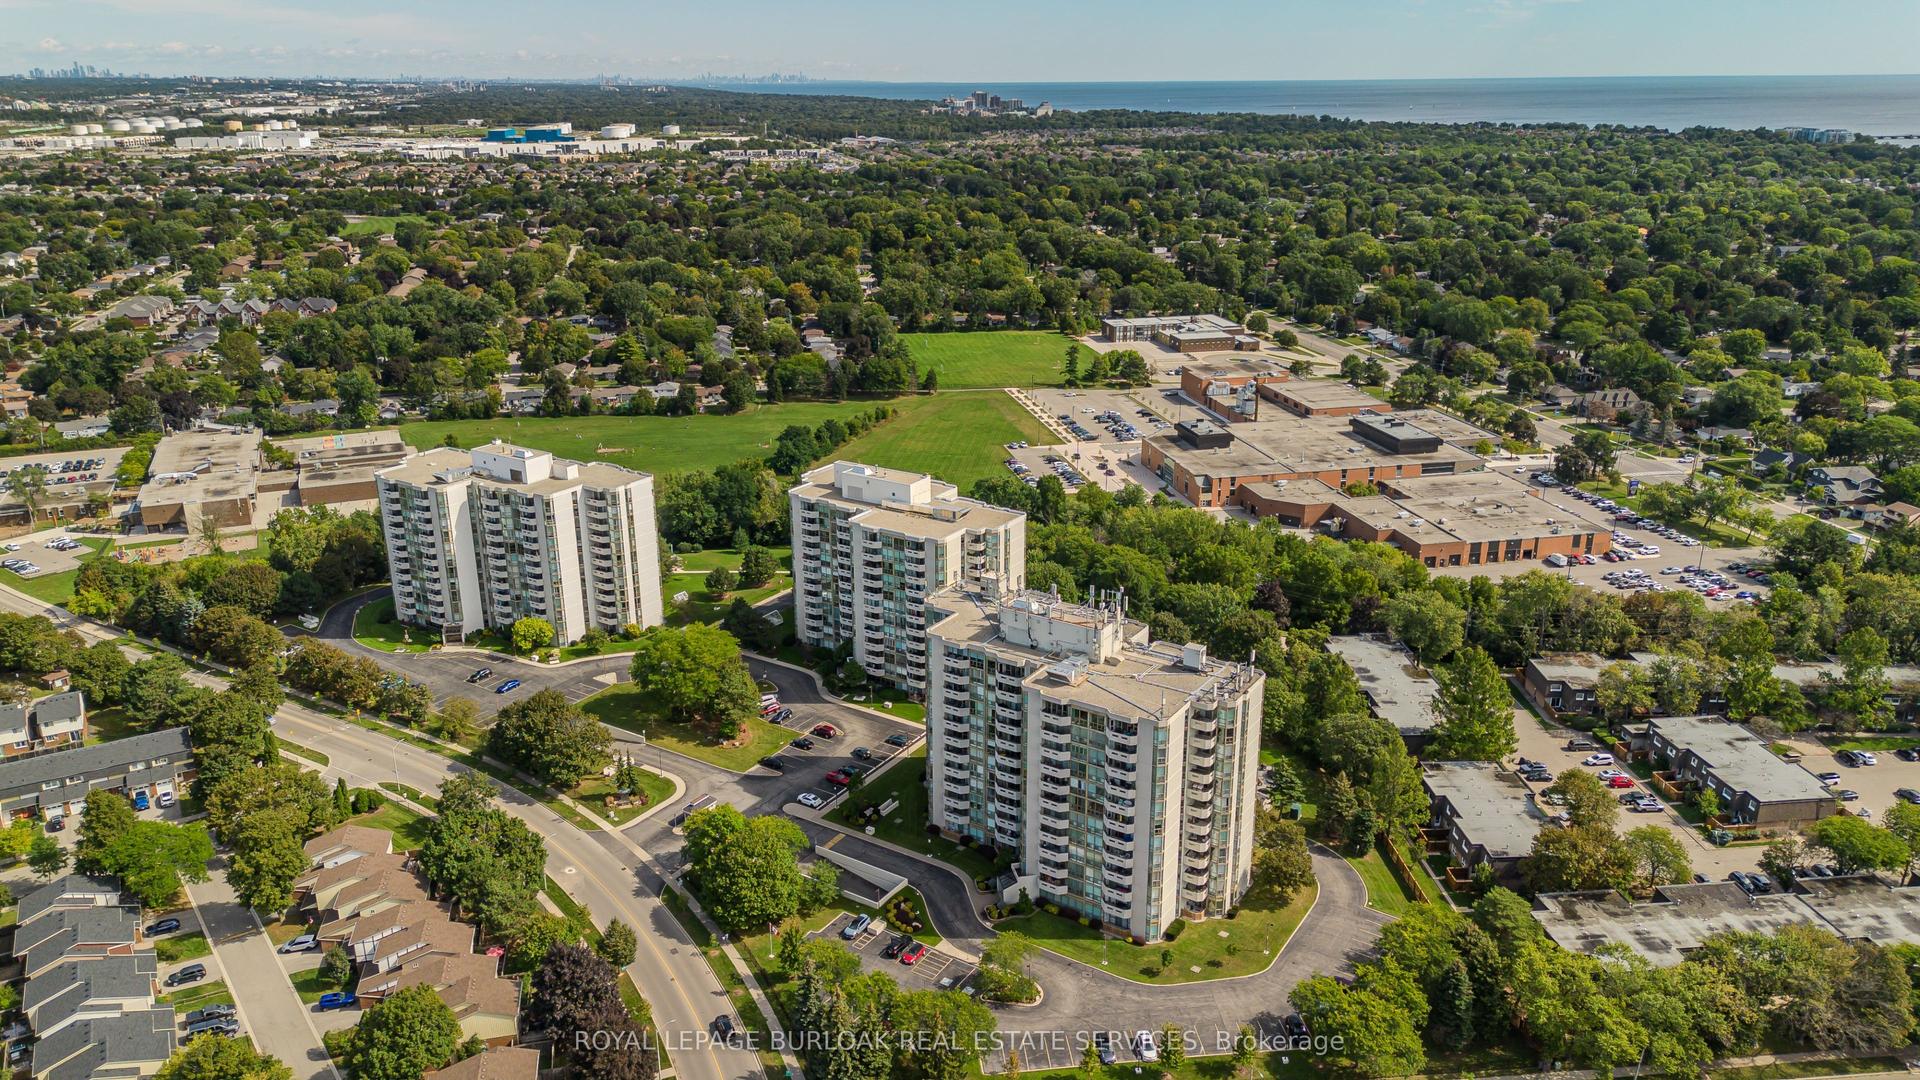
For Sale8 h ago
$619,000
Condo
est. $2,714/mo
5080 Pinedale Avenue 1006 #1006, Appleby
Burlington, ON
2 bd
2 ba
1,300
2
MLS# W13882488Royal Lepage Burloak Real Estate…
WhatsApp Aman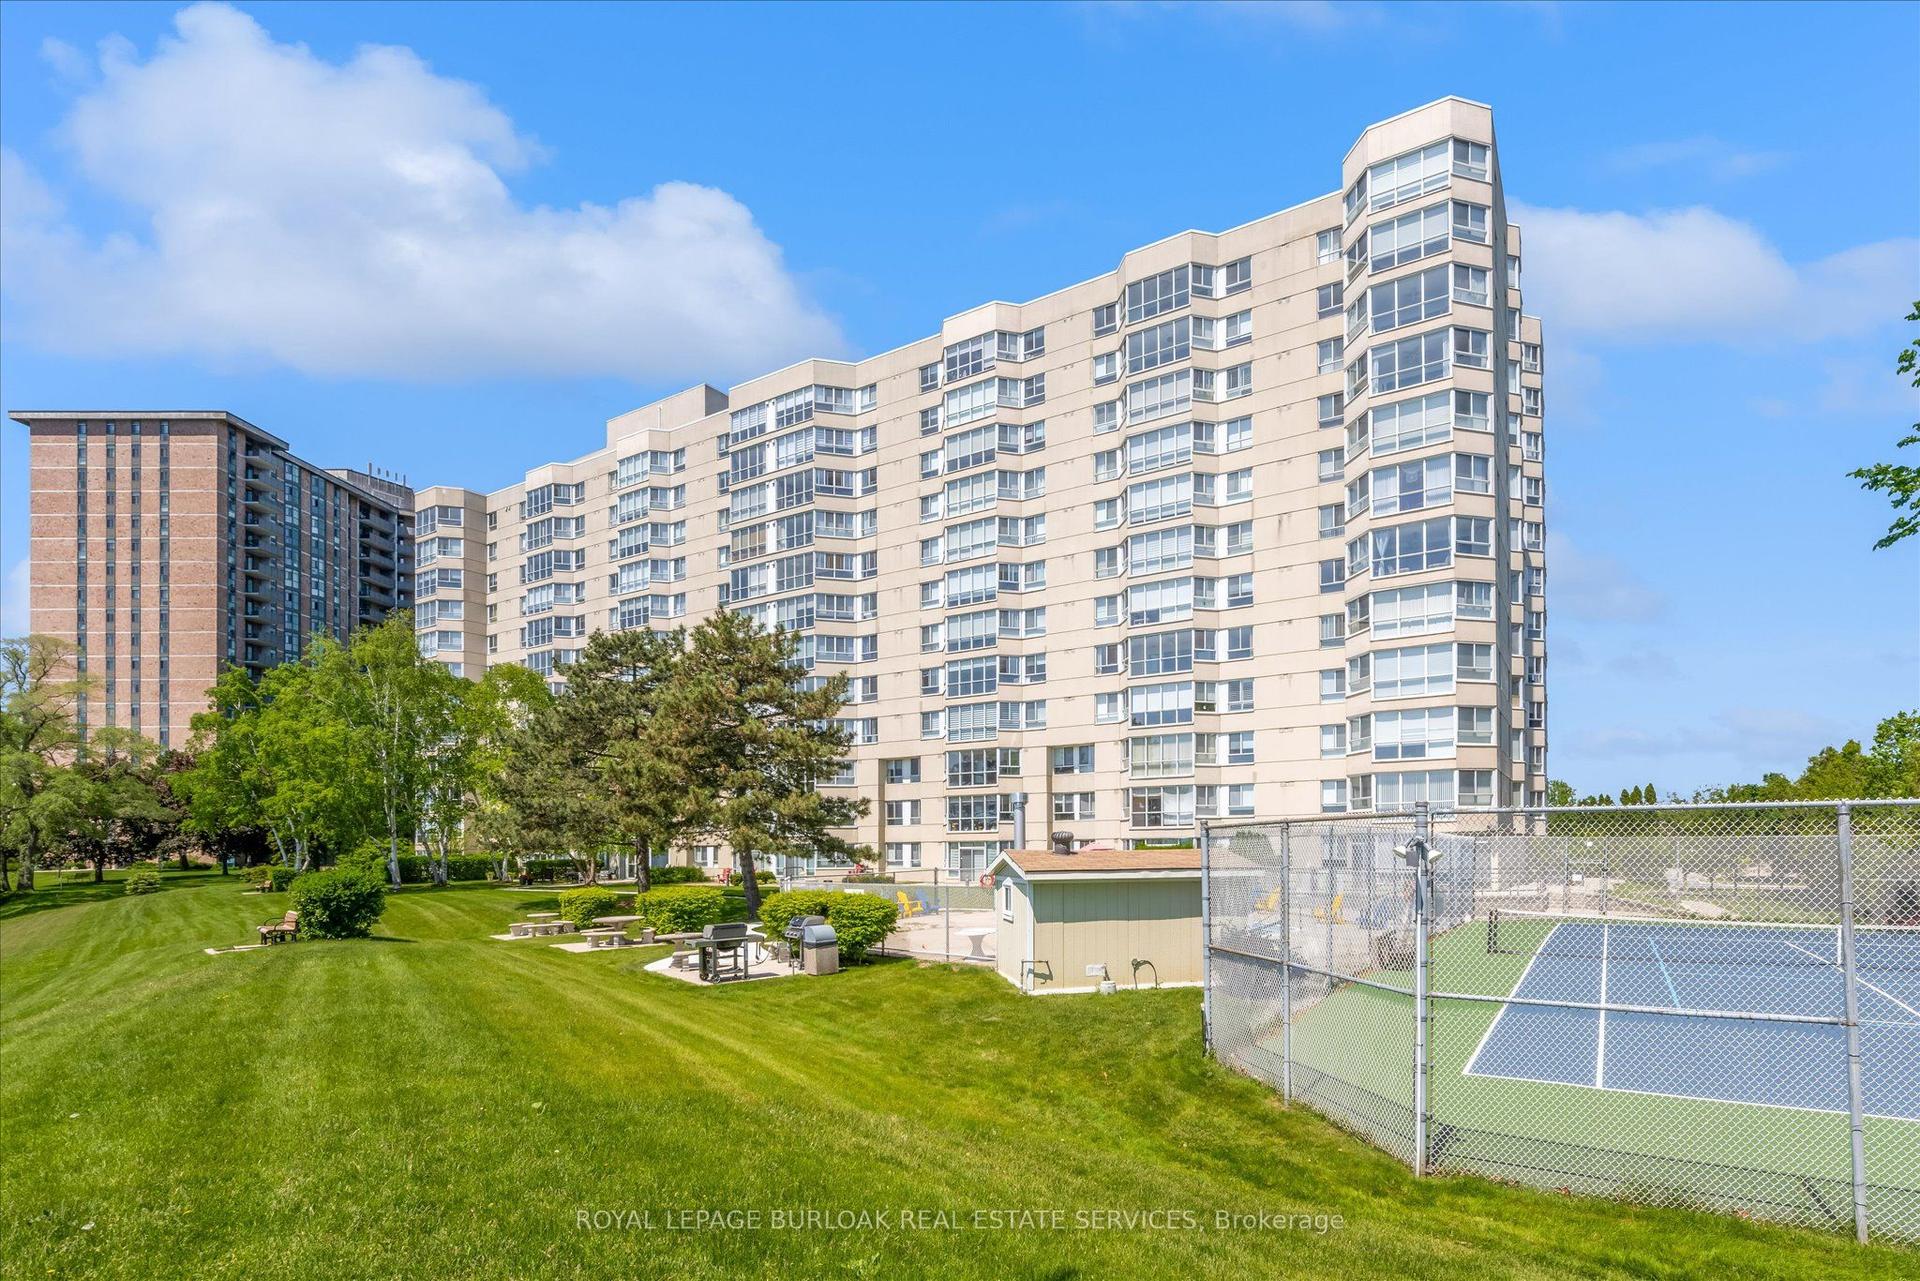
For Sale1 month ago
$649,000
Condo
est. $2,845/mo
5280 Lakeshore Road 510 #510, Appleby
Burlington, ON
2 bd
2 ba
1,500
1
MLS# W13749854Royal Lepage Burloak Real Estate…
WhatsApp Aman