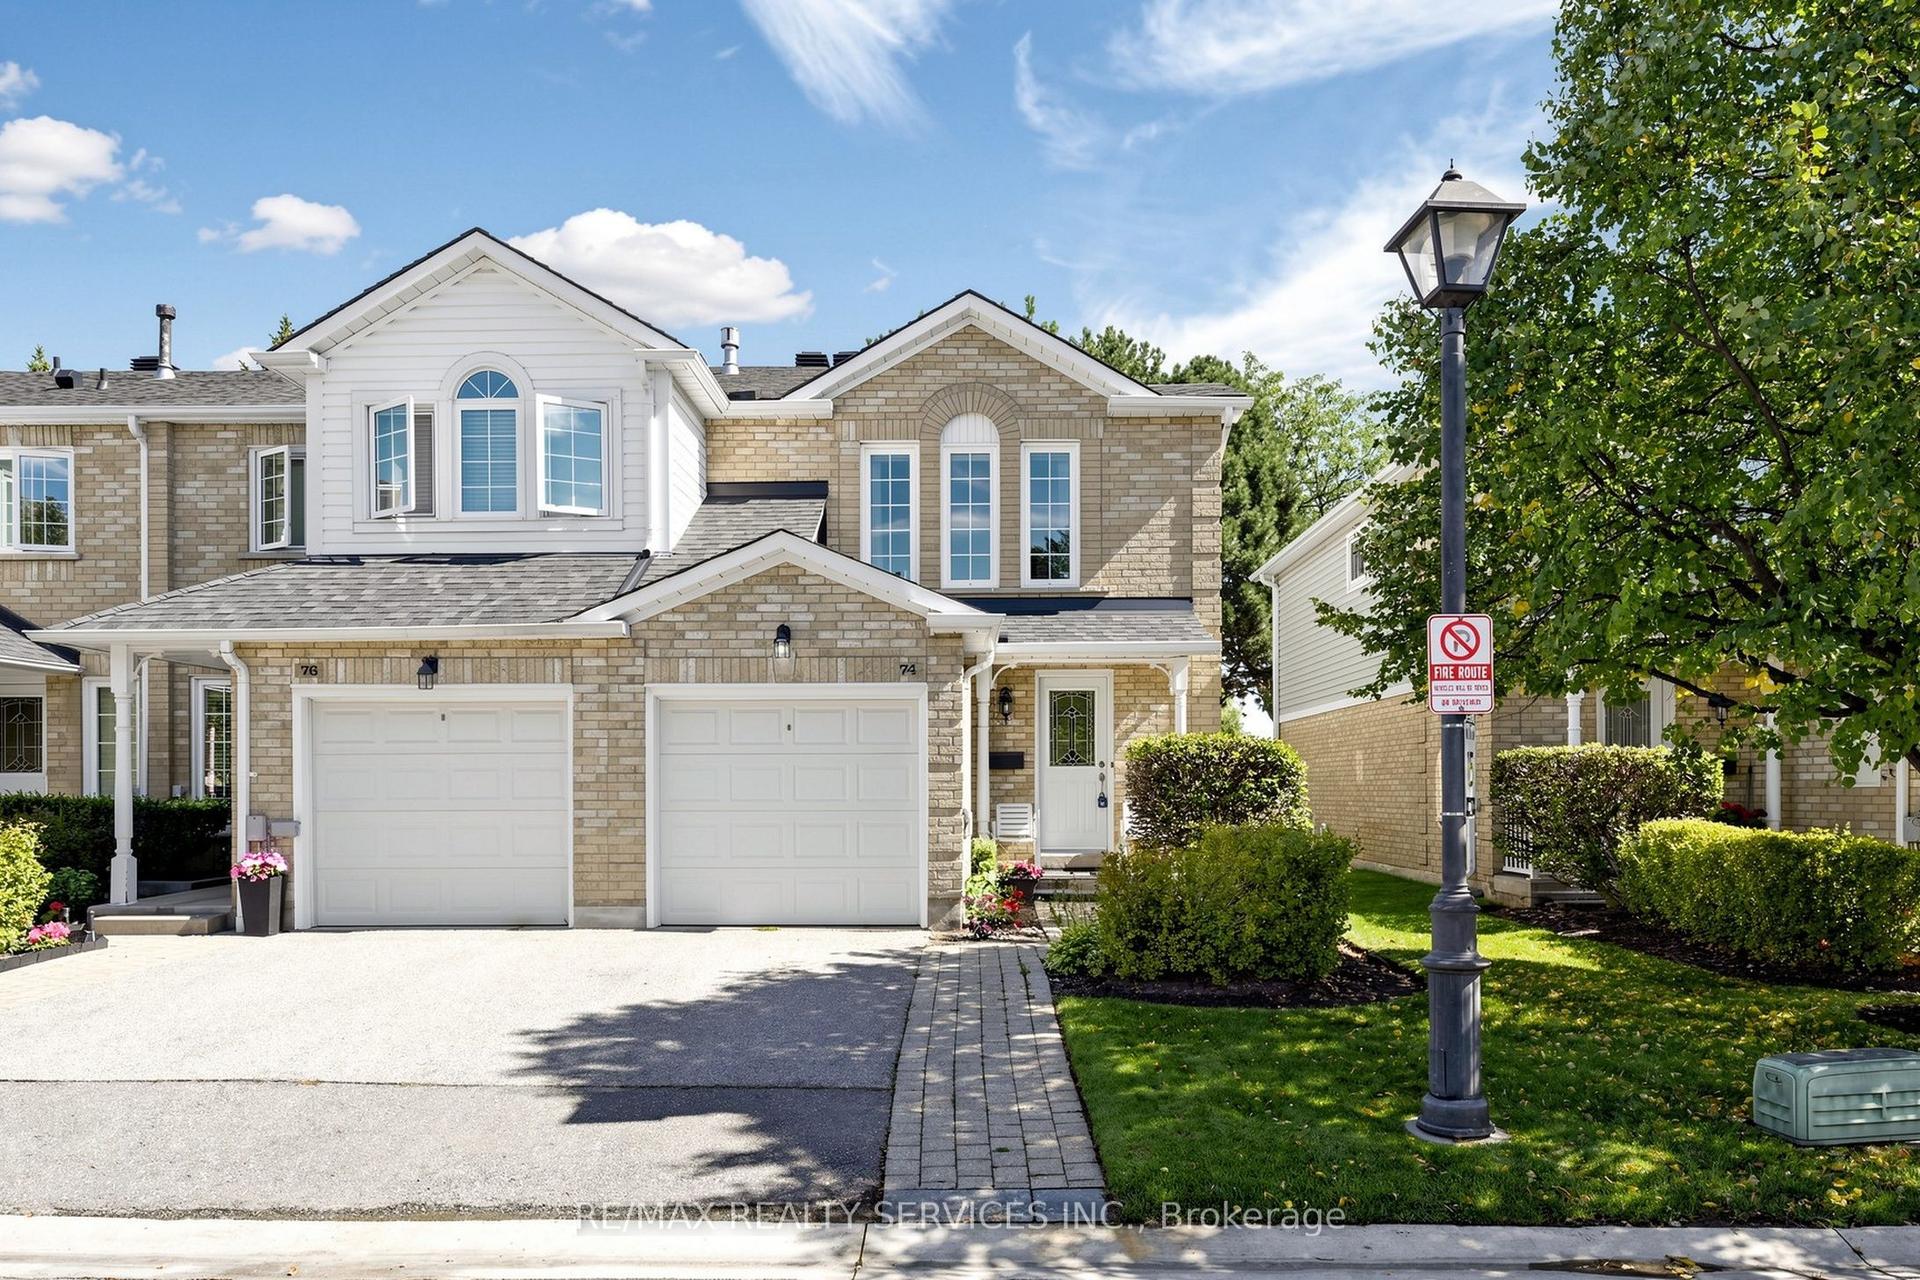
For Sale
79 Fleetwood Crescent
Southgate, Brampton, ON
$624,900
4+1Bd
2Ba
1,300+sqft
2Parking
$481/sqft
Condo TownMLS# W13653922Listed 2026-08-0870 DOM
Cooling
Central Air
Basement
Finished
On the market for 70 days — longer than average. The seller may be open to negotiation.
About this home
Welcome to this spacious corner-unit condo townhouse located in a mature, family-oriented pocket of the Southgate neighbourhood, near Clark Blvd and Bramalea Rd. This home features five bedrooms in total, including four bedrooms upstairs and one in the basement, along with two full washrooms and an upgraded kitchen. it also features a combined living and dining room with a walkout door to the backyard and door to walk out in complex from the backyard. Enjoy an excellent location just steps from Chinguacousy Park, one of Brampton's premier recreational destinations, offering year-round activities, community events, seasonal fireworks, sports facilities, basketball courts, and plenty of outdoor space for the whole family. The property is also conveniently located near medical buildings, office areas, schools, shopping, and a wide variety of commercial and recreational amenities. Bramalea City Centre is only minutes away, while Highway 410 is approximately 7 minutes away, making commuting and everyday errands convenient. With its spacious layout, corner-unit setting, upgraded features, and prime location in an established community, this home offers an excellent opportunity for families looking for both space and convenience.
Walkout
Rooms
Main Floor
| Living Room | 7.28 × 3.27 m | Laminate Combined w/Dining Overlooks Backyard |
| Dining Room | 7.28 × 3.27 m | Laminate Combined w/Living Overlooks Backyard |
| Kitchen | 5.50 × 2.10 m | Ceramic Floor Ceramic Backsplash Marble Counter |
Second Floor
| Primary Bedroom | 4.20 × 3.05 m | Closet Window |
| Bedroom 2 | 3.81 × 2.71 m | Hardwood Floor Closet |
| Bedroom 3 | 3.04 × 2.12 m | Hardwood Floor Closet |
| Bedroom 4 | 2.71 × 2.71 m | Laminate Window |
Basement
| Bedroom 5 | 4.04 × 2.88 m | Laminate Window |
| Den | 2.47 × 2.40 m | Porcelain Floor |
Features
- None
- Finished
- Central Air
- 2-Storey
Financials
Annual Taxes
$3,860.41
Estimated Rental Income
Entire property$3,200 – $4,200/mo
Rental yield6.1% – 8.1%
*Estimates based on comparable rentals in the area. Actual income may vary.
Market Data — Brampton
Days on market70 days
Buyer's MarketSeller's Market
Based on active listings in Brampton. Data updates daily.
Demographics — Brampton
Population
656,480
Avg Household Income
$98,000
Age Distribution
0-19
24%
20-34
22%
35-49
22%
50-64
19%
65+
13%
Ownership79% own · 21% rent
EnglishPunjabiHindiUrduGujarati
Getting around
How walkable, bikeable, and transit-friendly this neighbourhood is.
82
/ 100
Walk Score
Very Walkable
84
/ 100
Transit Score
Excellent Transit
61
/ 100
Bike Score
Bikeable
Scores are estimates based on neighbourhood data and are for informational purposes only.
MLS® data courtesy of the Toronto Regional Real Estate Board (TRREB).
The information provided herein must only be used by consumers that have a bona fide interest in the purchase, sale, or lease of real estate and may not be used for any commercial purpose or any other purpose. Listing information is deemed reliable but is not guaranteed accurate by the Toronto Regional Real Estate Board, the listing brokerage, or this website. The trademarks REALTOR®, REALTORS® and the REALTOR® logo are controlled by The Canadian Real Estate Association (CREA) and identify real estate professionals who are members of CREA. MLS®, Multiple Listing Service®, and the associated logos are owned by CREA. Not intended to solicit properties currently listed for sale or buyers under contract.
You may also like
More homes in Brampton
Hand-picked listings with a similar price range and style.
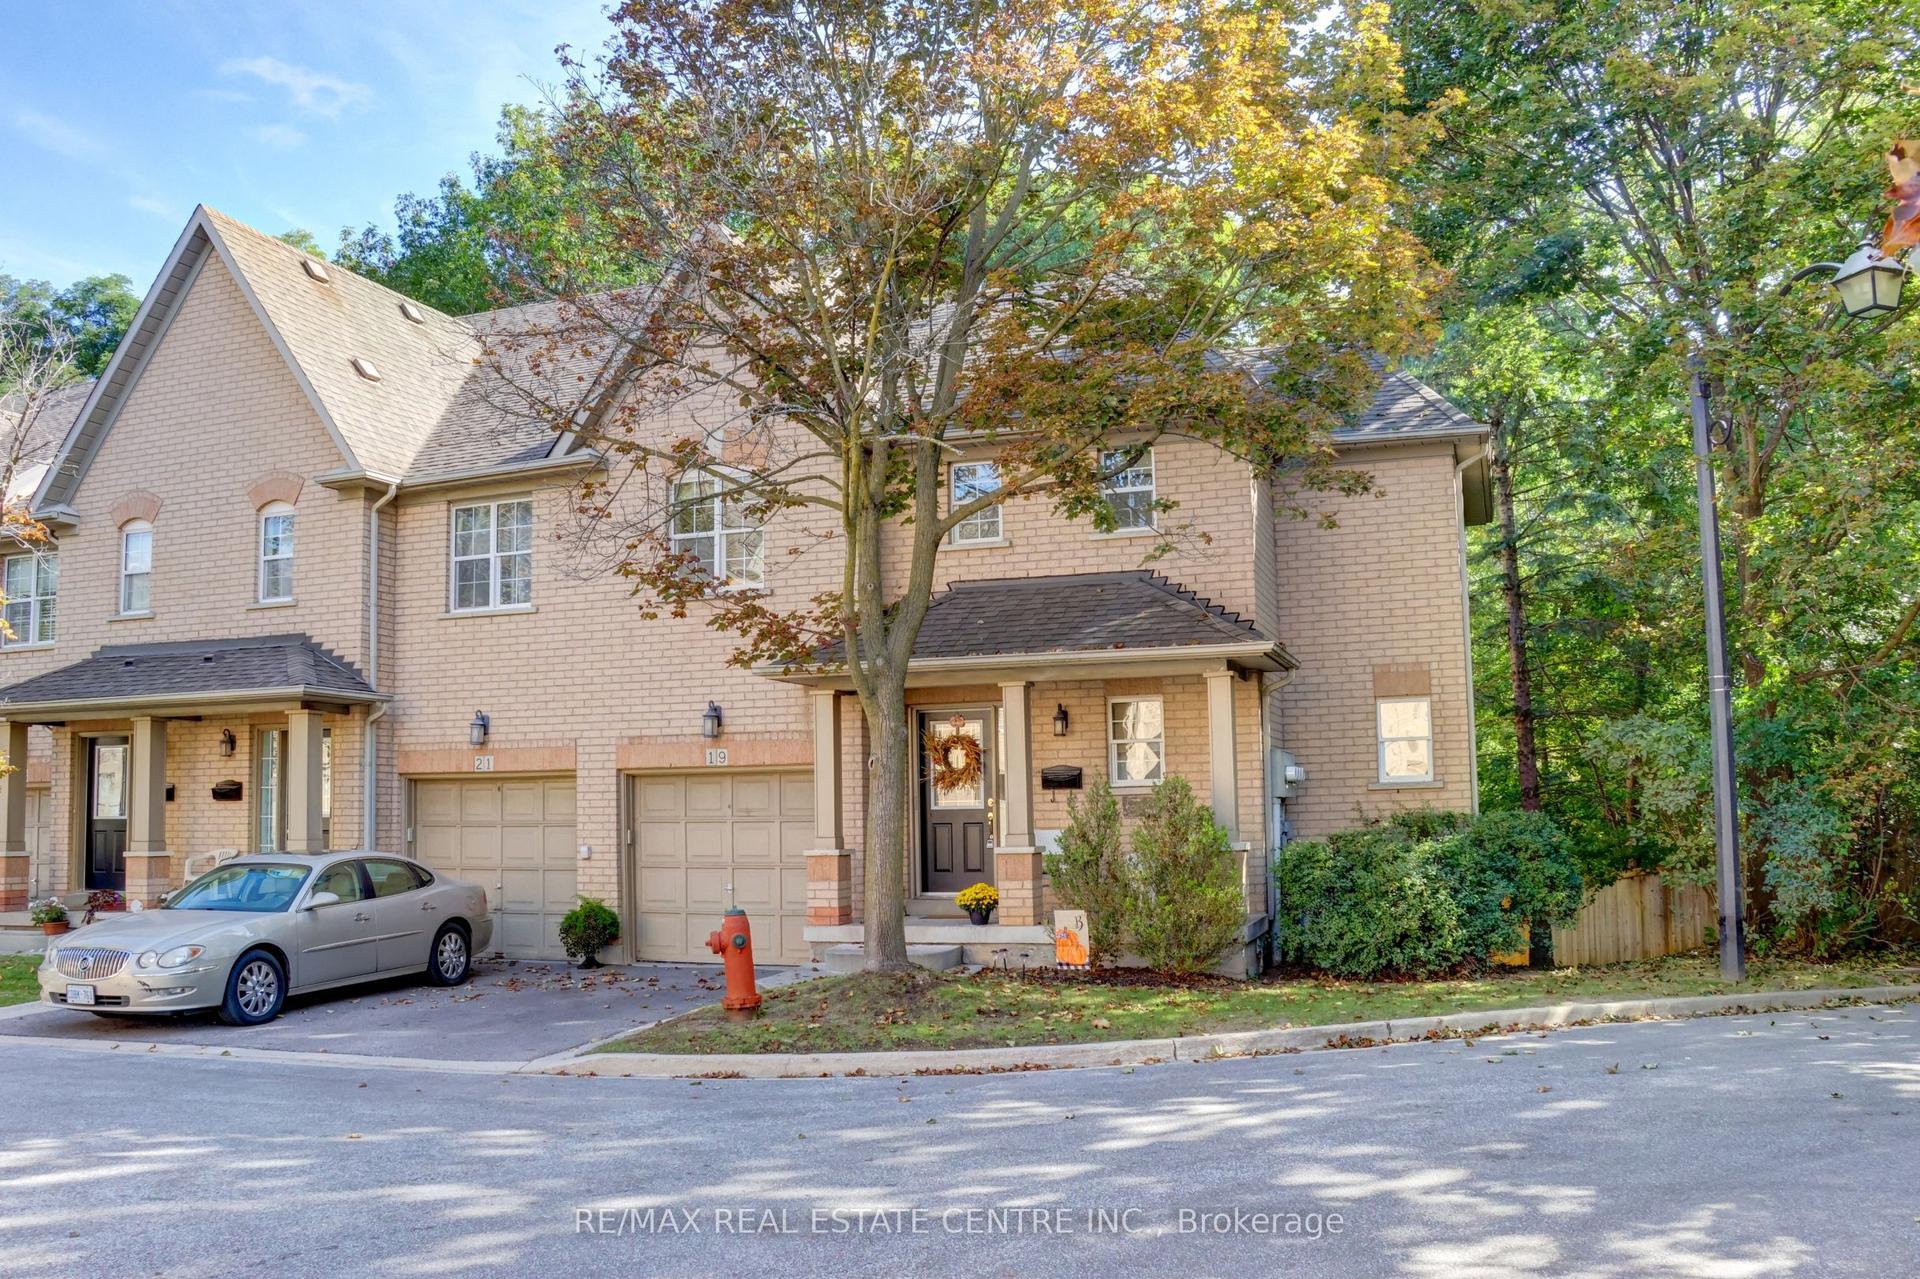
For Sale23 days ago
$688,800
Condo Town
est. $3,020/mo
8305 Mclaughlin Road 19 #19, Brampton South
Brampton, ON
3 bd
4 ba
1,900
2
MLS# W13829780Re/Max Real Estate Centre Inc.
WhatsApp Aman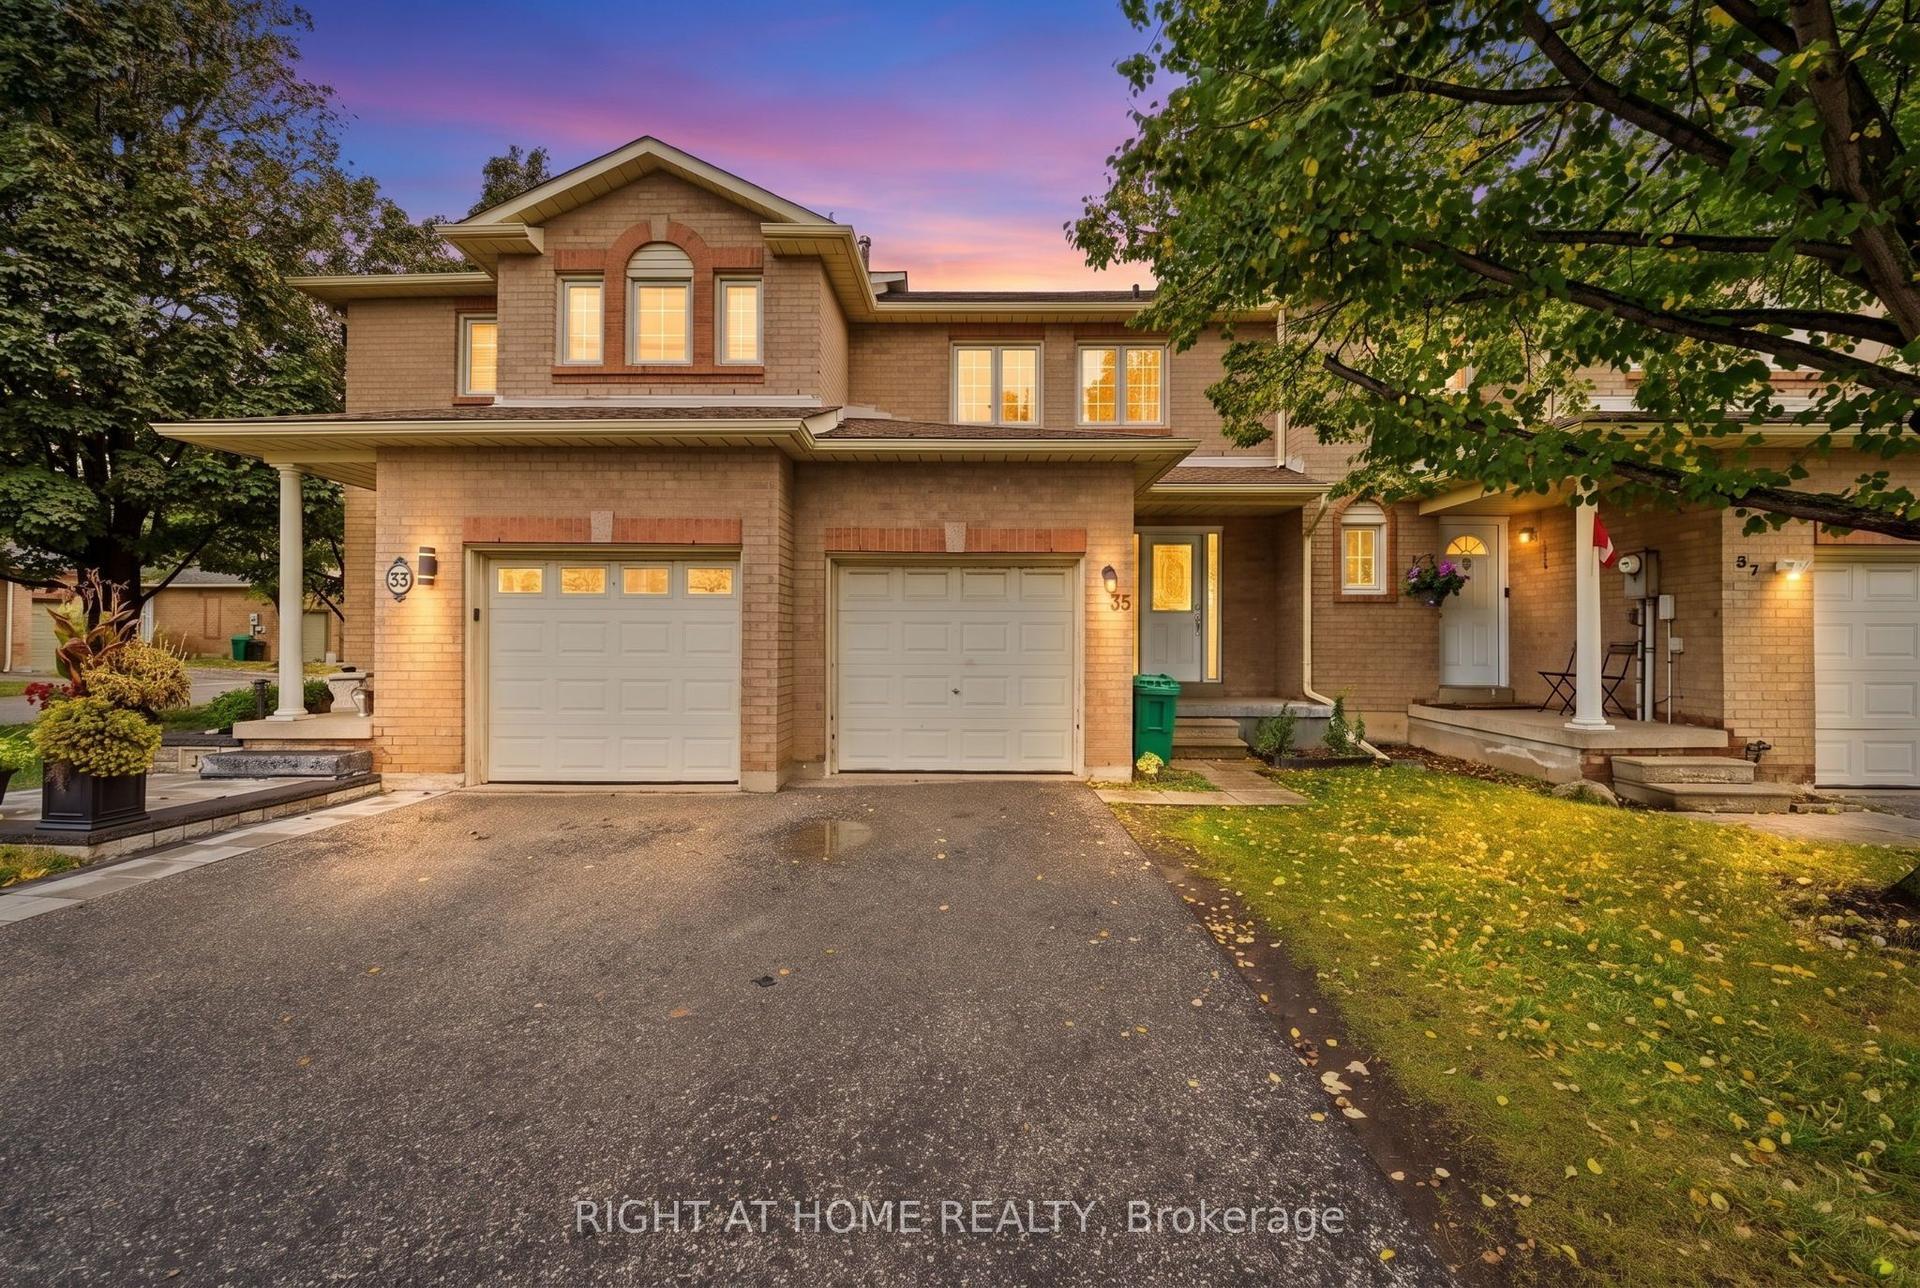
For Sale18 h ago
$690,000
Condo Town
est. $3,025/mo
35 Chipstead Avenue 21 #21, Northwood Park
Brampton, ON
3+1 bd
3 ba
1,300
2
MLS# W14091098Right At Home Realty
WhatsApp Aman