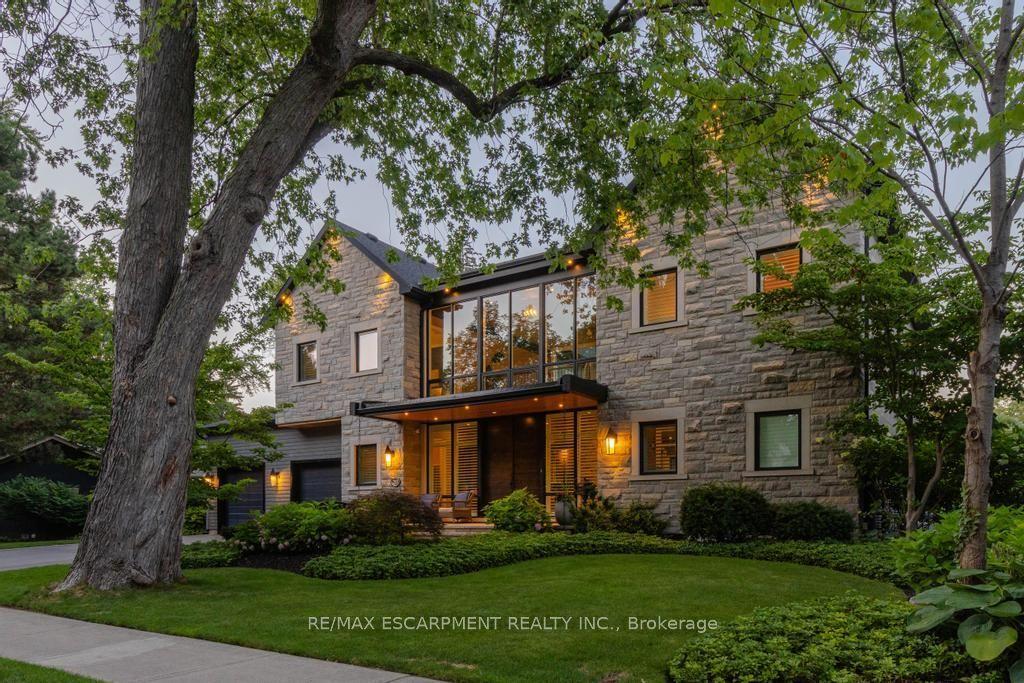
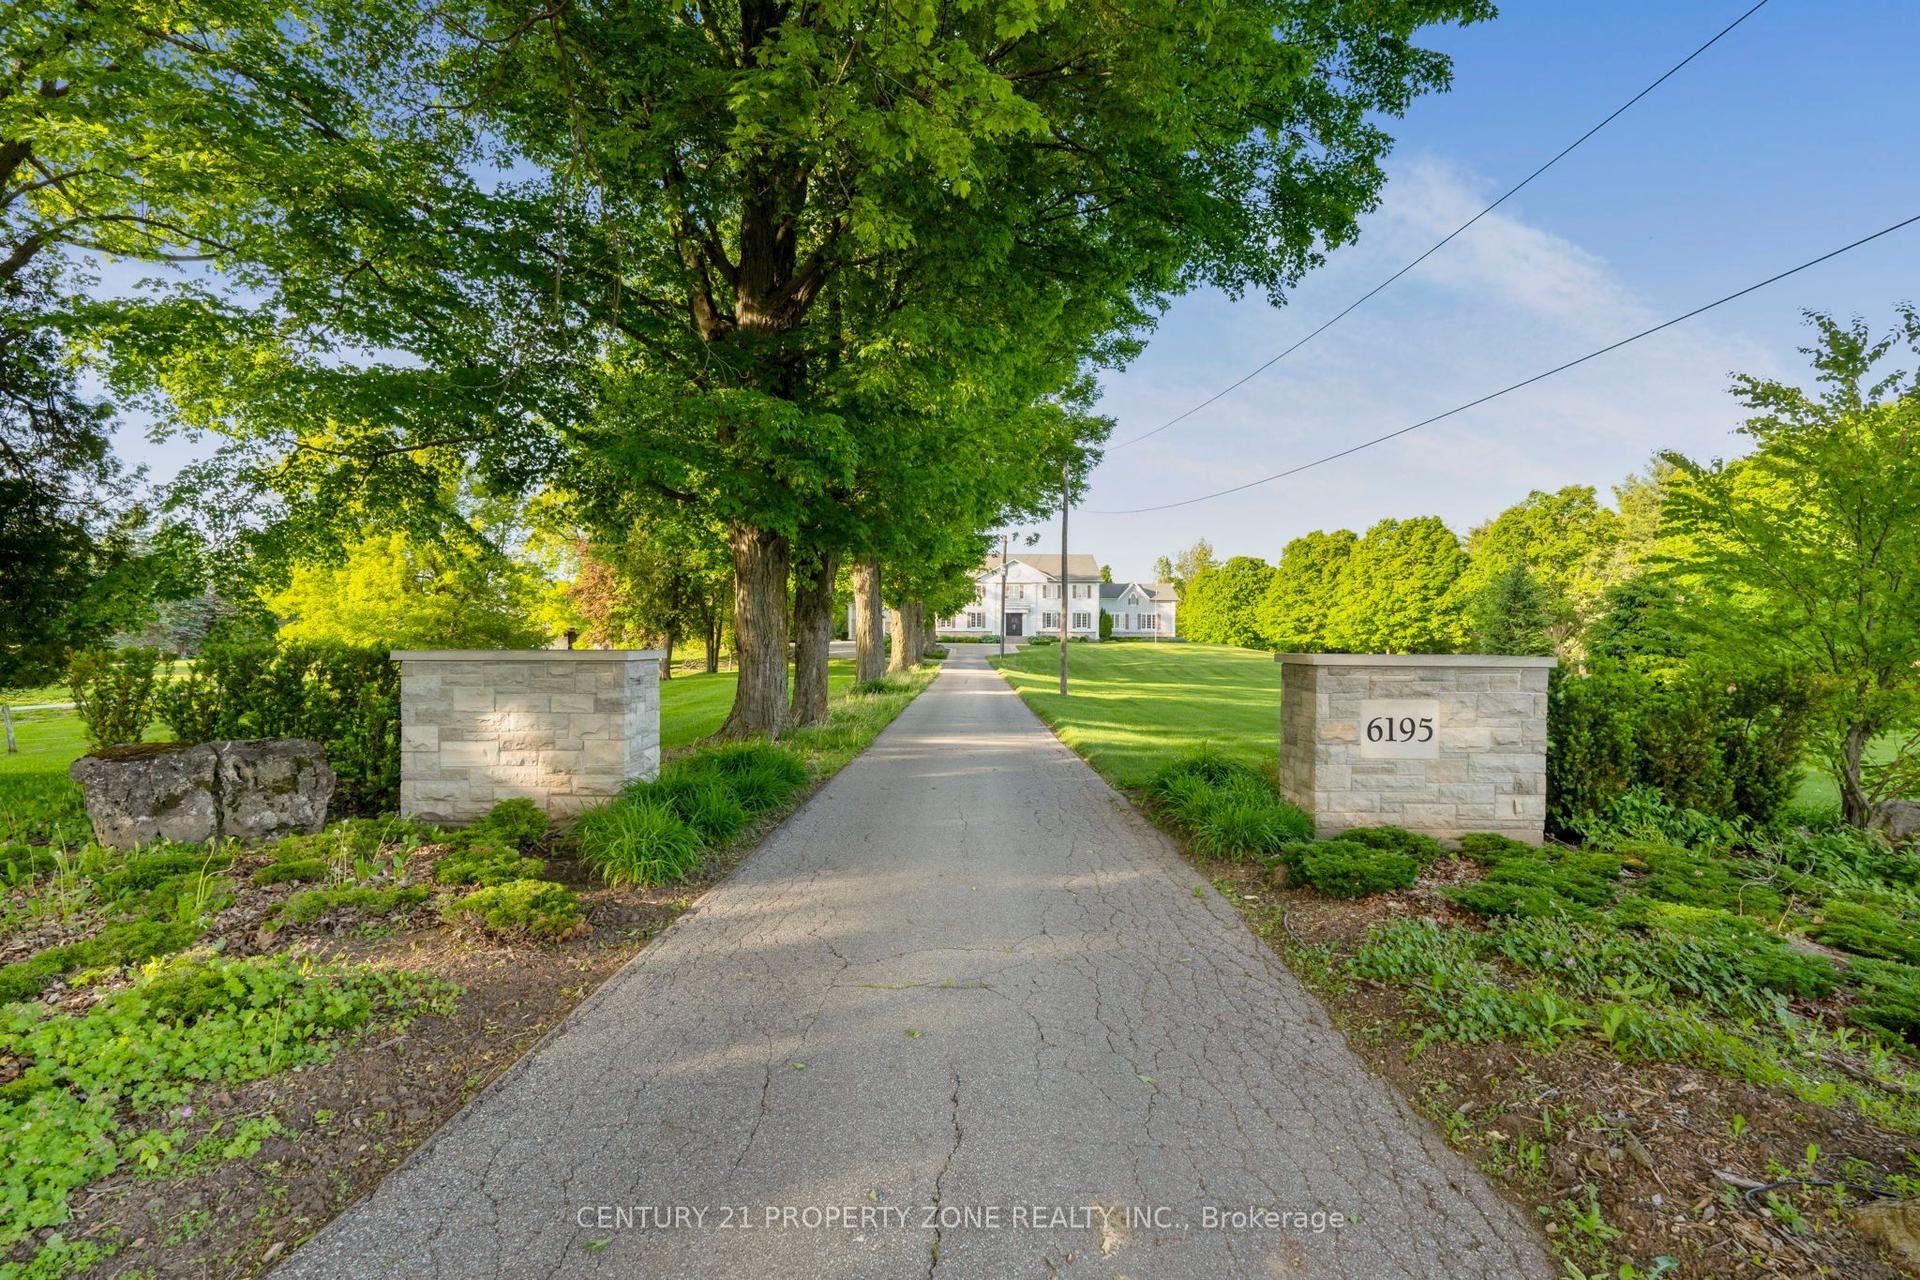
For Sale
Just Listed
277 Belvenia Road
Shoreacres, Burlington, ON
$3,750,000
4+1Bd
5Ba
4,250+sqft
6Parking
54.4 x 180.46 ftlot
$882/sqft
DetachedMLS# W13656332Listed 2026-08-106 DOM
Cooling
Central Vacuum
Basement
Finished
About this home
Welcome to 277 Belvenia Road, an exceptional residence in one of South Burlington's most coveted school districts, just steps from Nelson High School and John T. Tuck Public Elementary School. Offering over 4,200 square feet above grade and approx 6,000 square feet of total finished living space, this impressive residence sits on a deep 180.46 foot lot and is anchored by a true showpiece backyard. The outdoor space delivers exceptional lifestyle value, offering the rare depth, privacy, and scale buyers seek, all just steps to the lake. The interior showcases spacious principal rooms, refined millwork, built in speakers, elevated window treatments, and beautifully curated finishes throughout. The bespoke kitchen features a large centre island, servery, walk in pantry, premium cabinetry, and a seamless flow into the main living and dining areas, ideal for everyday living and entertaining.The upper level offers four generous bedrooms, including a luxurious primary suite with a walk in closet and spa inspired 5 piece ensuite with a soaker tub. Two secondary bedrooms share a Jack & Jill 3 piece bathroom, while the 4th bedroom features its own private 3 piece ensuite.The finished lower level extends the living space with a large walk out, custom bar and entertainment area, gym space, and an additional bedroom, ideal for guests, multigenerational living, or a private retreat.The private backyard oasis is designed for summer living, featuring a heated saltwater pool with full length lounging deck, lush landscaping, irrigation system, fireplace lounge area, built in Napoleon BBQ, beverage fridge, granite entertaining counter, built in Sonos audio, additional storage, and landscape lighting. Ideally located close to top rated schools, parks, trails, shopping, dining, and commuter routes, 277 Belvenia Road offers exceptional scale, quality, and lifestyle in one of South Burlington's most prestigious communities.
PoolFireplace
Rooms
Main Floor
| Family Room | 6.58 × 4.64 m | Hardwood Floor Overlooks Backyard Fireplace |
| Kitchen | 6.31 × 4.15 m | Hardwood Floor Family Size Kitchen Centre Island |
| Dining Room | 6.12 × 3.92 m | Hardwood Floor Open Concept Overlooks Living |
| Foyer | 2.07 × 4.19 m | Hardwood Floor Open Concept |
| Living Room | 5.28 × 4.14 m | Hardwood Floor Crown Moulding Overlooks Dining |
Second Floor
| Bedroom 2 | 4.04 × 4.18 m | Hardwood Floor Window Walk-In Closet(s) |
| Bedroom 3 | 5.96 × 4.35 m | Hardwood Floor 4 Pc Bath Window |
| Primary Bedroom | 6.23 × 4.55 m | Hardwood Floor 5 Pc Ensuite Walk-In Closet(s) |
| Bedroom 4 | 4.04 × 4.42 m | Hardwood Floor 3 Pc Ensuite Window |
Basement
| Other | 6.14 × 4.00 m | Vinyl Floor Mirrored Walls |
| Bedroom | 9.45 × 6.05 m | Large Window Vinyl Floor Closet |
| Recreation | 11.03 × 8.49 m | Fireplace Walk-Up Wet Bar |
Features
- Central Vacuum
- Built-In-BBQ
- Landscape Lighting
- Landscaped
- Lawn Sprinkler System
- Patio
- Privacy
- Finished
- Walk-Up
- Separate Entrance
- Central Air
- 2-Storey
Financials
Annual Taxes
$16,833.35
Estimated Rental Income
Entire property$4,000 – $6,500/mo
Basement apartment$1,800 – $2,500/mo
Rental yield1.3% – 2.1%
*Estimates based on comparable rentals in the area. Actual income may vary.
Market Data — Burlington
Days on market6 days
Buyer's MarketSeller's Market
Based on active listings in Burlington. Data updates daily.
Demographics — Burlington
Population
186,948
Avg Household Income
$125,000
Age Distribution
0-19
20%
20-34
16%
35-49
19%
50-64
22%
65+
23%
Ownership74% own · 26% rent
EnglishFrenchArabicPolishTagalog
Getting around
How walkable, bikeable, and transit-friendly this neighbourhood is.
63
/ 100
Walk Score
Somewhat Walkable
44
/ 100
Transit Score
Some Transit
39
/ 100
Bike Score
Somewhat Bikeable
Scores are estimates based on neighbourhood data and are for informational purposes only.
MLS® data courtesy of the Toronto Regional Real Estate Board (TRREB).
The information provided herein must only be used by consumers that have a bona fide interest in the purchase, sale, or lease of real estate and may not be used for any commercial purpose or any other purpose. Listing information is deemed reliable but is not guaranteed accurate by the Toronto Regional Real Estate Board, the listing brokerage, or this website. The trademarks REALTOR®, REALTORS® and the REALTOR® logo are controlled by The Canadian Real Estate Association (CREA) and identify real estate professionals who are members of CREA. MLS®, Multiple Listing Service®, and the associated logos are owned by CREA. Not intended to solicit properties currently listed for sale or buyers under contract.
You may also like
More homes in Burlington
Hand-picked listings with a similar price range and style.
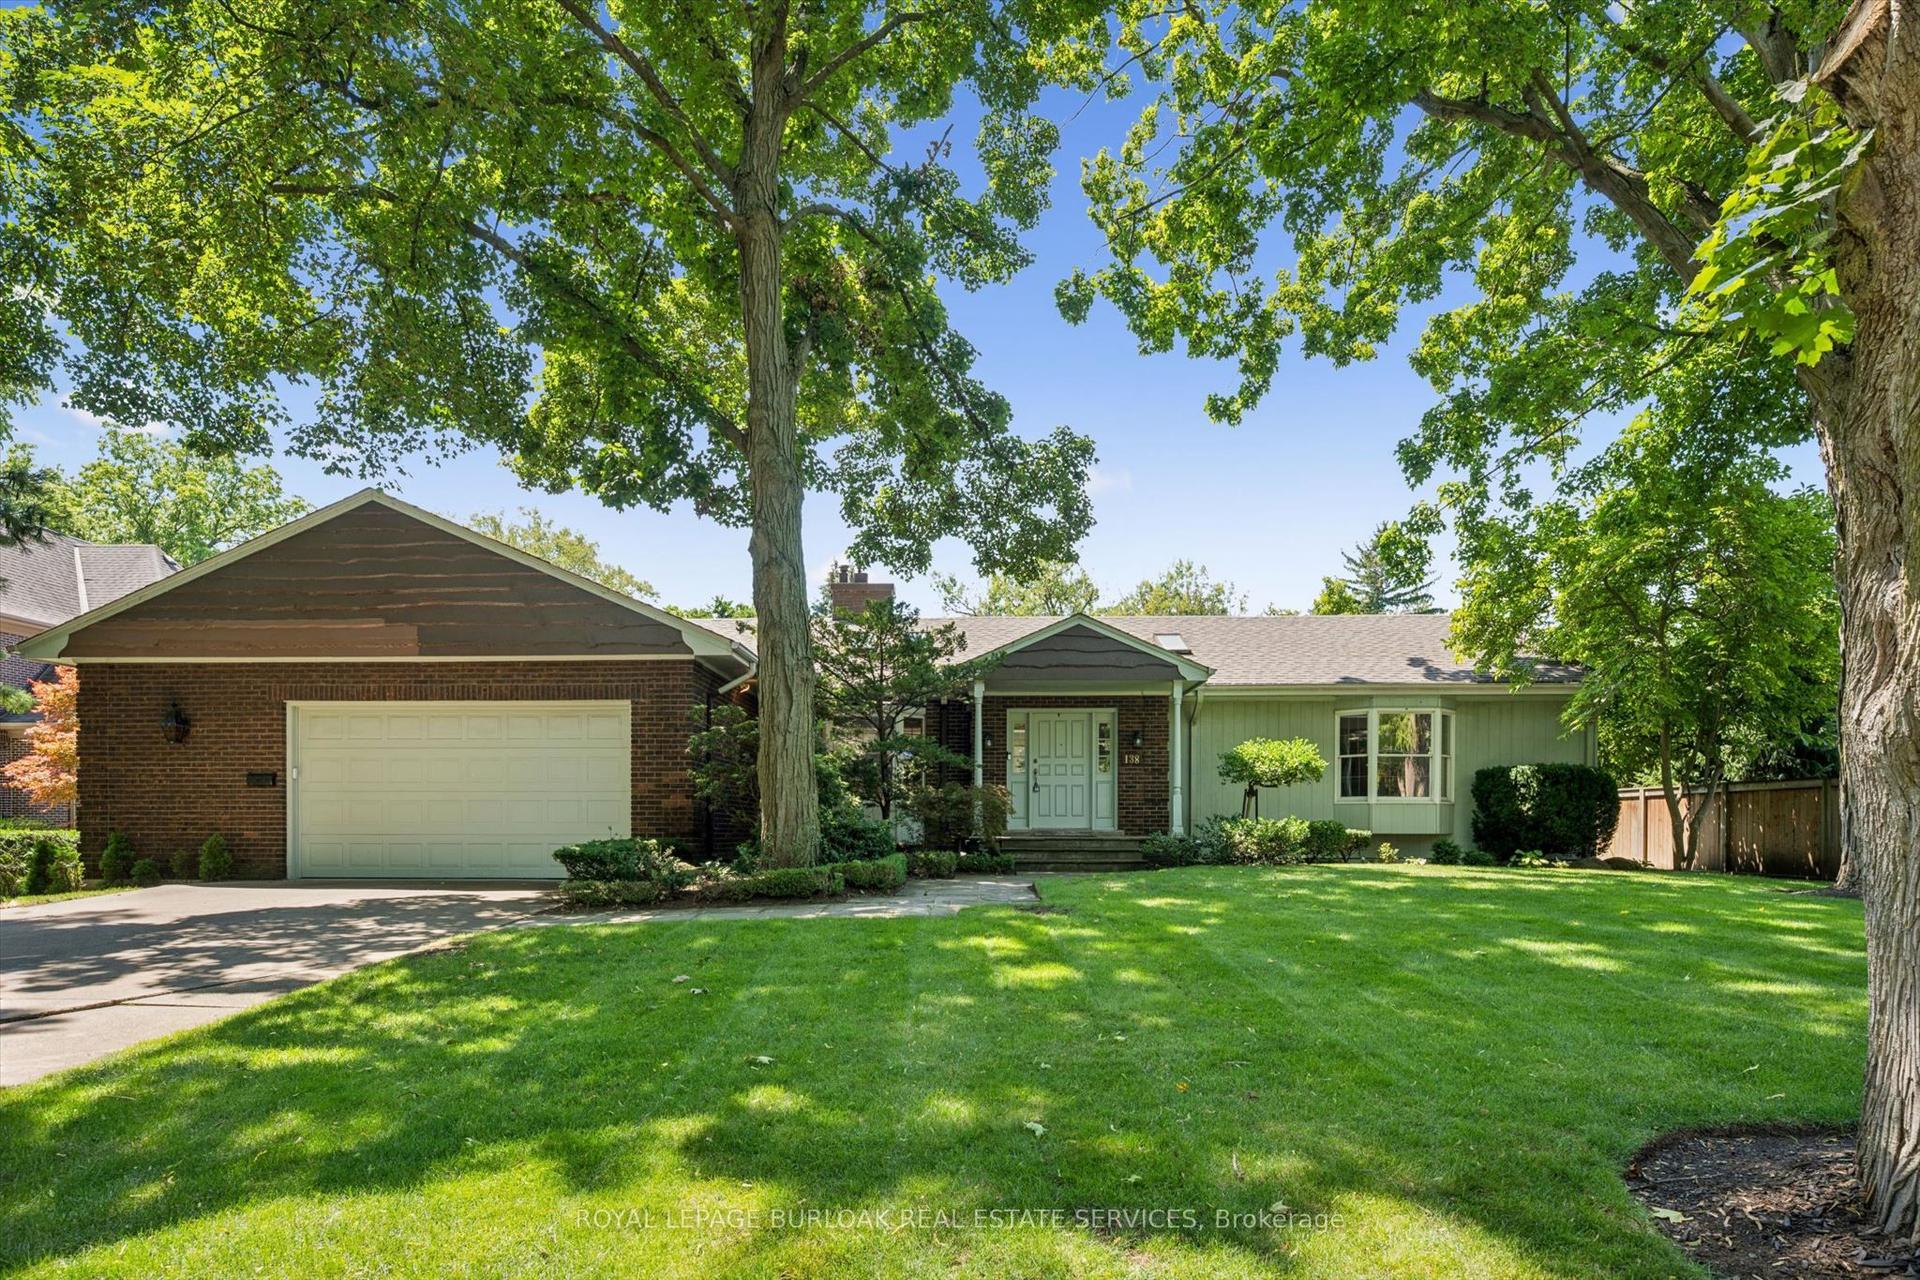
For Sale3 days ago
$2,999,999
Detached
est. $13,152/mo
138 Appleby Place, Shoreacres
Burlington, ON
3 bd
4 ba
2,750
8
MLS# W13675272Royal Lepage Burloak Real Estate…
WhatsApp Aman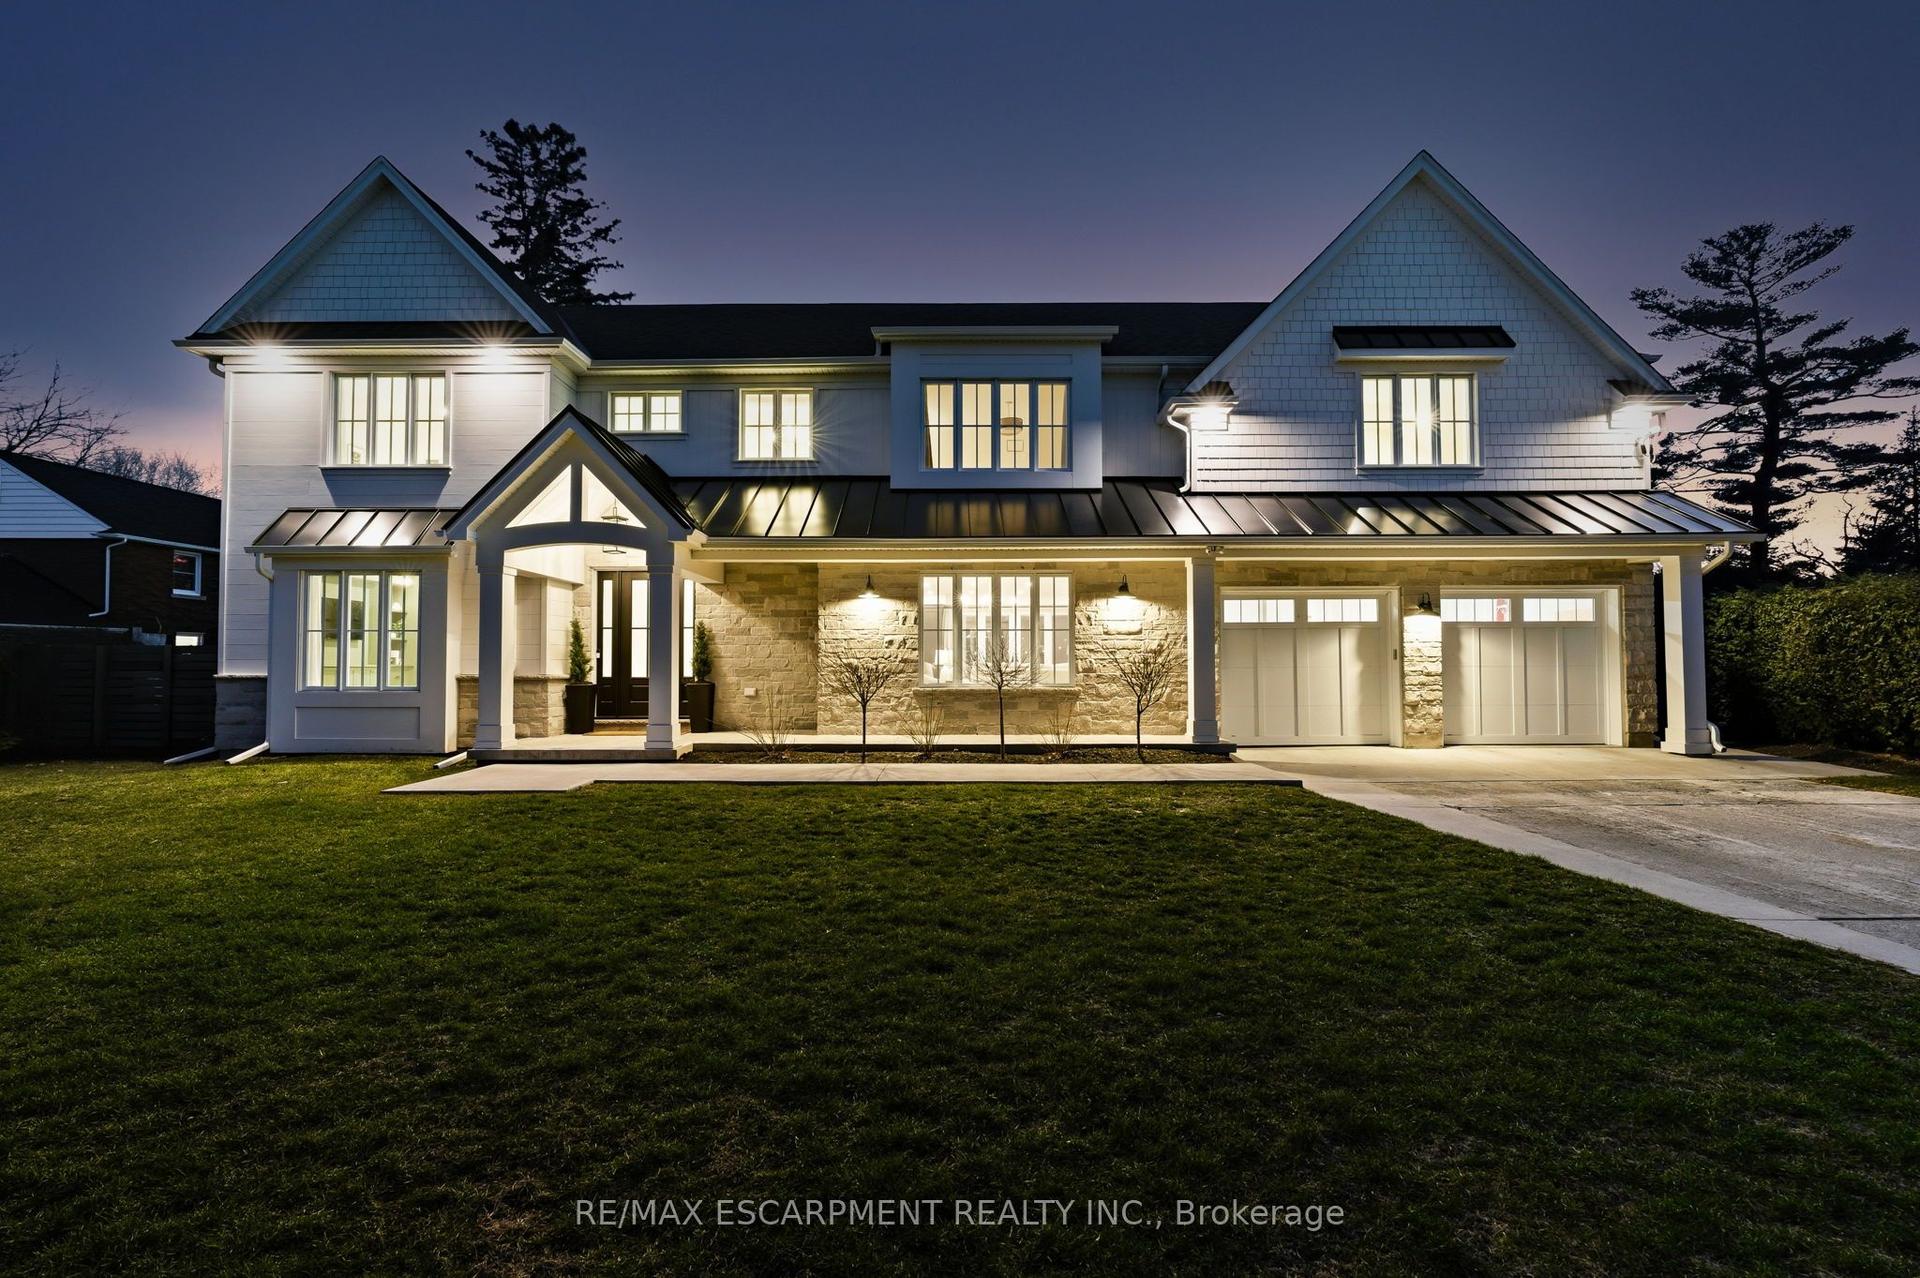
For Sale12 days ago
$3,279,000
Detached
est. $14,375/mo
940 Gorton Avenue, Bayview
Burlington, ON
5 bd
6 ba
4,250
8
MLS# W13638300Re/Max Escarpment Realty Inc.
WhatsApp Aman