For Sale
Just Listed
138 Appleby Place
Shoreacres, Burlington, ON
$2,999,999
3Bd
4Ba
2,750+sqft
8Parking
100 x 170 ftlot
$1091/sqft
DetachedMLS# W13675272Listed 2026-08-142 DOM
Heating
Water Heater
Cooling
Central Vacuum
Basement
Partially Finished
Just listed! New listings in Burlington often receive offers within the first week.
About this home
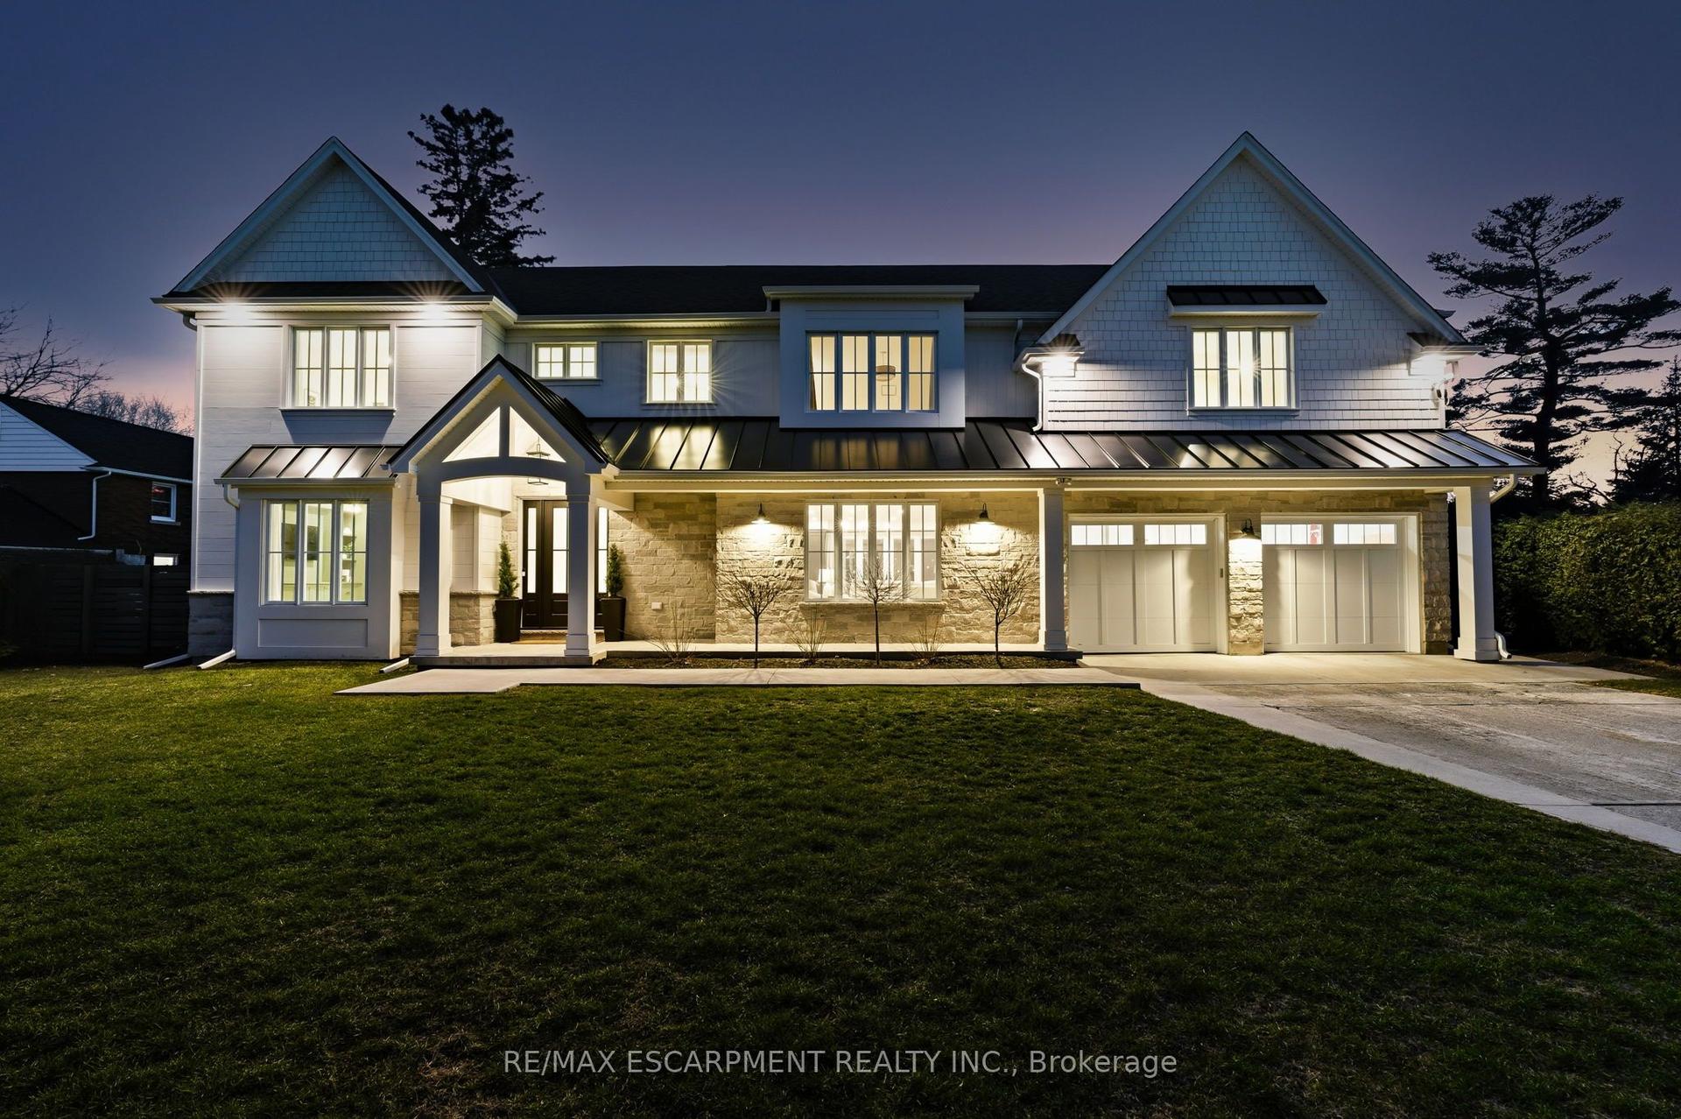
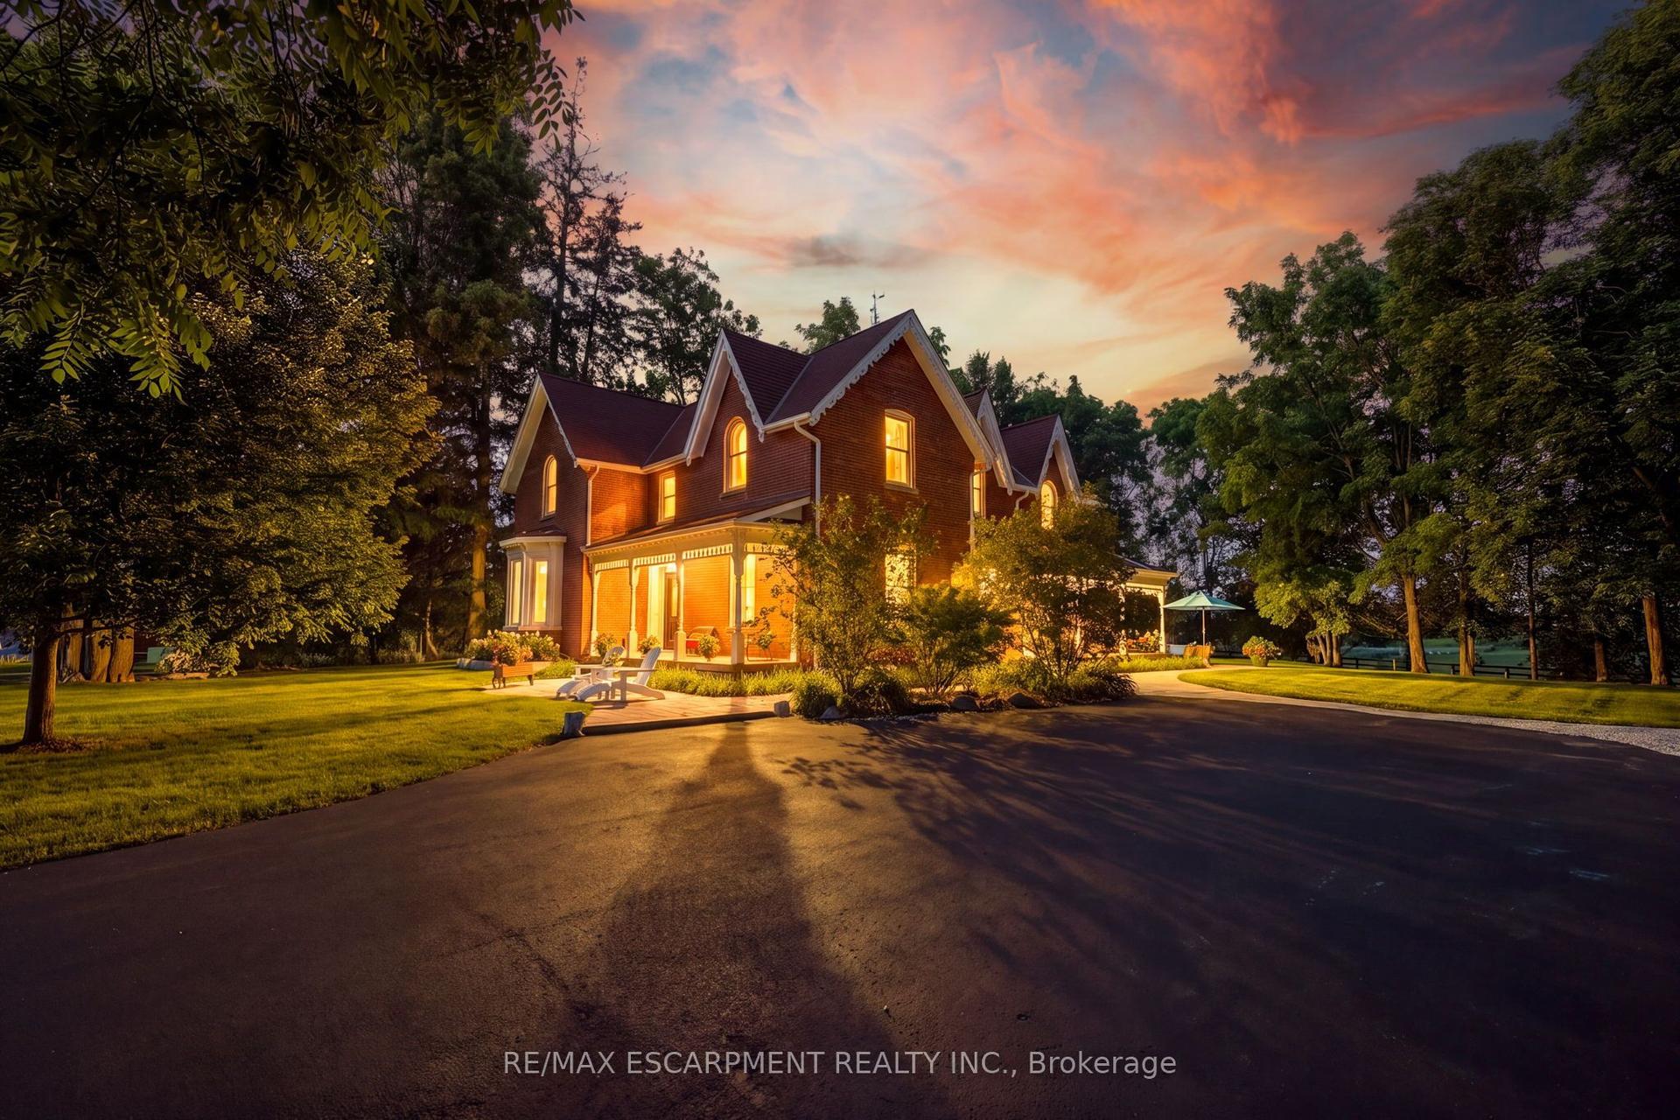
A rare opportunity to own a unique (0.489) acre in one of Burlington's most coveted lakeside neighbourhoods. Nestled on quiet, exclusive cul-de-sac just steps to the lake this extraordinary property offers a Muskoka-inspired setting surrounded by mature trees and prestigious multi-million-dollar homes, providing exceptional privacy & tranquility. The sprawling custom bungalow offers 3473 square feet of total living space, 3 bedrooms, 3.5 baths and a finished lower level. Spacious principal rooms include a vaulted family room addition with four skylights, gas fireplace, generous dining room addition and bright living room with a second gas fireplace overlooking beautifully landscaped gardens. The kitchen features skylights and a centre island with breakfast bar. The primary suite offers a wall-to-wall closet and 4-piece ensuite. 2 additional bedrooms, main-floor laundry, 4-piece bath with skylight and 3-piece bath with sauna complete the main level. The finished lower level includes a large recreation/games area, 2-piece bath and excellent storage with cedar closets. An oversized double garage with inside entry, attic storage and GDO is complimented by a driveway for six vehicles. A unique winterized Garden House with fireplace, kitchen, vaulted ceilings and 2-piece bath is perfect for guests, a studio or home office. Tucked away in the private backyard oasis is a Gunite in-ground pool with built-in hot tub, poolside gazebo with gas line for BBQ, aggregate surround, change house, heater and pool equipment shed. A separate custom workshop with workbench provides the perfect escape for hobbyists and woodworking enthusiasts. Move in and enjoy this exceptional property as it is, renovate to suit your vision, or build the custom estate home of your dreams on this remarkable lot in one of Burlington's most prestigious lakeside neighbourhoods. A truly one-of-a-kind property that rarely becomes available.
PoolGarageCul-de-sacFireplace
Rooms
Main Floor
| Kitchen | 4.88 × 4.55 m | |
| Living Room | 7.85 × 5.61 m | |
| Dining Room | 5.13 × 2.97 m | |
| Family Room | 7.04 × 6.83 m | |
| Bathroom | 3.02 × 1.85 m | 3 Pc Bath |
| Primary Bedroom | 5.94 × 4.04 m | |
| Bathroom | 3.68 × 1.80 m | 4 Pc Ensuite |
| Bedroom | 4.55 × 2.59 m | |
| Bedroom | 4.04 × 3.66 m | |
| Bathroom | 2.62 × 2.54 m | 4 Pc Bath |
| Mud Room | 3.15 × 2.18 m | |
| Other | 1.91 × 1.80 m | Sauna |
Basement
| Recreation | 9.88 × 5.44 m | |
| Other | 4.60 × 1.07 m | B/I Bar |
| Bathroom | 1.93 × 0.91 m | 2 Pc Bath |
| Other | 1.93 × 1.80 m | |
| Other | 1.85 × 1.80 m | |
| Other | 1.83 × 1.24 m | |
| Utility Room | 5.99 × 4.04 m |
Features
- Auto Garage Door Remote
- Central Vacuum
- Sauna
- Water Heater
- Primary Bedroom - Main Floor
- Water Meter
- Workbench
- Built-In-BBQ
- Landscape Lighting
- Landscaped
- Privacy
- Full
- Partially Finished
- Central Air
- Bungalow
Financials
Annual Taxes
$13,869
Estimated Rental Income
Entire property$3,200 – $4,800/mo
Basement apartment$1,800 – $2,500/mo
Rental yield1.3% – 1.9%
*Estimates based on comparable rentals in the area. Actual income may vary.
Market Data — Burlington
Days on market2 days
Buyer's MarketSeller's Market
Based on active listings in Burlington. Data updates daily.
Demographics — Burlington
Population
186,948
Avg Household Income
$125,000
Age Distribution
0-19
20%
20-34
16%
35-49
19%
50-64
22%
65+
23%
Ownership74% own · 26% rent
EnglishFrenchArabicPolishTagalog
Getting around
How walkable, bikeable, and transit-friendly this neighbourhood is.
63
/ 100
Walk Score
Somewhat Walkable
46
/ 100
Transit Score
Some Transit
55
/ 100
Bike Score
Bikeable
Scores are estimates based on neighbourhood data and are for informational purposes only.
MLS® data courtesy of the Toronto Regional Real Estate Board (TRREB).
The information provided herein must only be used by consumers that have a bona fide interest in the purchase, sale, or lease of real estate and may not be used for any commercial purpose or any other purpose. Listing information is deemed reliable but is not guaranteed accurate by the Toronto Regional Real Estate Board, the listing brokerage, or this website. The trademarks REALTOR®, REALTORS® and the REALTOR® logo are controlled by The Canadian Real Estate Association (CREA) and identify real estate professionals who are members of CREA. MLS®, Multiple Listing Service®, and the associated logos are owned by CREA. Not intended to solicit properties currently listed for sale or buyers under contract.
You may also like
More homes in Burlington
Hand-picked listings with a similar price range and style.
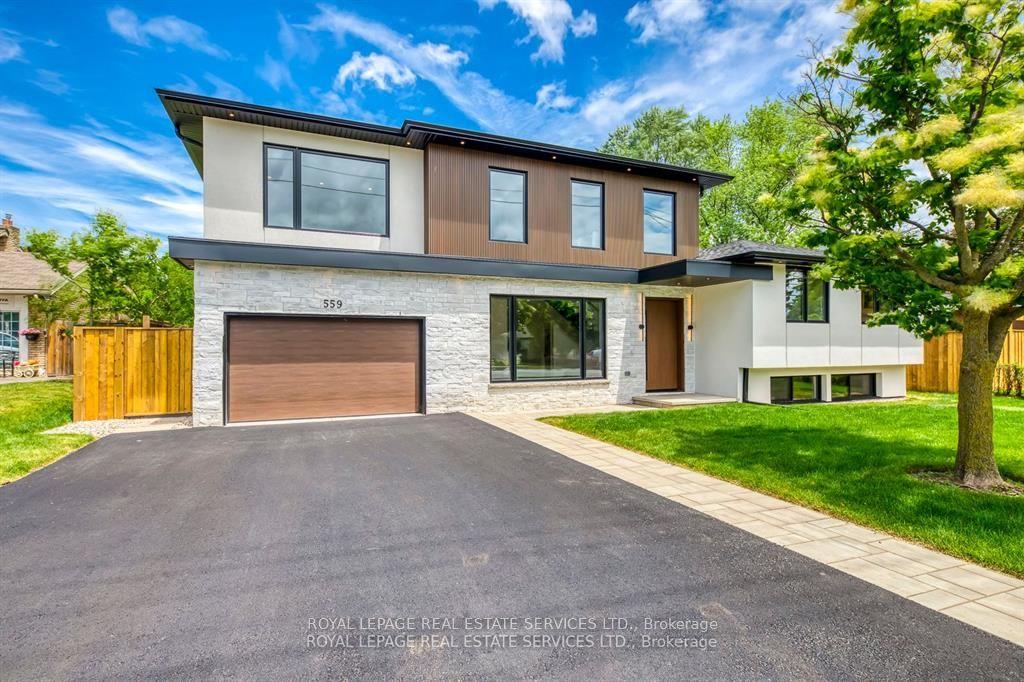
For Sale3 months ago
$2,496,000
Detached
est. $10,943/mo
559 Walkers Line, Shoreacres
Burlington, ON
5 bd
5 ba
3,250
5
MLS# W13207302Royal Lepage Real Estate Services…
WhatsApp Aman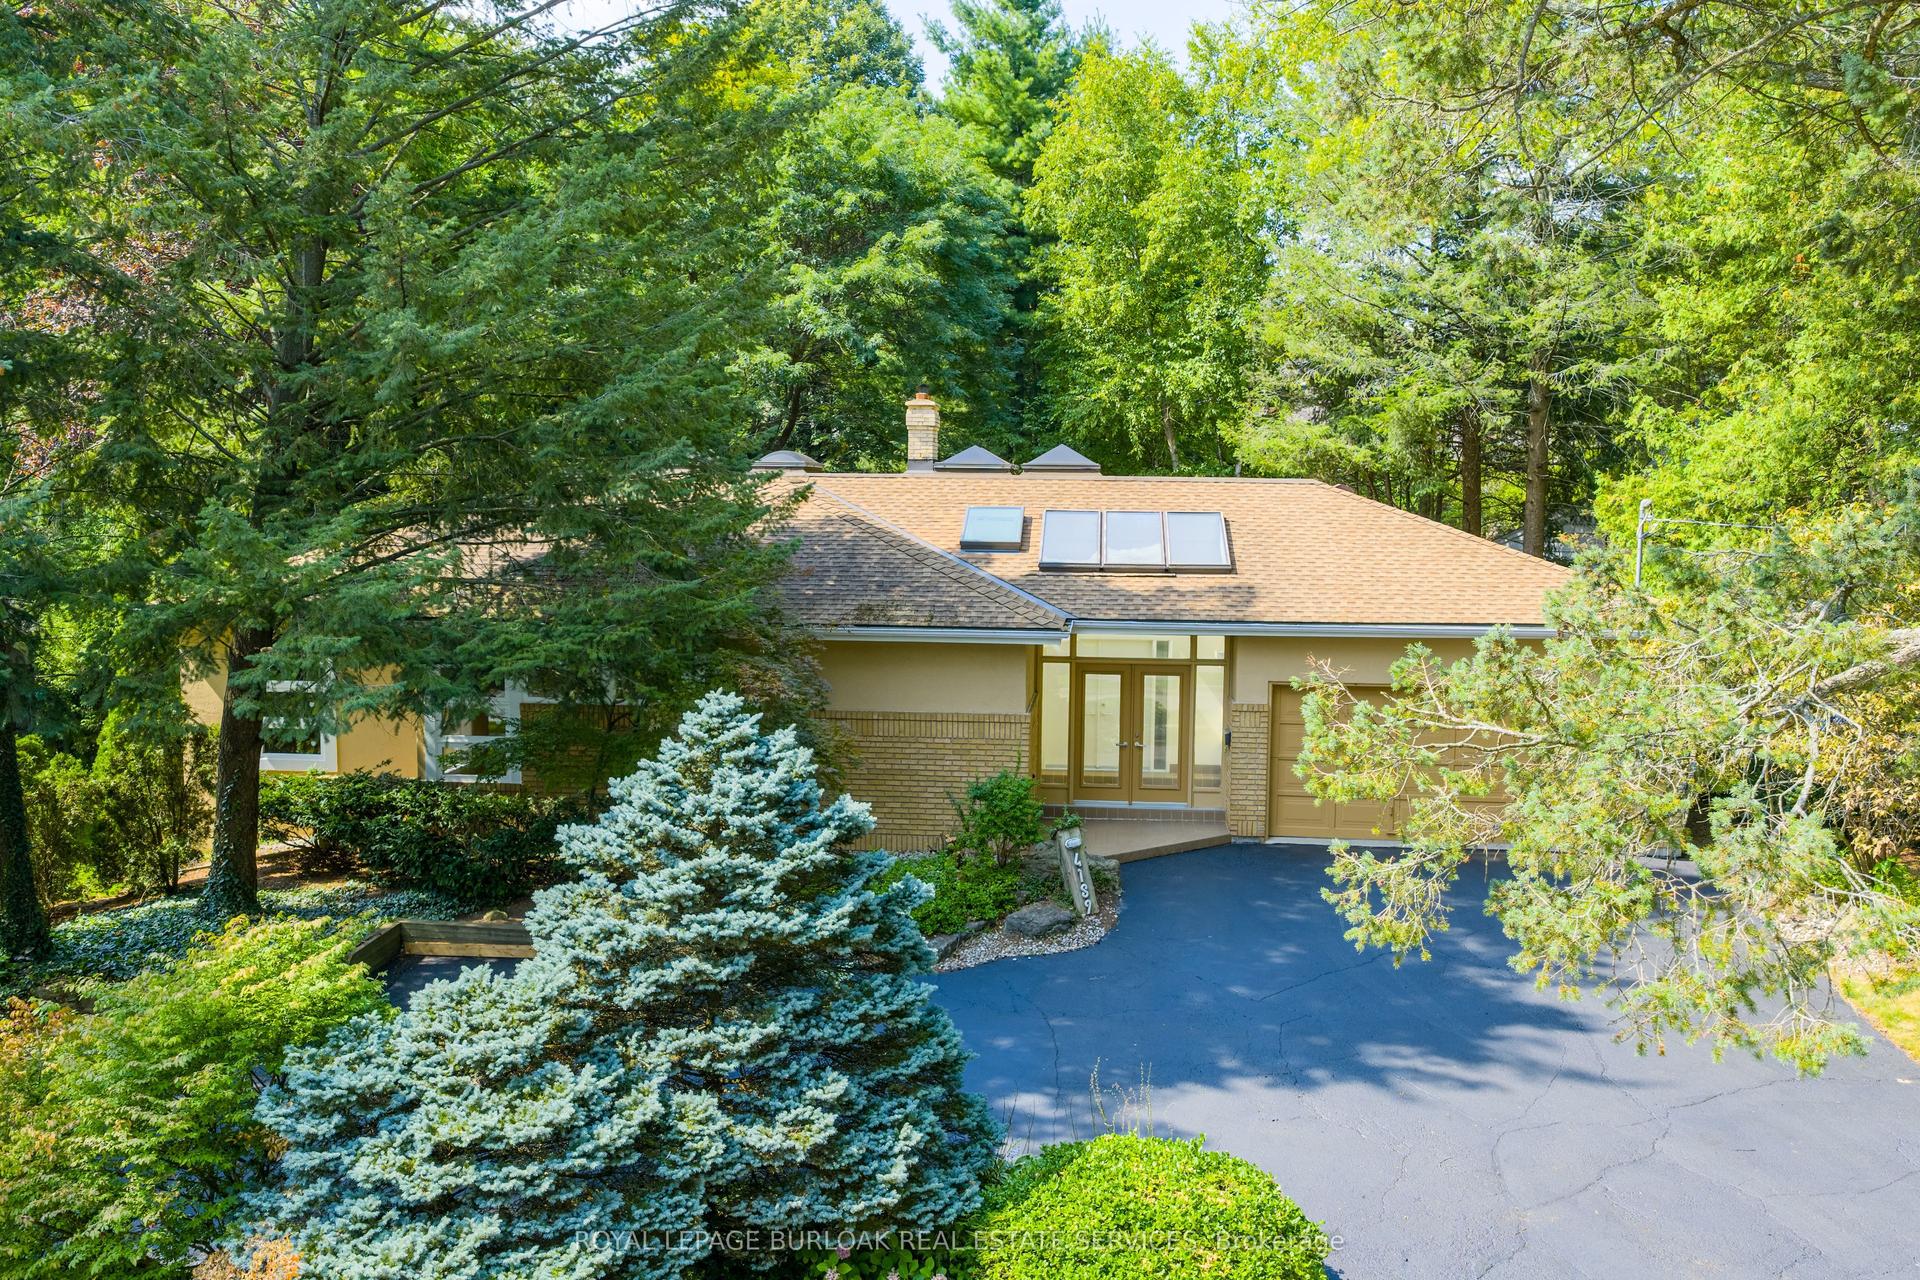
For Sale7 days ago
$2,399,900
Detached
est. $10,521/mo
4189 Inglewood Drive, Shoreacres
Burlington, ON
3 bd
3 ba
2,250
8
MLS# W13659144Royal Lepage Burloak Real Estate…
WhatsApp Aman