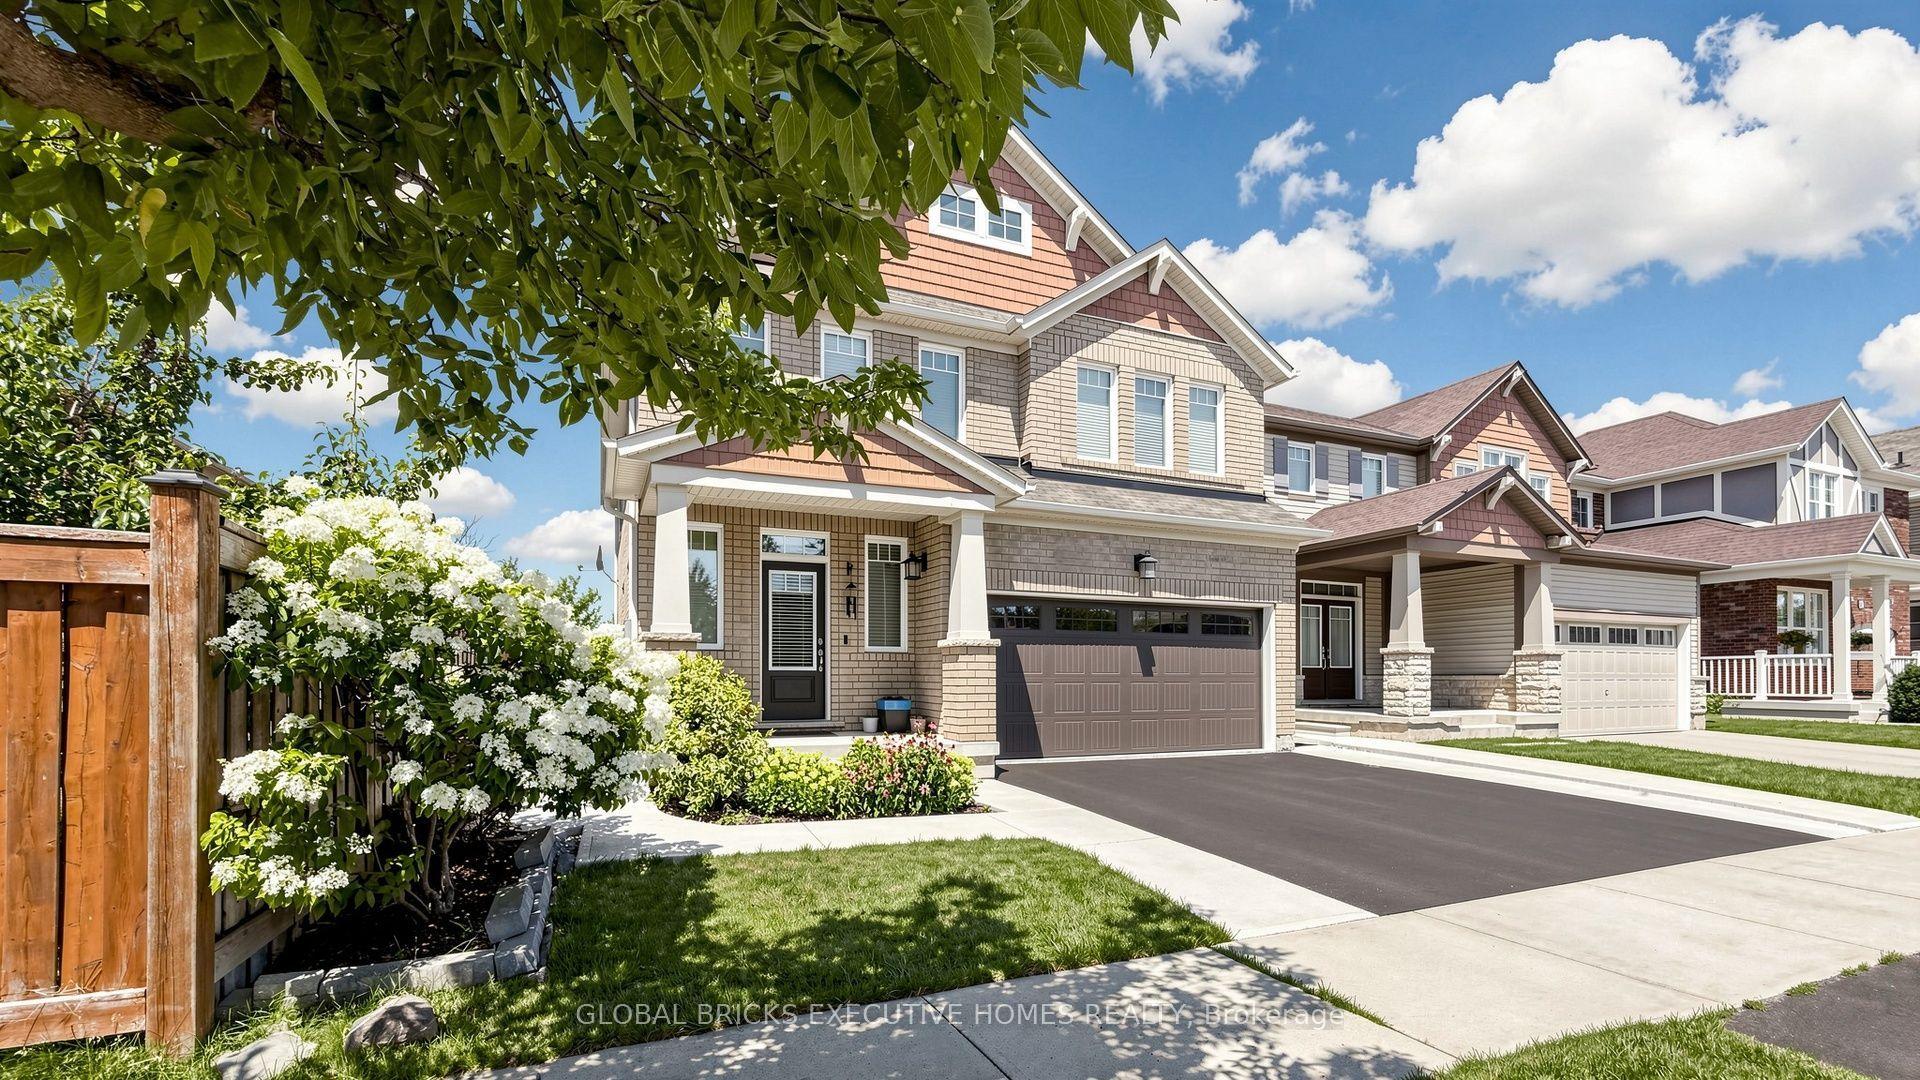
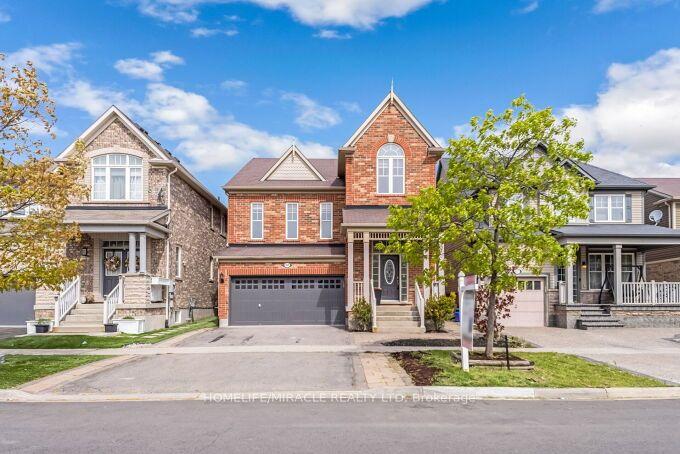
For Sale
Just Listed
1078 Easterbrook Crescent
1028 - CO Coates, Milton, ON
$1,149,900
4Bd
4Ba
2,250+sqft
6Parking
36.09 x 100.07 ftlot
$511/sqft
DetachedMLS# W13659054Listed 2026-08-100 DOM
Cooling
Central Air
Basement
Finished
Just listed! New listings in Milton often receive offers within the first week.
About this home
**View Virtual Tour** Meticulously Maintained 4-bedroom Detached Home in Milton's sought-after Coates community! This impressive residence has Elegant Finishes & Functional layout. Step inside to a Bright & Inviting Main floor W/ 9-ft Ceiling, rich hardwood flooring & pot lights that create a warm, sophisticated ambiance throughout. The open concept living and dining areas feature custom wall sconce lighting & large windows, perfect for hosting family and friends. The stylish kitchen showcases upgraded maple cabinetry, granite countertops, stone backsplash, centre island, stainless steel appliances and pot lights. An inviting breakfast area overlooking the fully Fenced backyard. Upstairs, discover 4 generously sized bedrooms, including a spectacular primary retreat featuring a large window, elegant lighting and a 5-piece ensuite. The additional 3 bedrooms offer ample closet space and natural light, providing comfortable accommodations for family members or guests. The convenience continues w/ second-floor laundry complete w/ cabinetry. The Finished Basement Apartment extends the living space w/a versatile recreation room, additional kitchen and bathroom, complemented by pot lights ideal for extended family, guests or creating a flexible secondary living area. The fully fenced backyard, thoughtfully designed for outdoor enjoyment w/ a spacious deck and dedicated sitting area perfect for summer gatherings, morning coffee or relaxing evenings. A Double-car garage and total parking for up to 6 vehicles provide outstanding convenience. Ideally located near Milton GO Station, Highways 401, 407 & 25, and close to Milton District Hospital, Sherwood Community Centre, Milton Sports Centre, parks, trails, Rattlesnake Point and Kelso Conservation Area. Conveniently surrounded by schools, shopping, restaurants and everyday amenities. An ideal opportunity for families, first-time buyers and discerning buyers.
GarageBasement AptHardwood
Rooms
Main Floor
| Kitchen | 5.81 × 3.70 m | |
| Living Room | 4.59 × 5.35 m | Large Window Combined w/Dining Hardwood Floor |
| Dining Room | 4.08 × 3.37 m | |
| Kitchen | 5.81 × 3.70 m | Centre Island Stainless Steel Appl Pot Lights |
| Living Room | 4.59 × 5.35 m | |
| Dining Room | 4.08 × 3.37 m | Combined w/Living Hardwood Floor Pot Lights |
| Bathroom | — |
Second Floor
| Primary Bedroom | 5.48 × 6.04 m | |
| Primary Bedroom | 5.48 × 6.04 m | 5 Pc Ensuite Large Window Wall Sconce Lighting |
| Bedroom | 5.43 × 3.98 m | |
| Bedroom 2 | 5.43 × 3.98 m | Closet Large Window Wall Sconce Lighting |
| Bedroom | 2.84 × 4.08 m | |
| Bedroom 3 | 2.84 × 4.08 m | Closet Window |
| Bedroom | 3.32 × 3.22 m | |
| Bedroom 4 | 3.32 × 3.22 m | Closet Window |
| Laundry | 2.61 × 1.90 m | |
| Laundry | 2.61 × 1.90 m | |
| Bathroom | — | |
| Bathroom | — |
Basement
| Recreation | 3.65 × 3.05 m | Open Concept Hardwood Floor Pot Lights |
| Loft | 3.85 × 3.35 m | Open Concept Hardwood Floor Pot Lights |
| Room | 3.85 × 3.35 m | |
| Kitchen | 3.85 × 3.35 m | Open Concept Ceramic Floor |
Other
| Bathroom | — |
Features
- Guest Accommodations
- Porch
- Finished
- Apartment
- Central Air
- 2-Storey
Financials
Annual Taxes
$5,295
Estimated Rental Income
Entire property$4,000 – $6,500/mo
Basement apartment$1,800 – $2,500/mo
Rental yield4.2% – 6.8%
*Estimates based on comparable rentals in the area. Actual income may vary.
Market Data — Milton
Days on market0 days
Buyer's MarketSeller's Market
Based on active listings in Milton. Data updates daily.
Demographics — Milton
Population
132,979
Avg Household Income
$132,000
Age Distribution
0-19
26%
20-34
20%
35-49
26%
50-64
17%
65+
11%
Ownership87% own · 13% rent
EnglishUrduPunjabiArabicHindi
Getting around
How walkable, bikeable, and transit-friendly this neighbourhood is.
57
/ 100
Walk Score
Somewhat Walkable
40
/ 100
Transit Score
Some Transit
47
/ 100
Bike Score
Somewhat Bikeable
Scores are estimates based on neighbourhood data and are for informational purposes only.
MLS® data courtesy of the Toronto Regional Real Estate Board (TRREB).
The information provided herein must only be used by consumers that have a bona fide interest in the purchase, sale, or lease of real estate and may not be used for any commercial purpose or any other purpose. Listing information is deemed reliable but is not guaranteed accurate by the Toronto Regional Real Estate Board, the listing brokerage, or this website. The trademarks REALTOR®, REALTORS® and the REALTOR® logo are controlled by The Canadian Real Estate Association (CREA) and identify real estate professionals who are members of CREA. MLS®, Multiple Listing Service®, and the associated logos are owned by CREA. Not intended to solicit properties currently listed for sale or buyers under contract.
You may also like
More homes in Milton
Hand-picked listings with a similar price range and style.
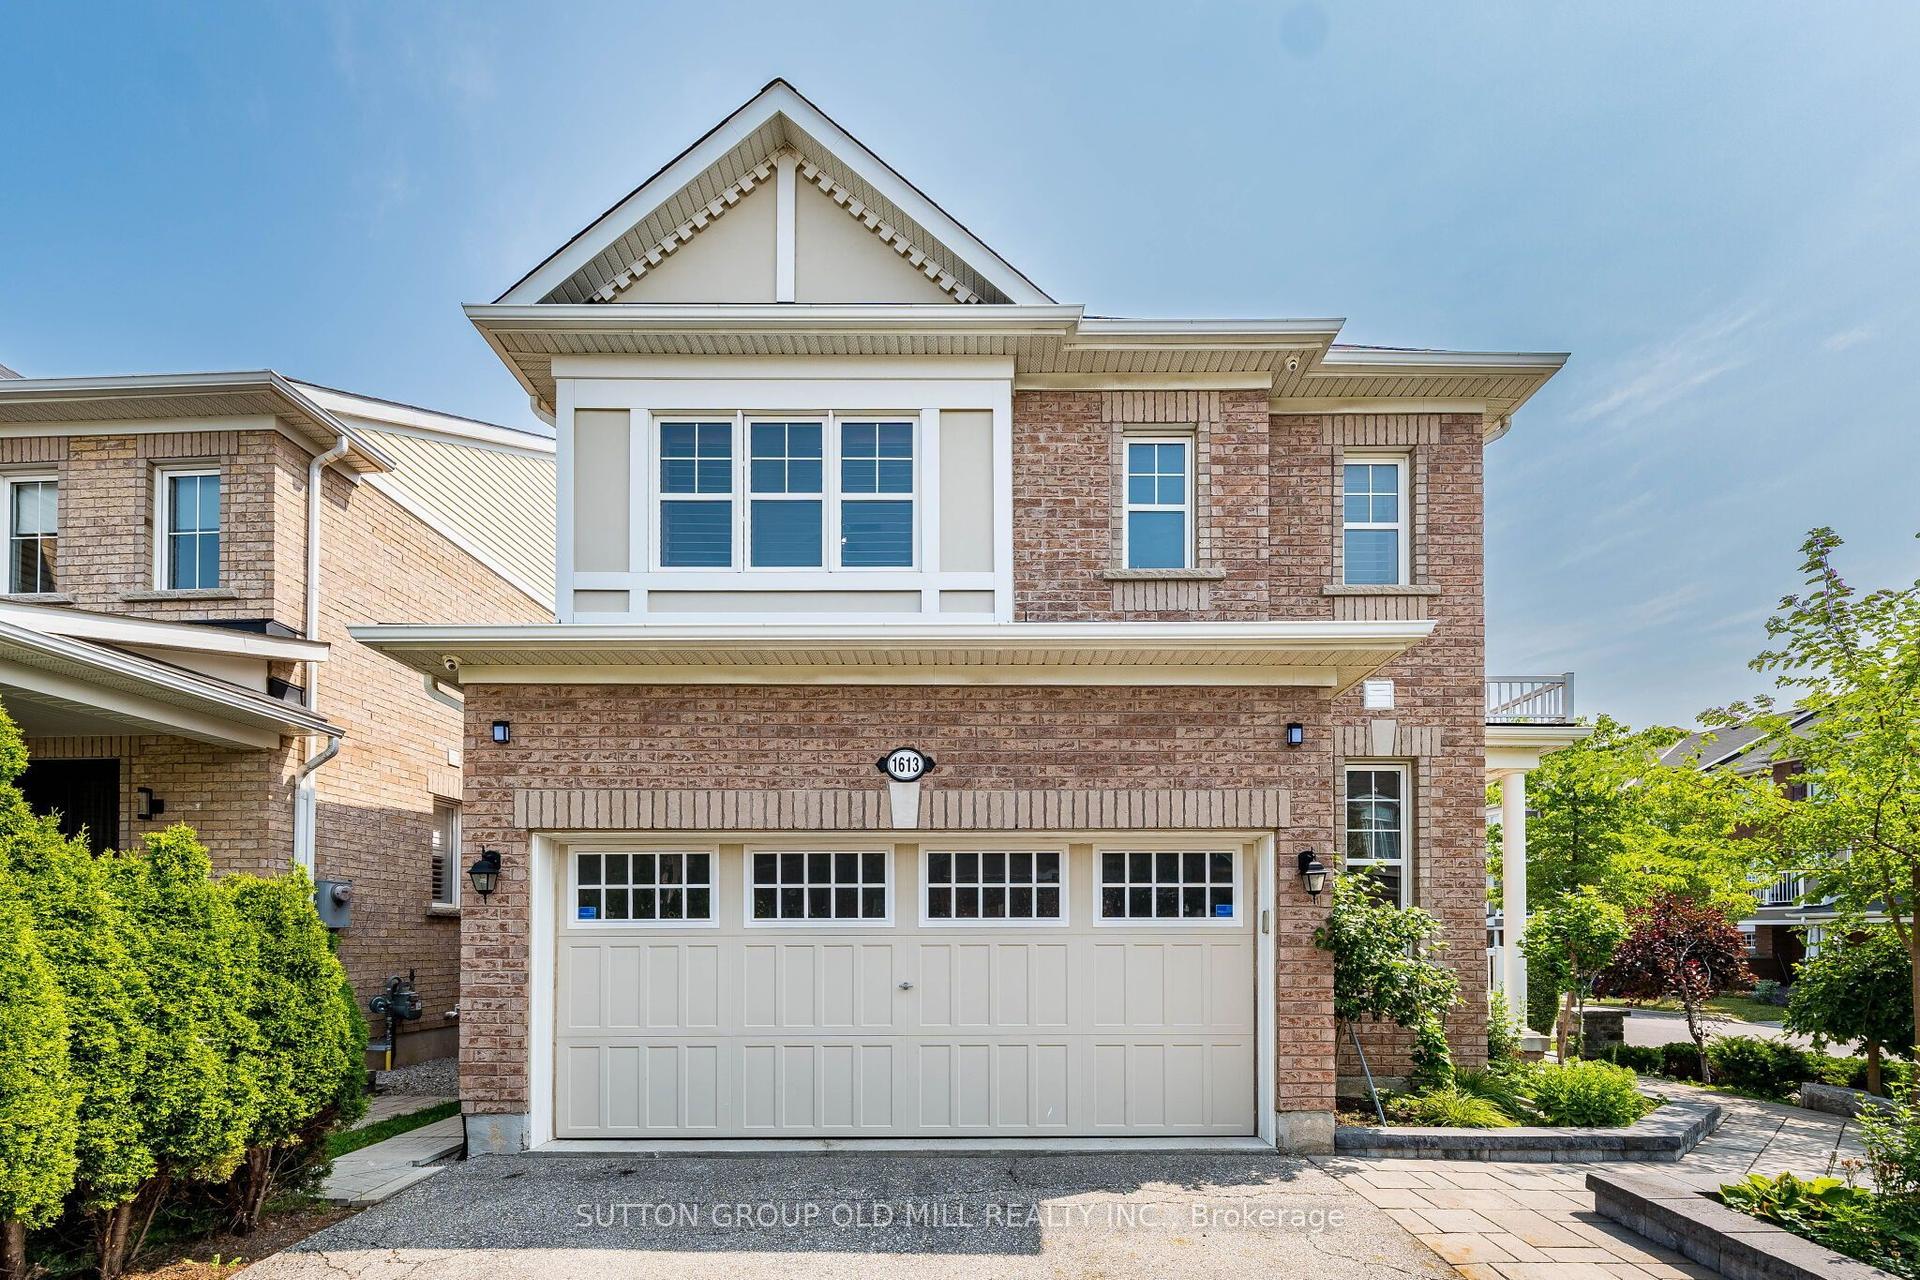
For Sale9 h ago
$1,049,900
Detached
est. $4,603/mo
1613 Copeland Circle, 1027 - CL Clarke
Milton, ON
3 bd
3 ba
1,750
6
MLS# W13659236Sutton Group Old Mill Realty Inc.
WhatsApp Aman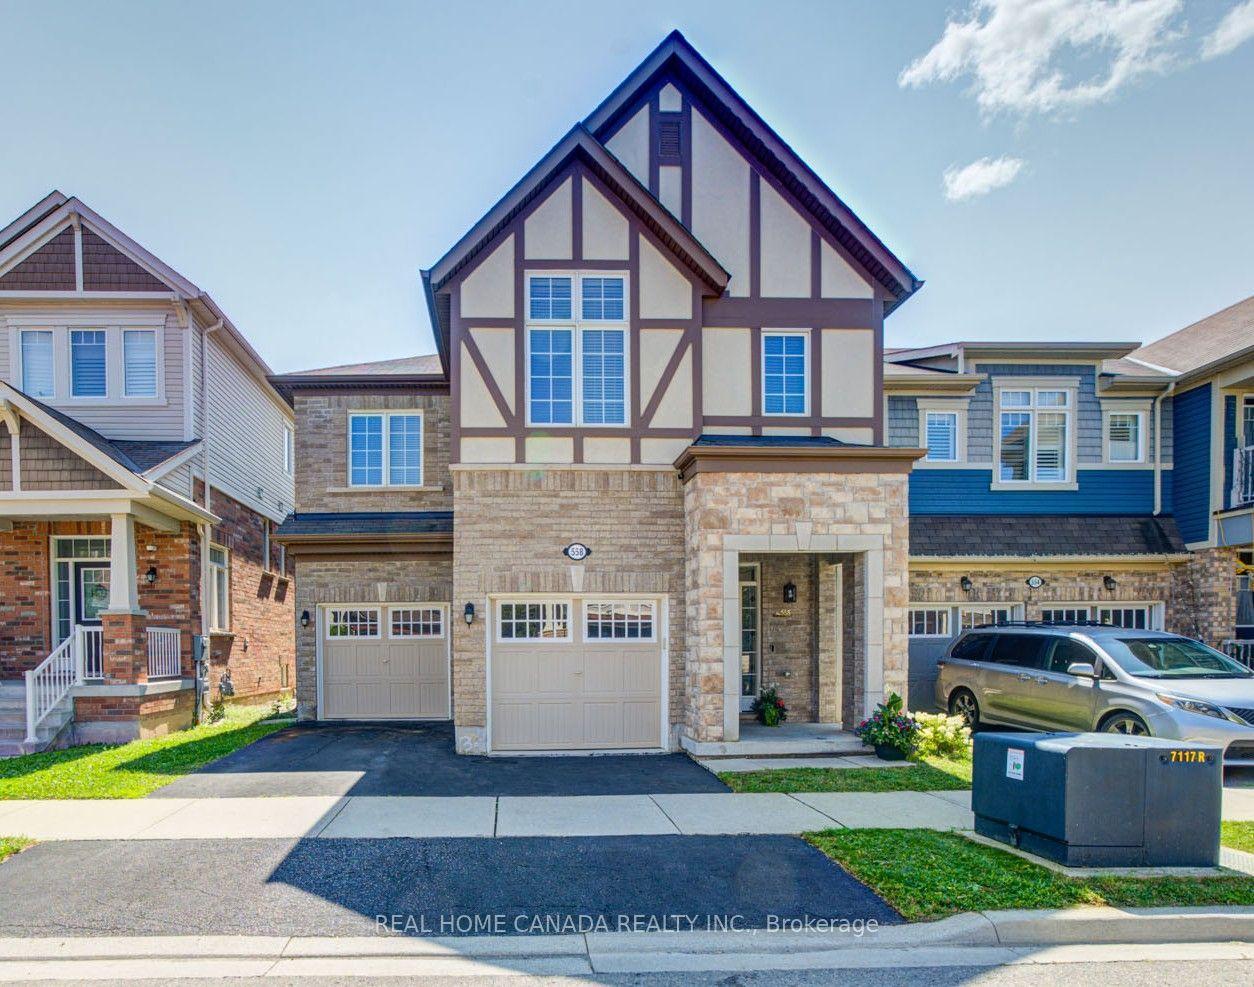
For Sale9 h ago
$1,399,000
Detached
est. $6,133/mo
558 Bartleman Terrace, 1028 - CO Coates
Milton, ON
4 bd
4 ba
2,750
4
MLS# W13657970Real Home Canada Realty Inc.
WhatsApp Aman