For Sale
Just Listed
3480 Upper Middle Road 3 #3
Palmer, Burlington, ON
$699,000
2Bd
3Ba
1,100+sqft
2Parking
$635/sqft
Condo TownMLS# W14030644Listed 2026-10-146 DOM
Heating
Water Heater
Cooling
Central Air
About this home
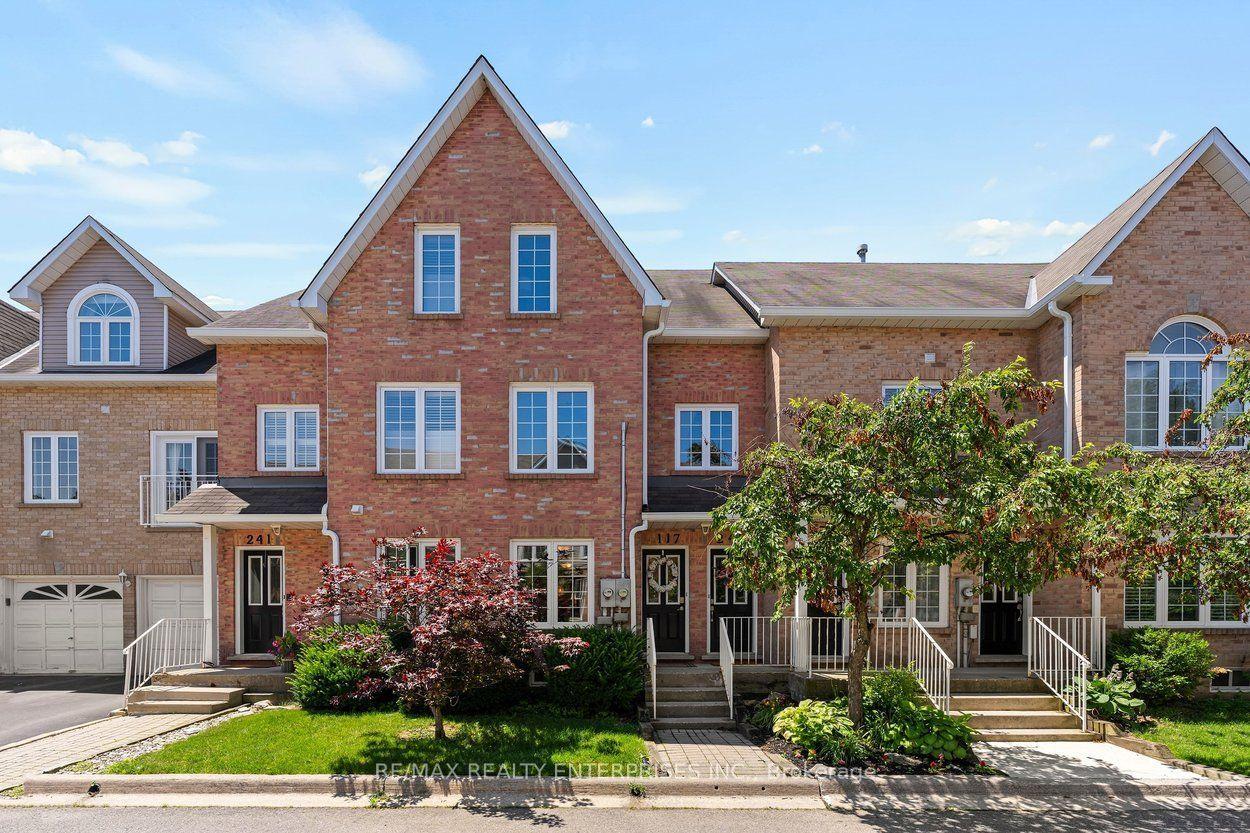
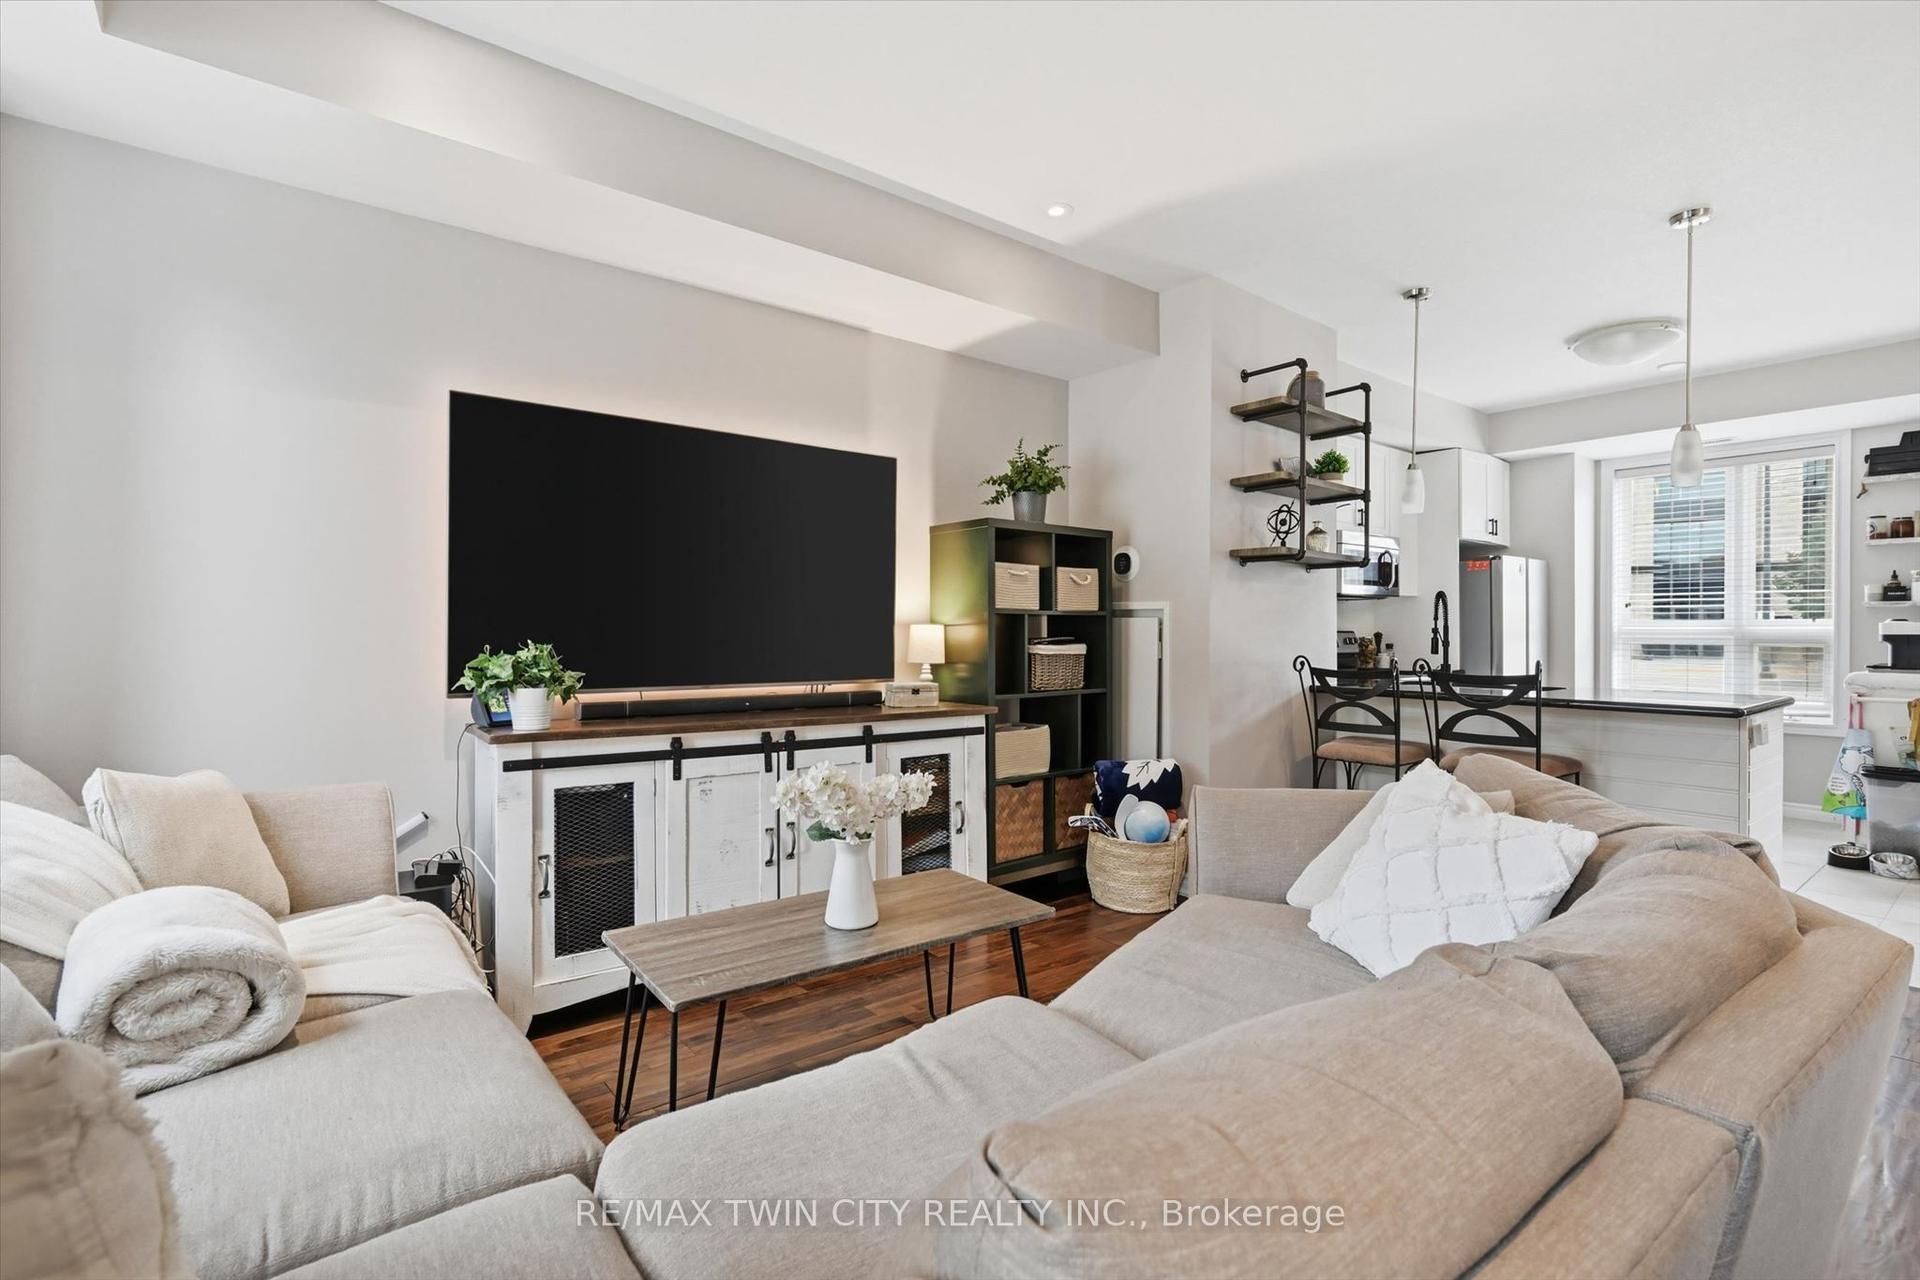
Bright, quiet and tucked away in the Palmer neighbourhood of Burlington. This 2 bed, 2.5 bath townhome has something many in the area don't: a primary bedroom with its own private ensuite. It's a hard-to-find layout, and it sits well back from Upper Middle Rd, with a large green space out front, an open view and lots of natural light. It's been updated top to bottom: fresh paint, smooth ceilings with the stucco removed, and new light fixtures and door handles throughout, plus new patio doors and windows (2026). The kitchen has white cabinetry, floor-to-ceiling pantry storage, a glass subway backsplash, stainless appliances and a sunny bay window breakfast nook overlooking the green space. The living room is the coziest spot in the house, with a gas fireplace and a stacked stone surround. Step out to your main floor balcony for some fresh air. Upstairs, both bedrooms have engineered hardwood, ceiling fans and custom vent covers that match the floors. The primary has a bay window, a remote controlled fan and a walk-through closet to a refreshed ensuite with a new quartz vanity, toilet, mirrors and tile floor. The second bath has also been updated with ceramic tile floors, a tile tub surround and new fixtures. The walkout basement family room opens to a private fenced patio with string lights and no grass to cut. You'll also find a laundry room with a utility sink, inside garage access and lots of storage in the utility room. Close to schools, Tansley Woods Community Centre, trails, splash pads and sports fields, with local plazas, grocers, cafes and dining just around the corner. You're also minutes from the QEW, 403, 407, Burlington GO and local transit.
GarageWalkoutHardwoodFireplace
Rooms
Main Floor
| Kitchen | 5.18 × 3.96 m | Bay Window |
| Bathroom | 1.28 × 0.79 m | 2 Pc Bath |
| Dining Room | 2.67 × 2.84 m | |
| Living Room | 2.97 × 3.96 m | Balcony Carpet Free |
Second Floor
| Bedroom | 2.69 × 3.96 m | |
| Bathroom | 1.74 × 1.68 m | 4 Pc Bath |
| Primary Bedroom | 5.13 × 3.96 m | Semi Ensuite Walk-In Closet(s) |
| Bathroom | 1.74 × 1.55 m | 3 Pc Bath |
Lower
| Recreation | 4.55 × 3.96 m | Laminate Walk-Out |
| Laundry | 1.75 × 1.73 m | Tile Floor |
| Utility Room | 3.02 × 0.99 m |
Features
- Auto Garage Door Remote
- Water Heater
- Landscaped
- Lighting
- Patio
- None
- Central Air
- 2-Storey
Financials
Annual Taxes
$3,533.19
Estimated Rental Income
Entire property$2,600 – $3,500/mo
Rental yield4.5% – 6.0%
*Estimates based on comparable rentals in the area. Actual income may vary.
Market Data — Burlington
Days on market6 days
Buyer's MarketSeller's Market
Based on active listings in Burlington. Data updates daily.
Demographics — Burlington
Population
186,948
Avg Household Income
$125,000
Age Distribution
0-19
20%
20-34
16%
35-49
19%
50-64
22%
65+
23%
Ownership74% own · 26% rent
EnglishFrenchArabicPolishTagalog
Getting around
How walkable, bikeable, and transit-friendly this neighbourhood is.
79
/ 100
Walk Score
Very Walkable
50
/ 100
Transit Score
Good Transit
50
/ 100
Bike Score
Bikeable
Scores are estimates based on neighbourhood data and are for informational purposes only.
MLS® data courtesy of the Toronto Regional Real Estate Board (TRREB).
The information provided herein must only be used by consumers that have a bona fide interest in the purchase, sale, or lease of real estate and may not be used for any commercial purpose or any other purpose. Listing information is deemed reliable but is not guaranteed accurate by the Toronto Regional Real Estate Board, the listing brokerage, or this website. The trademarks REALTOR®, REALTORS® and the REALTOR® logo are controlled by The Canadian Real Estate Association (CREA) and identify real estate professionals who are members of CREA. MLS®, Multiple Listing Service®, and the associated logos are owned by CREA. Not intended to solicit properties currently listed for sale or buyers under contract.
You may also like
More homes in Burlington
Hand-picked listings with a similar price range and style.
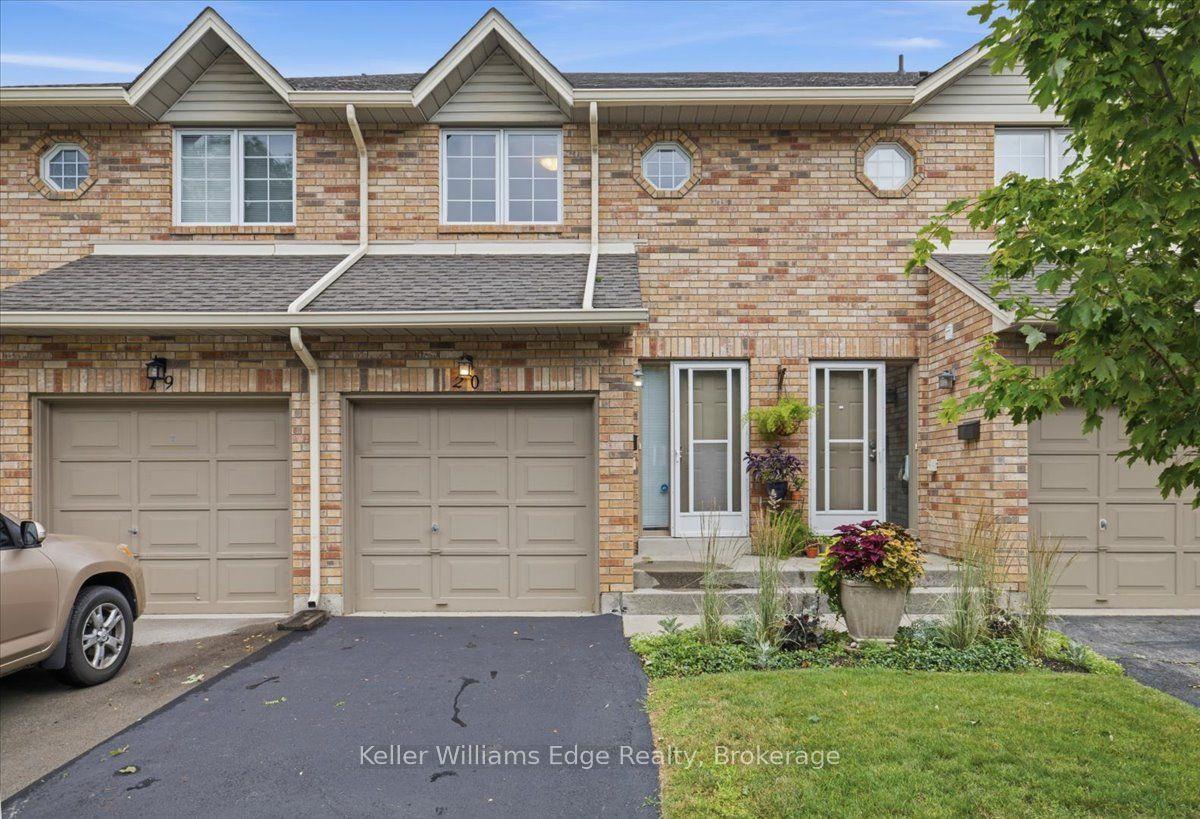
For Sale1 month ago
$649,999
Condo Town
est. $2,850/mo
2025 CLEAVER Avenue 20 #20, Headon
Burlington, ON
2 bd
3 ba
1,300
2
MLS# W13766364Keller Williams Edge Realty
WhatsApp Aman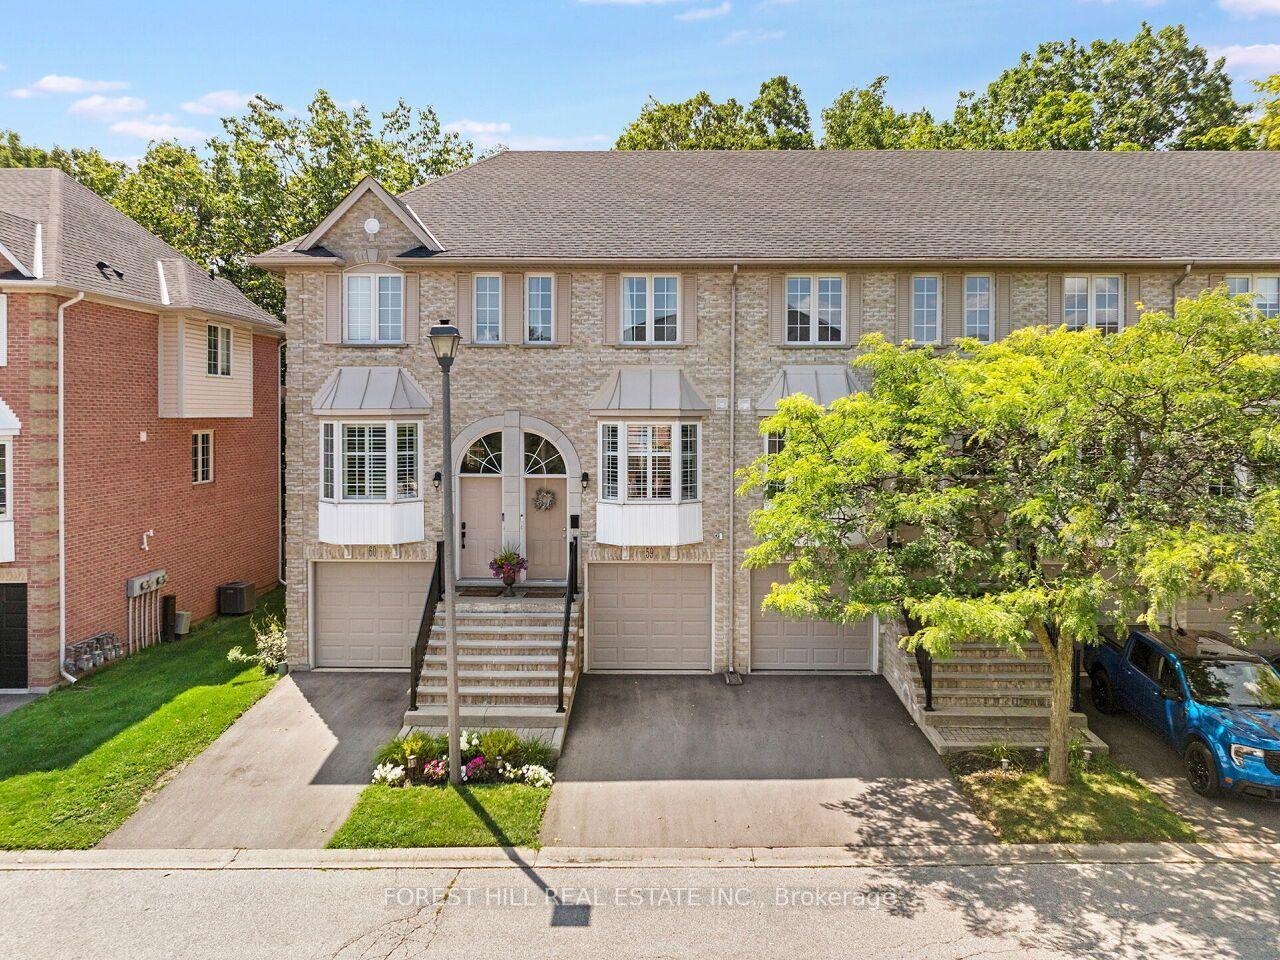
For Sale2 months ago
$715,000
Condo Town
est. $3,135/mo
3480 UPPER MIDDLE Road 59 #59, Palmer
Burlington, ON
2 bd
2 ba
1,100
2
MLS# W13660428Forest Hill Real Estate Inc.
WhatsApp Aman