For Sale
Just Listed
644 Sweetwater Place
Lorne Park, Mississauga, ON
$1,199,000
3Bd
4Ba
1,750+sqft
4Parking
44.98 x 110.18 ftlot
$685/sqft
DetachedMLS# W13664320Listed 2026-08-110 DOM
Cooling
Central Air
Basement
Finished
Just listed! New listings in Mississauga often receive offers within the first week.
About this home
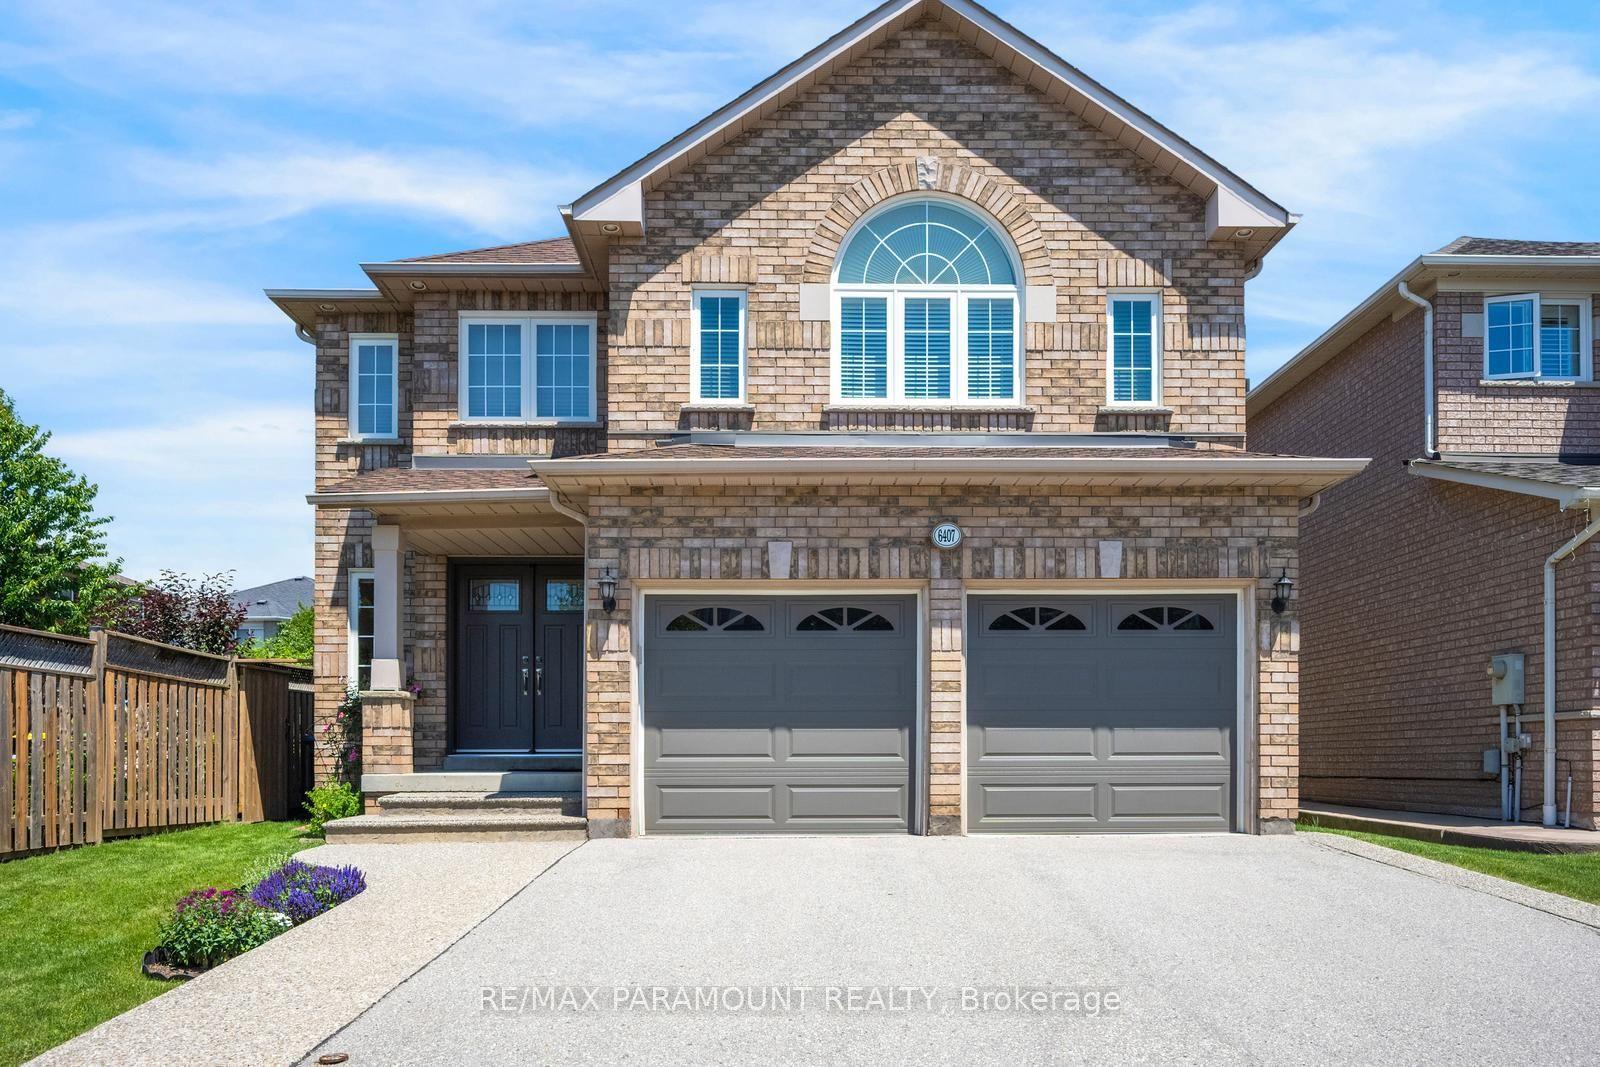
Welcome to 644 Sweetwater Pl! Tucked away on a quiet street in the sought after Lorne Park community, this lovely residence is filled w/warmth, natural light & timeless charm, offering inviting spaces for comfortable everyday living. Step inside to a bright main level where hardwood floors & pot lights flow throughout, creating an effortless connection from room to room. At the centre of it all, the kitchen offers s/s appliances, ample cabinetry, a versatile movable centre island & French doors, while overlooking the dining area w/beautiful backyard views. Adjacent, the spacious living room is framed by a large bay window drawing in an abundance of natural light while capturing views of the front yard. Just beyond, the family room offers a cozy retreat centred around a wood burning fireplace, complete w/a ceiling fan, built-in speaker & walkout to the backyard deck. Upstairs, the primary bedroom offers a peaceful escape w/a walk-in closet & private 4pc ensuite featuring a relaxing Jacuzzi soaker tub & separate walk-in shower. Two additional bedrooms provide comfortable, light filled spaces for family or guests. The finished basement extends the living space w/a generous rec room, gym, laundry area & 2 versatile rooms ideal for a home office, hobby space or additional bedrooms. Outdoors, the backyard unfolds into a private, tree lined retreat surrounded by mature greenery. A spacious raised deck creates an inviting setting for outdoor living, while the lower yard offers a quieter escape w/a charming fire pit area & storage shed. Ideally situated in Lorne Park near parks & trails, the waterfront, schools & everyday conveniences, w/Clarkson GO & major highways just a short drive away, this inviting residence offers the perfect setting to settle in, make it your own & begin your next chapter!**Recent improvements include select interior painting & plaster work, updated trim/baseboards, basement tile work & deck repairs.
WaterfrontWalkoutHardwoodFireplace
Rooms
Main Floor
| Kitchen | 3.24 × 4.21 m | Stainless Steel Appl Pot Lights Overlooks Dining |
| Dining Room | 3.23 × 2.72 m | Pot Lights Window Overlooks Living |
| Living Room | 6.35 × 3.65 m | Pot Lights Bay Window Hardwood Floor |
| Family Room | 3.25 × 3.57 m | Fireplace Built-in Speakers W/O To Deck |
Second Floor
| Primary Bedroom | 4.20 × 4.59 m | 4 Pc Ensuite Walk-In Closet(s) Pot Lights |
| Bedroom 2 | 3.42 × 3.35 m | Window Closet Broadloom |
| Bedroom 3 | 4.46 × 2.76 m | Window Separate Room Broadloom |
Basement
| Recreation | 3.18 × 4.85 m | Above Grade Window Pot Lights Broadloom |
| Office | 4.89 × 3.36 m | Above Grade Window Pot Lights Broadloom |
| Exercise Room | 3.15 × 1.88 m | Above Grade Window Pot Lights Combined w/Laundry |
| Laundry | 2.03 × 5.43 m | Laundry Sink B/I Shelves |
| Other | 2.76 × 3.41 m | Above Grade Window Separate Room Broadloom |
Features
- Other
- Deck
- Privacy
- Landscaped
- Finished
- Full
- Central Air
- 2-Storey
Financials
Annual Taxes
$8,181.02
Estimated Rental Income
Entire property$3,200 – $4,800/mo
Basement apartment$1,800 – $2,500/mo
Rental yield3.2% – 4.8%
*Estimates based on comparable rentals in the area. Actual income may vary.
Market Data — Mississauga
Days on market0 days
Buyer's MarketSeller's Market
Based on active listings in Mississauga. Data updates daily.
Demographics — Mississauga
Population
717,961
Avg Household Income
$105,000
Age Distribution
0-19
21%
20-34
20%
35-49
21%
50-64
20%
65+
18%
Ownership71% own · 29% rent
EnglishUrduArabicPunjabiPolish
Getting around
How walkable, bikeable, and transit-friendly this neighbourhood is.
77
/ 100
Walk Score
Very Walkable
63
/ 100
Transit Score
Good Transit
59
/ 100
Bike Score
Bikeable
Scores are estimates based on neighbourhood data and are for informational purposes only.
MLS® data courtesy of the Toronto Regional Real Estate Board (TRREB).
The information provided herein must only be used by consumers that have a bona fide interest in the purchase, sale, or lease of real estate and may not be used for any commercial purpose or any other purpose. Listing information is deemed reliable but is not guaranteed accurate by the Toronto Regional Real Estate Board, the listing brokerage, or this website. The trademarks REALTOR®, REALTORS® and the REALTOR® logo are controlled by The Canadian Real Estate Association (CREA) and identify real estate professionals who are members of CREA. MLS®, Multiple Listing Service®, and the associated logos are owned by CREA. Not intended to solicit properties currently listed for sale or buyers under contract.
You may also like
More homes in Mississauga
Hand-picked listings with a similar price range and style.
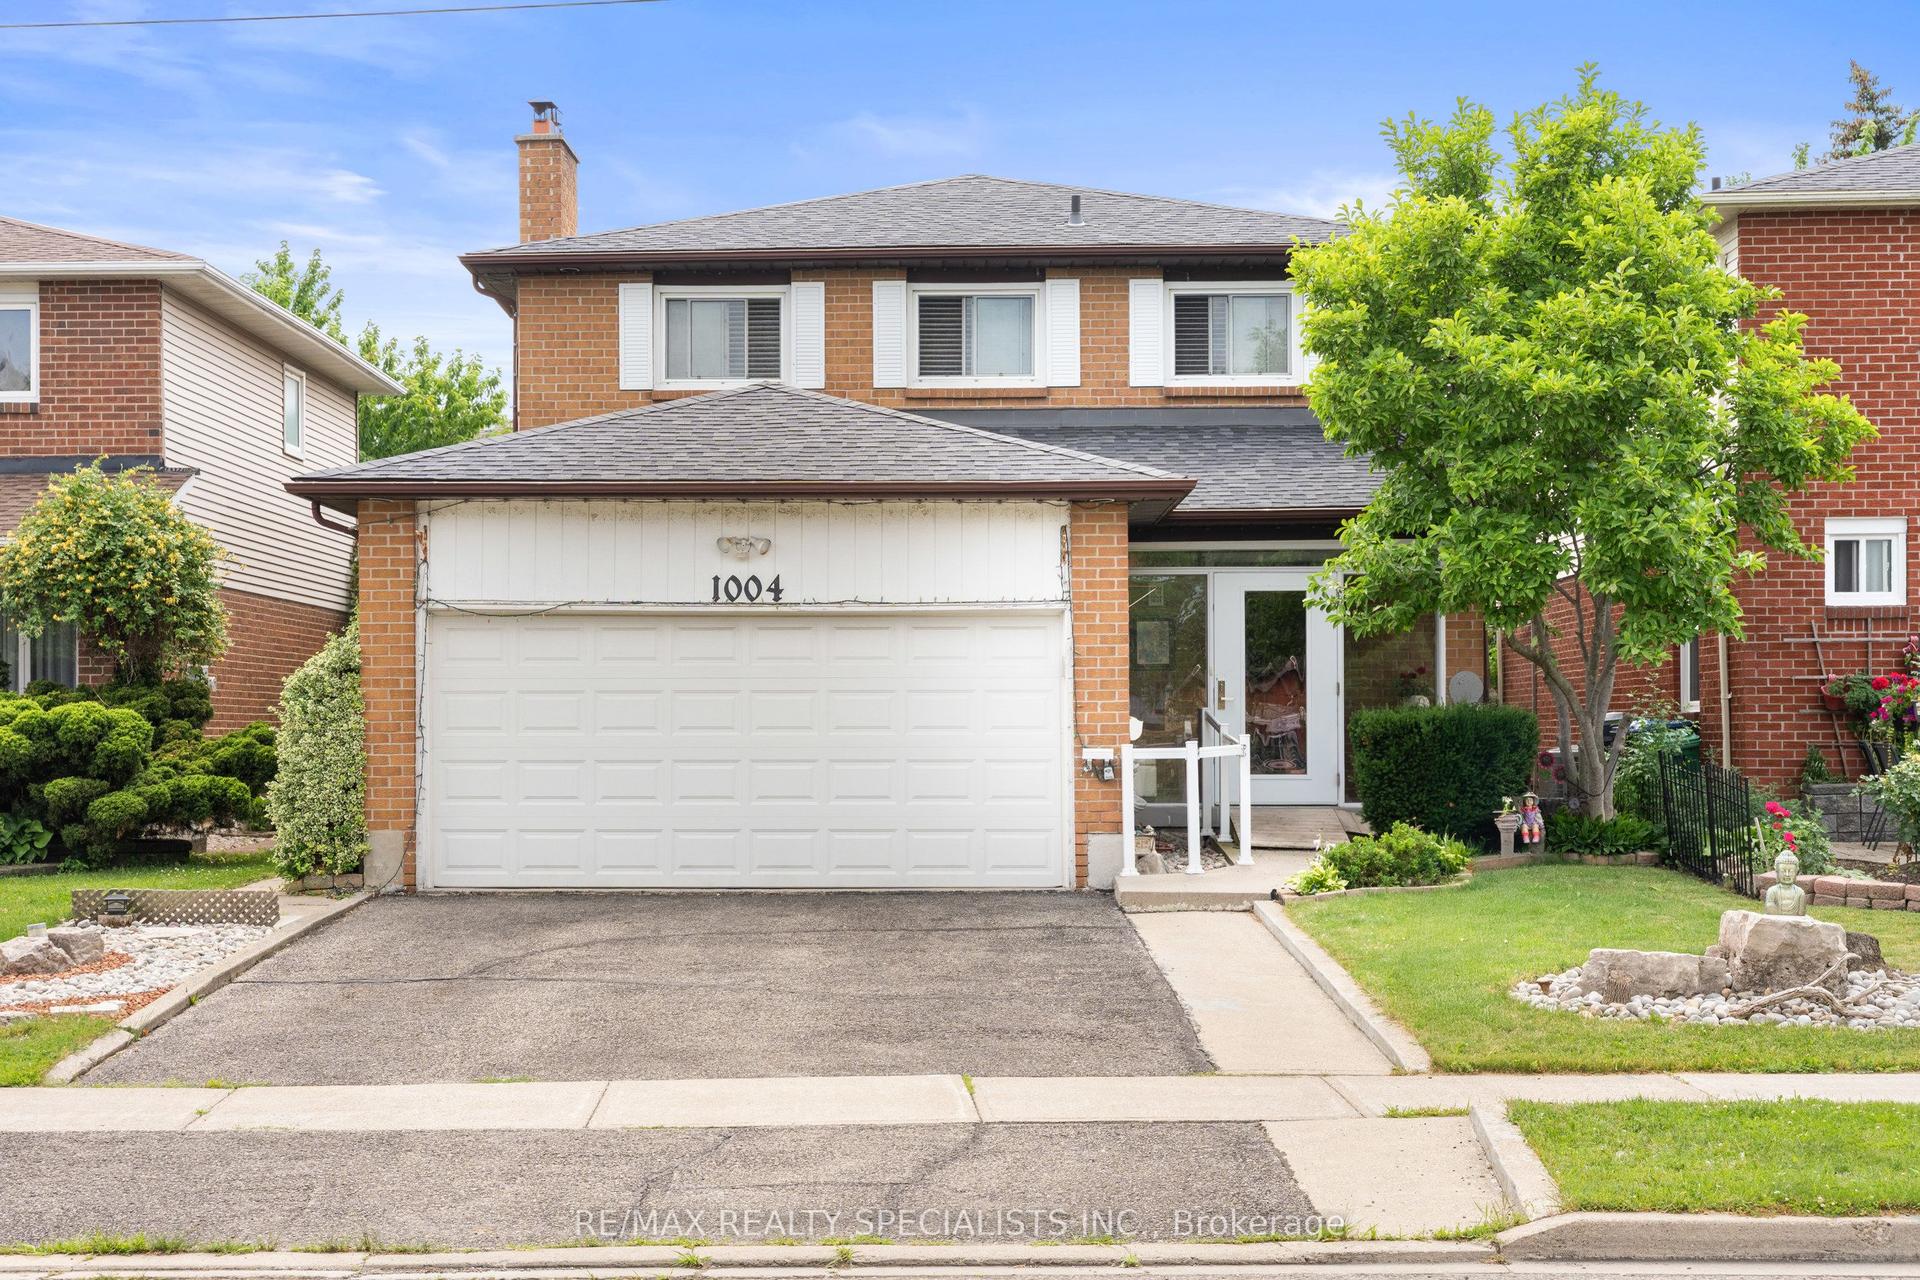
For Sale1 month ago
$1,299,000
Detached
est. $5,695/mo
1004 Queensbridge Drive, Creditview
Mississauga, ON
4+2 bd
5 ba
2,250
4
MLS# W13535004Re/Max Realty Specialists Inc.
WhatsApp Aman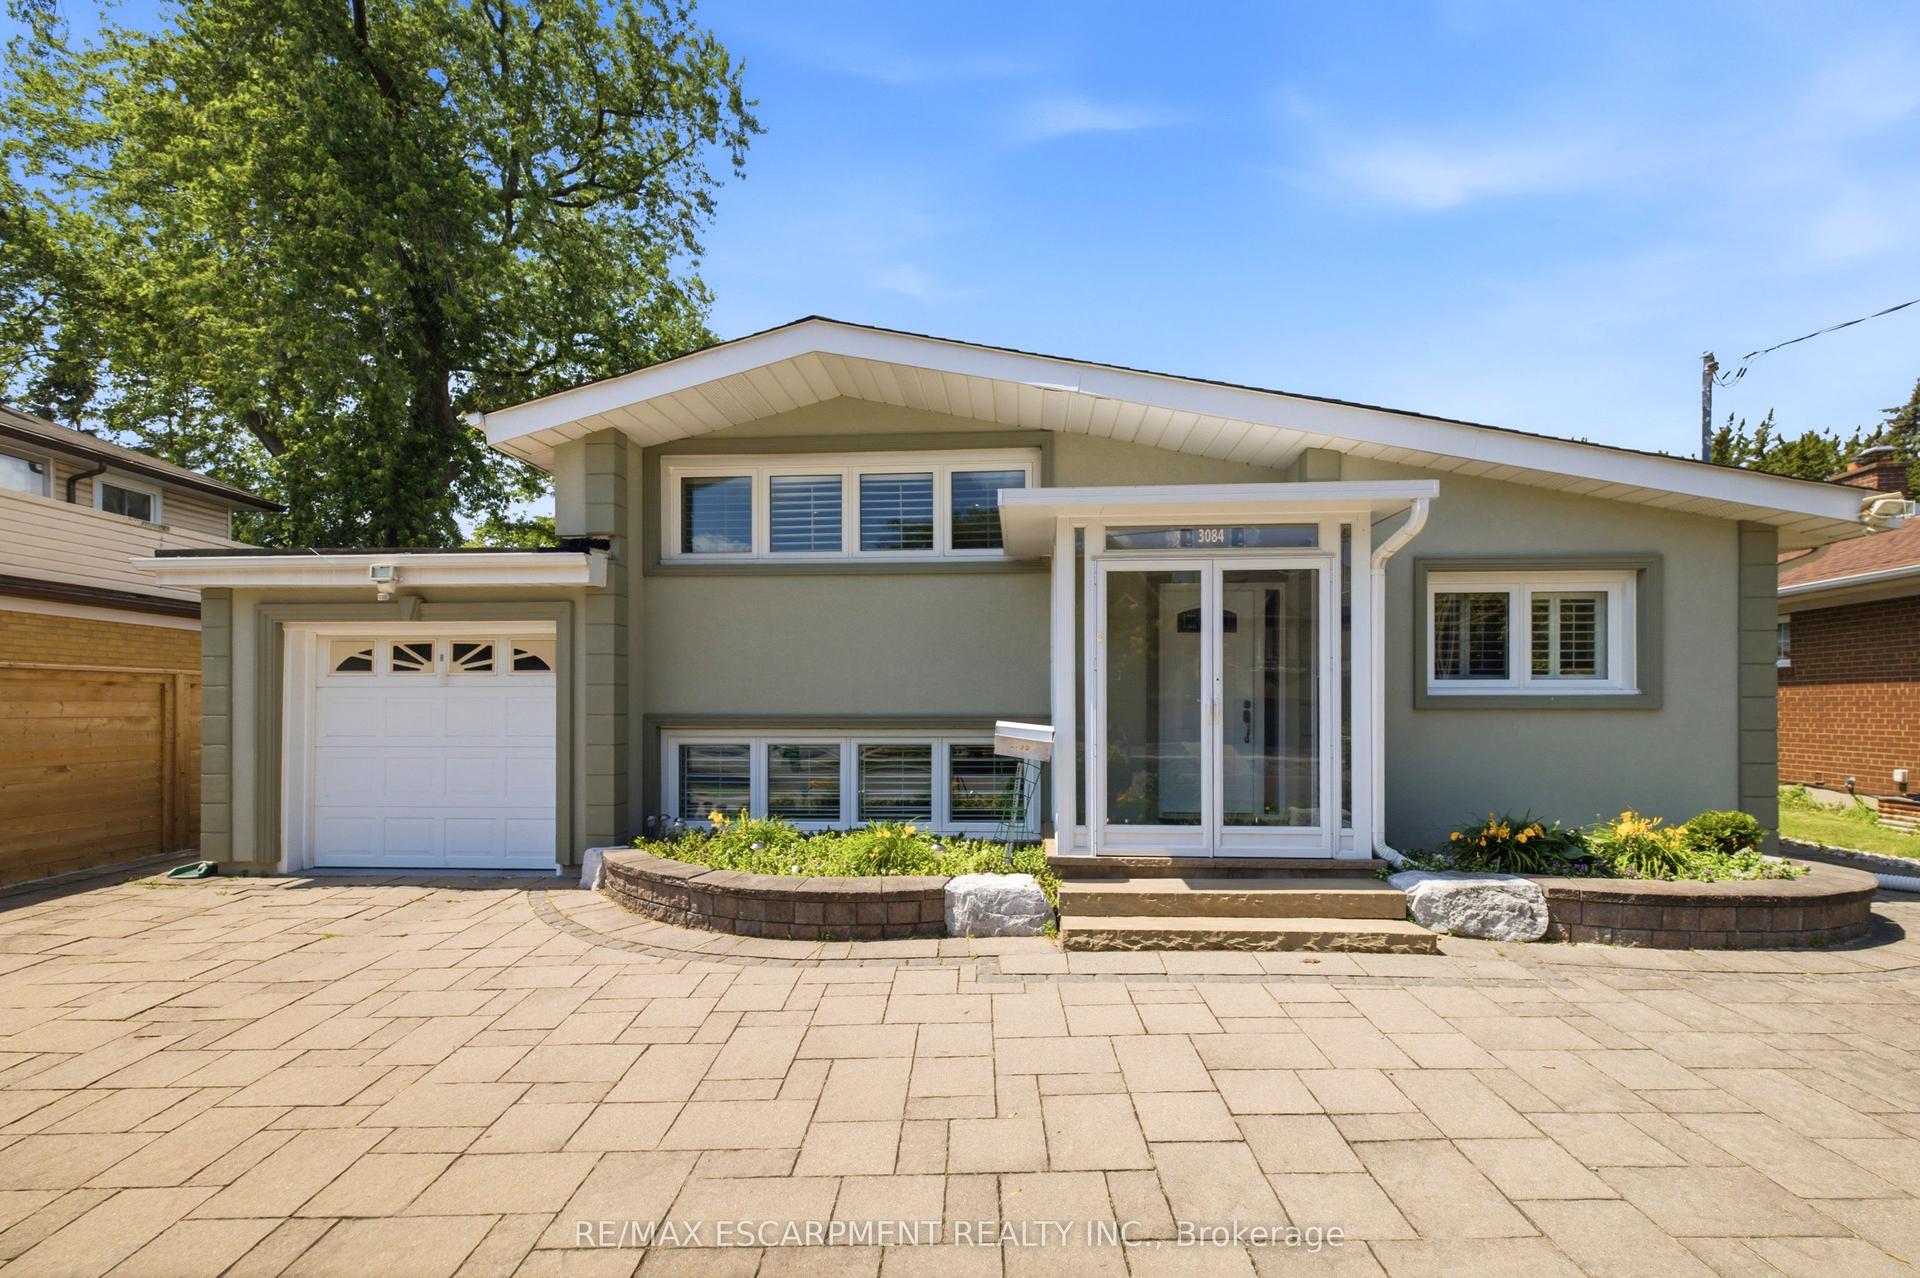
For Sale1 month ago
$1,075,000
Detached
est. $4,713/mo
3084 Constitution Boulevard, Applewood
Mississauga, ON
2+2 bd
2 ba
1,300
5
MLS# W13537150Re/Max Escarpment Realty Inc.
WhatsApp Aman