For Sale
Just Listed
567 Bridgeview Road
1008 - GO Glenorchy, Oakville, ON
$1,849,900
4+1Bd
4Ba
3,250+sqft
4Parking
45.01 x 90.22 ftlot
$569/sqft
DetachedMLS# W13665074Listed 2026-08-120 DOM
Cooling
Central Air
Basement
Finished
Just listed! New listings in Oakville often receive offers within the first week.
About this home
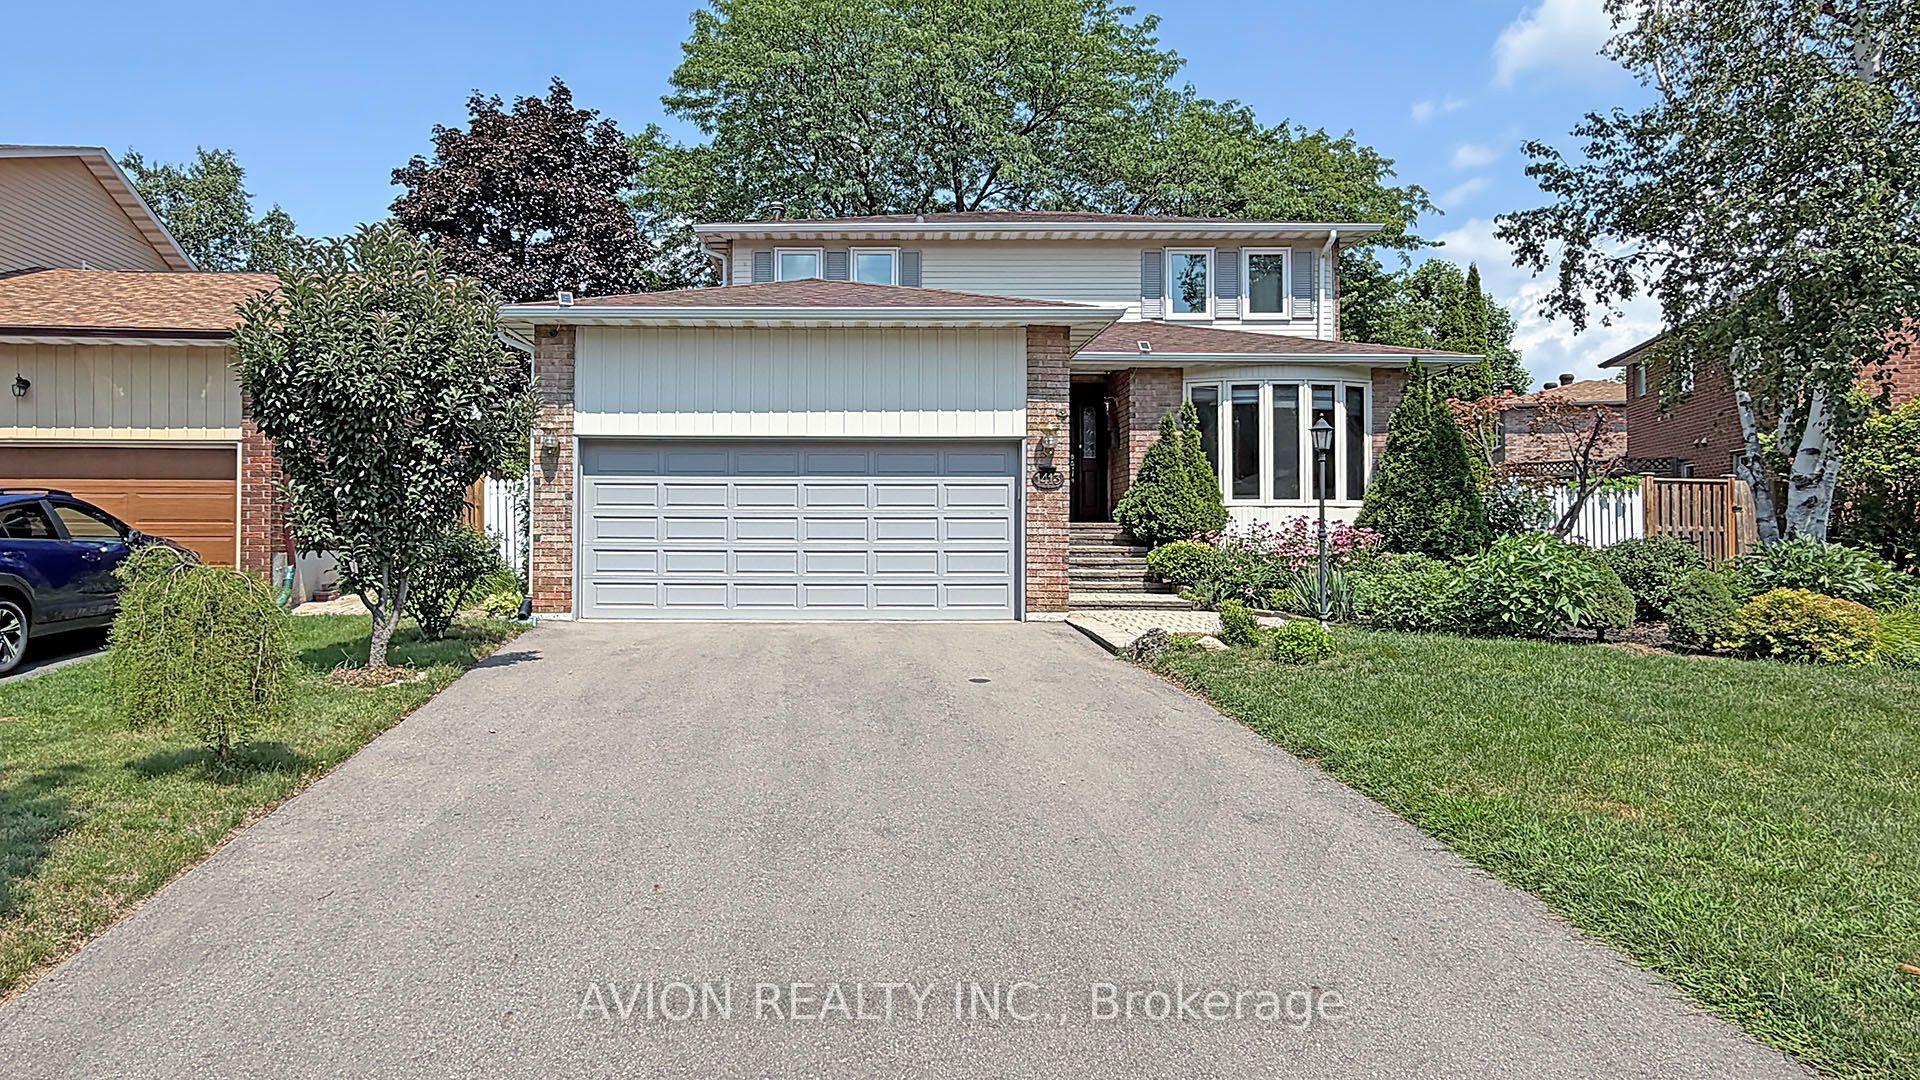
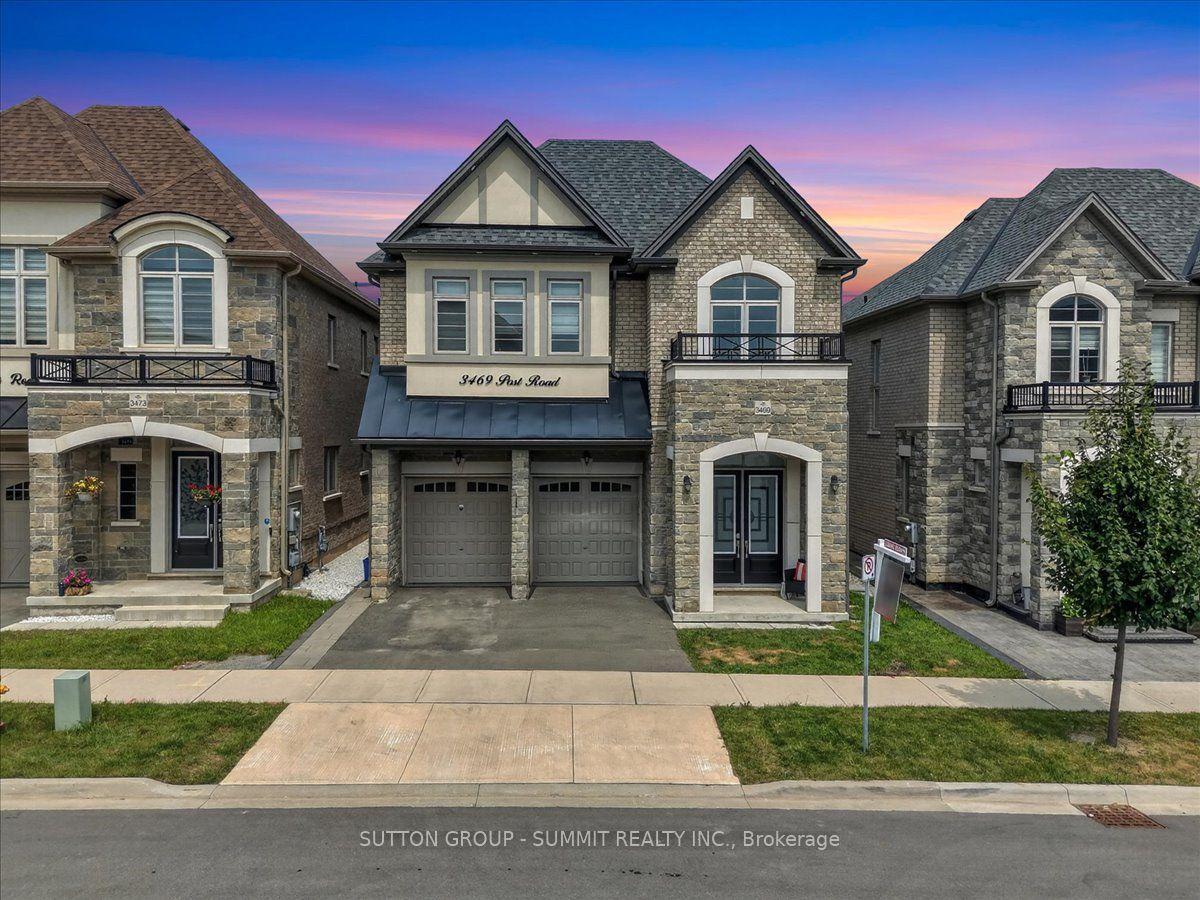
Gorgeous and elegant Rosehaven home with a striking stone and stucco exterior, offering approximately 3,137 sq. ft. of beautifully finished living space, including a professionally finished basement. Over $200,000 invested in premium upgrades and enhancements throughout. Tastefully decorated with high-end finishes and freshly painted throughout. Grand open-to-above foyer, 9-ft ceilings on the main floor, upgraded light fixtures, double-sided fireplace, and rich hardwood flooring throughout the main level, staircase and upper hallway. Gourmet kitchen features built-in appliances, quartz countertops and a convenient servery. Open-to-above family room showcases a custom feature wall and Juliet balcony overlooking the space. Finished basement provides additional living and entertaining space with quality finishes throughout. A truly exceptional home blending elegance, style and functionality.
HardwoodFireplace
Rooms
Main Floor
| Kitchen | 3.35 × 3.35 m | B/I Appliances Ceramic Floor Combined w/Br |
| Breakfast | 3.47 × 3.05 m | W/O To Yard Ceramic Floor Open Concept |
| Dining Room | 3.96 × 3.66 m | Coffered Ceiling(s) Hardwood Floor Open Concept |
| Living Room | 3.35 × 3.66 m | Fireplace Hardwood Floor Large Window |
| Family Room | 5.49 × 4.33 m | Fireplace Hardwood Floor Open Concept |
| Library | 3.96 × 2.75 m | Hardwood Floor Fireplace Window |
Second Floor
| Primary Bedroom | 5.18 × 3.84 m | 5 Pc Ensuite Walk-In Closet(s) Hardwood Floor |
| Bedroom 2 | 5.00 × 3.05 m | Hardwood Floor Closet Large Window |
| Bedroom 3 | 4.41 × 3.47 m | Hardwood Floor Closet Large Window |
| Bedroom 4 | 3.66 × 3.16 m | Hardwood Floor Closet Large Window |
Other
| Room | — |
Features
- Carpet Free
- Auto Garage Door Remote
- Built-In Oven
- Finished
- Central Air
- 2-Storey
Financials
Annual Taxes
$8,730
Estimated Rental Income
Entire property$4,000 – $6,500/mo
Rental yield2.6% – 4.2%
*Estimates based on comparable rentals in the area. Actual income may vary.
Market Data — Oakville
Days on market0 days
Buyer's MarketSeller's Market
Based on active listings in Oakville. Data updates daily.
Demographics — Oakville
Population
213,759
Avg Household Income
$152,000
Age Distribution
0-19
22%
20-34
16%
35-49
21%
50-64
22%
65+
19%
Ownership78% own · 22% rent
EnglishMandarinUrduArabicFrench
Getting around
How walkable, bikeable, and transit-friendly this neighbourhood is.
58
/ 100
Walk Score
Somewhat Walkable
47
/ 100
Transit Score
Some Transit
46
/ 100
Bike Score
Somewhat Bikeable
Scores are estimates based on neighbourhood data and are for informational purposes only.
MLS® data courtesy of the Toronto Regional Real Estate Board (TRREB).
The information provided herein must only be used by consumers that have a bona fide interest in the purchase, sale, or lease of real estate and may not be used for any commercial purpose or any other purpose. Listing information is deemed reliable but is not guaranteed accurate by the Toronto Regional Real Estate Board, the listing brokerage, or this website. The trademarks REALTOR®, REALTORS® and the REALTOR® logo are controlled by The Canadian Real Estate Association (CREA) and identify real estate professionals who are members of CREA. MLS®, Multiple Listing Service®, and the associated logos are owned by CREA. Not intended to solicit properties currently listed for sale or buyers under contract.
You may also like
More homes in Oakville
Hand-picked listings with a similar price range and style.
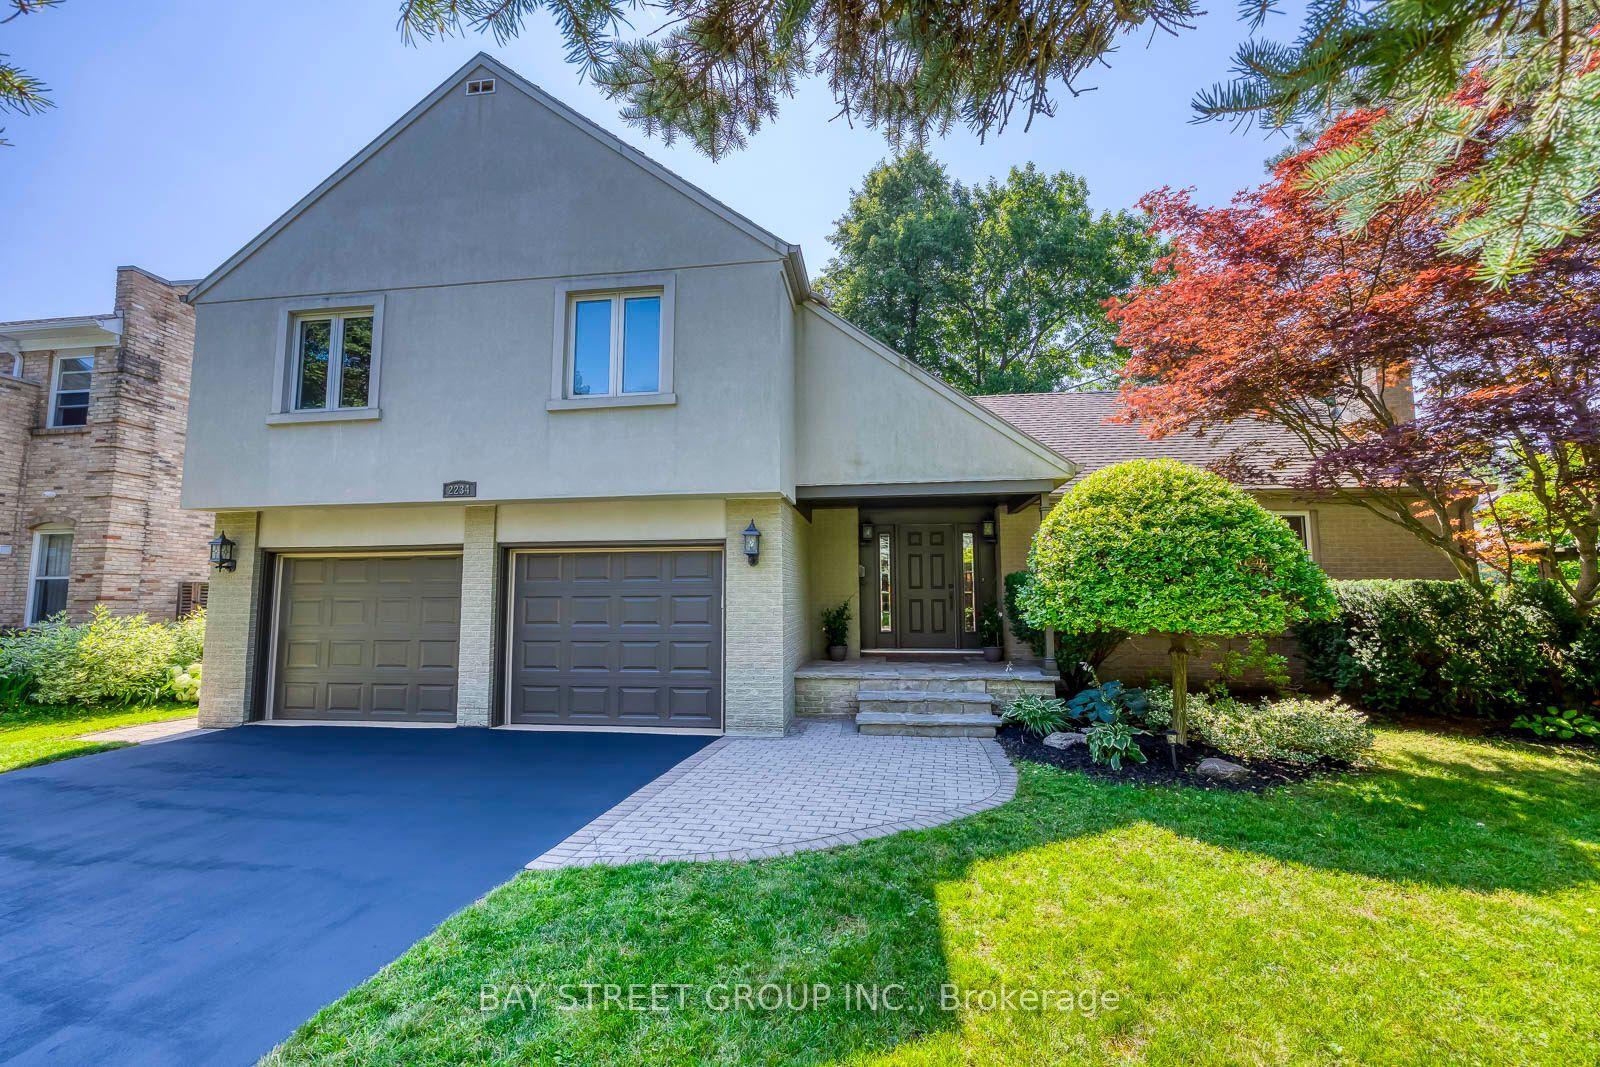
For Sale17 days ago
$2,288,888
Detached
est. $10,035/mo
2234 Bennington Gate, 1006 - FD Ford
Oakville, ON
4 bd
4 ba
2,250
8
MLS# W13606522Bay Street Group Inc.
WhatsApp Aman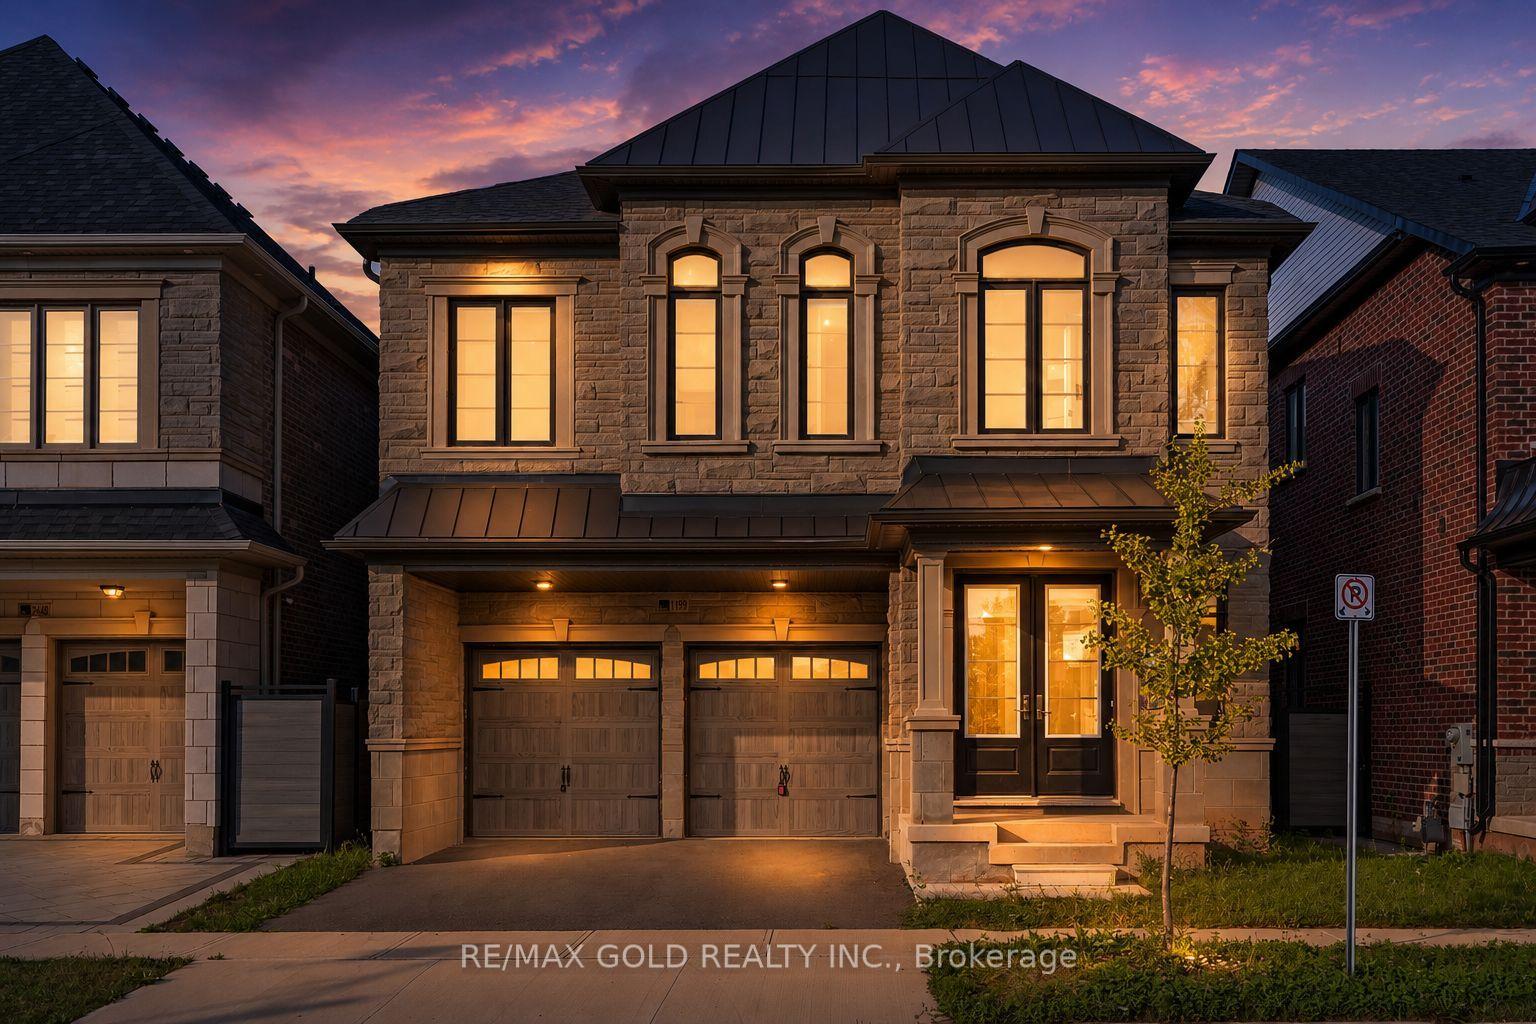
For Sale18 h ago
$1,850,000
Detached
est. $8,110/mo
1199 QUEENS PLATE Road E, 1007 - GA Glen Abbey
Oakville, ON
4+1 bd
5 ba
3,250
4
MLS# W13664474Re/Max Gold Realty Inc.
WhatsApp Aman