For Sale
Just Listed
4303 Mayflower Drive
Hurontario, Mississauga, ON
$999,000
3+1Bd
4Ba
2,250+sqft
6Parking
36.14 x 126.58 ftlot
$444/sqft
DetachedMLS# W13665182Listed 2026-08-120 DOM
Cooling
Central Air
Basement
Finished
Just listed! New listings in Mississauga often receive offers within the first week.
About this home
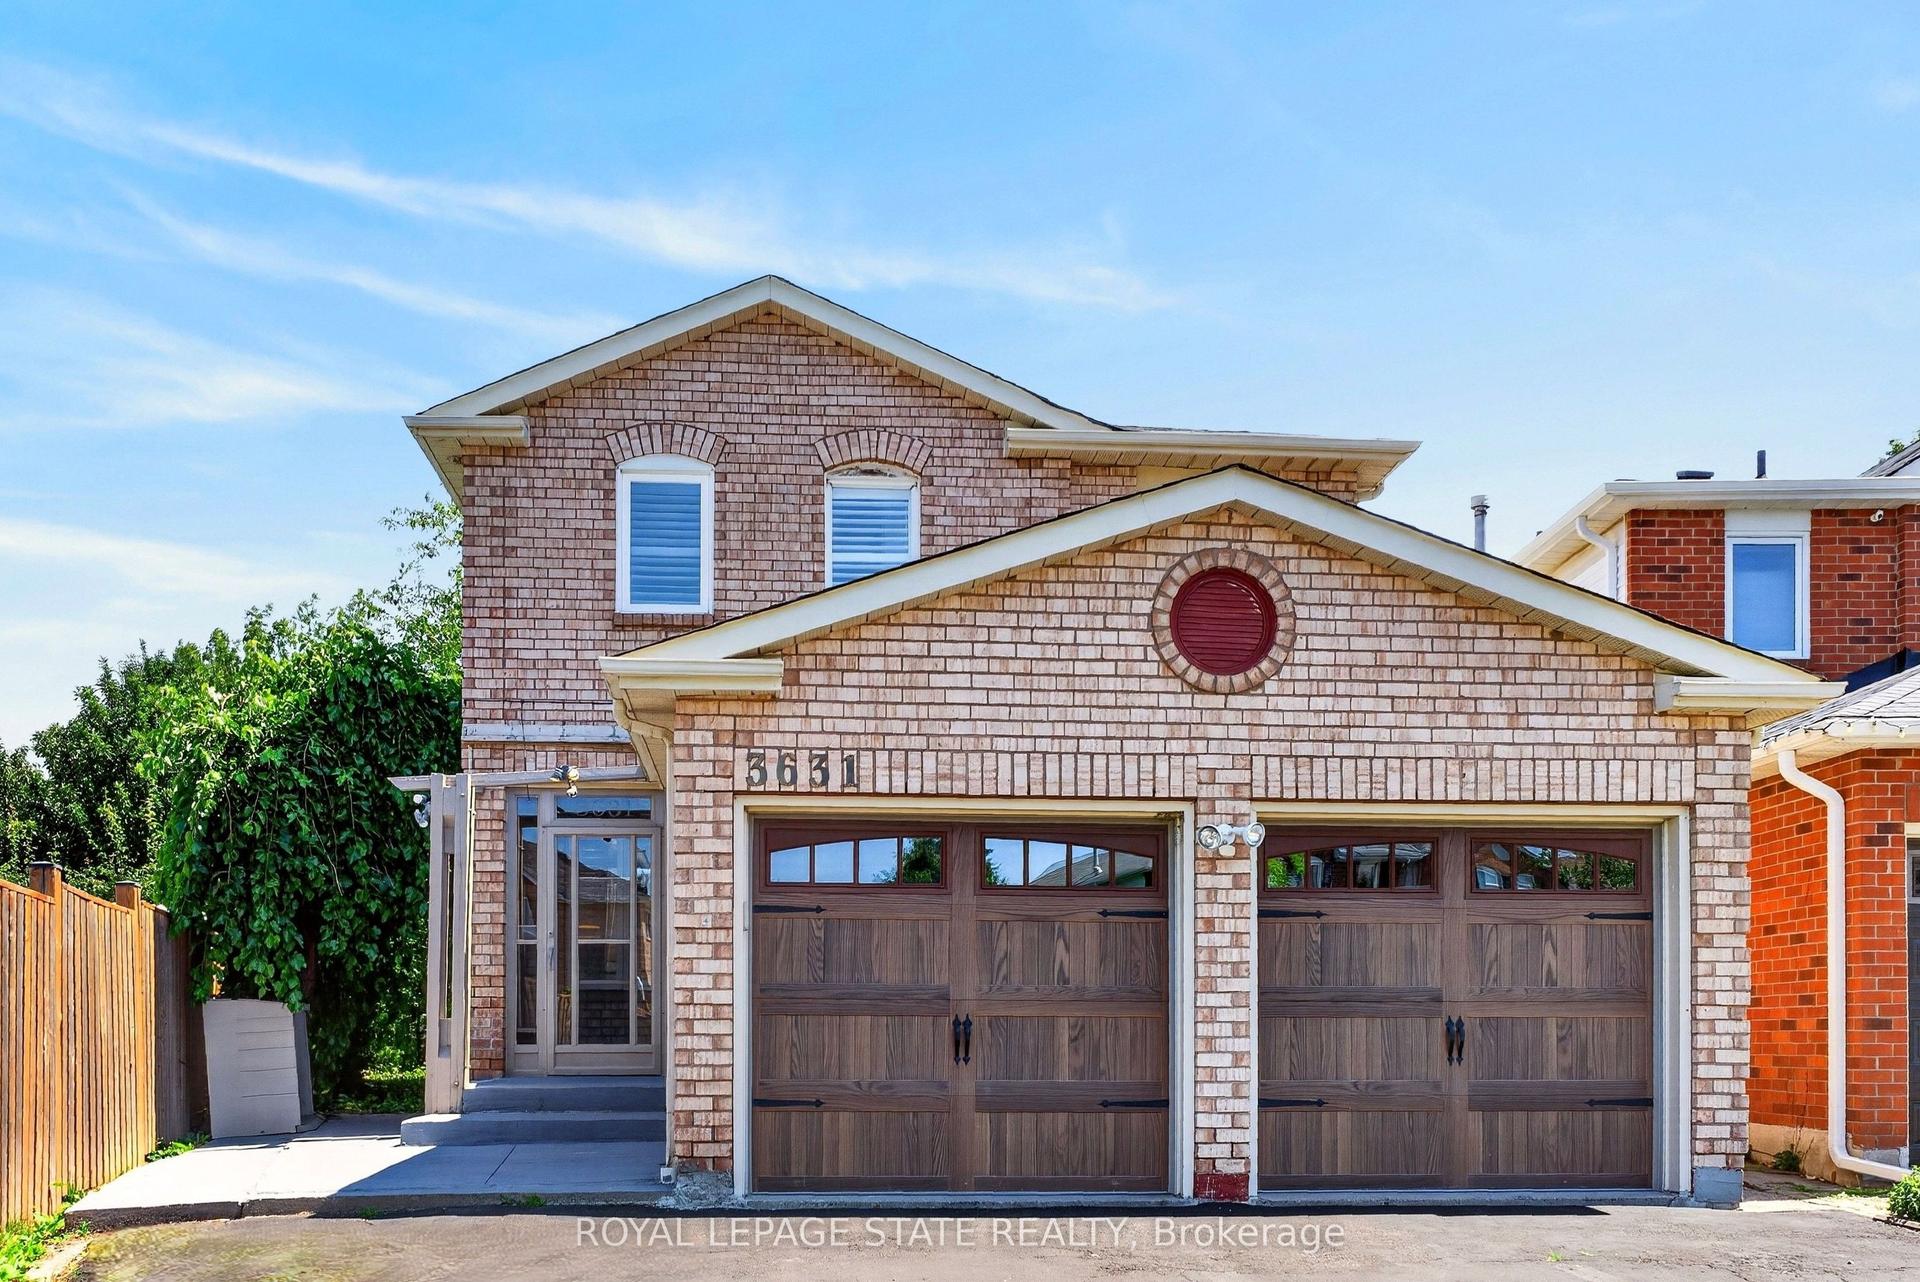
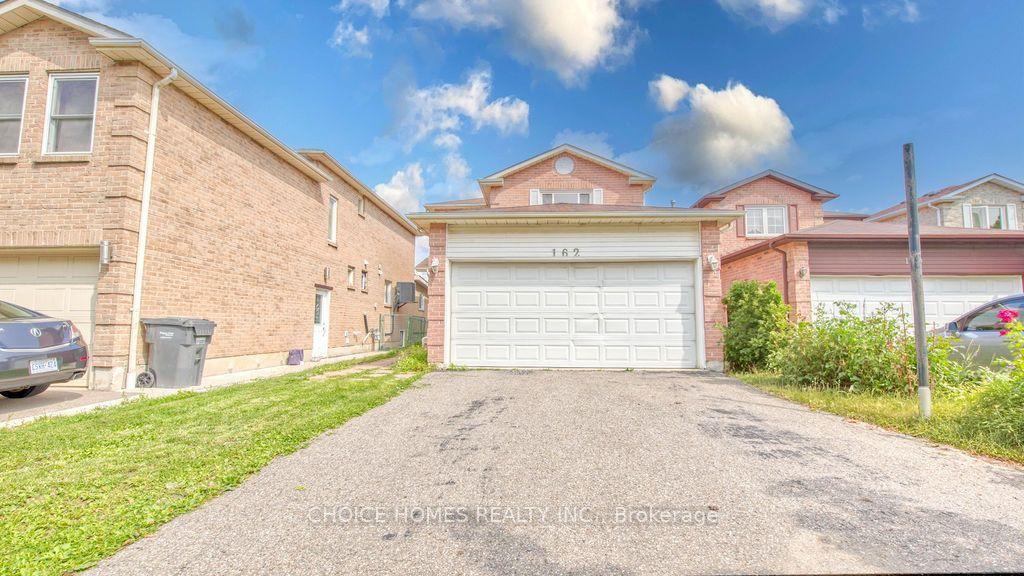
Tucked on a quiet, tree-lined street just minutes from Square One and Mississauga City Centre, this custom-built home offers a rare combination of space, flexibility, and convenience. With no sidewalk and a super long driveway, there is plenty of parking and a more private feel from the street. Easy access to Hwy 403 makes commuting a breeze. Located in a sought-after school catchment, with St. Francis Xavier SS (IB), Bristol Road Middle School (Pre-IB & French Immersion), St. Matthew Catholic School, and Huntington Ridge PS nearby. Offering approximately 2,200 sq. ft. of above-grade living space, the home features hardwood flooring, spacious principal rooms, two separate living areas, and a finished basement with direct garage access---ideal for extended or multi-generational families. The bright living room opens to a dining room with elegant French doors and a charming bay window. The family-sized eat-in kitchen offers solid wood cabinetry, granite countertops, stainless steel appliances, generous prep space, and pantry storage. The raised family room features vaulted ceilings, custom built-ins, hardwood floors, and a brick fireplace, and can also be converted to a 4th bedroom if desired. The practical laundry/mudroom leads directly to the private backyard, complete with a freshly painted deck, mature trees, landscaped gardens, and gazebo. Upstairs offers three good-sized bedrooms, including a spacious primary suite with a large 4-piece ensuite. Renovated in 2019, the finished basement includes a second kitchen, full bathroom, additional bedroom, living area, and separate washer with dryer rough-in---perfect for in-laws, guests, or grown children. Recent updates include a repainted driveway, new light fixtures, and added pot lights throughout. Genuinely well cared for and move-in ready, this spacious and flexible home offers exceptional value in one of Mississauga's most desirable neighbourhoods.
GarageRenovatedHardwoodFireplace
Rooms
Main Floor
| Living Room | 5.32 × 3.30 m | Formal Rm French Doors Hardwood Floor |
| Dining Room | 4.12 × 3.26 m | Crown Moulding Formal Rm Hardwood Floor |
| Kitchen | 4.54 × 3.38 m | Granite Counters Pantry |
| Breakfast | 3.28 × 2.45 m | Combined w/Kitchen Overlooks Family Tile Floor |
Upper
| Primary Bedroom | 5.45 × 3.79 m | 4 Pc Ensuite Double Doors W/W Closet |
| Bedroom 2 | 3.45 × 3.43 m | Closet Organizers Large Closet Large Window |
| Bedroom 3 | 3.13 × 3.04 m | Double Closet Hardwood Floor Large Window |
Lower
| Bedroom 4 | — |
Other
| Family Room | 6.35 × 3.78 m | Gas Fireplace Hardwood Floor Vaulted Ceiling(s) |
Features
- Carpet Free
- Auto Garage Door Remote
- Apartment
- Finished
- Separate Entrance
- Central Air
- 2-Storey
Financials
Annual Taxes
$8,246.29
Estimated Rental Income
Entire property$3,200 – $4,800/mo
Rental yield3.8% – 5.8%
*Estimates based on comparable rentals in the area. Actual income may vary.
Market Data — Mississauga
Days on market0 days
Buyer's MarketSeller's Market
Based on active listings in Mississauga. Data updates daily.
Demographics — Mississauga
Population
717,961
Avg Household Income
$105,000
Age Distribution
0-19
21%
20-34
20%
35-49
21%
50-64
20%
65+
18%
Ownership71% own · 29% rent
EnglishUrduArabicPunjabiPolish
Getting around
How walkable, bikeable, and transit-friendly this neighbourhood is.
68
/ 100
Walk Score
Somewhat Walkable
68
/ 100
Transit Score
Good Transit
66
/ 100
Bike Score
Bikeable
Scores are estimates based on neighbourhood data and are for informational purposes only.
MLS® data courtesy of the Toronto Regional Real Estate Board (TRREB).
The information provided herein must only be used by consumers that have a bona fide interest in the purchase, sale, or lease of real estate and may not be used for any commercial purpose or any other purpose. Listing information is deemed reliable but is not guaranteed accurate by the Toronto Regional Real Estate Board, the listing brokerage, or this website. The trademarks REALTOR®, REALTORS® and the REALTOR® logo are controlled by The Canadian Real Estate Association (CREA) and identify real estate professionals who are members of CREA. MLS®, Multiple Listing Service®, and the associated logos are owned by CREA. Not intended to solicit properties currently listed for sale or buyers under contract.
You may also like
More homes in Mississauga
Hand-picked listings with a similar price range and style.
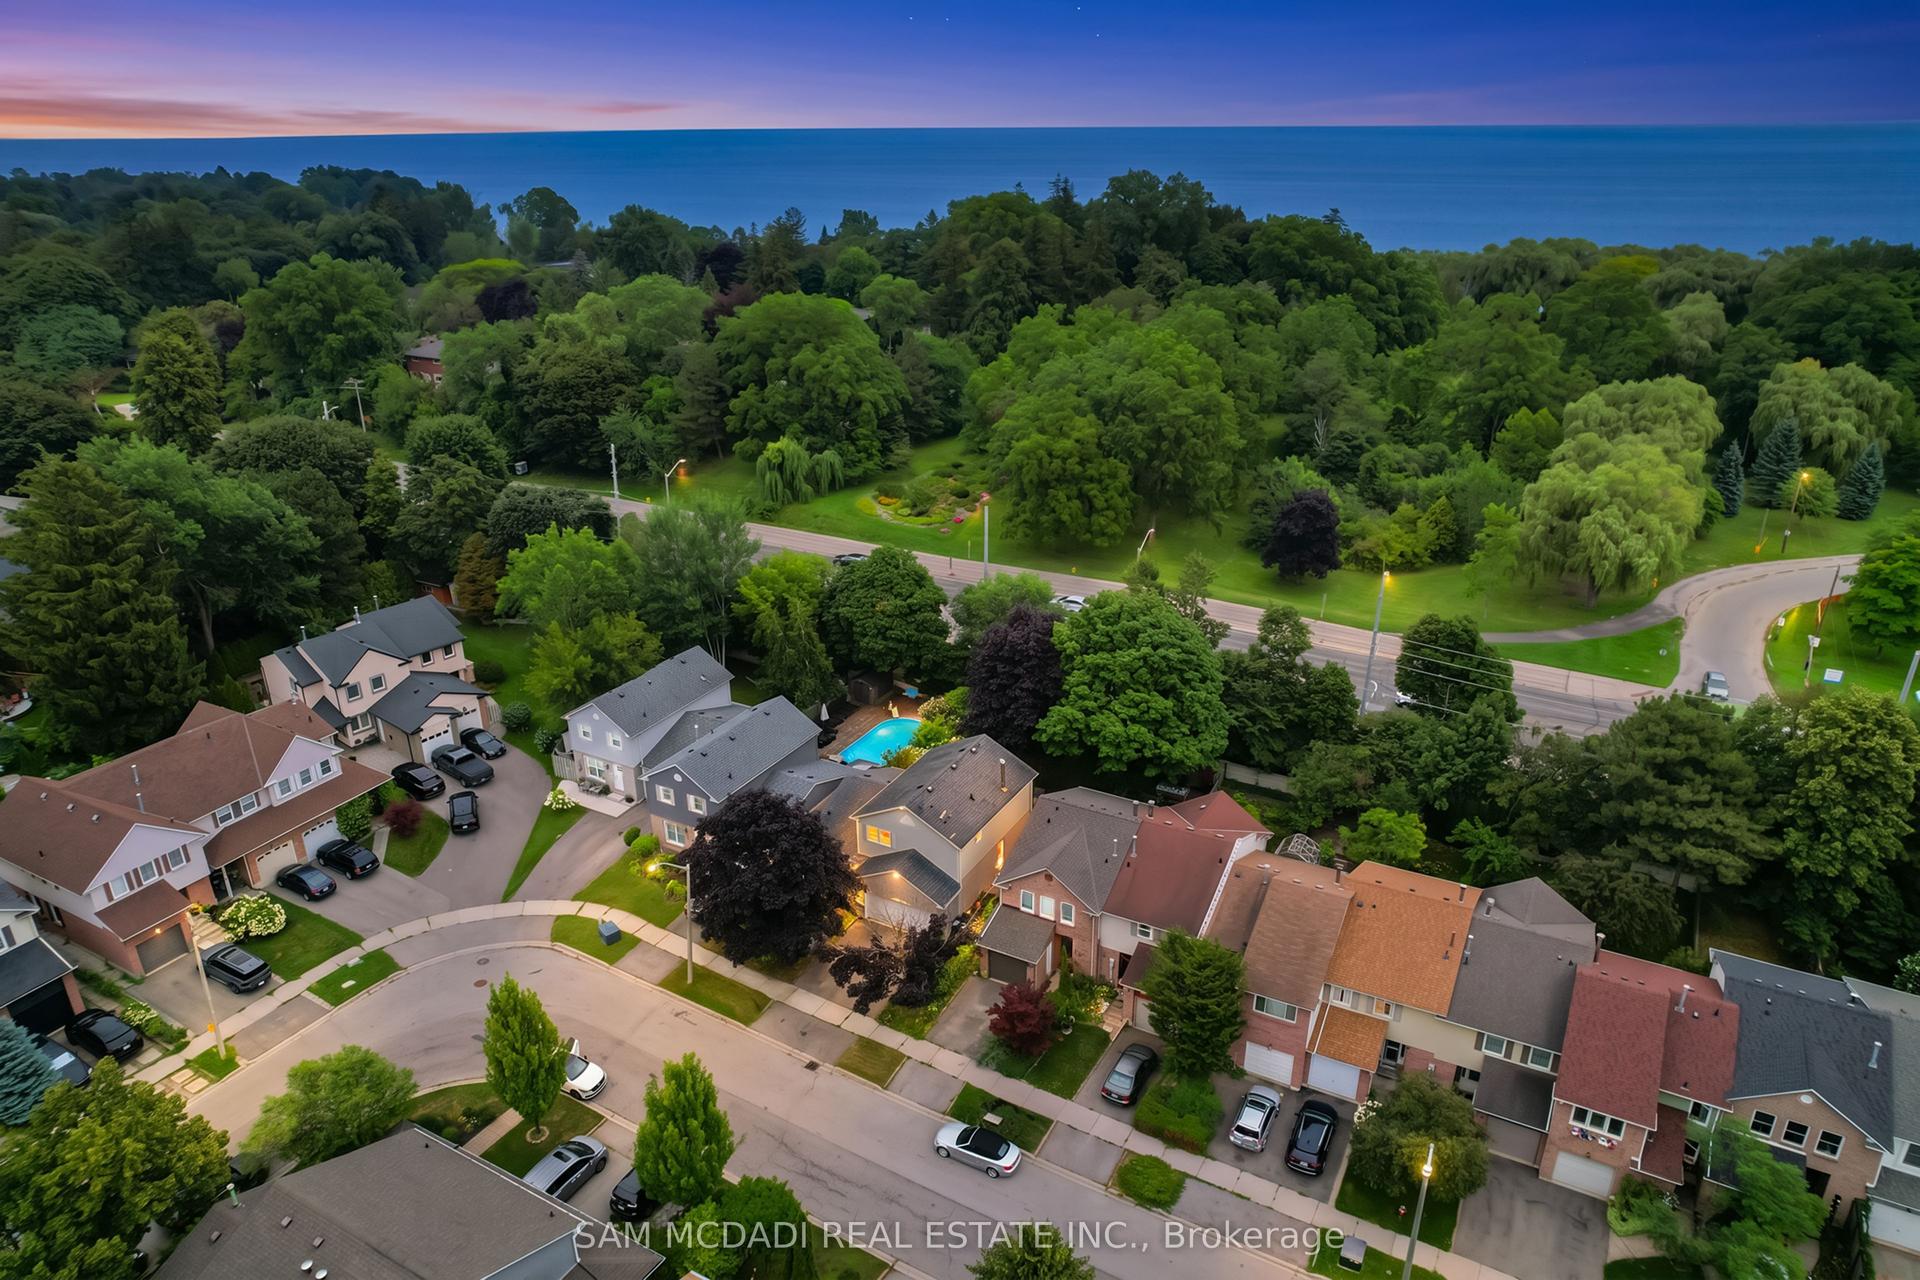
For Sale17 h ago
$1,199,000
Detached
est. $5,256/mo
644 Sweetwater Place, Lorne Park
Mississauga, ON
3 bd
4 ba
1,750
4
MLS# W13664320Sam Mcdadi Real Estate Inc.
WhatsApp Aman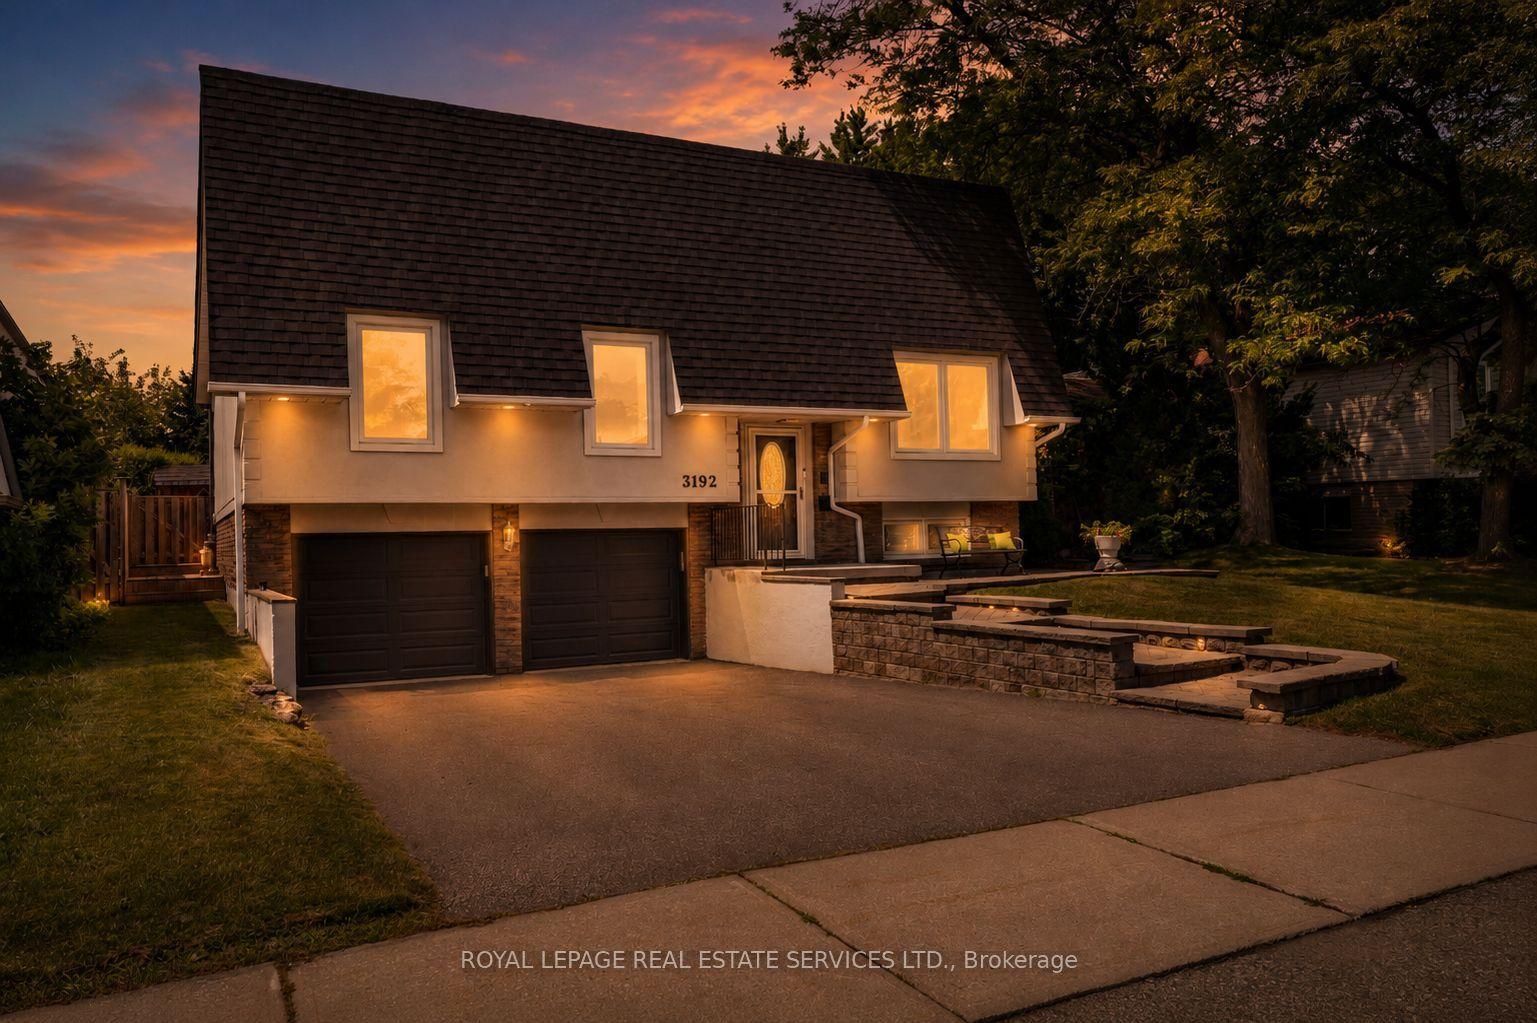
For Sale17 h ago
$1,099,000
Detached
est. $4,818/mo
3192 Windwood Drive, Meadowvale
Mississauga, ON
3+1 bd
2 ba
1,300
4
MLS# W13664078Royal Lepage Real Estate Services…
WhatsApp Aman