For Sale
1418 Gulledge Trail
1022 - WT West Oak Trails, Oakville, ON
$1,499,000
4Bd
3Ba
2,250+sqft
3Parking
37.07 x 86.94 ftlot
$666/sqft
DetachedMLS# W13665636Listed 2026-08-1221 DOM
Cooling
Central Air
Basement
Unfinished
About this home
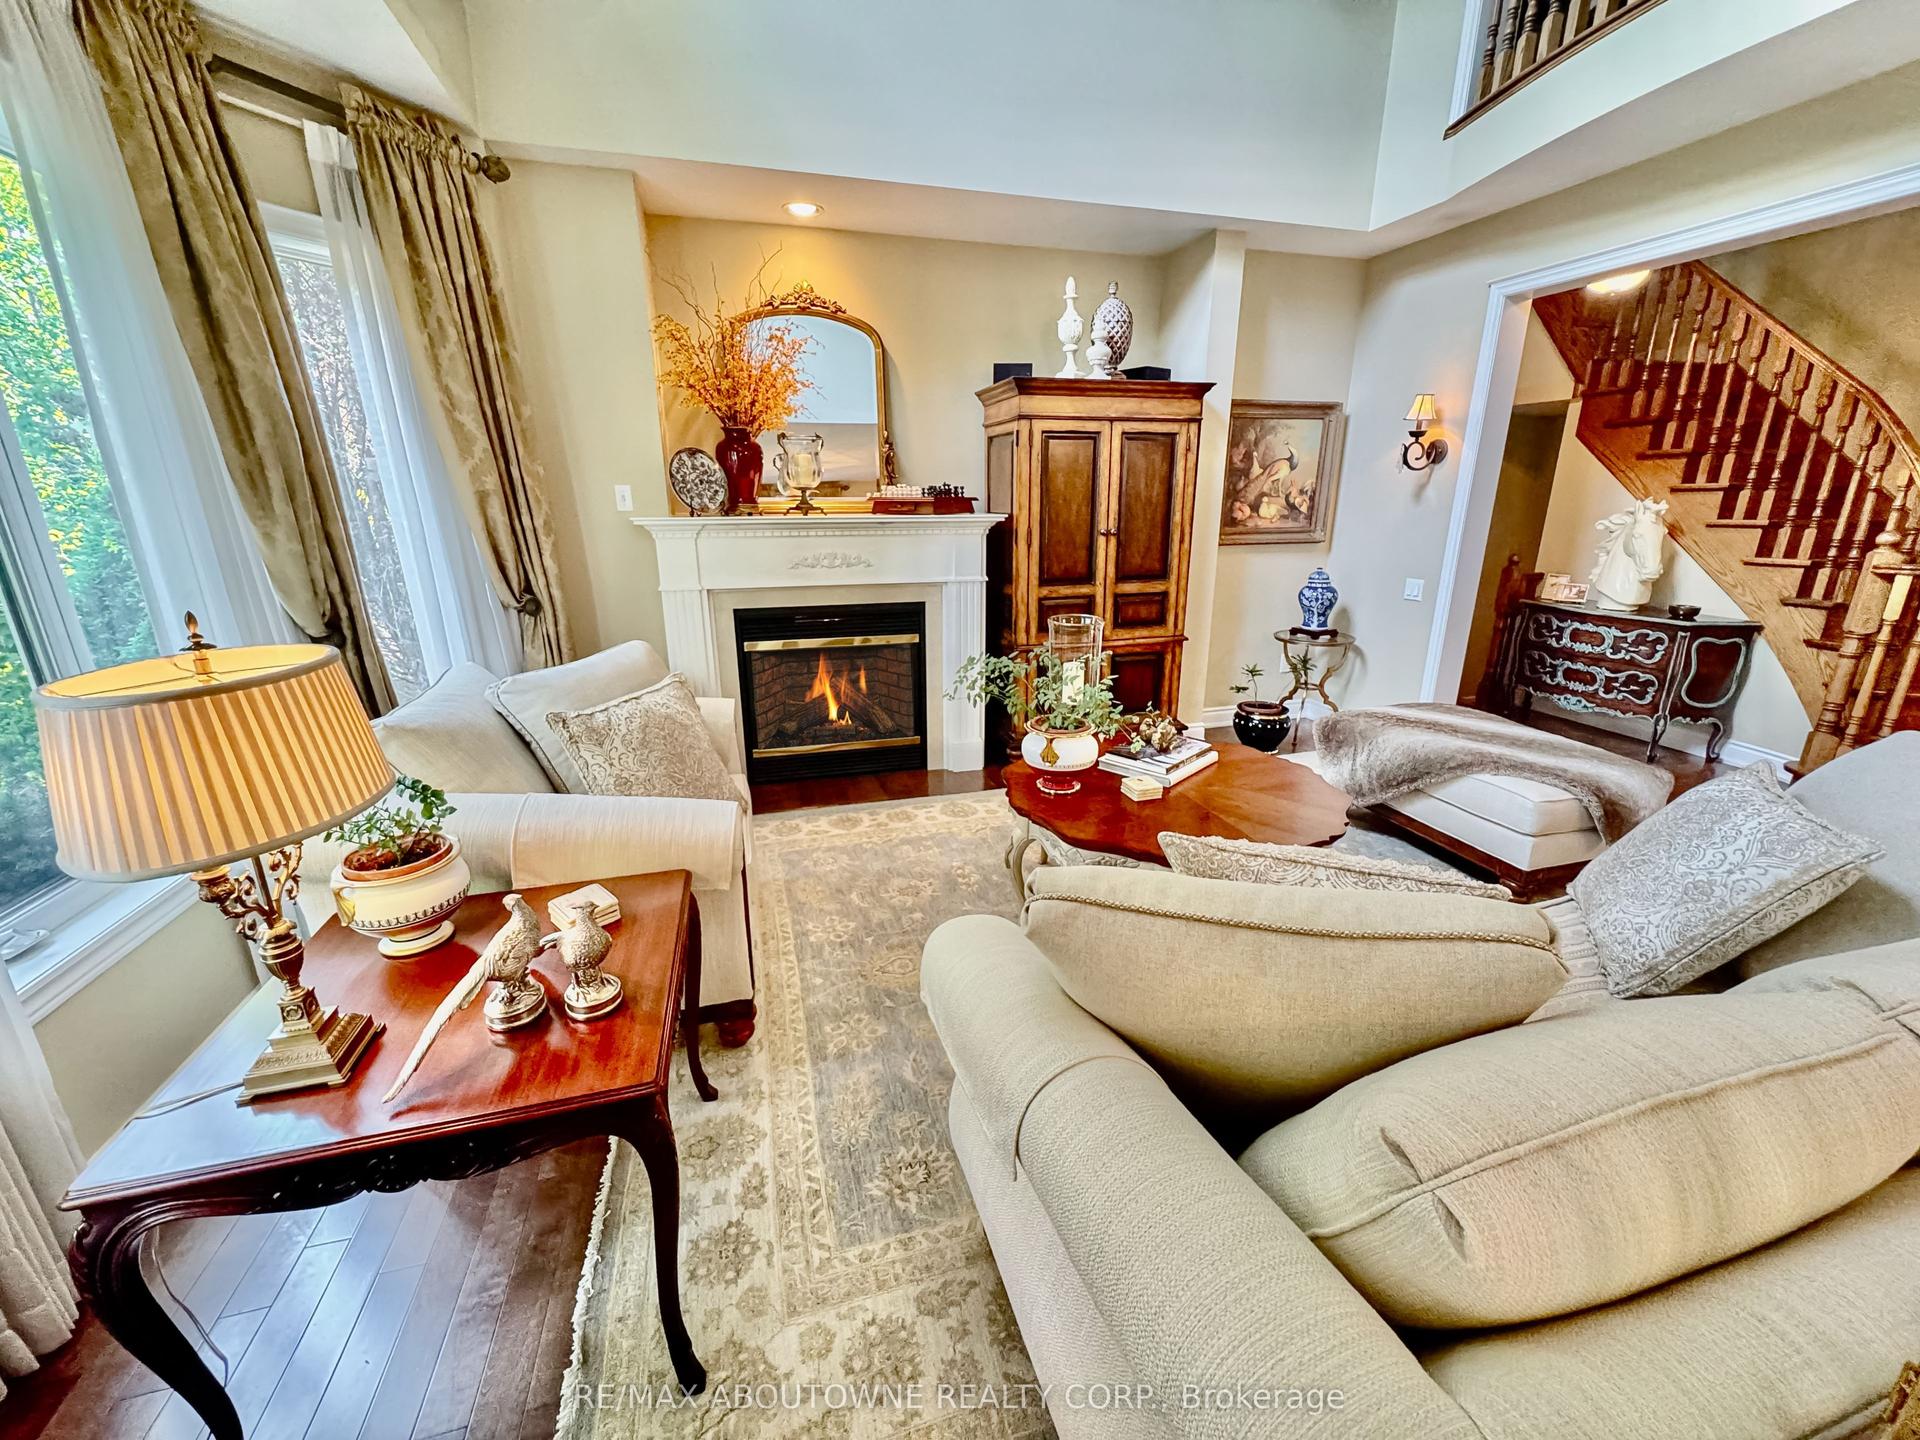
5 Elite Picks! Here Are 5 Reasons To Make This Home Your Own: 1. Family-Sized Kitchen Featuring Ample Cabinet Space, Granite Countertops, Stainless Steel Appliances & Bright Breakfast Area with W/O to Large Composite Deck with Stunning Views of the Ravine! 2. Lovely Principal Rooms, Including Open Concept Formal Dining Room & Spacious Family Room with Picture Window Overlooking the Ravine, Leading to Generous Living Room with Gas Fireplace! 3. 4 Good-Sized Bedrooms, 2 Full Baths & Convenient Upper Level Laundry Room on 2nd Level, with Double Door Entry to Primary Bedroom Featuring Large W/I Closet with Extensive B/I Organizers & 5pc Ensuite Boasting Double Vanity, Large Soaker Tub & Separate Shower. 4. Great Potential in the Unspoiled WALK-OUT Basement - Ample Space for Additional Living Space or In-Law Suite... Bring Your Design Ideas! 5. Beautiful Backyard with Patio Area Backing onto Taplow Creek Trail & Ravine, Conveniently Located Just Steps to Bloomfield Park with Soccer & Basketball Fields, Tennis Court & Kids Playground. All This & More! Hardwood Flooring Thru Main & 2nd Levels. Modern 2pc Powder Room & Convenient Garage Access Complete the Main Level. 5pc Main Bath with Double Vanity & Combination Tub/Shower. 2,400 Sq.Ft. of Above-Ground Living Space Plus Over 1,000 Sq.Ft. in the (Unfinished) W/O Basement! Oversized 1 Car Garage with B/I Organizers Plus 2 Car Driveway. Fabulous West Oak Trails Location Just Minutes to Hospital, Parks & Trails, Schools, Shopping & Amenities!
GarageRavineHardwoodFireplaceIn-law Suite
Rooms
Main Floor
| Kitchen | 5.44 × 3.33 m | Ceramic Floor Granite Counters Stainless Steel Appl |
| Breakfast | 5.44 × 3.33 m | Ceramic Floor W/O To Deck Combined w/Kitchen |
| Family Room | 5.26 × 3.30 m | Hardwood Floor Picture Window Overlooks Ravine |
| Living Room | 3.91 × 3.30 m | Hardwood Floor Gas Fireplace Pot Lights |
| Dining Room | 4.52 × 3.81 m | Hardwood Floor Formal Rm Open Concept |
Second Floor
| Primary Bedroom | 4.55 × 3.33 m | Hardwood Floor 5 Pc Ensuite Walk-In Closet(s) |
| Bedroom 2 | 4.34 × 3.30 m | Hardwood Floor Large Closet |
| Bedroom 3 | 3.48 × 3.48 m | Hardwood Floor Large Closet |
| Bedroom 4 | 3.63 × 3.33 m | Hardwood Floor Large Closet |
Features
- Carpet Free
- Full
- Unfinished
- Central Air
- 2-Storey
Financials
Annual Taxes
$6,459.14
Estimated Rental Income
Entire property$4,000 – $6,500/mo
Rental yield3.2% – 5.2%
*Estimates based on comparable rentals in the area. Actual income may vary.
Market Data — Oakville
Days on market21 days
Buyer's MarketSeller's Market
Based on active listings in Oakville. Data updates daily.
Demographics — Oakville
Population
213,759
Avg Household Income
$152,000
Age Distribution
0-19
22%
20-34
16%
35-49
21%
50-64
22%
65+
19%
Ownership78% own · 22% rent
EnglishMandarinUrduArabicFrench
Getting around
How walkable, bikeable, and transit-friendly this neighbourhood is.
52
/ 100
Walk Score
Somewhat Walkable
41
/ 100
Transit Score
Some Transit
46
/ 100
Bike Score
Somewhat Bikeable
Scores are estimates based on neighbourhood data and are for informational purposes only.
MLS® data courtesy of the Toronto Regional Real Estate Board (TRREB).
The information provided herein must only be used by consumers that have a bona fide interest in the purchase, sale, or lease of real estate and may not be used for any commercial purpose or any other purpose. Listing information is deemed reliable but is not guaranteed accurate by the Toronto Regional Real Estate Board, the listing brokerage, or this website. The trademarks REALTOR®, REALTORS® and the REALTOR® logo are controlled by The Canadian Real Estate Association (CREA) and identify real estate professionals who are members of CREA. MLS®, Multiple Listing Service®, and the associated logos are owned by CREA. Not intended to solicit properties currently listed for sale or buyers under contract.
You may also like
More homes in Oakville
Hand-picked listings with a similar price range and style.
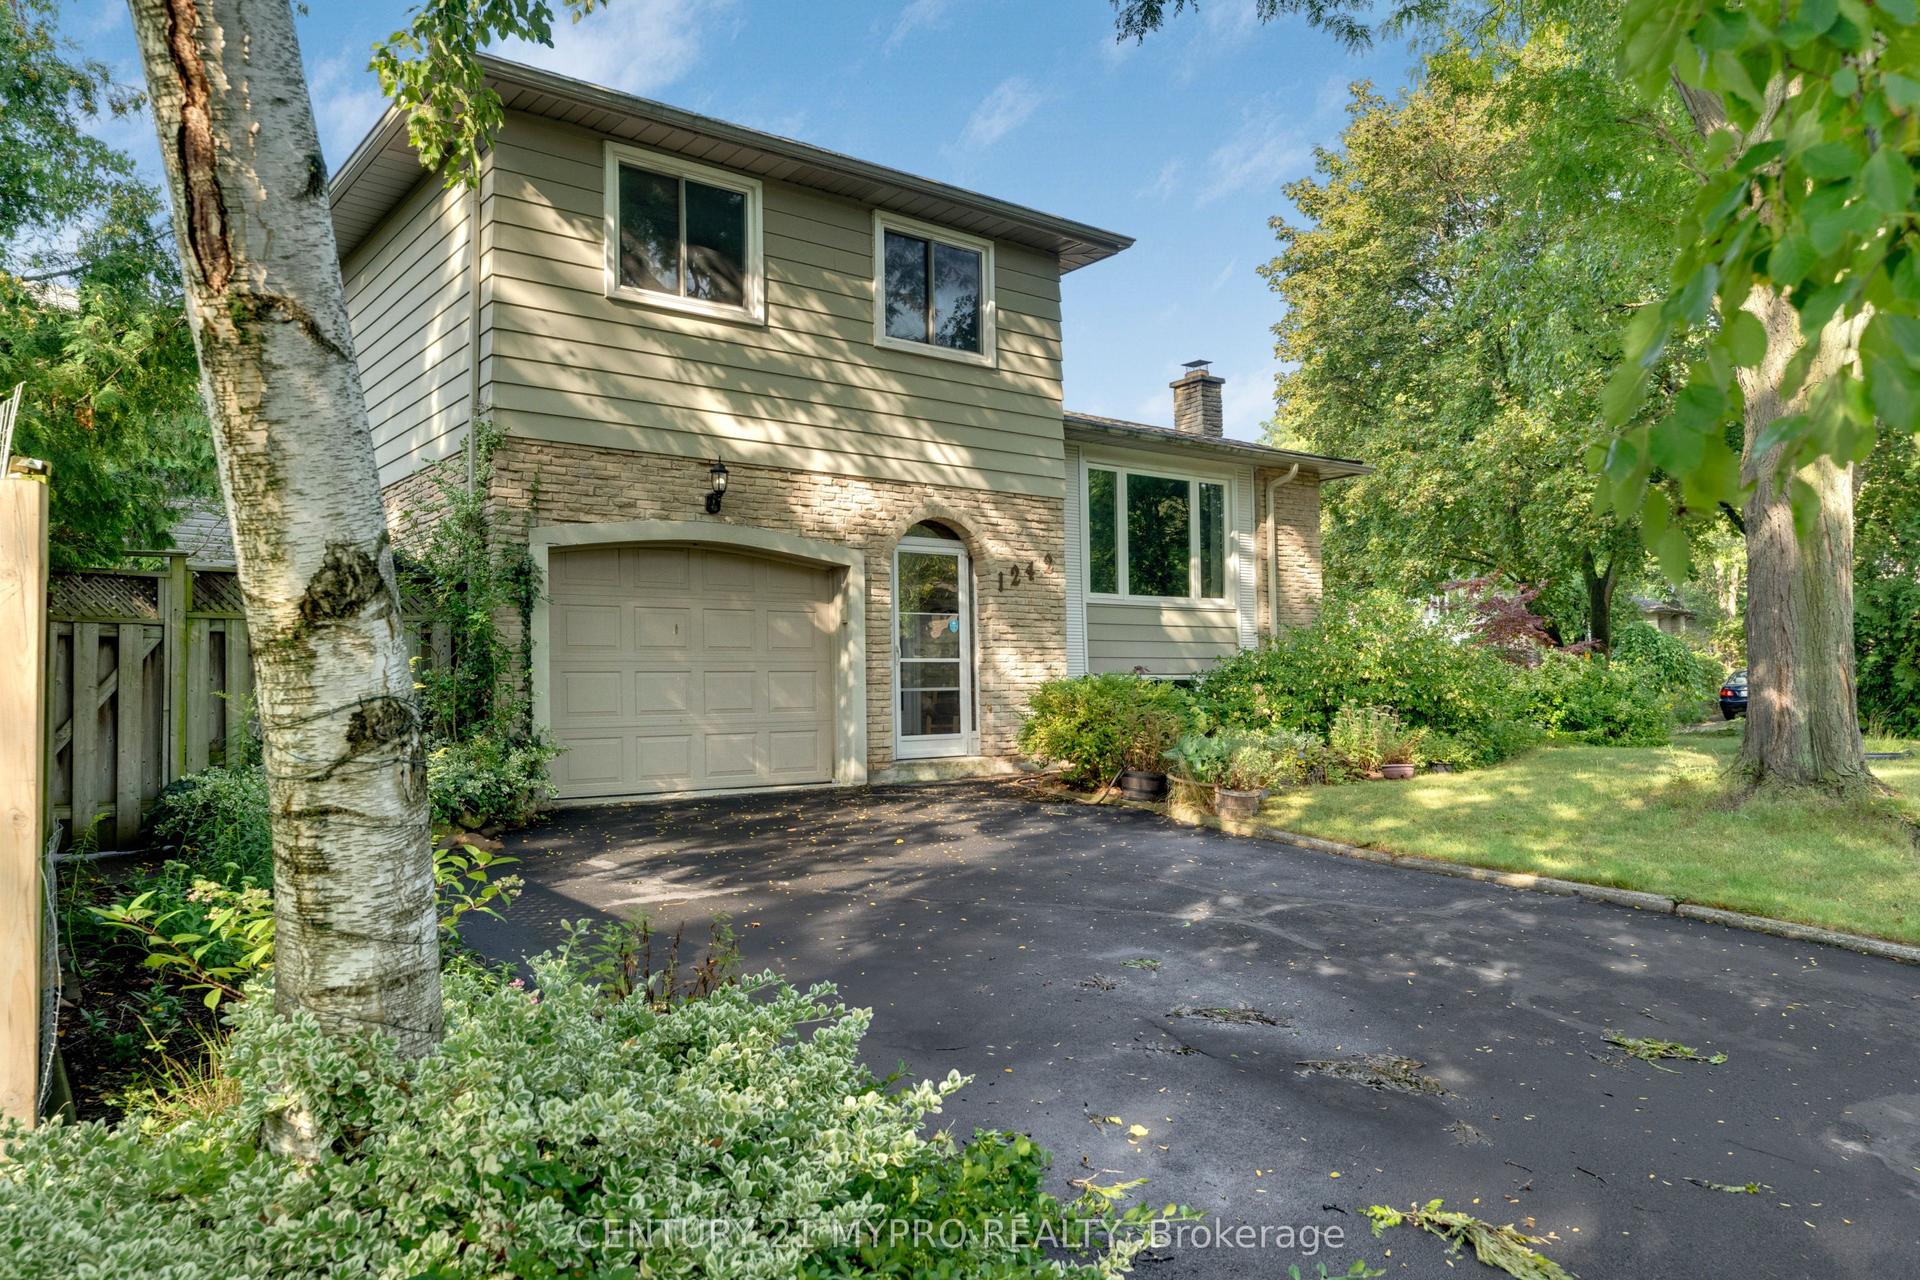
For SaleJust listed
$1,288,888
Detached
est. $5,651/mo
1242 Richards Crescent, 1003 - CP College Park
Oakville, ON
3+1 bd
3 ba
1,300
5
MLS# W13739466Century 21 Mypro Realty
WhatsApp Aman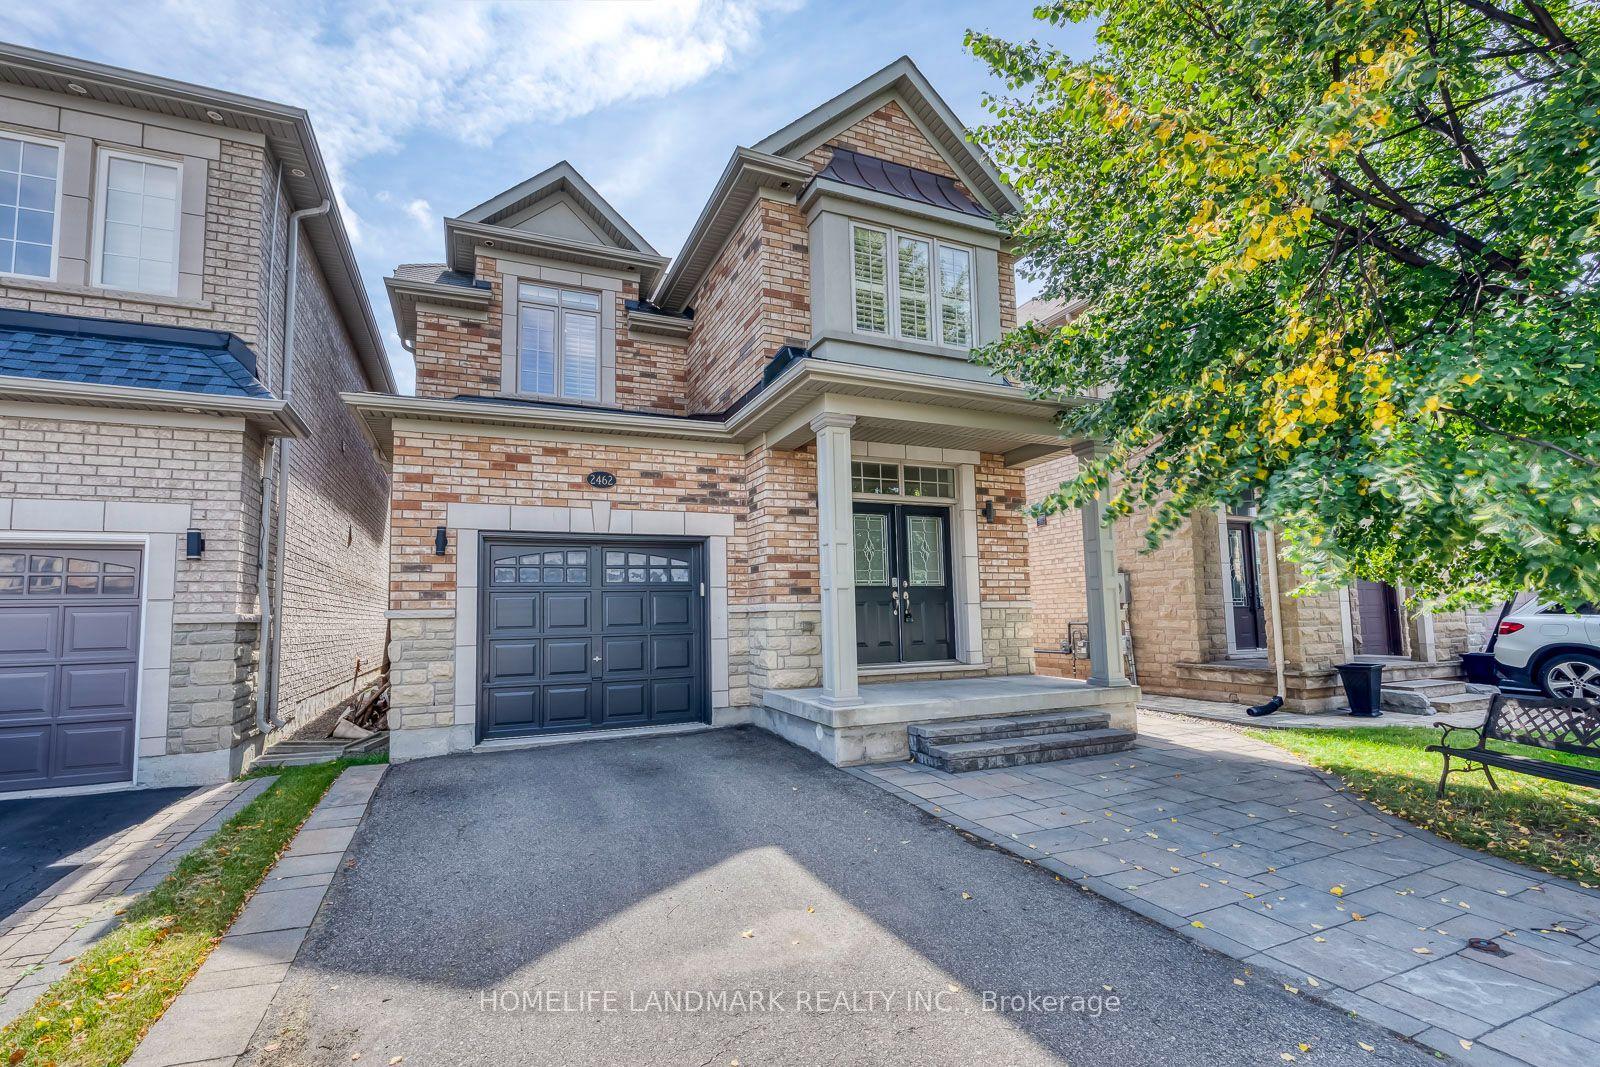
For Sale9 days ago
$1,299,900
Detached
est. $5,699/mo
2462 Pine Glen Road, 1019 - WM Westmount
Oakville, ON
4 bd
3 ba
2,250
3
MLS# W13709038Homelife Landmark Realty Inc.
WhatsApp Aman