For Sale
Just Listed
171 Miller Drive
Georgetown, Halton Hills, ON
$1,199,900
4+1Bd
3Ba
2,250+sqft
4Parking
40.09 x 131.04 ftlot
$533/sqft
DetachedMLS# W13668284Listed 2026-08-120 DOM
Cooling
Central Air
Basement
Finished
Just listed! New listings in Halton Hills often receive offers within the first week.
About this home
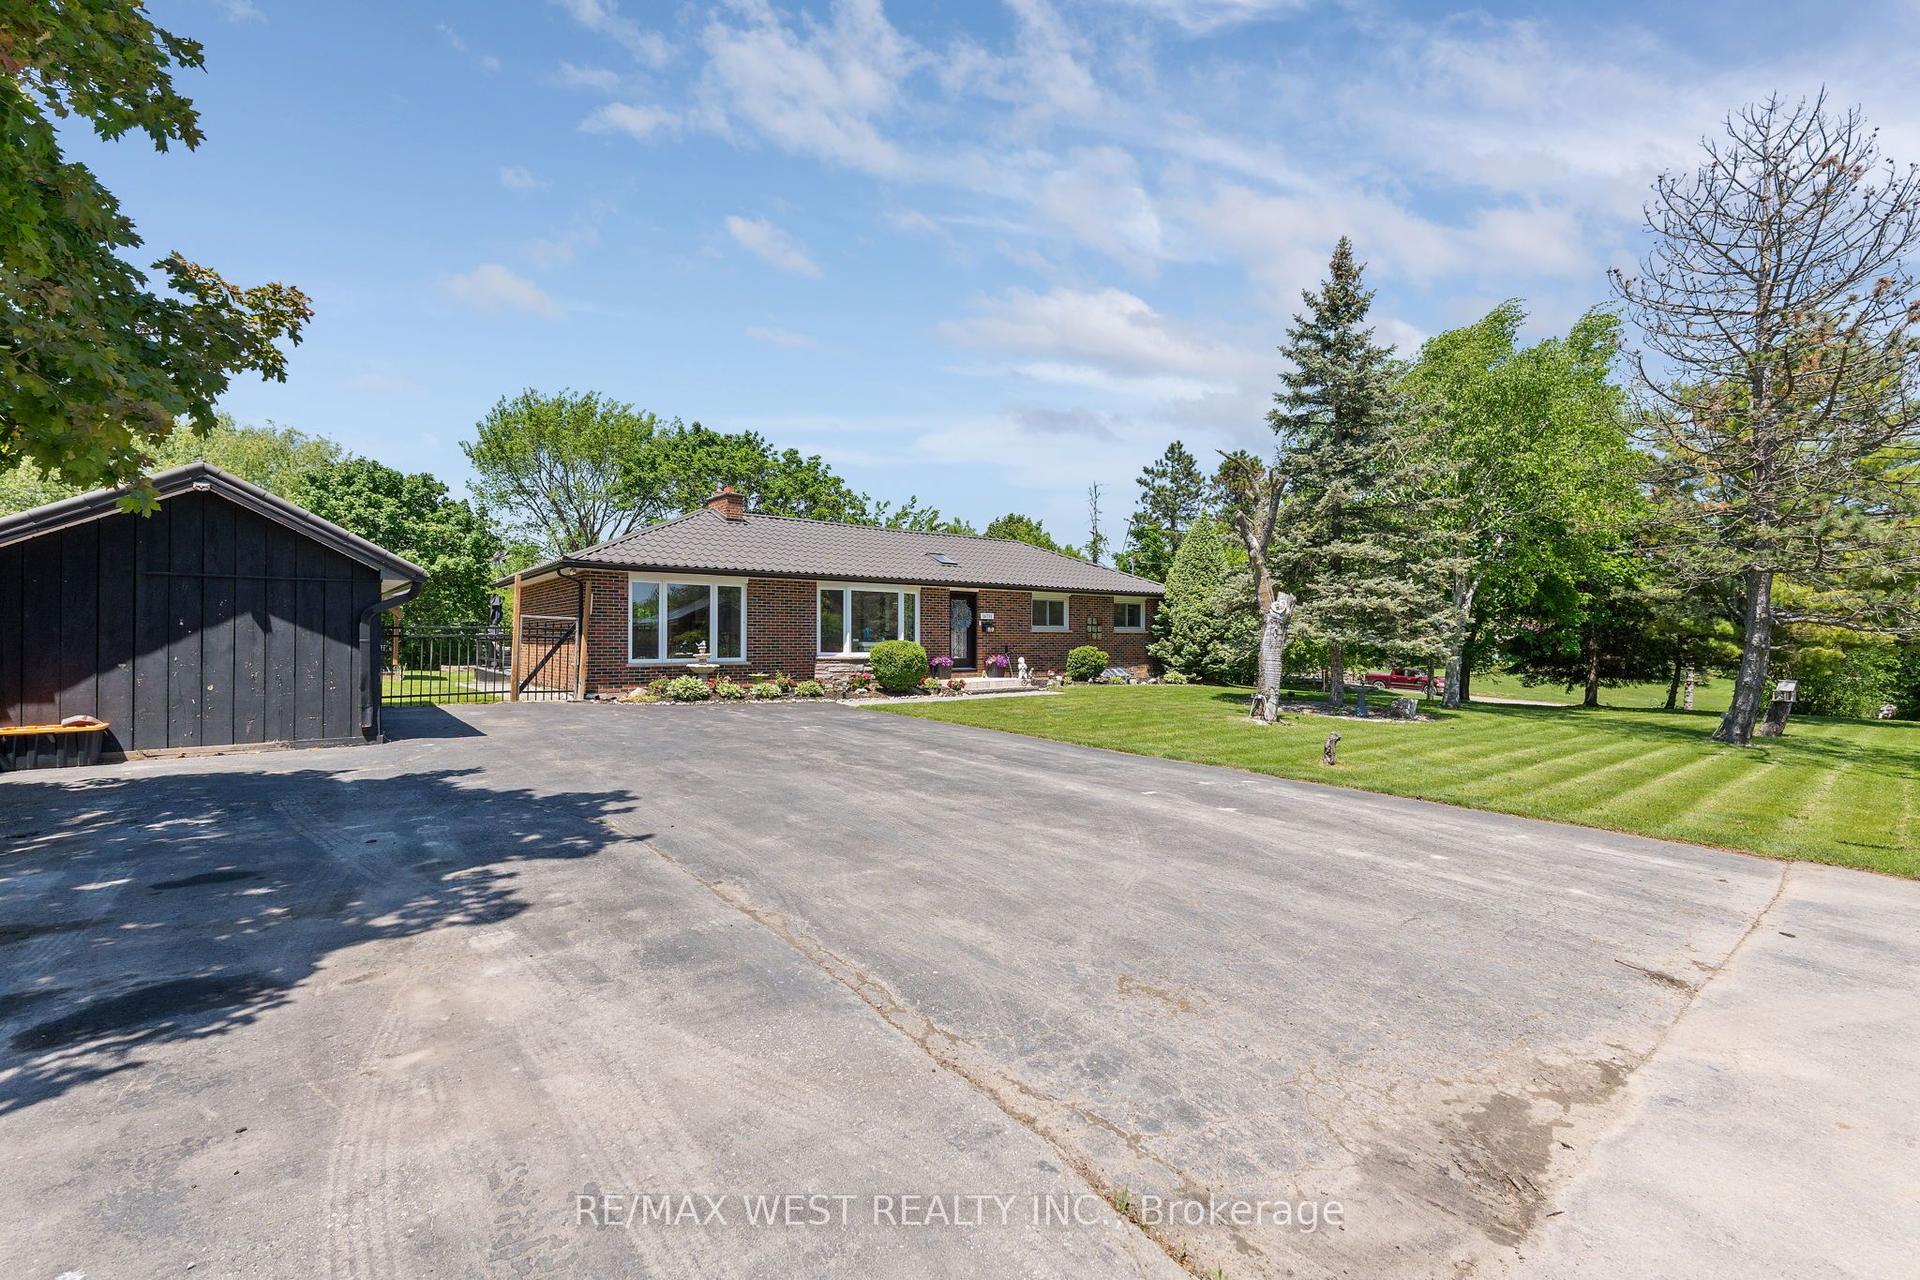
Great Curb Appeal, Spacious Family Living & Steps to Hungry Hollow Ravine! Impressive stone steps lead to an inviting covered porch and a memorable first impression. Thoughtfully decorated from top to bottom with attention to detail and a decorator's flair, this beautifully presented home blends style, comfort and functionality. The open-concept main level features tasteful flooring, pot lights, California shutters, decorative pillars and fresh neutral décor. The combined living and dining room provides an elegant yet comfortable setting for entertaining, quiet relaxation or everyday family life. At the heart of the home, the kitchen and family room overlook the expansive wraparound, tiered deck and fully fenced yard. The well-appointed kitchen features granite counters, a breakfast bar, pantry and walkout to the deck, while the adjoining family room is anchored by a gas fireplace set against a striking stone backdrop. Designed for outdoor entertaining, the deck offers multiple areas to relax and gather, including a fabulous gazebo with built-in seating, pot lights and a ceiling fan, an outdoor bar (with power) and a natural gas hookup for the barbecue. A laundry/mudroom and powder room complete the main level. Upstairs are four spacious bedrooms, including a primary retreat with a luxurious ensuite and exceptionally large walk-in closet. A tastefully updated 4-piece bathroom serves the remaining bedrooms. The finished lower level adds a large L-shaped recreation room, office area, fifth bedroom, wine room and storage/utility space, plus a rough-in for a 2-piece bathroom. Ideally located close to schools, parks, the rec centre, shopping and commuter routes. Best of all, the home is just steps from Hungry Hollow ravine, with scenic trails, boardwalks, the river and abundant wildlife.
RavineWalkoutFireplace
Rooms
Second Floor
| Primary Bedroom | 5.40 × 4.40 m | Hardwood Floor Walk-In Closet(s) 4 Pc Ensuite |
| Bedroom 2 | 3.64 × 3.28 m | Broadloom Large Window Closet |
| Bedroom 3 | 4.20 × 4.00 m | Broadloom Vaulted Ceiling(s) Closet |
| Bedroom 4 | 3.40 × 3.00 m | Broadloom Closet Large Window |
Basement
| Recreation | 7.00 × 5.30 m | Broadloom Pot Lights Window |
| Office | 6.30 × 4.50 m | Hardwood Floor Pot Lights B/I Shelves |
| Bedroom 5 | 4.30 × 3.40 m | Window Mirrored Walls |
Other
| Living Room | 4.86 × 4.59 m | Hardwood Floor Large Window Open Concept |
| Dining Room | 3.87 × 3.36 m | Hardwood Floor California Shutters Coffered Ceiling(s) |
| Kitchen | 3.70 × 3.60 m | Ceramic Floor Granite Counters Breakfast Bar |
| Breakfast | 3.90 × 3.50 m | Ceramic Floor California Shutters W/O To Deck |
| Family Room | 4.80 × 4.50 m | Hardwood Floor Gas Fireplace California Shutters |
Features
- None
- Full
- Finished
- Central Air
- 2-Storey
Financials
Annual Taxes
$6,666
Estimated Rental Income
Entire property$4,000 – $6,500/mo
Basement apartment$1,800 – $2,500/mo
Rental yield4.0% – 6.5%
*Estimates based on comparable rentals in the area. Actual income may vary.
Market Data — Halton Hills
Days on market0 days
Buyer's MarketSeller's Market
Based on active listings in Halton Hills. Data updates daily.
Getting around
How walkable, bikeable, and transit-friendly this neighbourhood is.
60
/ 100
Walk Score
Somewhat Walkable
45
/ 100
Transit Score
Some Transit
50
/ 100
Bike Score
Bikeable
Scores are estimates based on neighbourhood data and are for informational purposes only.
MLS® data courtesy of the Toronto Regional Real Estate Board (TRREB).
The information provided herein must only be used by consumers that have a bona fide interest in the purchase, sale, or lease of real estate and may not be used for any commercial purpose or any other purpose. Listing information is deemed reliable but is not guaranteed accurate by the Toronto Regional Real Estate Board, the listing brokerage, or this website. The trademarks REALTOR®, REALTORS® and the REALTOR® logo are controlled by The Canadian Real Estate Association (CREA) and identify real estate professionals who are members of CREA. MLS®, Multiple Listing Service®, and the associated logos are owned by CREA. Not intended to solicit properties currently listed for sale or buyers under contract.
You may also like
More homes in Halton Hills
Hand-picked listings with a similar price range and style.
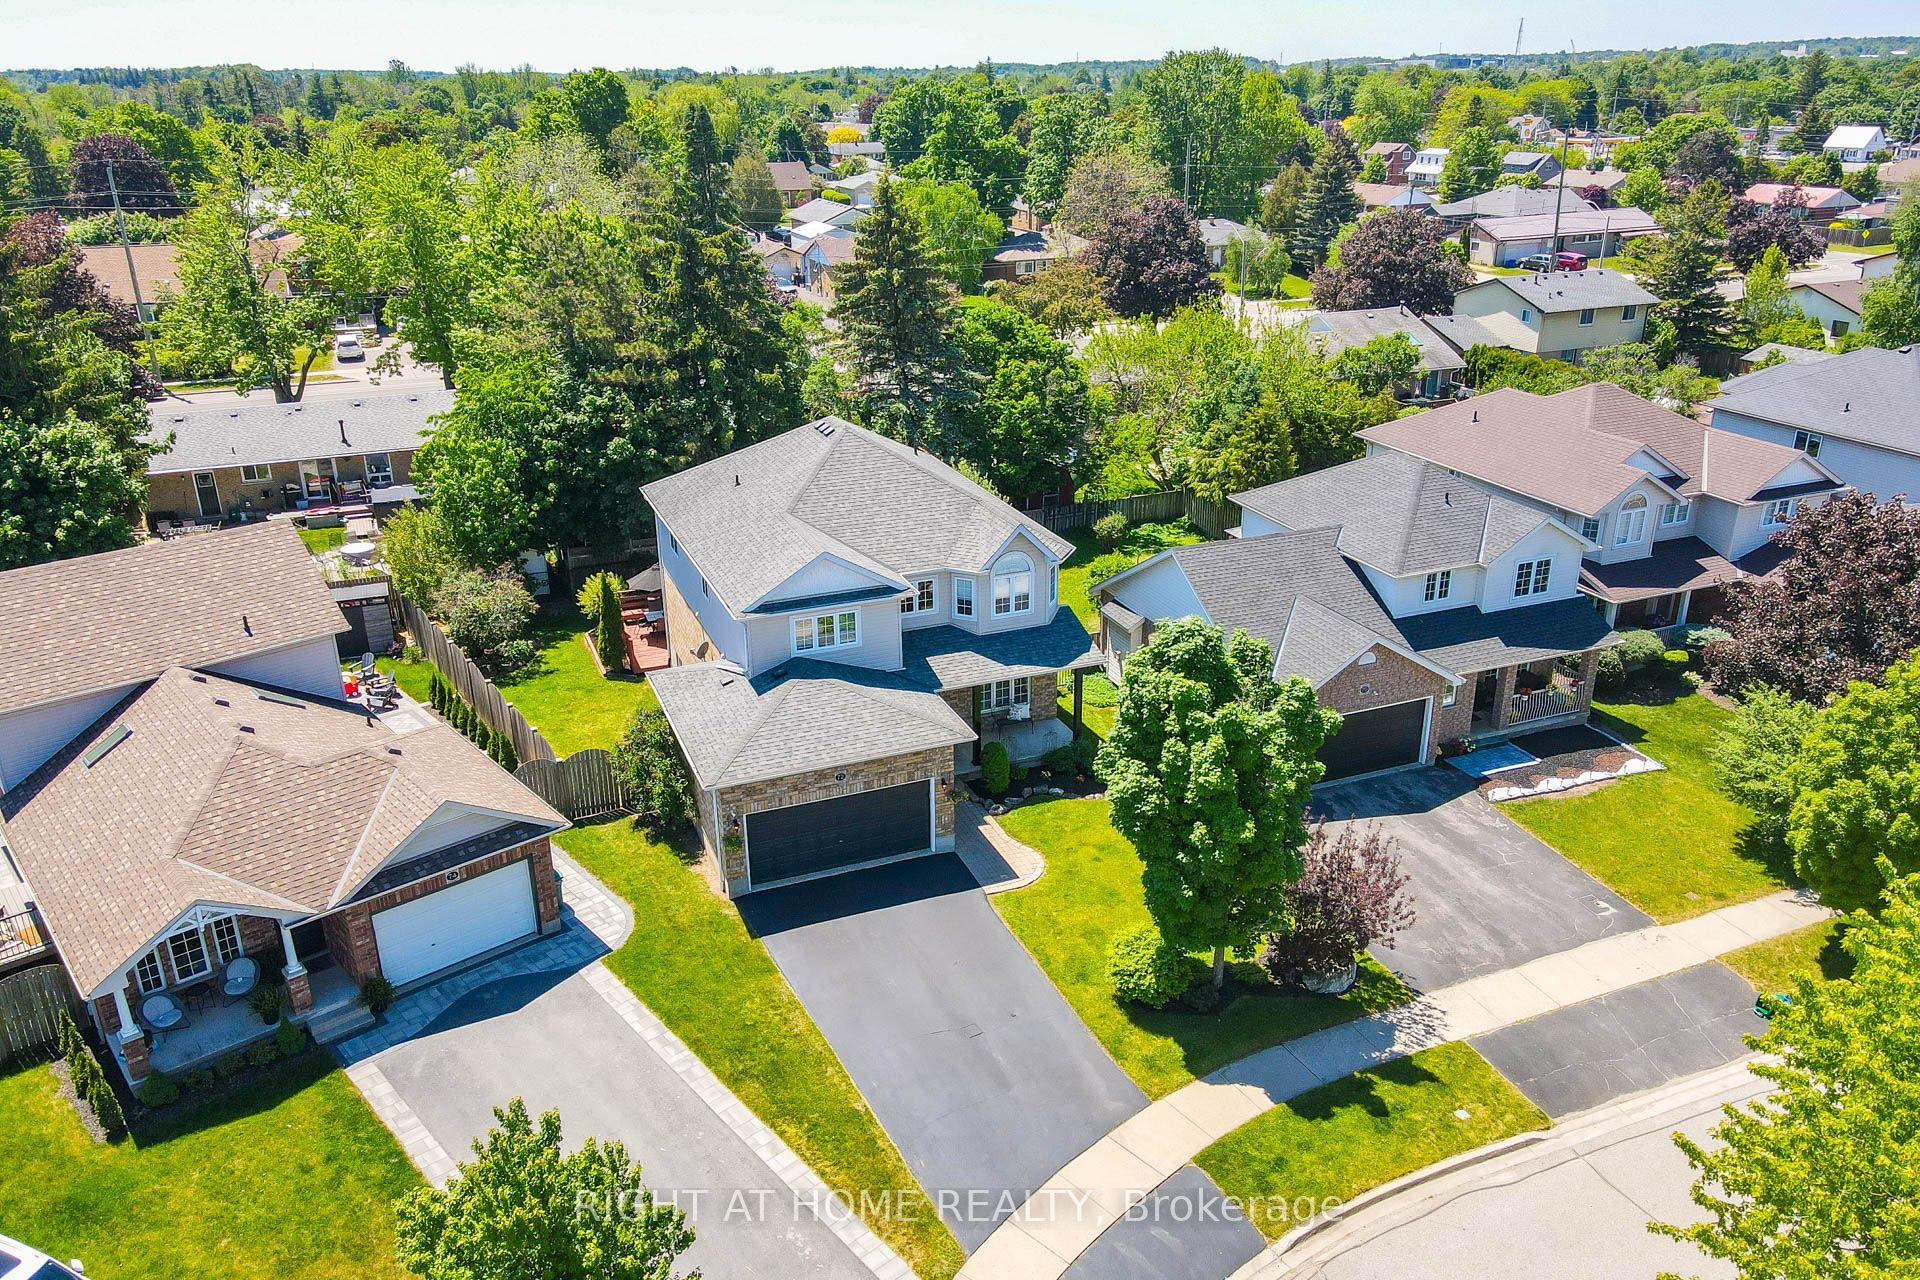
For Sale15 h ago
$1,074,000
Detached
est. $4,708/mo
72 Beardmore Crescent, 1045 - AC Acton
Halton Hills, ON
3+2 bd
3 ba
2,250
6
MLS# W13665870Right At Home Realty
WhatsApp Aman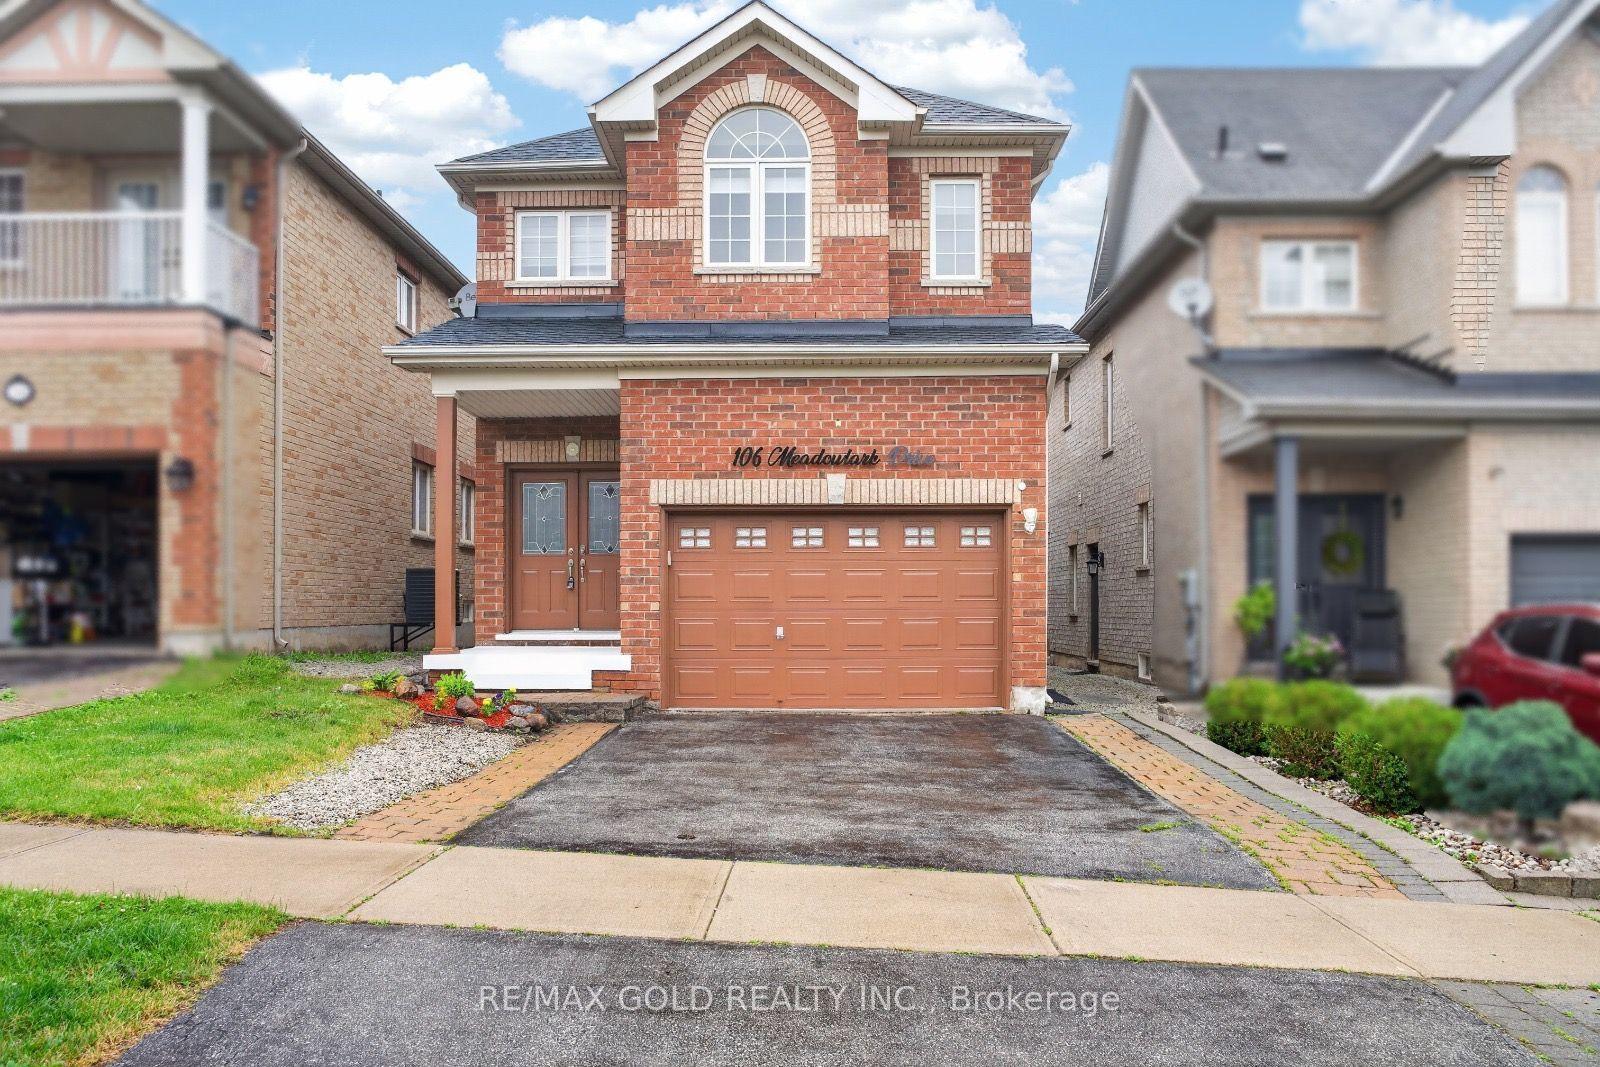
For Sale2 days ago
$999,999
Detached
est. $4,384/mo
106 Meadowlark Drive, Georgetown
Halton Hills, ON
4+1 bd
5 ba
2,250
5
MLS# W13662874Re/Max Gold Realty Inc.
WhatsApp Aman