For Sale
16731 Leslie Hill Road
1049 - Rural Halton Hills, Halton Hills, ON
$1,349,900
3+1Bd
3Ba
1,750+sqft
6Parking
140 x 100 ftlot
$771/sqft
DetachedMLS# W13225298Listed 2026-06-0172 DOM
Heating
Water Heater
Cooling
Central Air
Basement
Finished
On the market for 72 days — longer than average. The seller may be open to negotiation.
About this home
Elegant 3-Bedroom, 2-Bath Home Set On A Beautiful .44-Acre Lot In The Charming Village Of Terra Cotta, Tucked Away On A Private Country Road Surrounded By Stunning Nature And Peaceful Views. This Warm And Inviting Property Offers A Rare Blend Of Small-Town Charm, Privacy, And Functional Living Space. The Main Level Has Been Tastefully Maintained With Gleaming Hardwood Floors, Spacious Bedrooms, And An Updated Main Bath. The Extended Eat-In Kitchen Has Been Beautifully Updated And Features Quartz Countertops, Stainless Steel Appliances, Skylights, Plenty Of Counter And Cupboard Space, And A Bright Breakfast Area With Walk-Out. The Combined Living And Dining Room Is Filled With Natural Light From Large Windows w/fireplace, While The Separate Family Room Offers Additional Living Space With Built-In Shelving & fireplace. The Finished Basement Includes A Rec Room, Laundry Area with built-in cabinets used as kitchenette, And In-Law Suite Potential With A Fourth Bedroom, Ensuite Shower, And Separate Entrance. With 4 Separate Entrances In Total, This Home Offers Great Flexibility For Extended Family Or Multi-Generational Living. Outside, Enjoy Your Own Private Oasis Featuring An Oversized Deck That Has Been Freshly Painted And Is Partially Covered, A Fire Pit Area, Covered Tiki Bar, Garden Area, 3 Storage Sheds, And Ample Parking For Up To 6 Vehicles. A Durable Metal Roof Adds Even More Value And Peace Of Mind. A Wonderful Opportunity To Enjoy Sophisticated Country Living In One Of Terra Cotta's Most Desirable Settings. Steps To Terra Cotta Inn, The Great Trail & The Terra Cotta Conservation Authority. All The Benefits Of A Beautiful Country Property Close To The Conveniences Of The City!
HardwoodFireplaceIn-law Suite
Rooms
Main Floor
| Kitchen | 3.45 × 3.15 m | Skylight Vaulted Ceiling(s) Stainless Steel Appl |
| Breakfast | 4.85 × 3.75 m | Hardwood Floor W/O To Yard Skylight |
| Dining Room | 3.60 × 3.75 m | Hardwood Floor W/O To Deck Open Concept |
| Living Room | 4.25 × 4.25 m | Hardwood Floor Fireplace Large Window |
| Family Room | 6.50 × 3.55 m | W/O To Deck Pot Lights |
| Primary Bedroom | 3.55 × 3.00 m | Hardwood Floor Closet Overlooks Backyard |
| Bedroom 2 | 3.55 × 2.70 m | Hardwood Floor Closet Window |
| Bedroom 3 | 3.00 × 2.90 m | Hardwood Floor Closet Window |
Basement
| Recreation | 7.25 × 3.23 m | Window Laminate Pot Lights |
| Bedroom | 4.45 × 3.20 m | Window Separate Shower Separate Shower |
| Laundry | 3.00 × 2.13 m | Pot Lights Laminate |
Features
- In-Law Suite
- Primary Bedroom - Main Floor
- Water Heater
- Deck
- Landscaped
- Privacy
- Recreational Area
- Year Round Living
- Finished
- Separate Entrance
- Central Air
- Bungalow
Financials
Annual Taxes
$2,308.52
Estimated Rental Income
Entire property$3,200 – $4,800/mo
Basement apartment$1,800 – $2,500/mo
Rental yield2.8% – 4.3%
*Estimates based on comparable rentals in the area. Actual income may vary.
Market Data — Halton Hills
Days on market72 days
Buyer's MarketSeller's Market
Based on active listings in Halton Hills. Data updates daily.
Getting around
How walkable, bikeable, and transit-friendly this neighbourhood is.
56
/ 100
Walk Score
Somewhat Walkable
41
/ 100
Transit Score
Some Transit
46
/ 100
Bike Score
Somewhat Bikeable
Scores are estimates based on neighbourhood data and are for informational purposes only.
MLS® data courtesy of the Toronto Regional Real Estate Board (TRREB).
The information provided herein must only be used by consumers that have a bona fide interest in the purchase, sale, or lease of real estate and may not be used for any commercial purpose or any other purpose. Listing information is deemed reliable but is not guaranteed accurate by the Toronto Regional Real Estate Board, the listing brokerage, or this website. The trademarks REALTOR®, REALTORS® and the REALTOR® logo are controlled by The Canadian Real Estate Association (CREA) and identify real estate professionals who are members of CREA. MLS®, Multiple Listing Service®, and the associated logos are owned by CREA. Not intended to solicit properties currently listed for sale or buyers under contract.
You may also like
More homes in Halton Hills
Hand-picked listings with a similar price range and style.
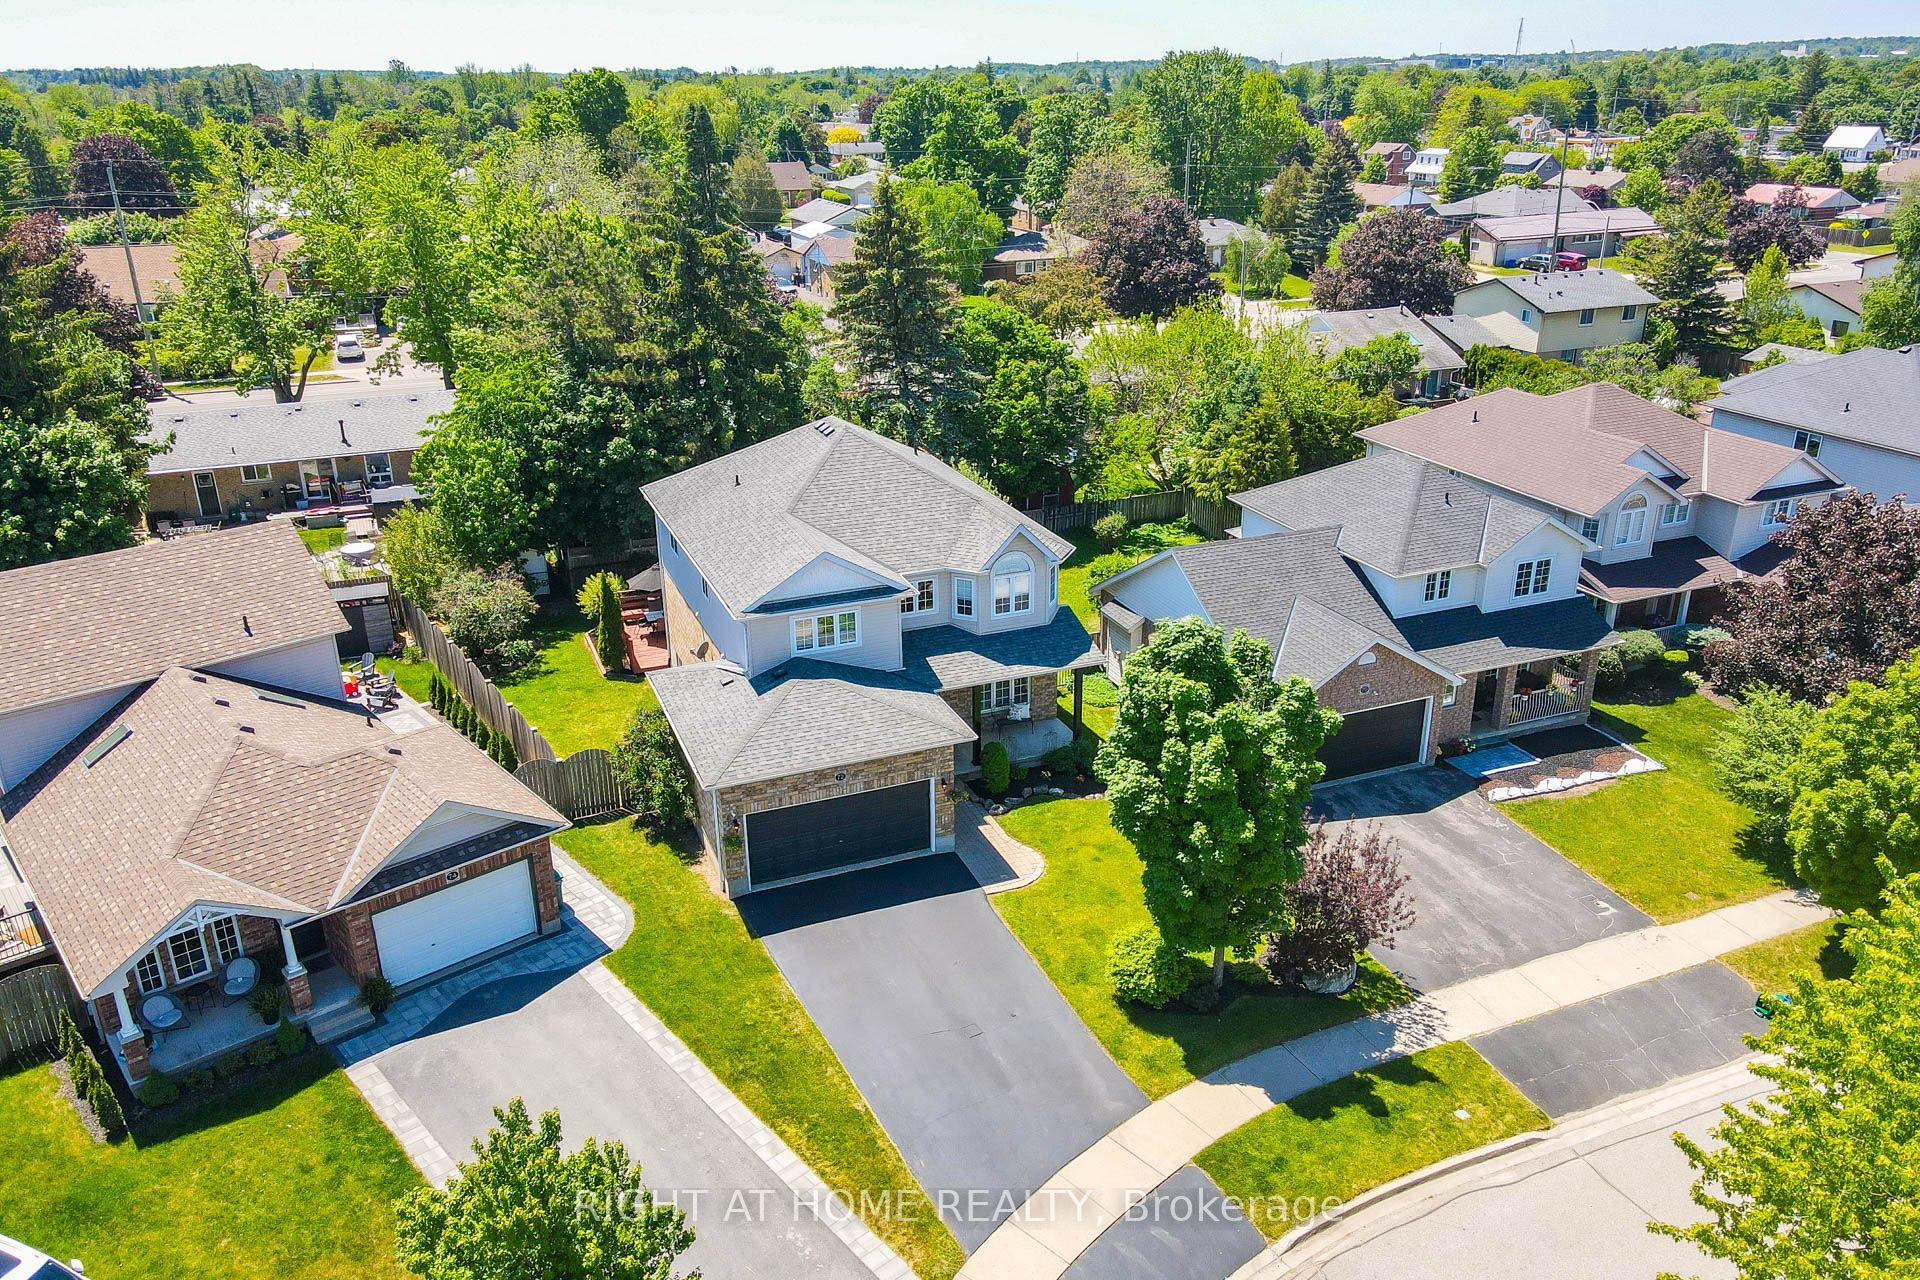
For Sale12 h ago
$1,074,000
Detached
est. $4,708/mo
72 Beardmore Crescent, 1045 - AC Acton
Halton Hills, ON
3+2 bd
3 ba
2,250
6
MLS# W13665870Right At Home Realty
WhatsApp Aman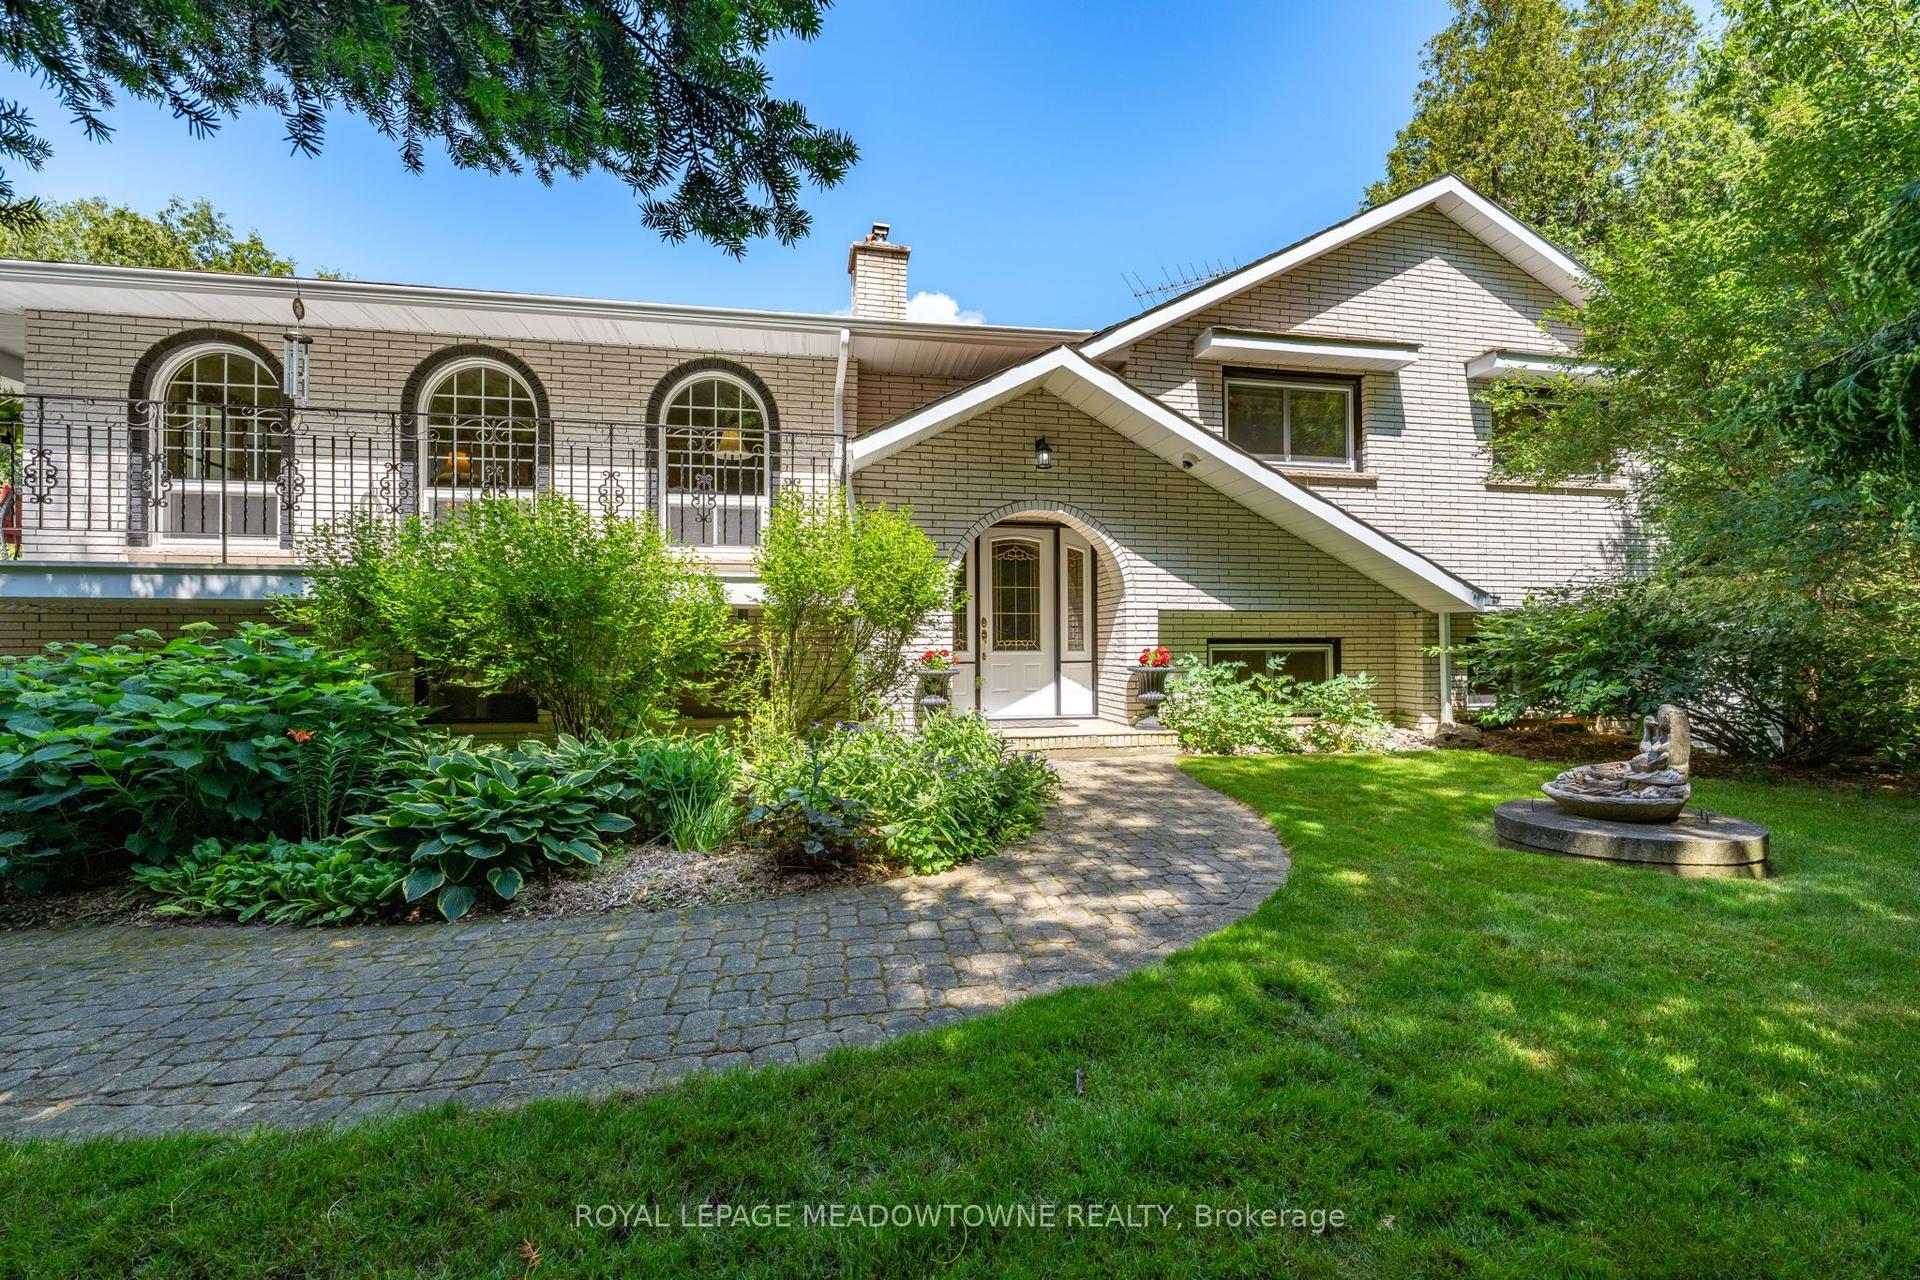
For Sale2 days ago
$1,499,900
Detached
est. $6,576/mo
6733 25 Side Road, 1049 - Rural Halton Hills
Halton Hills, ON
3+2 bd
3 ba
1,750
8
MLS# W13660590Royal Lepage Meadowtowne Realty
WhatsApp Aman