For Sale
Just Listed
15127 Danby Road
Georgetown, Halton Hills, ON
$1,389,000
4+2Bd
4Ba
2,750+sqft
4Parking
40.03 x 108.27 ftlot
$505/sqft
DetachedMLS# W13646488Listed 2026-08-066 DOM
Cooling
Central Air
About this home
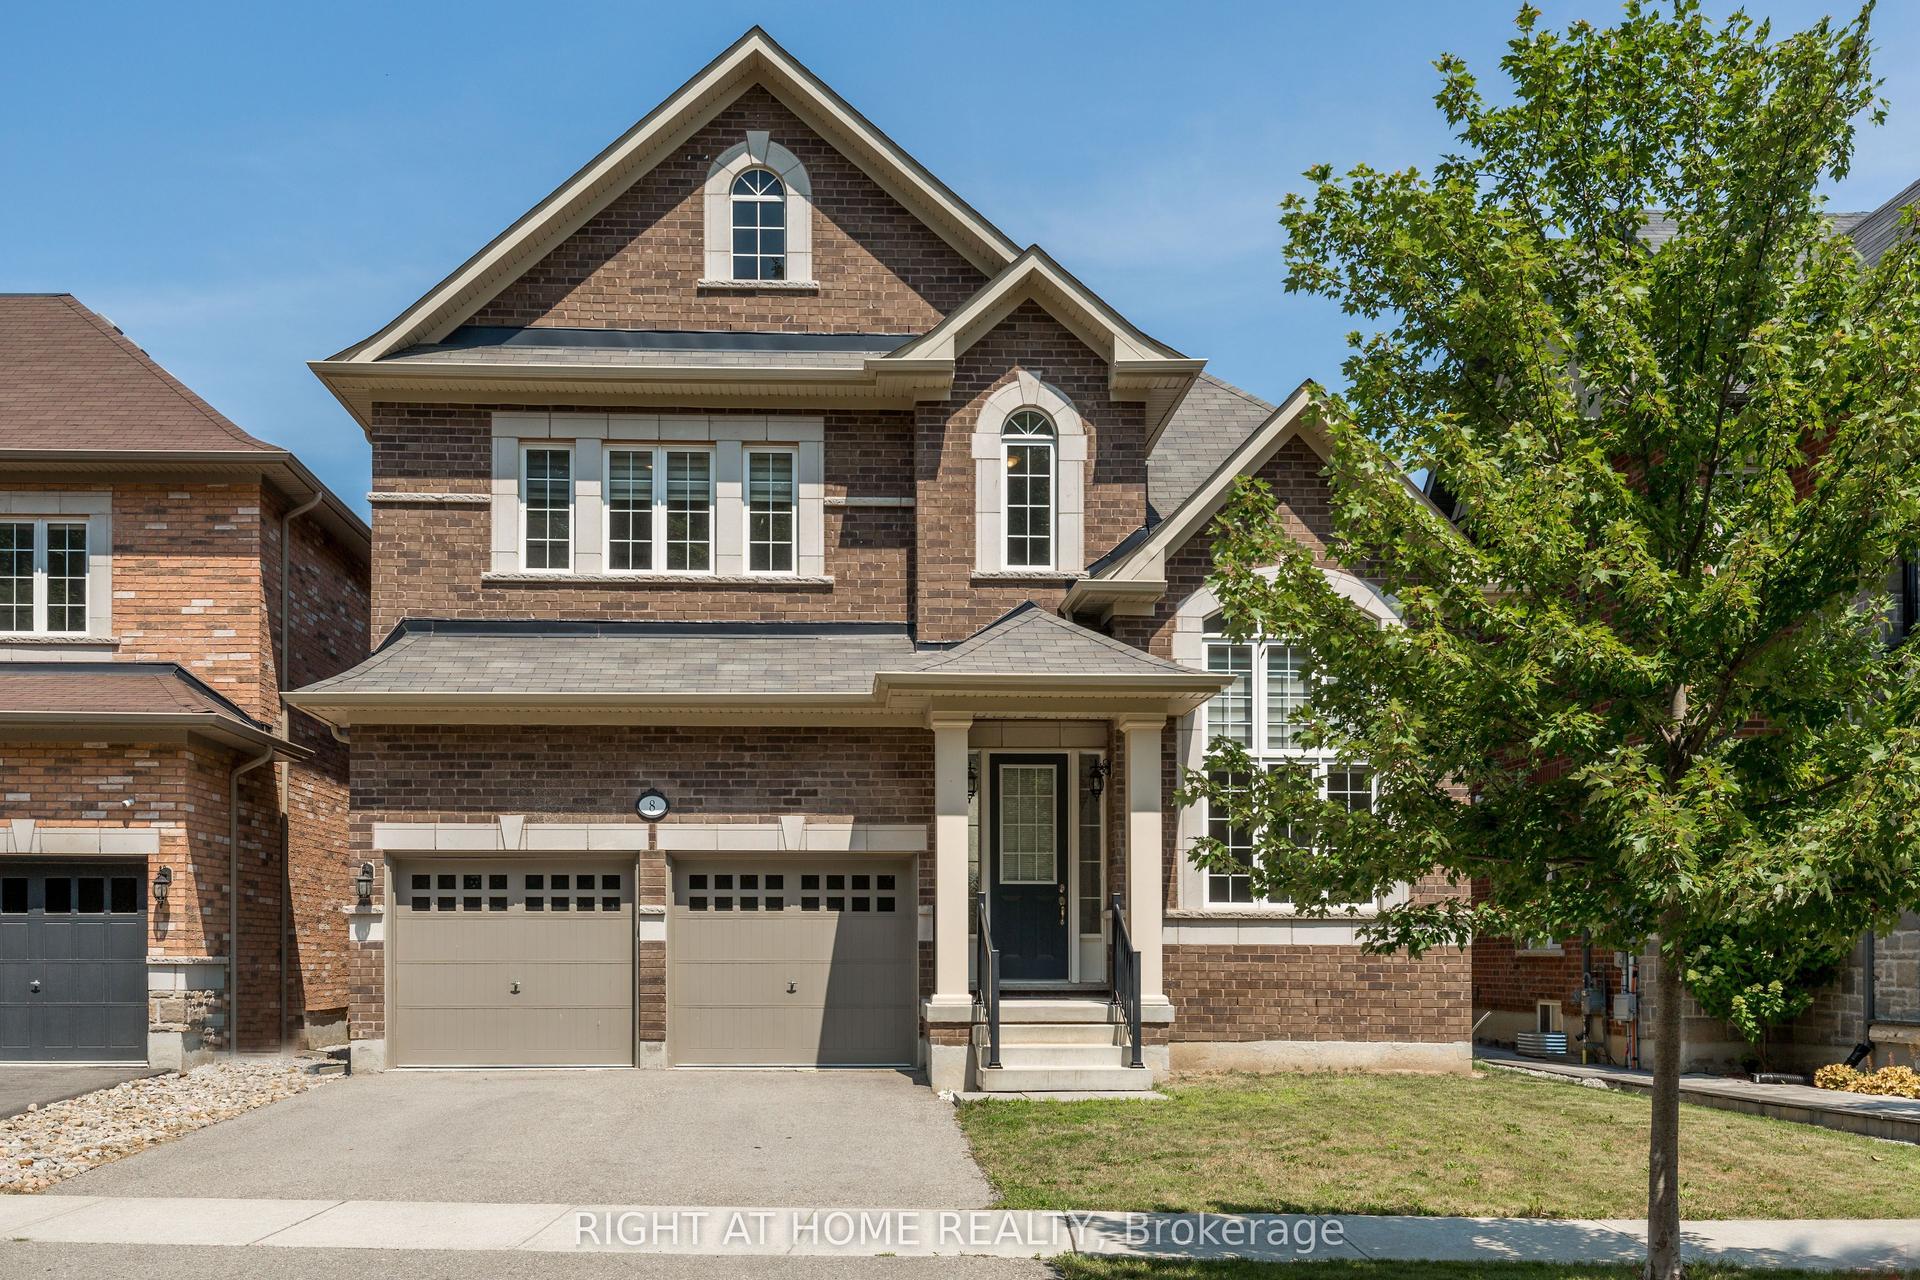
An exceptional opportunity to own a distinguished executive residence in one of Georgetown South's most coveted neighbourhoods. Impeccably maintained and thoughtfully upgraded, this elegant home showcases timeless finishes, refined craftsmanship, and a seamless open-concept design tailored for modern family living. Rich hardwood flooring, designer lighting, California shutters, and a beautifully appointed gourmet kitchen create an atmosphere of sophistication and effortless entertaining. The upper level features four generously proportioned bedrooms, including a luxurious primary retreat complete with a spa-inspired ensuite and walk-in closet. Elevating this home's value is the professionally finished 2-bedroom legal basement apartment with a private separate entrance, offering outstanding rental income potential or an ideal private living space for extended family. Perfectly positioned in a prestigious, family-oriented community, this remarkable residence is moments from top-rated schools, scenic parks and trails, shopping, dining, Georgetown GO Station, and major commuter routes. A rare offering that masterfully combines luxury, functionality, and exceptional income potential in an unparalleled location.
Basement AptHardwood
Rooms
Main Floor
| Foyer | 2.60 × 4.40 m | |
| Dining Room | 3.30 × 6.70 m | |
| Living Room | 5.40 × 3.70 m | |
| Kitchen | 2.90 × 3.40 m | |
| Breakfast | 2.90 × 3.60 m |
Second Floor
| Primary Bedroom | 3.60 × 5.70 m | |
| Bedroom 2 | 3.80 × 4.50 m | |
| Bedroom 3 | 3.90 × 3.50 m | |
| Bedroom 4 | 3.00 × 3.00 m |
Basement
| Bedroom | — | |
| Bedroom 2 | — | |
| Recreation | — |
Features
- Carpet Free
- Apartment
- Central Air
- 2-Storey
Financials
Annual Taxes
$6,956
Estimated Rental Income
Entire property$4,000 – $6,500/mo
Basement apartment$1,800 – $2,500/mo
Rental yield3.5% – 5.6%
*Estimates based on comparable rentals in the area. Actual income may vary.
Market Data — Halton Hills
Days on market6 days
Buyer's MarketSeller's Market
Based on active listings in Halton Hills. Data updates daily.
Getting around
How walkable, bikeable, and transit-friendly this neighbourhood is.
54
/ 100
Walk Score
Somewhat Walkable
45
/ 100
Transit Score
Some Transit
54
/ 100
Bike Score
Bikeable
Scores are estimates based on neighbourhood data and are for informational purposes only.
MLS® data courtesy of the Toronto Regional Real Estate Board (TRREB).
The information provided herein must only be used by consumers that have a bona fide interest in the purchase, sale, or lease of real estate and may not be used for any commercial purpose or any other purpose. Listing information is deemed reliable but is not guaranteed accurate by the Toronto Regional Real Estate Board, the listing brokerage, or this website. The trademarks REALTOR®, REALTORS® and the REALTOR® logo are controlled by The Canadian Real Estate Association (CREA) and identify real estate professionals who are members of CREA. MLS®, Multiple Listing Service®, and the associated logos are owned by CREA. Not intended to solicit properties currently listed for sale or buyers under contract.
You may also like
More homes in Halton Hills
Hand-picked listings with a similar price range and style.
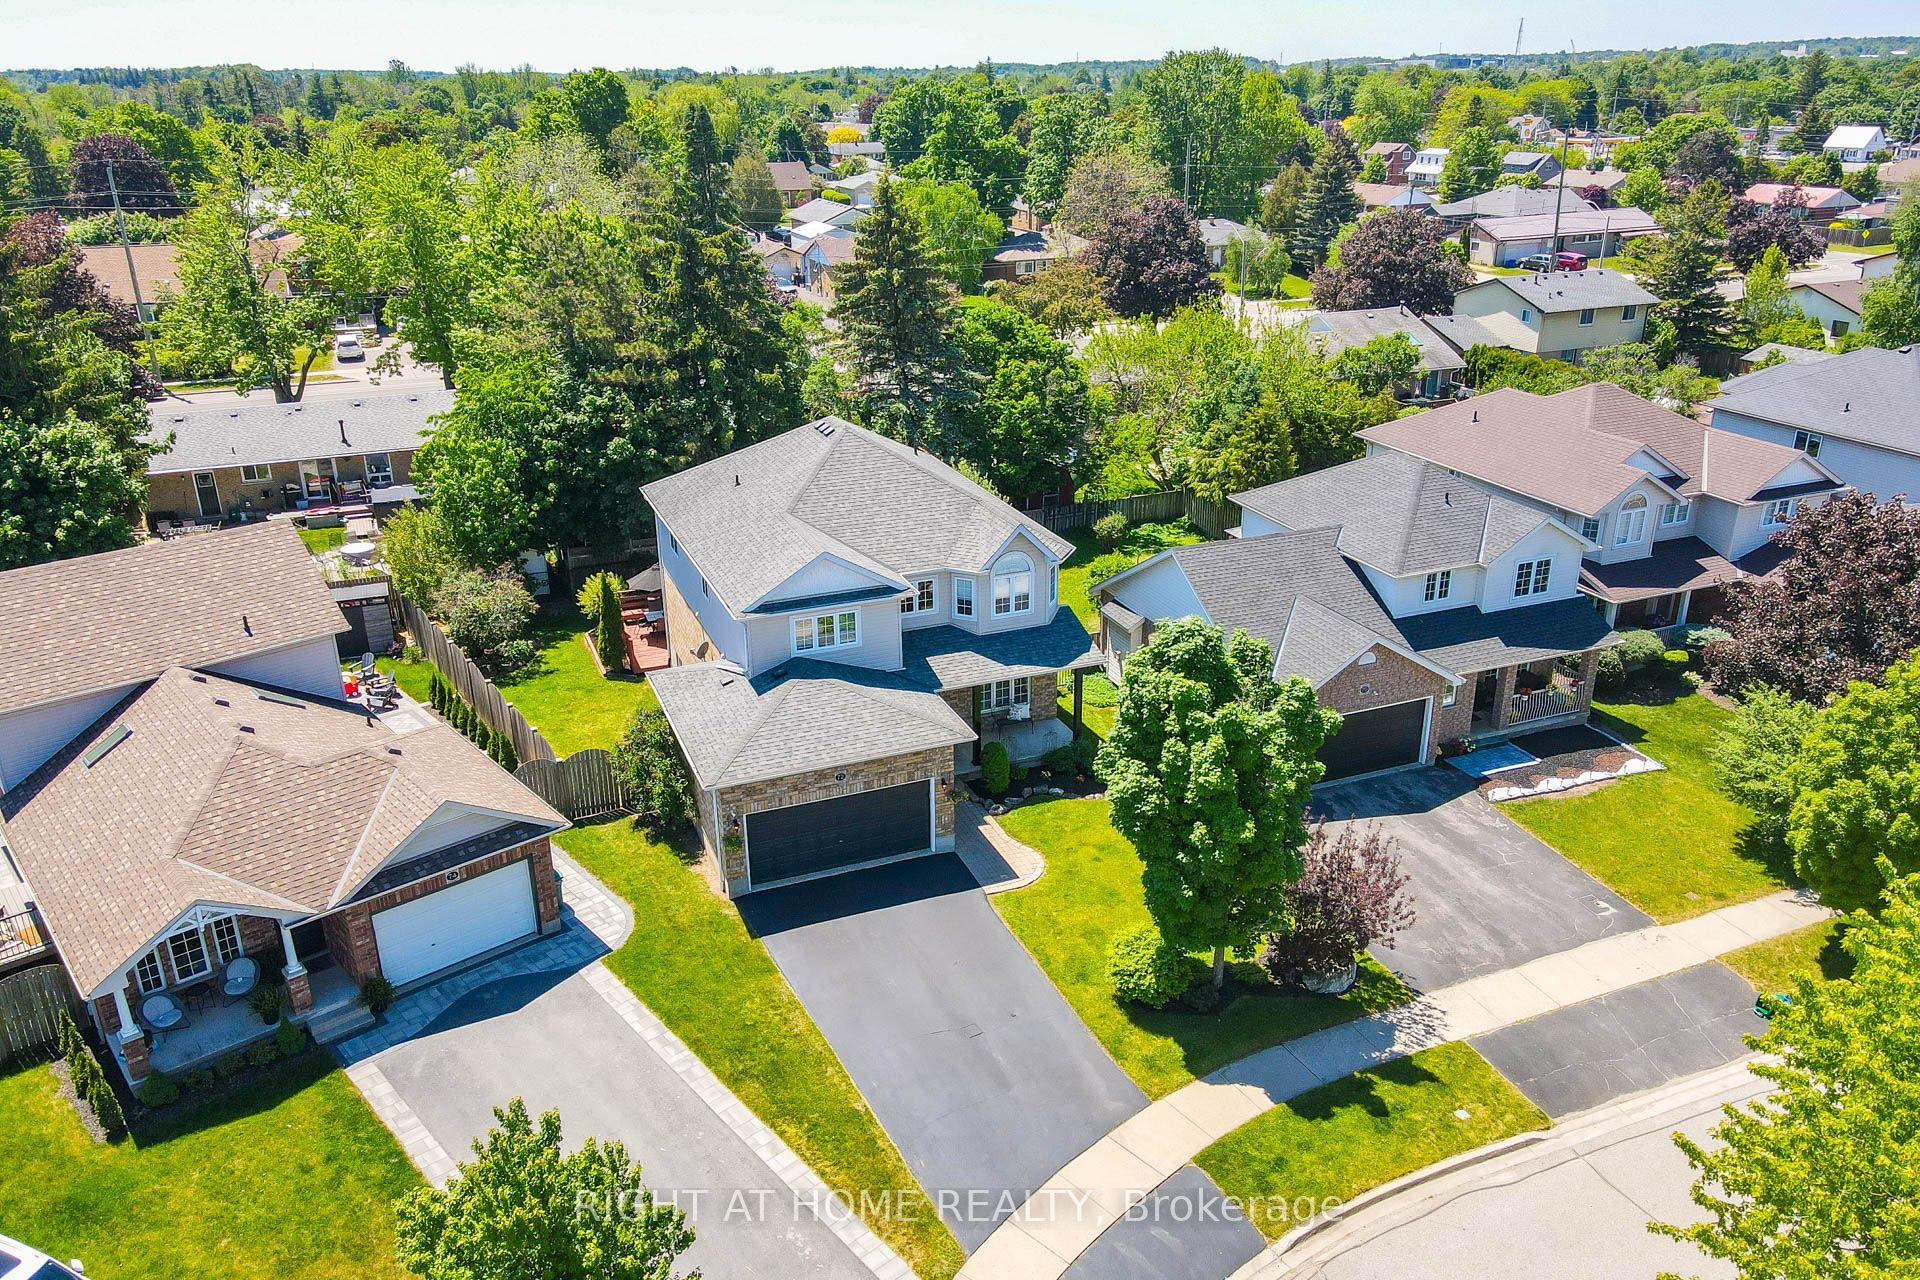
For Sale12 h ago
$1,074,000
Detached
est. $4,708/mo
72 Beardmore Crescent, 1045 - AC Acton
Halton Hills, ON
3+2 bd
3 ba
2,250
6
MLS# W13665870Right At Home Realty
WhatsApp Aman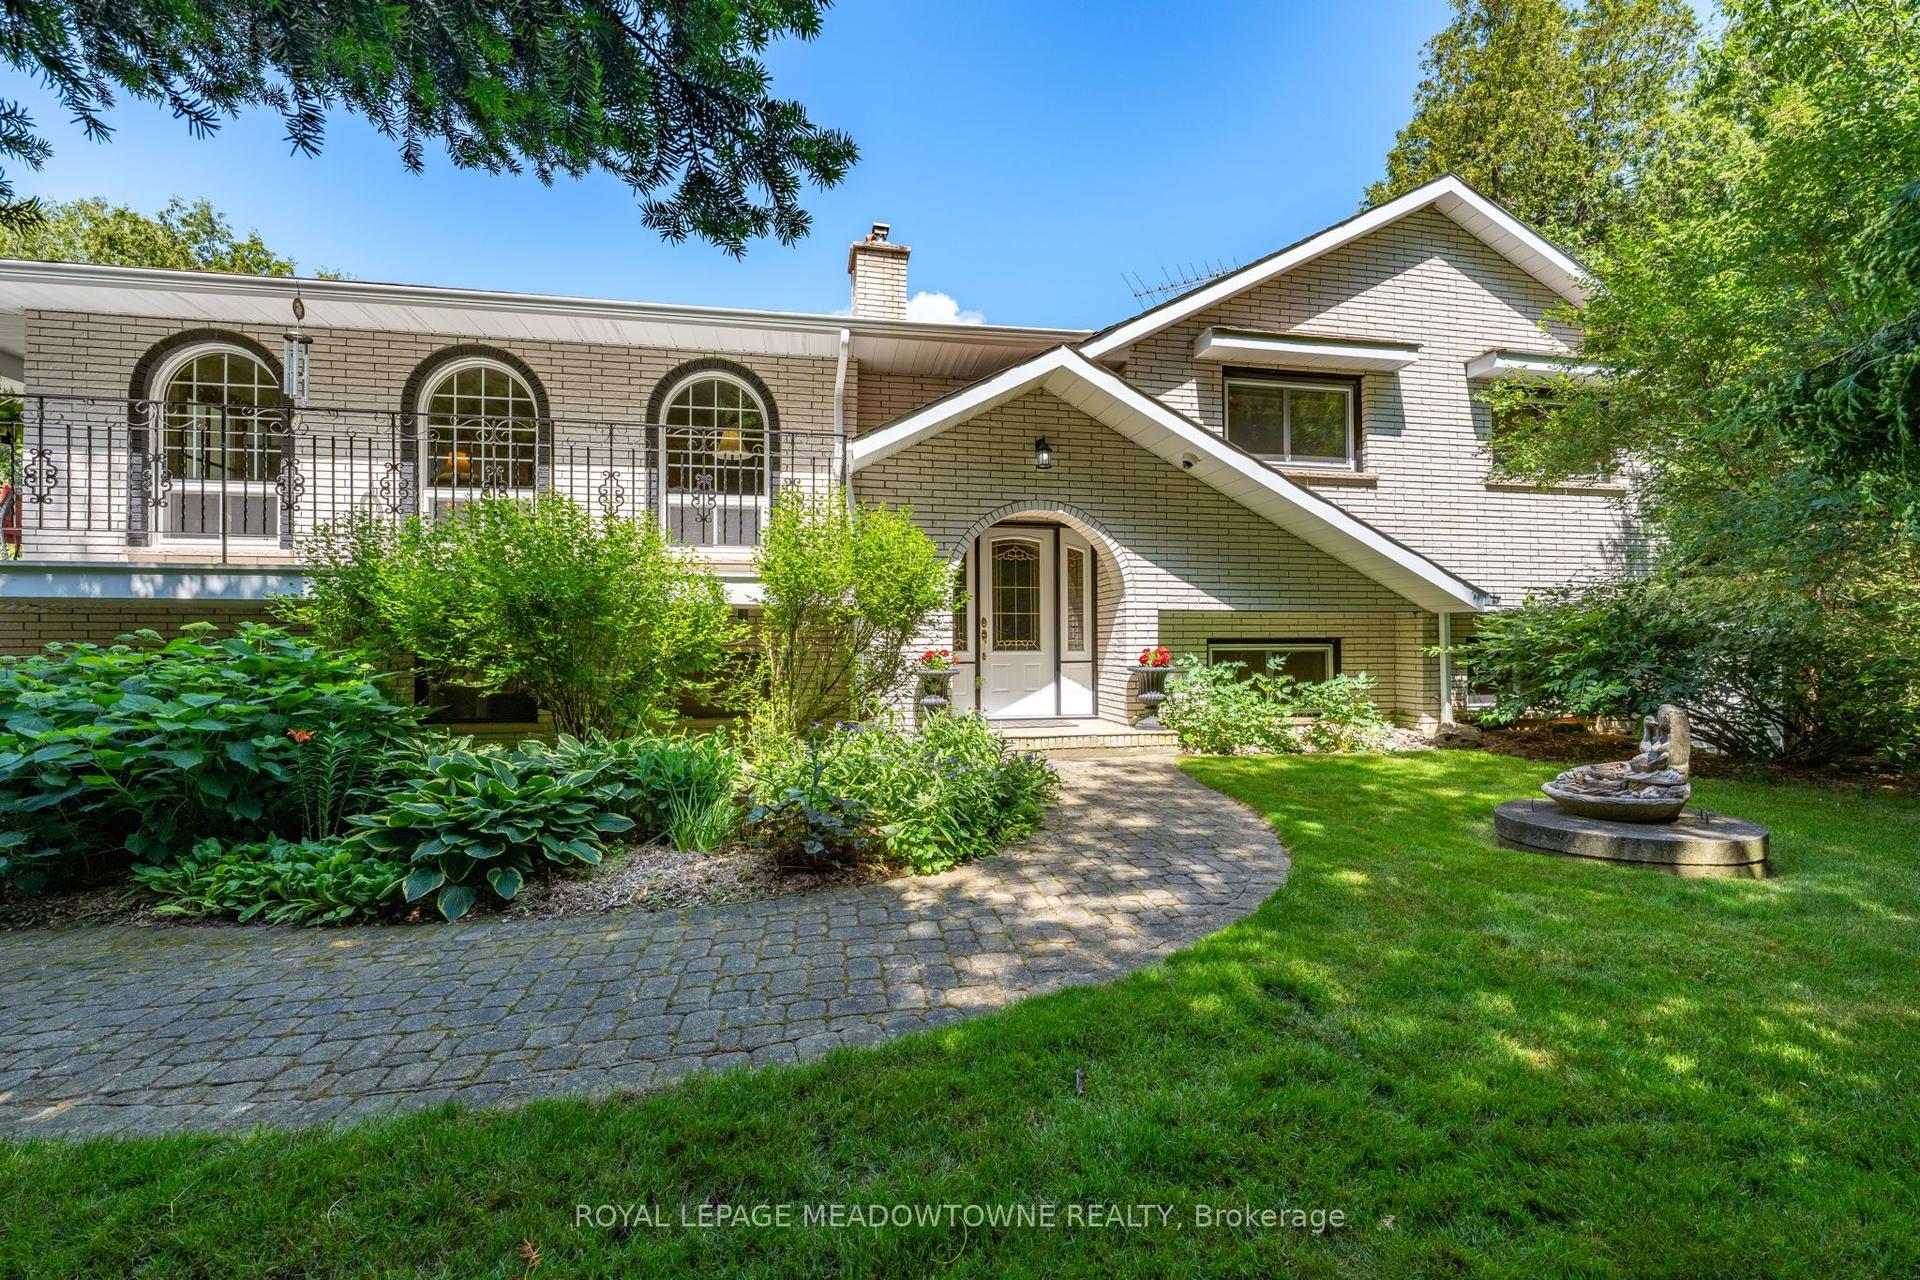
For Sale2 days ago
$1,499,900
Detached
est. $6,576/mo
6733 25 Side Road, 1049 - Rural Halton Hills
Halton Hills, ON
3+2 bd
3 ba
1,750
8
MLS# W13660590Royal Lepage Meadowtowne Realty
WhatsApp Aman