For Sale
Just Listed
1121 Forestvale Drive
Tyandaga, Burlington, ON
$2,149,900
4+2Bd
6Ba
4,250+sqft
9Parking
102 x 202 ftlot
$506/sqft
DetachedMLS# W13669088Listed 2026-08-124 DOM
Heating
Water Heater
Cooling
Central Vacuum
Basement
Finished
About this home
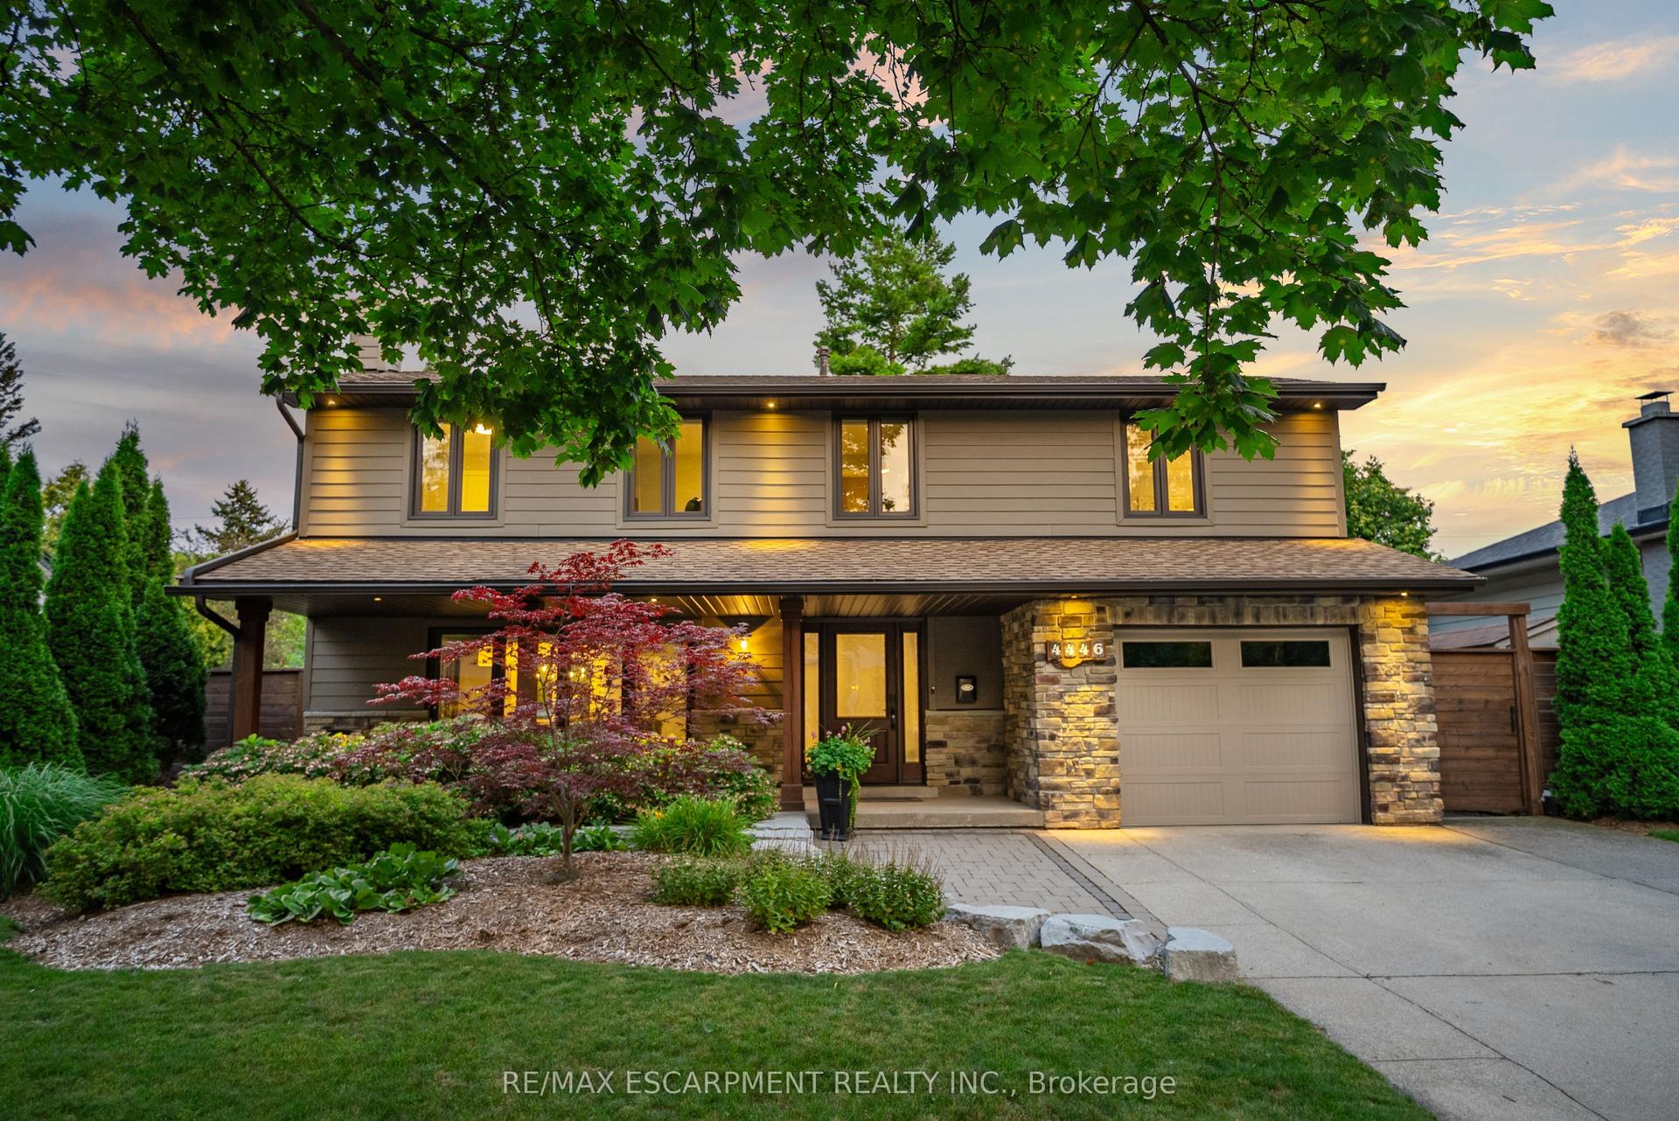
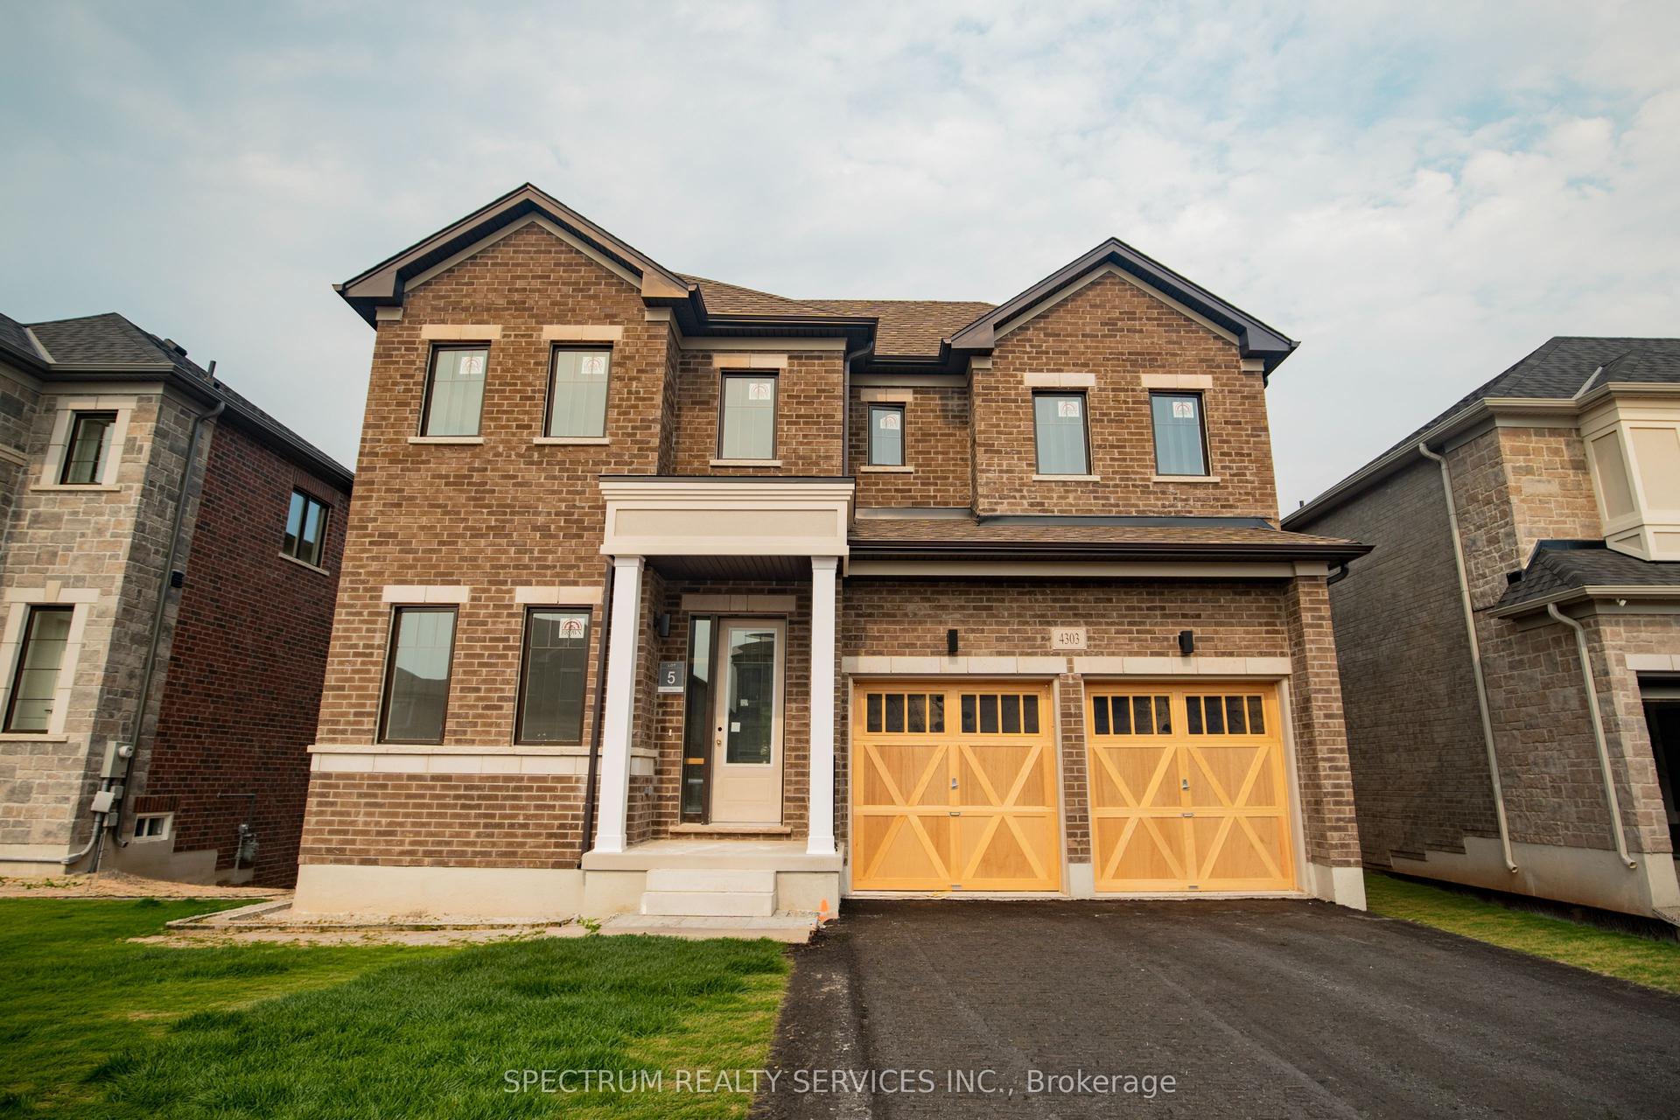
Welcome to this exceptional ravine estate in prestigious Tyandaga where luxury living meets unmatched flexibility. Set on a rare 102 x 220 wooded lot backing directly onto a protected ravine with no rear neighbours, this solid brick executive home offers over 6,300 sq ft of finished living space across three fully equipped levels. The main level impresses with 9 ft ceilings, hardwood floors, crown moulding, and a renovated Gravelle Woodworking chef's kitchen with granite counters, maple cabinetry, and ravine views. A front entry office with custom oak cabinetry allows client visits without disrupting household life. The family room features a stone gas fireplace and panoramic ravine views. Upstairs, four bedrooms include a primary suite with bay window, walk-in closet, and spa-inspired 6 piece ensuite, plus a second ensuite bedroom with stunning Skyway Bridge and lake views. The fully self-contained lower level offers exceptional multi-generational living or home business potential with two large bedrooms each with ensuites, eat-in kitchen, three living areas, laundry, and a private garage entrance completely separate from the main home. Triple garage with epoxy floors (2024), new 5 ton AC (2024, 10 year warranty), roof 8 years, composite deck, stone fountain, fully fenced. A rare offering where privacy, nature, and versatility meet.
GarageRenovatedRavineHardwoodFireplace
Rooms
Main Floor
| Foyer | 0.00 × 0.00 m | Tile Floor |
| Living Room | 3.73 × 5.28 m | French Doors Hardwood Floor |
| Dining Room | 3.86 × 4.93 m | French Doors Hardwood Floor |
| Kitchen | 3.84 × 3.89 m | Tile Floor W/O To Deck |
| Breakfast | 5.41 × 6.02 m | |
| Family Room | 6.45 × 5.21 m | Fireplace French Doors Hardwood Floor |
| Office | 3.86 × 3.40 m | French Doors Hardwood Floor Wainscoting |
| Laundry | 3.94 × 2.77 m | Tile Floor |
| Bathroom | 0.00 × 0.00 m | 2 Pc Bath Tile Floor |
Second Floor
| Primary Bedroom | 7.47 × 4.57 m | |
| Bathroom | 0.00 × 0.00 m | 4 Pc Ensuite |
| Bedroom | 5.31 × 3.58 m | |
| Bedroom | 5.97 × 4.90 m | |
| Room | 4.75 × 5.31 m | |
| Sitting | 6.71 × 3.58 m | |
| Bathroom | 0.00 × 0.00 m | 4 Pc Bath |
| Bathroom | 0.00 × 0.00 m | 4 Pc Bath |
Basement
| Recreation | 5.41 × 5.00 m | |
| Family Room | 3.84 × 6.43 m | |
| Bedroom | 3.84 × 2.90 m | |
| Bedroom | 2.97 × 4.70 m | |
| Office | 2.41 × 1.98 m | |
| Utility Room | 2.31 × 1.68 m | |
| Bathroom | 0.00 × 0.00 m | 4 Pc Bath |
| Kitchen | 5.08 × 3.58 m | Eat-in Kitchen |
| Bathroom | 0.00 × 0.00 m | 4 Pc Bath |
| Laundry | 0.00 × 0.00 m |
Features
- Auto Garage Door Remote
- Built-In Oven
- Central Vacuum
- In-Law Suite
- Sump Pump
- Water Heater
- Backs On Green Belt
- Deck
- Landscape Lighting
- Landscaped
- Lawn Sprinkler System
- Lighting
- Patio
- Separate Entrance
- Full
- Finished
- Central Air
- 2-Storey
Financials
Annual Taxes
$15,001
Estimated Rental Income
Entire property$4,000 – $6,500/mo
Basement apartment$1,800 – $2,500/mo
Rental yield2.2% – 3.6%
*Estimates based on comparable rentals in the area. Actual income may vary.
Market Data — Burlington
Days on market4 days
Buyer's MarketSeller's Market
Based on active listings in Burlington. Data updates daily.
Demographics — Burlington
Population
186,948
Avg Household Income
$125,000
Age Distribution
0-19
20%
20-34
16%
35-49
19%
50-64
22%
65+
23%
Ownership74% own · 26% rent
EnglishFrenchArabicPolishTagalog
Getting around
How walkable, bikeable, and transit-friendly this neighbourhood is.
63
/ 100
Walk Score
Somewhat Walkable
46
/ 100
Transit Score
Some Transit
47
/ 100
Bike Score
Somewhat Bikeable
Scores are estimates based on neighbourhood data and are for informational purposes only.
MLS® data courtesy of the Toronto Regional Real Estate Board (TRREB).
The information provided herein must only be used by consumers that have a bona fide interest in the purchase, sale, or lease of real estate and may not be used for any commercial purpose or any other purpose. Listing information is deemed reliable but is not guaranteed accurate by the Toronto Regional Real Estate Board, the listing brokerage, or this website. The trademarks REALTOR®, REALTORS® and the REALTOR® logo are controlled by The Canadian Real Estate Association (CREA) and identify real estate professionals who are members of CREA. MLS®, Multiple Listing Service®, and the associated logos are owned by CREA. Not intended to solicit properties currently listed for sale or buyers under contract.
You may also like
More homes in Burlington
Hand-picked listings with a similar price range and style.
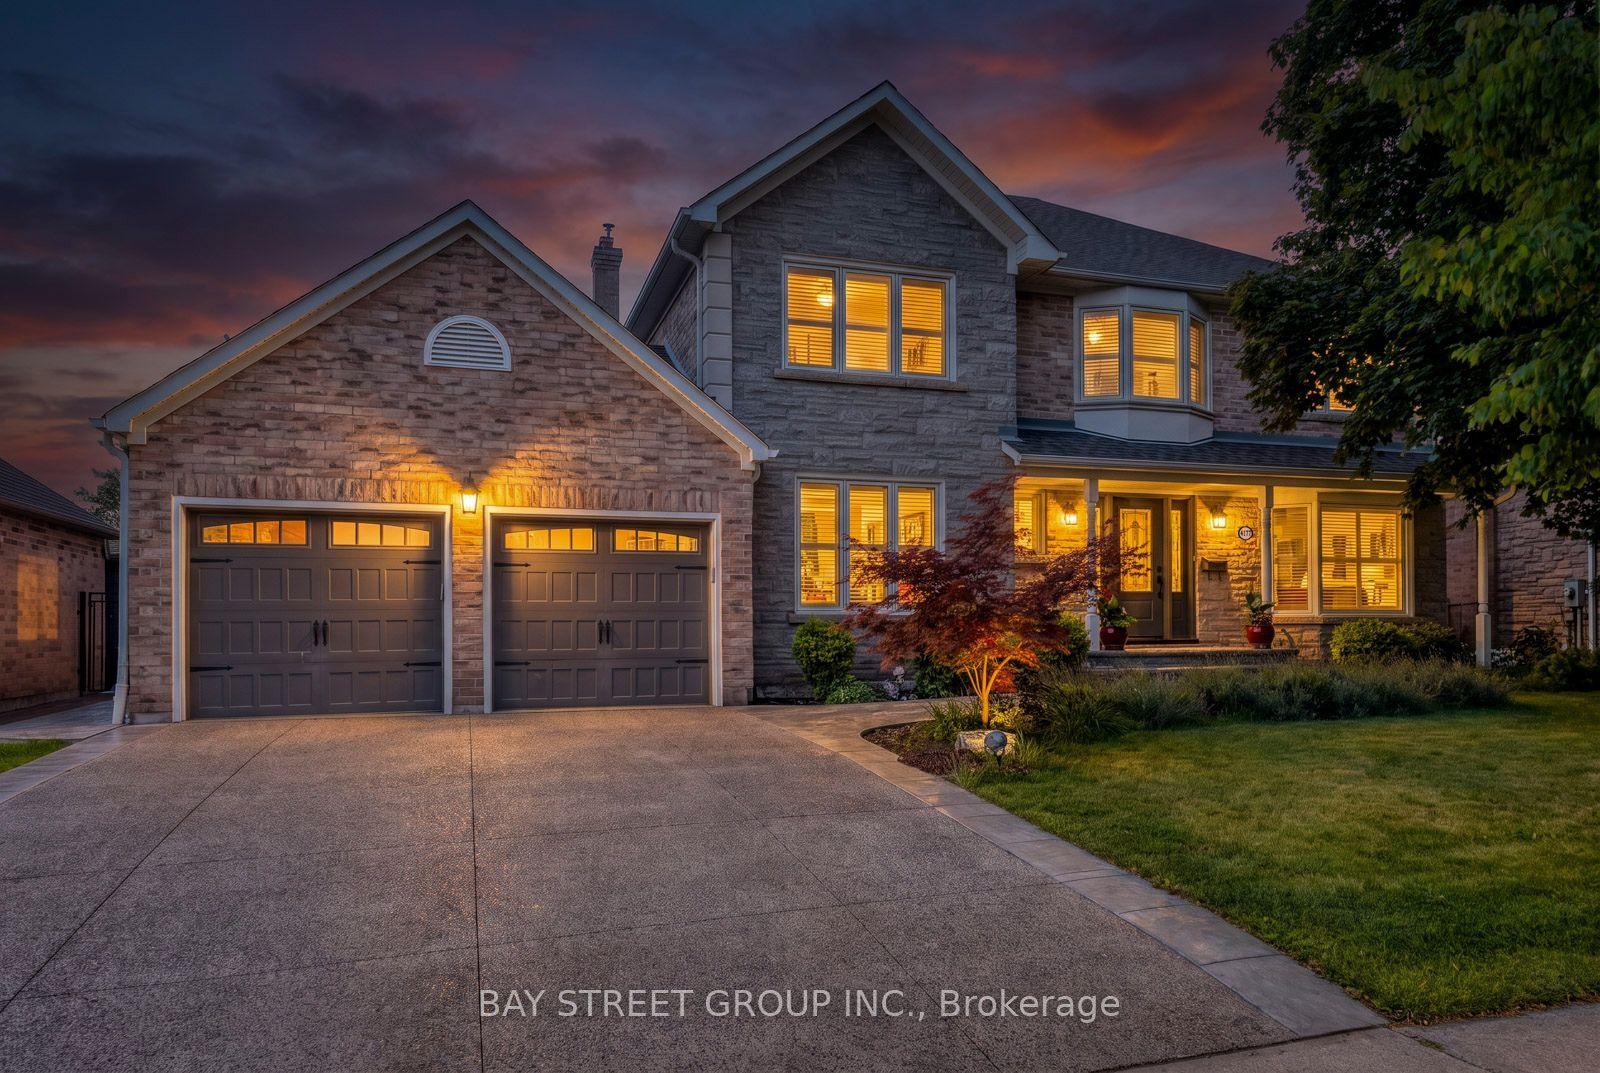
For Sale3 days ago
$1,998,000
Detached
est. $8,759/mo
4177 Millcroft Park Drive, Rose
Burlington, ON
4 bd
4 ba
3,250
4
MLS# W13675796Bay Street Group Inc.
WhatsApp Aman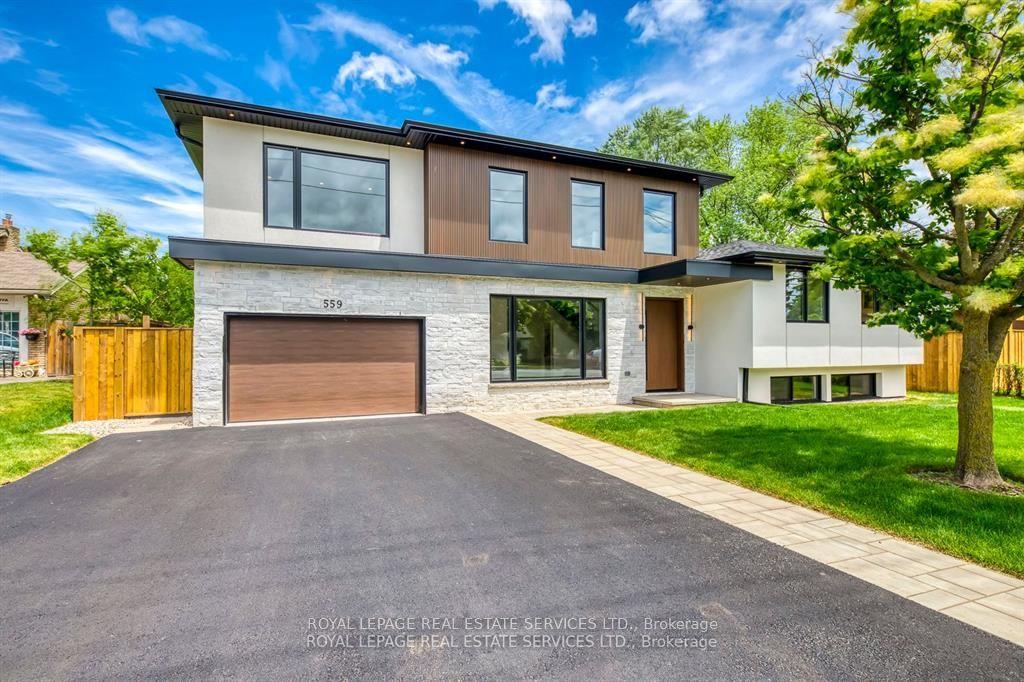
For Sale3 months ago
$2,496,000
Detached
est. $10,943/mo
559 Walkers Line, Shoreacres
Burlington, ON
5 bd
5 ba
3,250
5
MLS# W13207302Royal Lepage Real Estate Services…
WhatsApp Aman