For Sale
Just Listed
2076 GLENFOREST Crescent
1006 - FD Ford, Oakville, ON
$3,750,000
3+2Bd
4Ba
3,250+sqft
12Parking
89.6 x 149 ftlot
$1154/sqft
DetachedMLS# W13669660Listed 2026-08-134 DOM
Cooling
Central Air
Basement
Finished
About this home
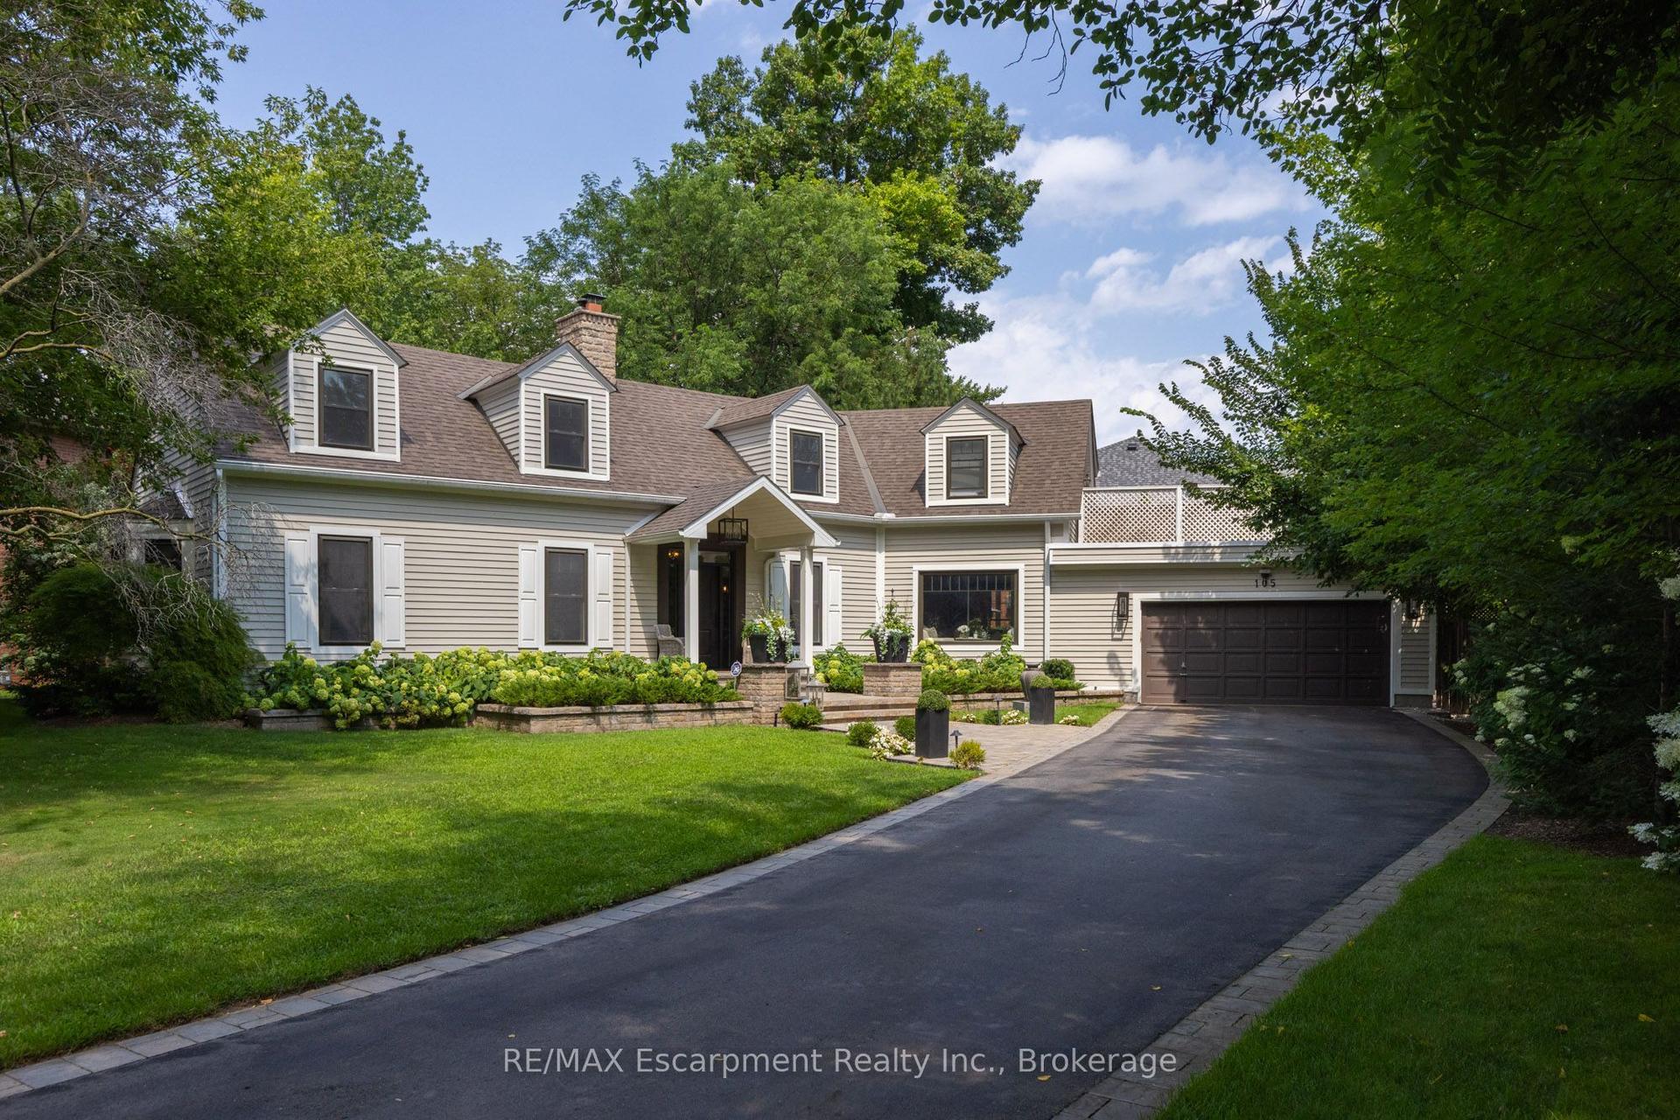
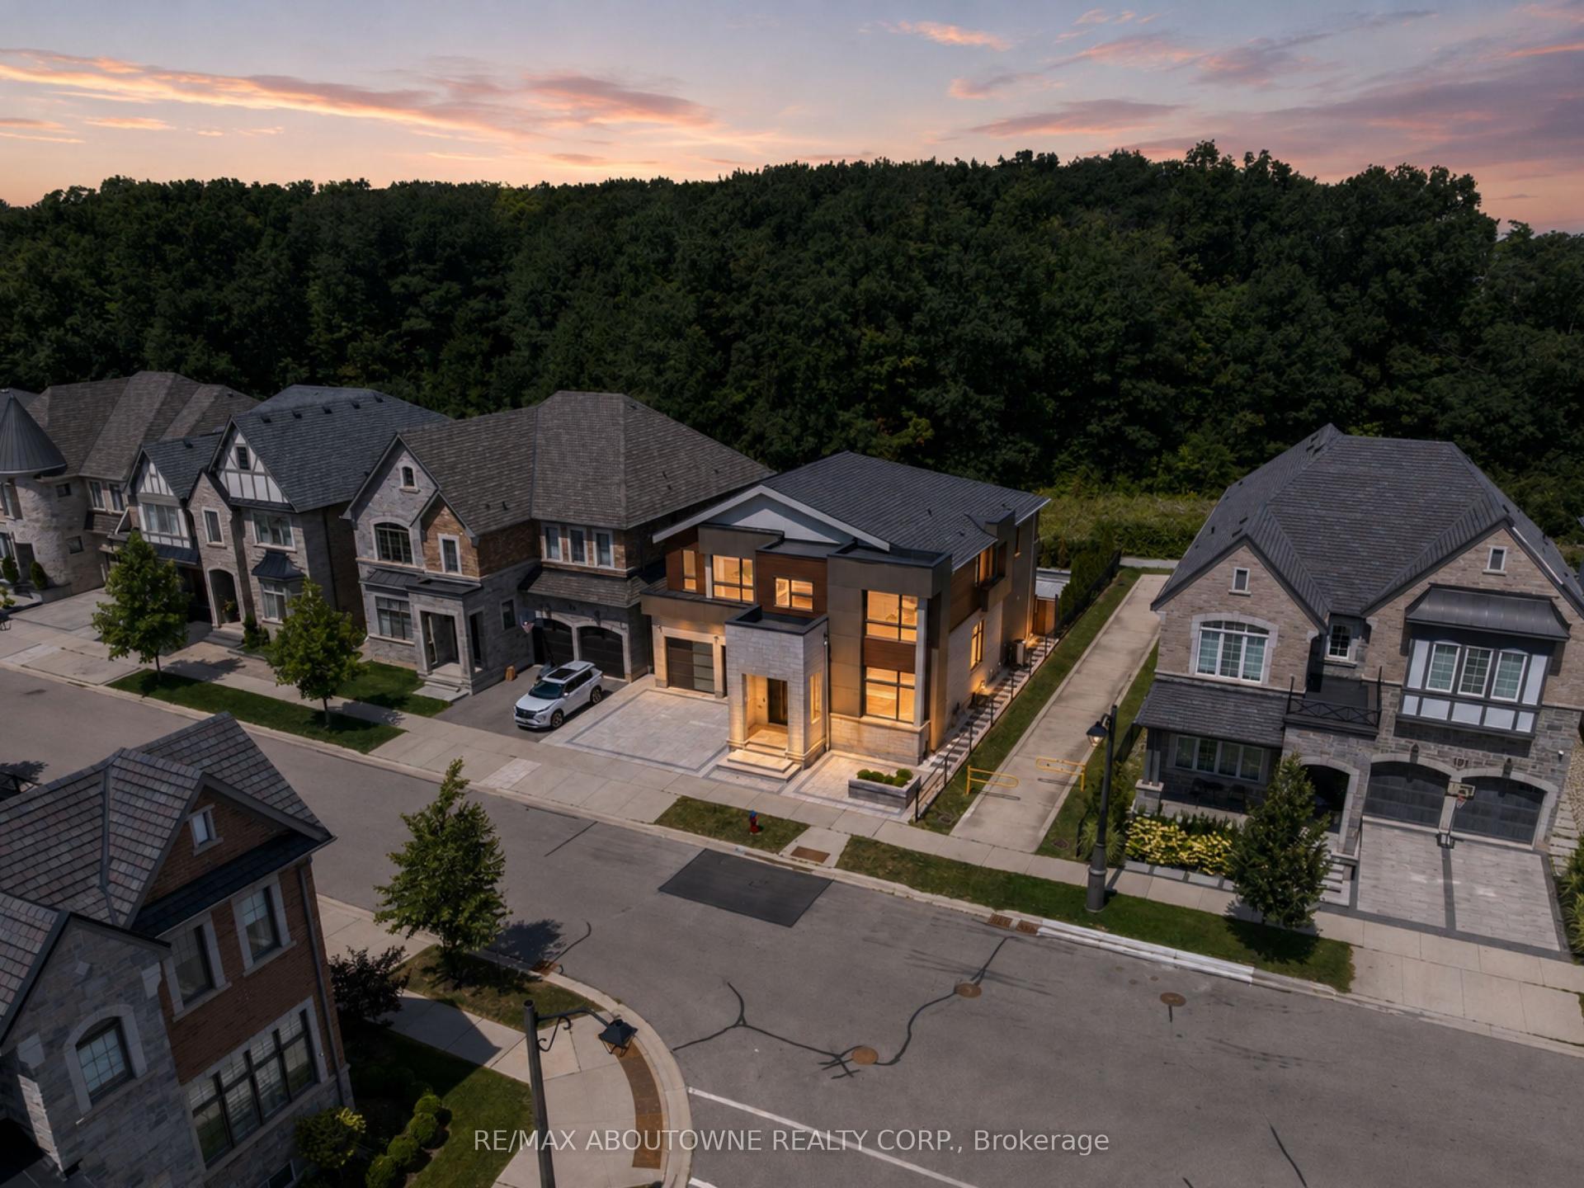
Spectacular 2/3-acre premium lot in South East Oakville's highly coveted private crescent. Thoughtfully designed for both refined family living and multi-generational flexibility, this beautifully renovated residence blends contemporary architecture, sophisticated finishes, and an impressive resort-style setting. At the heart of the home is the sleek Top Notch kitchen, featuring high-gloss white cabinetry, marble backsplash, an oversized white Caesarstone island, and premium appliances. The elegant living room is anchored by a linear fireplace and striking glass-enclosed wine cellar, creating a sophisticated setting for entertaining. The luxurious primary suite features a spa-inspired ensuite with heated floors, floating contemporary cabinetry, and a walk-in glass shower. Heated flooring extends through all bathrooms, the mudroom, and laundry room, adding comfort and quality throughout. A rare highlight is the fully self-contained 2-bedroom in-law suite, complete with a separate entrance, private kitchen, laundry, and bathroom-ideal for extended family, guests, or live-in support. The main residence is filled with natural light, including a stunning glass-enclosed breakfast area that overlooks the expansive grounds. Outside, the extraordinary grounds offer a true private retreat with an in-ground saltwater pool, hot tub, mini-golf area, mature landscaping, and exceptional privacy. Fully renovated to create a fresh, airy, contemporary feel, this one-of-a-kind home also enjoys a functional family-friendly layout and is within walking distance to some of Oakville's top-rated schools. A rare opportunity to own a truly distinctive residence on one of South East Oakville's most coveted large estate lots.
PoolRenovatedFireplaceIn-law Suite
Rooms
Main Floor
| Living Room | 5.94 × 4.11 m | |
| Kitchen | 4.97 × 4.85 m | |
| Breakfast | 5.91 × 4.08 m | |
| Family Room | 5.76 × 5.33 m | |
| Mud Room | 4.20 × 2.23 m | 4 Pc Ensuite |
| Bathroom | 2.23 × 1.00 m |
Second Floor
| Primary Bedroom | 4.74 × 4.67 m | |
| Bedroom | 3.75 × 3.04 m | |
| Bedroom | 3.73 × 3.04 m | |
| Bathroom | 4.41 × 2.12 m |
Upper
| Bathroom | 2.69 × 2.12 m |
Lower
| Bedroom 4 | 4.22 × 3.57 m | |
| Office | 4.53 × 3.72 m | |
| Bedroom 5 | 4.53 × 3.71 m | |
| Kitchen | 2.60 × 2.09 m | |
| Bathroom | 2.36 × 2.10 m |
Basement
| Recreation | 6.53 × 5.77 m | |
| Den | 5.63 × 5.59 m | |
| Utility Room | 8.88 × 5.72 m | Combined w/Laundry |
Features
- In-Law Suite
- Finished
- Partial Basement
- Central Air
- Other
Financials
Annual Taxes
$18,066.23
Estimated Rental Income
Entire property$3,200 – $4,800/mo
Basement apartment$1,800 – $2,500/mo
Rental yield1.0% – 1.5%
*Estimates based on comparable rentals in the area. Actual income may vary.
Market Data — Oakville
Days on market4 days
Buyer's MarketSeller's Market
Based on active listings in Oakville. Data updates daily.
Demographics — Oakville
Population
213,759
Avg Household Income
$152,000
Age Distribution
0-19
22%
20-34
16%
35-49
21%
50-64
22%
65+
19%
Ownership78% own · 22% rent
EnglishMandarinUrduArabicFrench
Getting around
How walkable, bikeable, and transit-friendly this neighbourhood is.
63
/ 100
Walk Score
Somewhat Walkable
46
/ 100
Transit Score
Some Transit
55
/ 100
Bike Score
Bikeable
Scores are estimates based on neighbourhood data and are for informational purposes only.
MLS® data courtesy of the Toronto Regional Real Estate Board (TRREB).
The information provided herein must only be used by consumers that have a bona fide interest in the purchase, sale, or lease of real estate and may not be used for any commercial purpose or any other purpose. Listing information is deemed reliable but is not guaranteed accurate by the Toronto Regional Real Estate Board, the listing brokerage, or this website. The trademarks REALTOR®, REALTORS® and the REALTOR® logo are controlled by The Canadian Real Estate Association (CREA) and identify real estate professionals who are members of CREA. MLS®, Multiple Listing Service®, and the associated logos are owned by CREA. Not intended to solicit properties currently listed for sale or buyers under contract.
You may also like
More homes in Oakville
Hand-picked listings with a similar price range and style.
For Sale3 days ago
$3,788,000
Detached
est. $16,607/mo
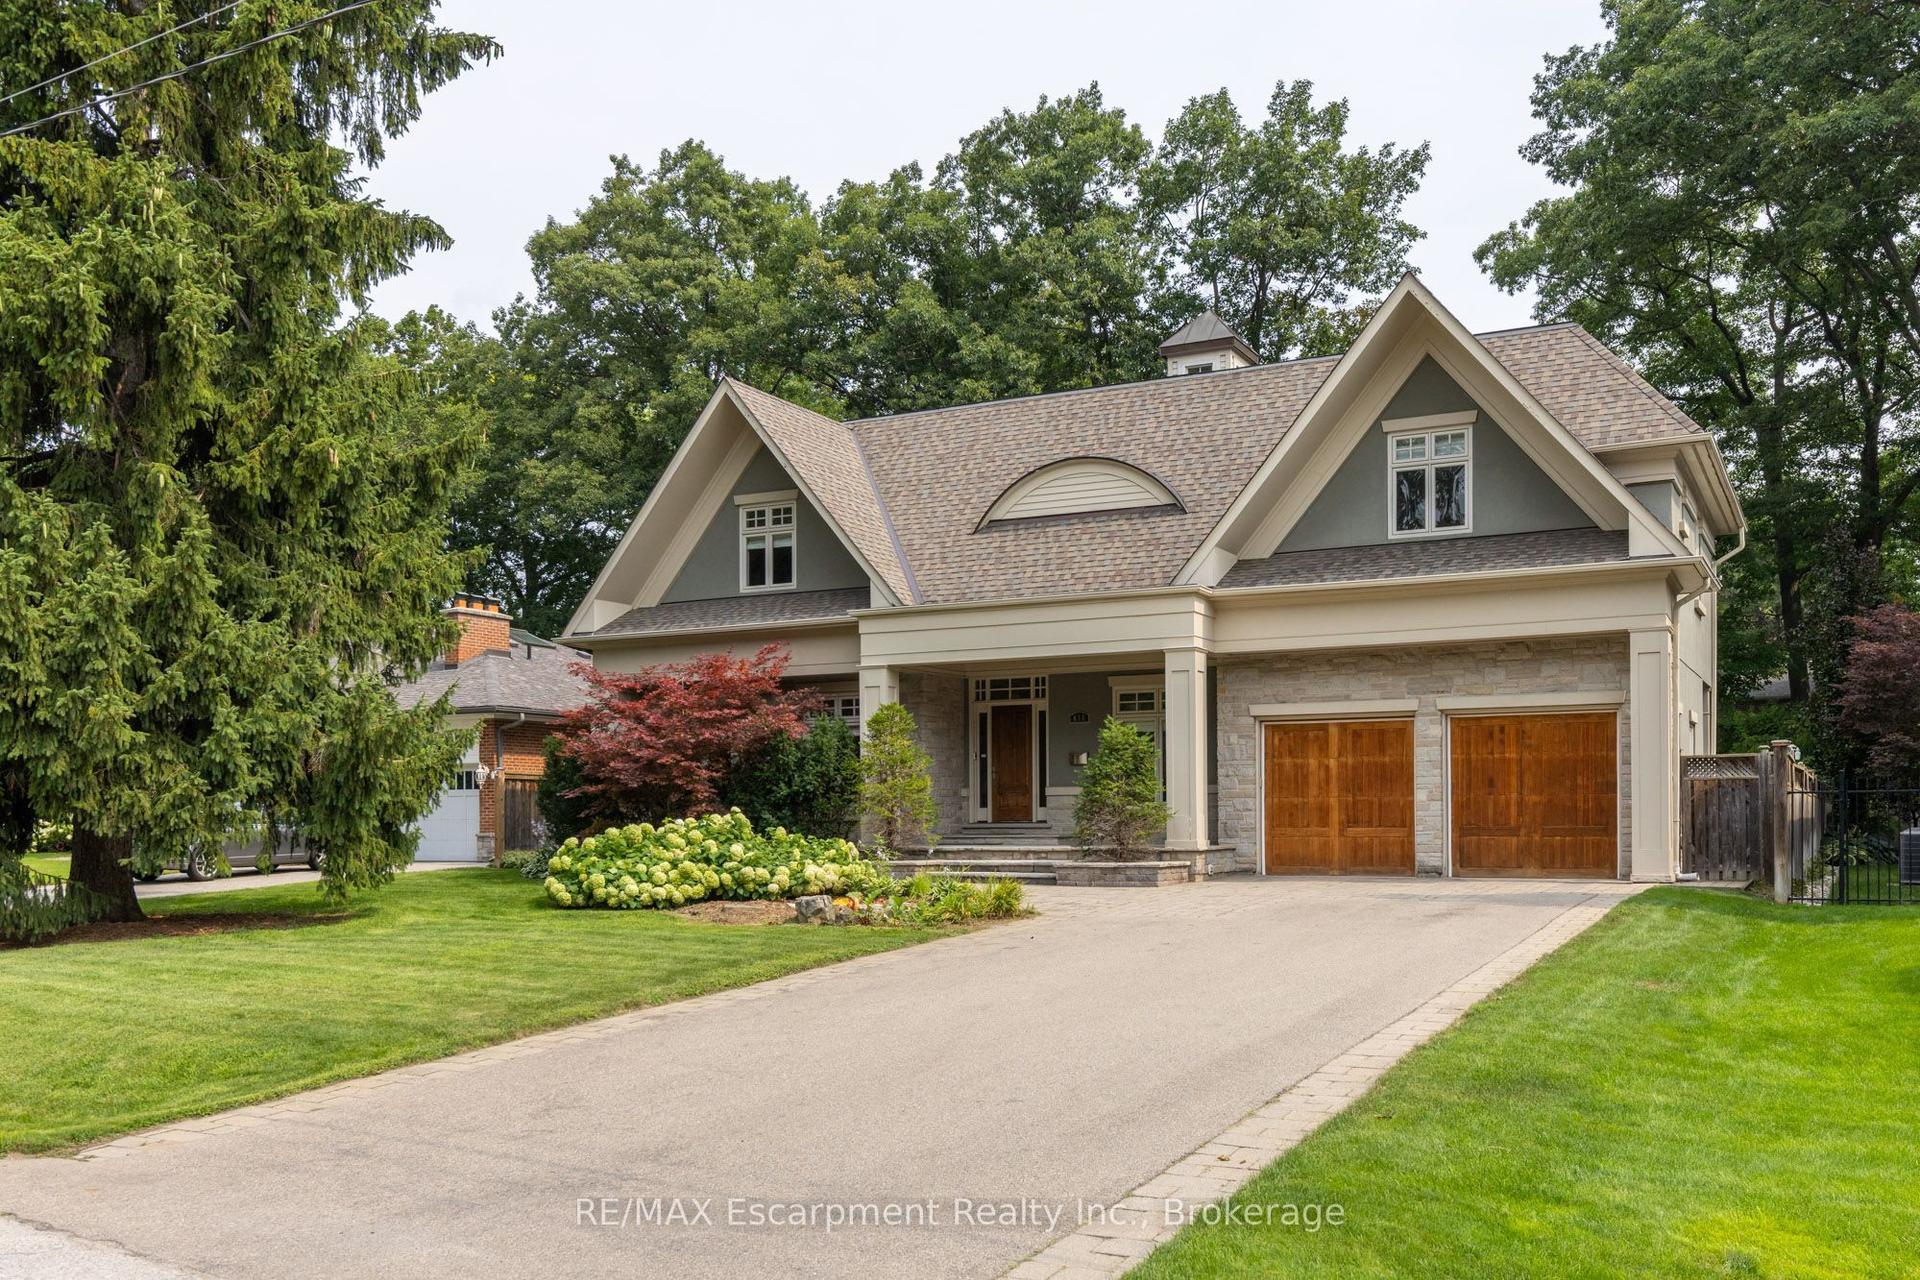
411 WEDGEWOOD Drive, 1011 - MO Morrison
Oakville, ON
4+1 bd
5 ba
4,250
8
MLS# W13678754RE/MAX Escarpment Realty Inc., Br…
WhatsApp Aman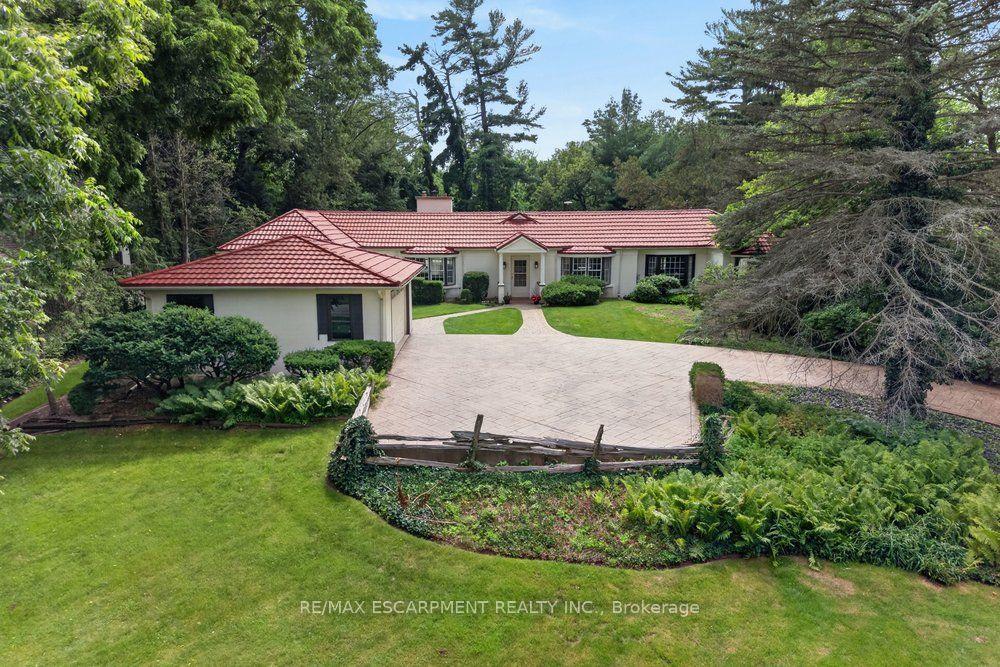
For Sale1 month ago
$3,899,000
Detached
est. $17,093/mo
230 Morrison Road, 1011 - MO Morrison
Oakville, ON
3 bd
3 ba
2,750
6
MLS# W13538440Re/Max Escarpment Realty Inc.
WhatsApp Aman