For Lease
2244 Overfield Road
1022 - WT West Oak Trails, Oakville, ON
$5,000
4Bd
3Ba
2,750+sqft
6Parking
39 x 110 ftlot
$2/sqft
DetachedMLS# W13669846Listed 2026-08-1336 DOM
Heating
Water Heater
Cooling
Central Air
Basement
Finished
On the market for 36 days — longer than average. The seller may be open to negotiation.
About this home
Welcome to 2244 Overfield Road - a beautifully updated 4-bedroom, 3-bathroom detached home in Oakville's highly sought-after West Oak Trails community. Set on a family-friendly street known for excellent schools, parks, scenic trails, and easy highway access, this home is move-in ready and shows true pride of ownership throughout. The main floor has been redesigned as an open-concept layout, anchored by a stylishly renovated kitchen and a fully updated powder room - ideal for both everyday living and entertaining. Upstairs, you'll find four spacious bedrooms, including a generous primary retreat with a walk-in closet and a beautifully renovated ensuite. The finished basement adds a large, open recreation area - perfect as a media room, home gym, or play space. Recent upgrades include a brand-new A/C unit for worry-free summers.
Renovated
Rooms
Main Floor
| Living Room | 3.78 × 4.57 m | |
| Dining Room | 3.35 × 4.57 m | |
| Kitchen | 4.57 × 4.57 m | |
| Family Room | 5.49 × 3.66 m |
Second Floor
| Primary Bedroom | 5.69 × 4.67 m | |
| Bedroom | 5.69 × 4.88 m | |
| Bedroom 2 | 4.32 × 4.09 m | |
| Bedroom 3 | 4.32 × 4.09 m | |
| Bedroom 4 | 4.24 × 4.09 m |
Basement
| Recreation | 10.67 × 8.23 m |
Features
- Water Heater
- Finished
- Central Air
- 2-Storey
Financials
Estimated Rental Income
Entire property$4,000 – $6,500/mo
Basement apartment$1,800 – $2,500/mo
Rental yield960.0% – 1560.0%
*Estimates based on comparable rentals in the area. Actual income may vary.
Market Data — Oakville
Days on market36 days
Buyer's MarketSeller's Market
Based on active listings in Oakville. Data updates daily.
Demographics — Oakville
Population
213,759
Avg Household Income
$152,000
Age Distribution
0-19
22%
20-34
16%
35-49
21%
50-64
22%
65+
19%
Ownership78% own · 22% rent
EnglishMandarinUrduArabicFrench
Other rentals like this
Similar rentals in Oakville
Same property type, similar price, similar size — currently for rent.
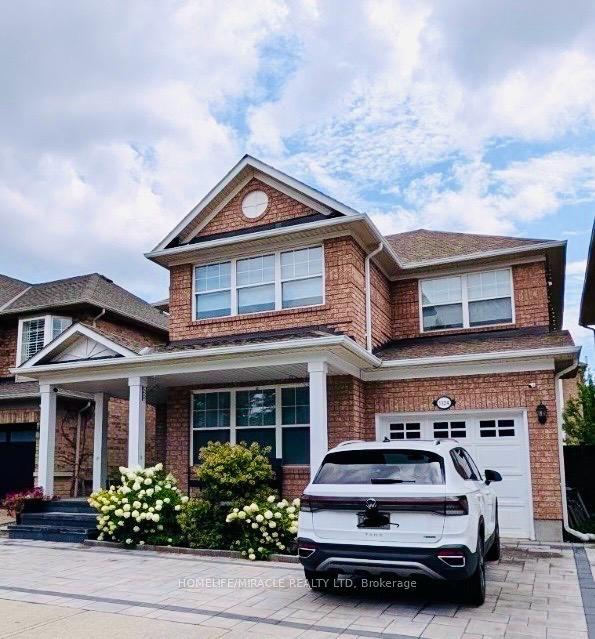
For Lease20 days ago
$4,300
Detached
1324 Ridgebank Drive, 1022 - WT West Oak Trails
Oakville, ON
3 bd
3 ba
1,750
3
MLS# W13725308Homelife/Miracle Realty Ltd
WhatsApp Aman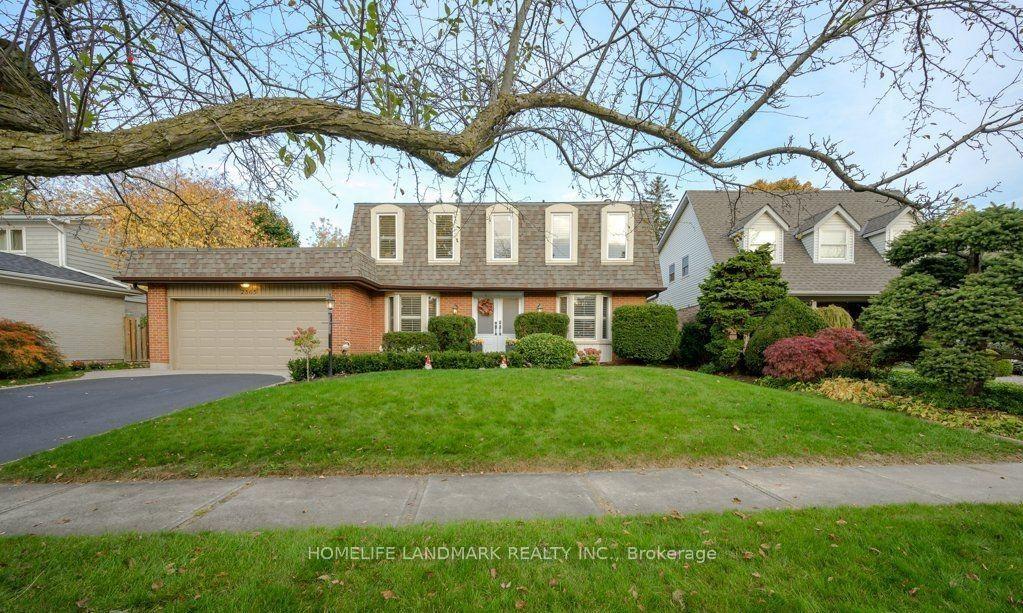
For Lease11 h ago
$5,500
Detached
2365 Baccaro Road, 1006 - FD Ford
Oakville, ON
4+1 bd
4 ba
2,250
5
MLS# W13801772Homelife Landmark Realty Inc.
WhatsApp Aman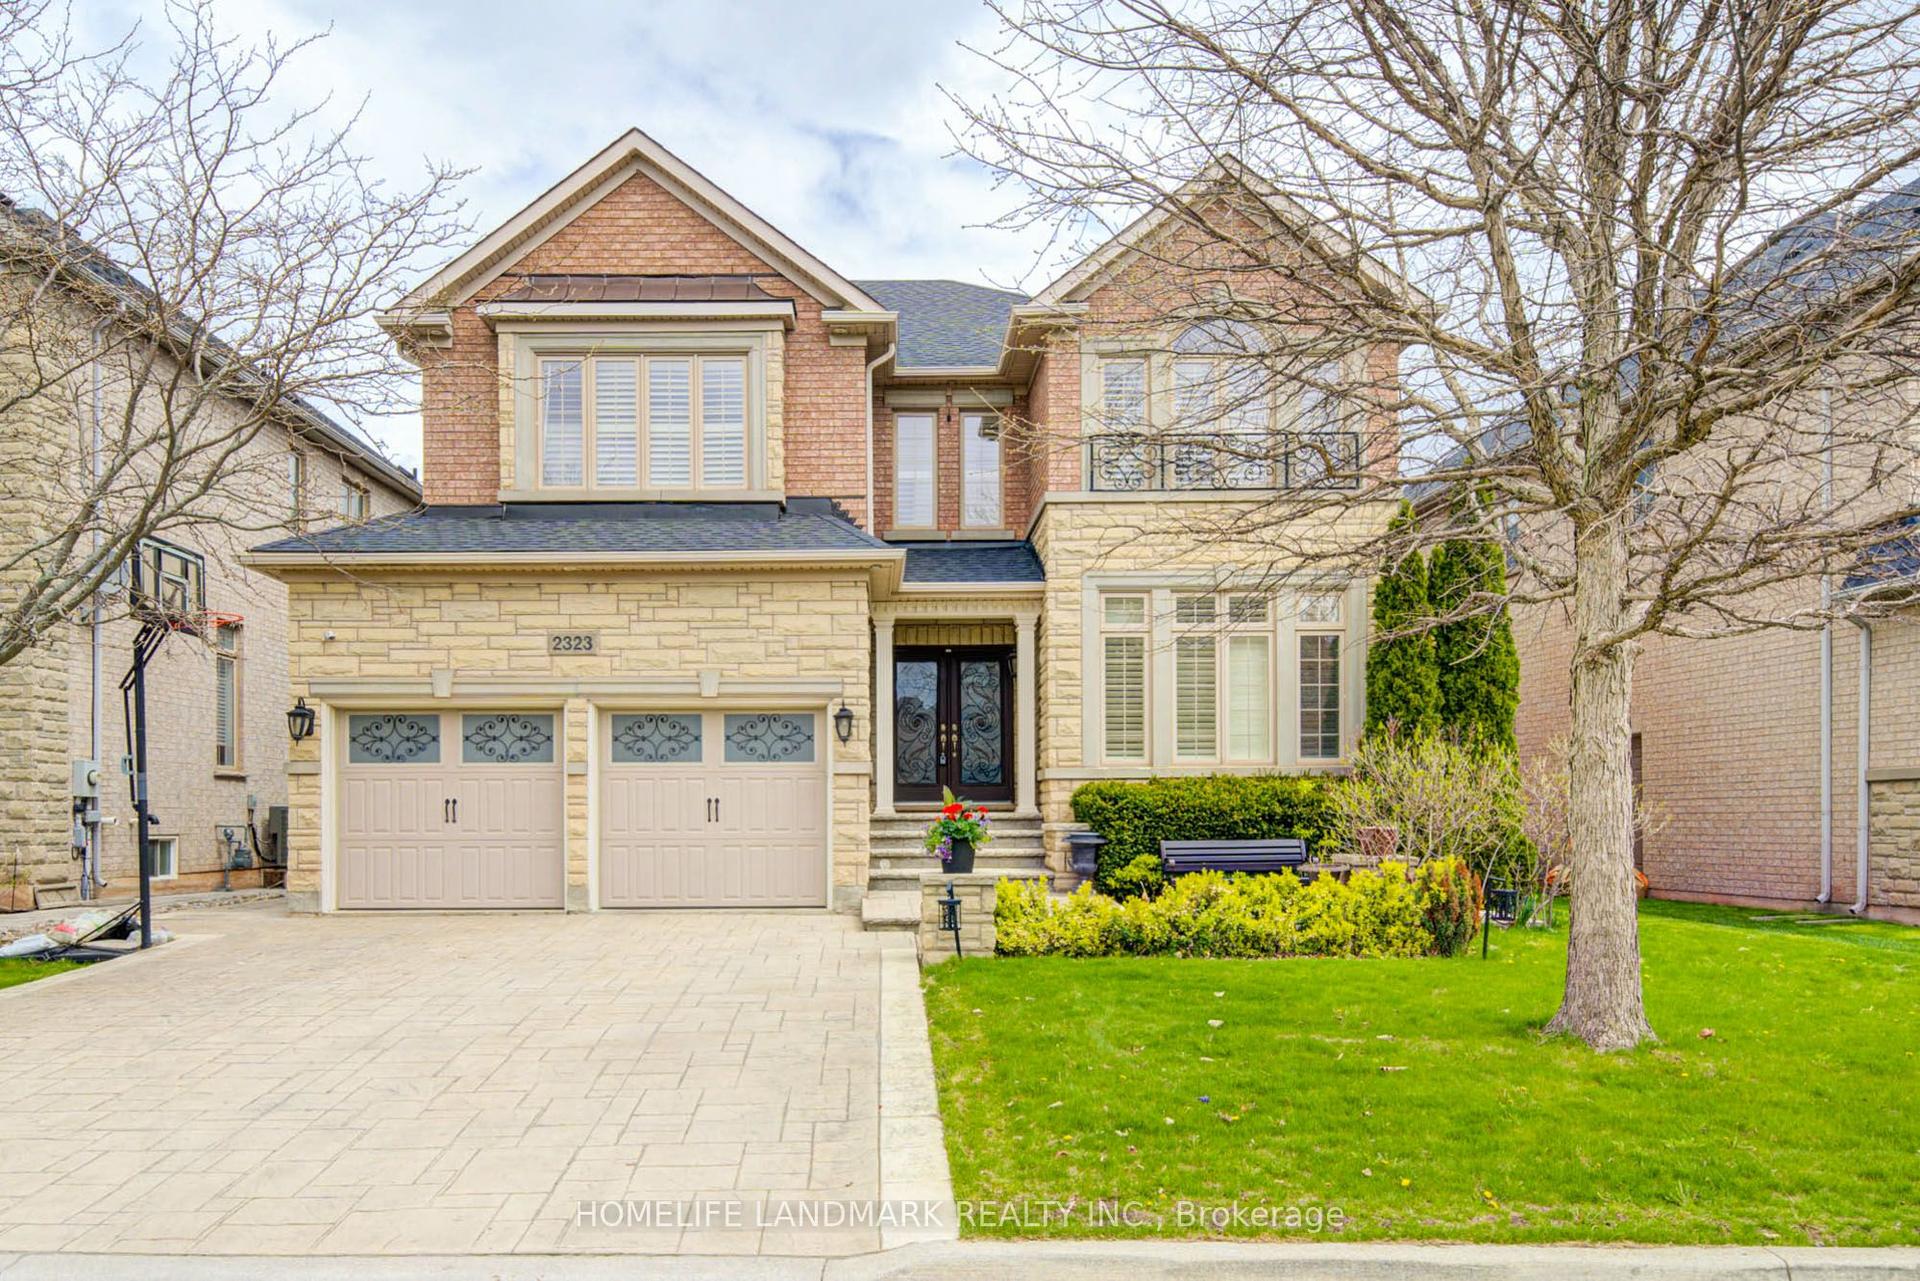
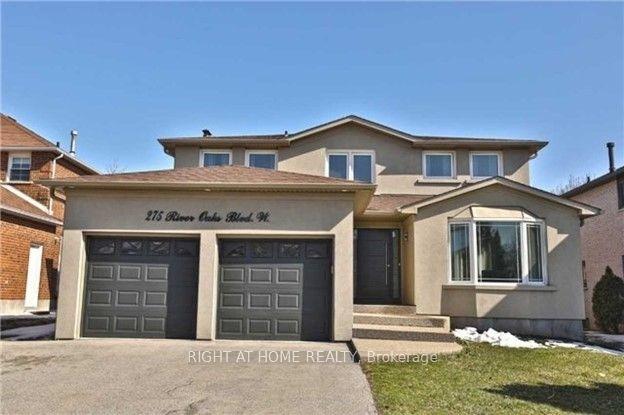
Getting around
How walkable, bikeable, and transit-friendly this neighbourhood is.
57
/ 100
Walk Score
Somewhat Walkable
48
/ 100
Transit Score
Some Transit
41
/ 100
Bike Score
Somewhat Bikeable
Scores are estimates based on neighbourhood data and are for informational purposes only.
MLS® data courtesy of the Toronto Regional Real Estate Board (TRREB).
The information provided herein must only be used by consumers that have a bona fide interest in the purchase, sale, or lease of real estate and may not be used for any commercial purpose or any other purpose. Listing information is deemed reliable but is not guaranteed accurate by the Toronto Regional Real Estate Board, the listing brokerage, or this website. The trademarks REALTOR®, REALTORS® and the REALTOR® logo are controlled by The Canadian Real Estate Association (CREA) and identify real estate professionals who are members of CREA. MLS®, Multiple Listing Service®, and the associated logos are owned by CREA. Not intended to solicit properties currently listed for sale or buyers under contract.