For Sale
Just Listed
Open House Sun 18–20
39 McGilvray Crescent
Georgetown, Halton Hills, ON
$799,900
3+2Bd
2Ba
1,300+sqft
4Parking
60 x 110 ftlot
$615/sqft
DetachedMLS# W13673428Listed 2026-08-131 DOM
Cooling
Central Air
Basement
Finished
Just listed! New listings in Halton Hills often receive offers within the first week.
About this home
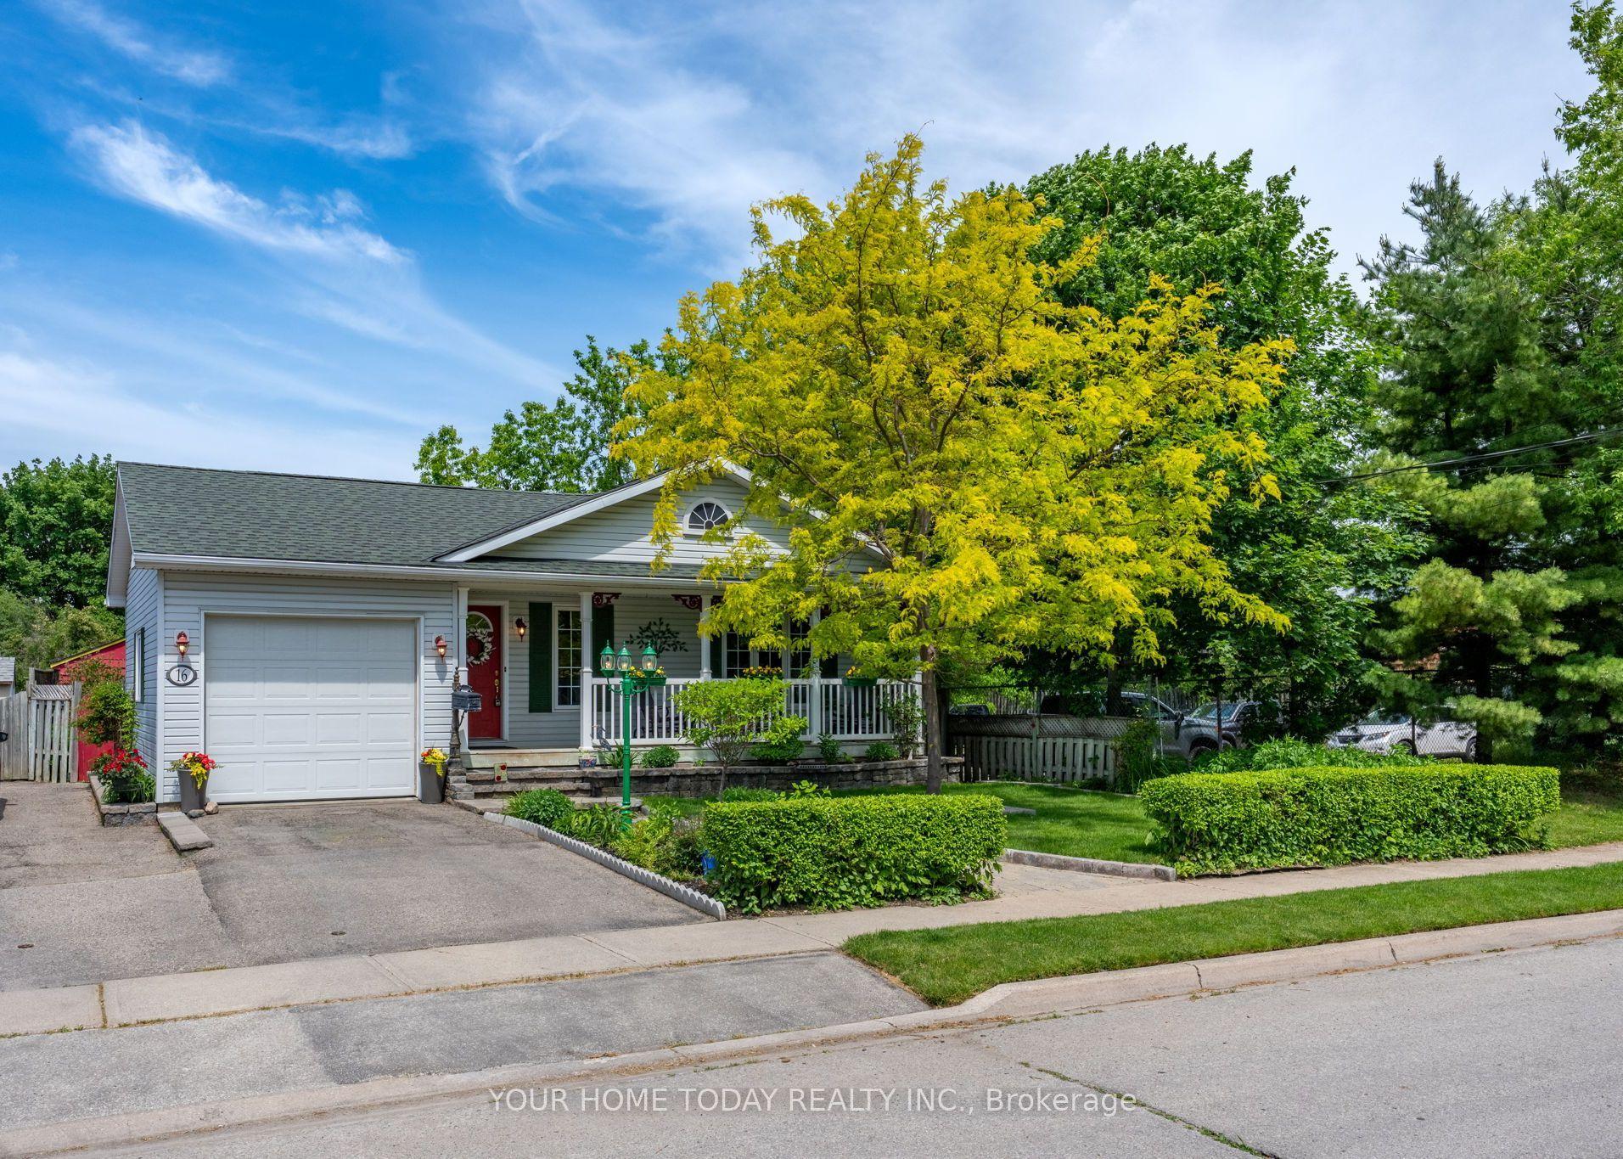
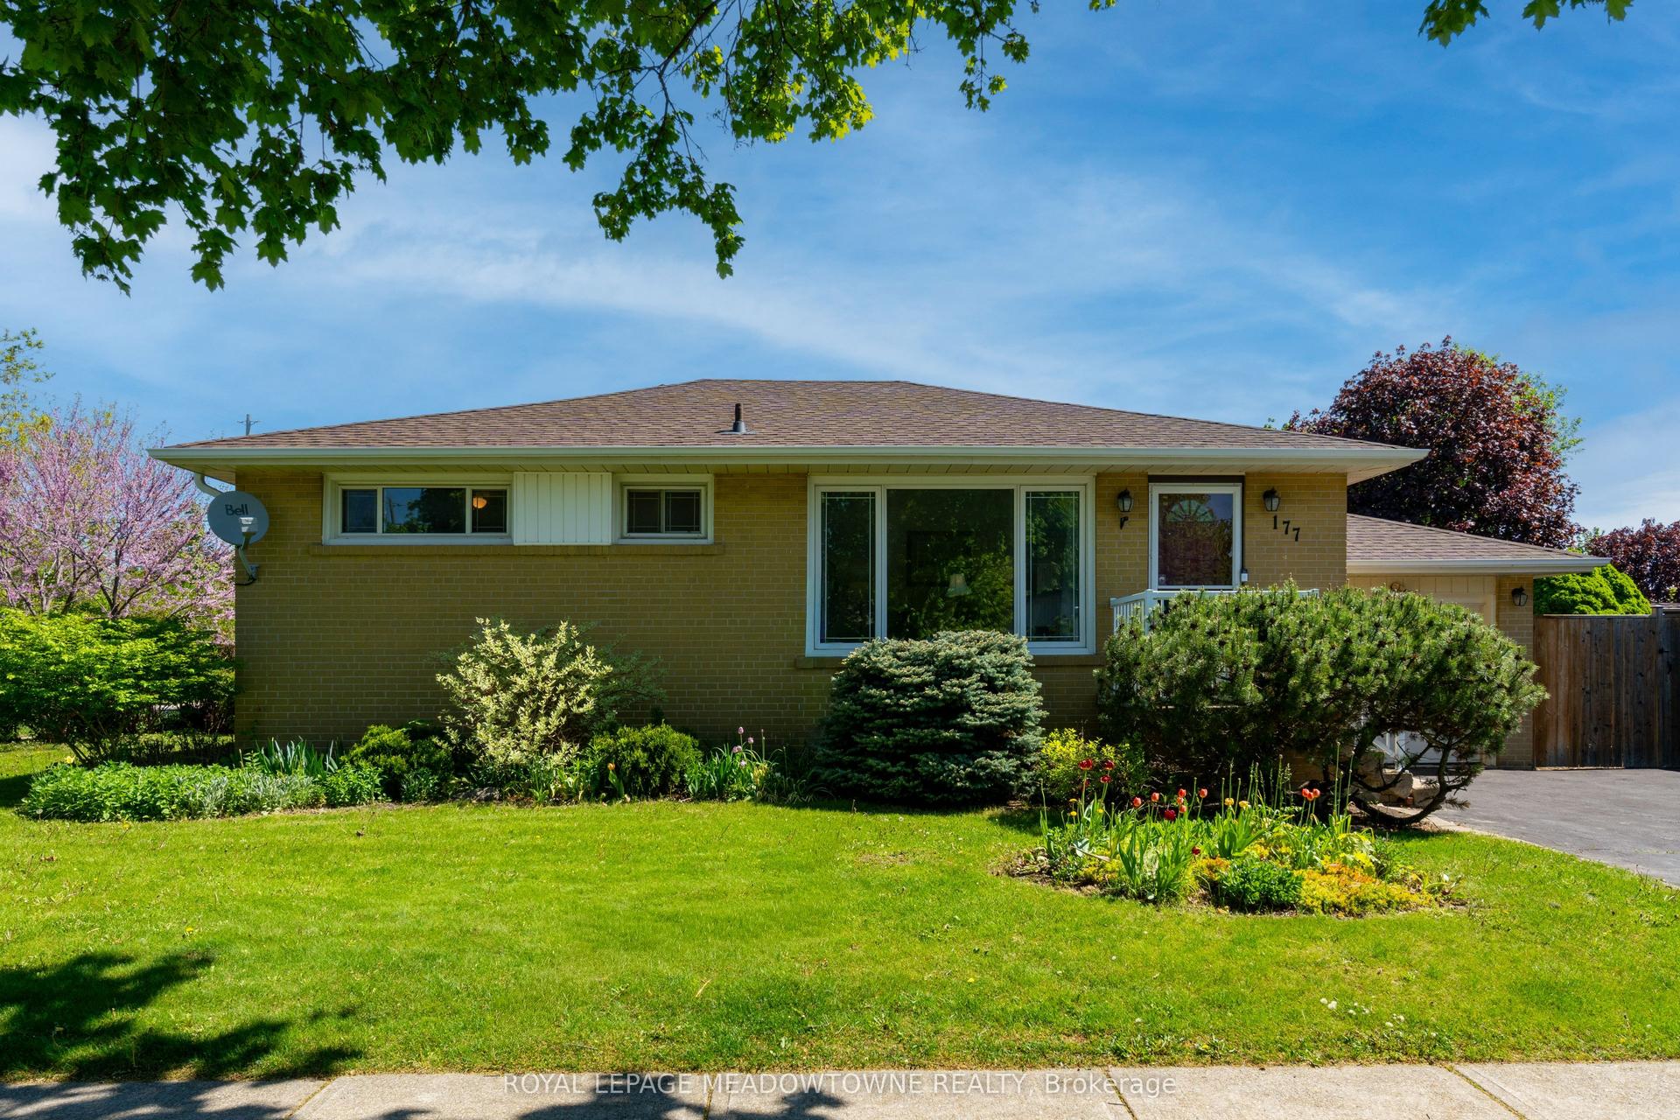
Featuring a LEGAL basement apartment and offering excellent flexibility for multi generational living, extended family, or additional income potential this detached bungalow is tucked away on a quiet family friendly crescent. The main level showcases hardwood flooring throughout the living room, hallway, and bedrooms, while the spacious living area is anchored by a stunning bay window with built in bench seating, creating the perfect spot to relax and unwind. The open concept layout seamlessly connects the living room, kitchen, and breakfast area, making the space ideal for both everyday living and entertaining. The updated kitchen features stainless steel appliances, pot lights, directional lighting, laminate flooring, and a functional half wall overlooking the living space so you can stay connected while hosting family and friends. The adjoining breakfast area features sliding glass doors leading to the backyard deck, while the sun filled dining area is surrounded by windows and offers double door access to the yard. The main floor is completed with 3 spacious bedrooms, an updated 3 piece bathroom with modern finishes, and its own separate laundry. The finished lower level adds tremendous value with a fully self contained apartment featuring a private backyard entrance, full kitchen with granite countertops, stainless steel appliances and island seating for 4, spacious living room with pot lights, 2 additional bedrooms, a 3 piece bathroom, second laundry area, and ample storage space. Outside, enjoy a fully fenced backyard complete with a deck, garden area, and storage shed, while the asphalt driveway provides ample parking. Ideally located close to schools, parks, shopping, restaurants, public transit, and the charm of downtown Georgetown, this home offers comfort, flexibility, and convenience in a mature family friendly neighbourhood.
Basement AptHardwood
Rooms
Main Floor
| Living Room | 5.08 × 4.54 m | Hardwood Floor Bay Window Open Concept |
| Kitchen | 5.94 × 2.47 m | Laminate Stainless Steel Appl W/O To Deck |
| Dining Room | 3.28 × 3.66 m | Laminate Combined w/Kitchen W/O To Yard |
| Primary Bedroom | 3.05 × 3.42 m | Hardwood Floor Double Closet Window |
| Bedroom 2 | 3.14 × 3.42 m | Hardwood Floor Closet Window |
| Bedroom 3 | 3.14 × 2.80 m | Hardwood Floor B/I Appliances Window |
| Bathroom | 1.54 × 2.47 m | Tile Floor Window B/I Vanity |
Basement
| Kitchen | 3.21 × 3.01 m | Laminate Pot Lights Centre Island |
| Living Room | 5.28 × 6.85 m | Laminate Pot Lights Window |
| Bedroom 4 | 3.11 × 3.25 m | Laminate Mirrored Closet Double Closet |
| Bedroom 5 | 3.11 × 2.76 m | Laminate Double Closet Window |
| Bathroom | 4.04 × 1.73 m | Tile Floor Window Combined w/Laundry |
| Utility Room | 1.98 × 1.81 m | |
| Cold Room/Cantina | 0.00 × 0.00 m |
Features
- Primary Bedroom - Main Floor
- Deck
- Finished
- Separate Entrance
- Central Air
- Bungalow
Financials
Annual Taxes
$4,853.93
Estimated Rental Income
Entire property$3,200 – $4,800/mo
Basement apartment$1,800 – $2,500/mo
Rental yield4.8% – 7.2%
*Estimates based on comparable rentals in the area. Actual income may vary.
Market Data — Halton Hills
Days on market1 days
Buyer's MarketSeller's Market
Based on active listings in Halton Hills. Data updates daily.
Getting around
How walkable, bikeable, and transit-friendly this neighbourhood is.
60
/ 100
Walk Score
Somewhat Walkable
35
/ 100
Transit Score
Some Transit
50
/ 100
Bike Score
Bikeable
Scores are estimates based on neighbourhood data and are for informational purposes only.
MLS® data courtesy of the Toronto Regional Real Estate Board (TRREB).
The information provided herein must only be used by consumers that have a bona fide interest in the purchase, sale, or lease of real estate and may not be used for any commercial purpose or any other purpose. Listing information is deemed reliable but is not guaranteed accurate by the Toronto Regional Real Estate Board, the listing brokerage, or this website. The trademarks REALTOR®, REALTORS® and the REALTOR® logo are controlled by The Canadian Real Estate Association (CREA) and identify real estate professionals who are members of CREA. MLS®, Multiple Listing Service®, and the associated logos are owned by CREA. Not intended to solicit properties currently listed for sale or buyers under contract.
You may also like
More homes in Halton Hills
Hand-picked listings with a similar price range and style.
For Sale2 months ago
$869,000
Detached
est. $3,810/mo
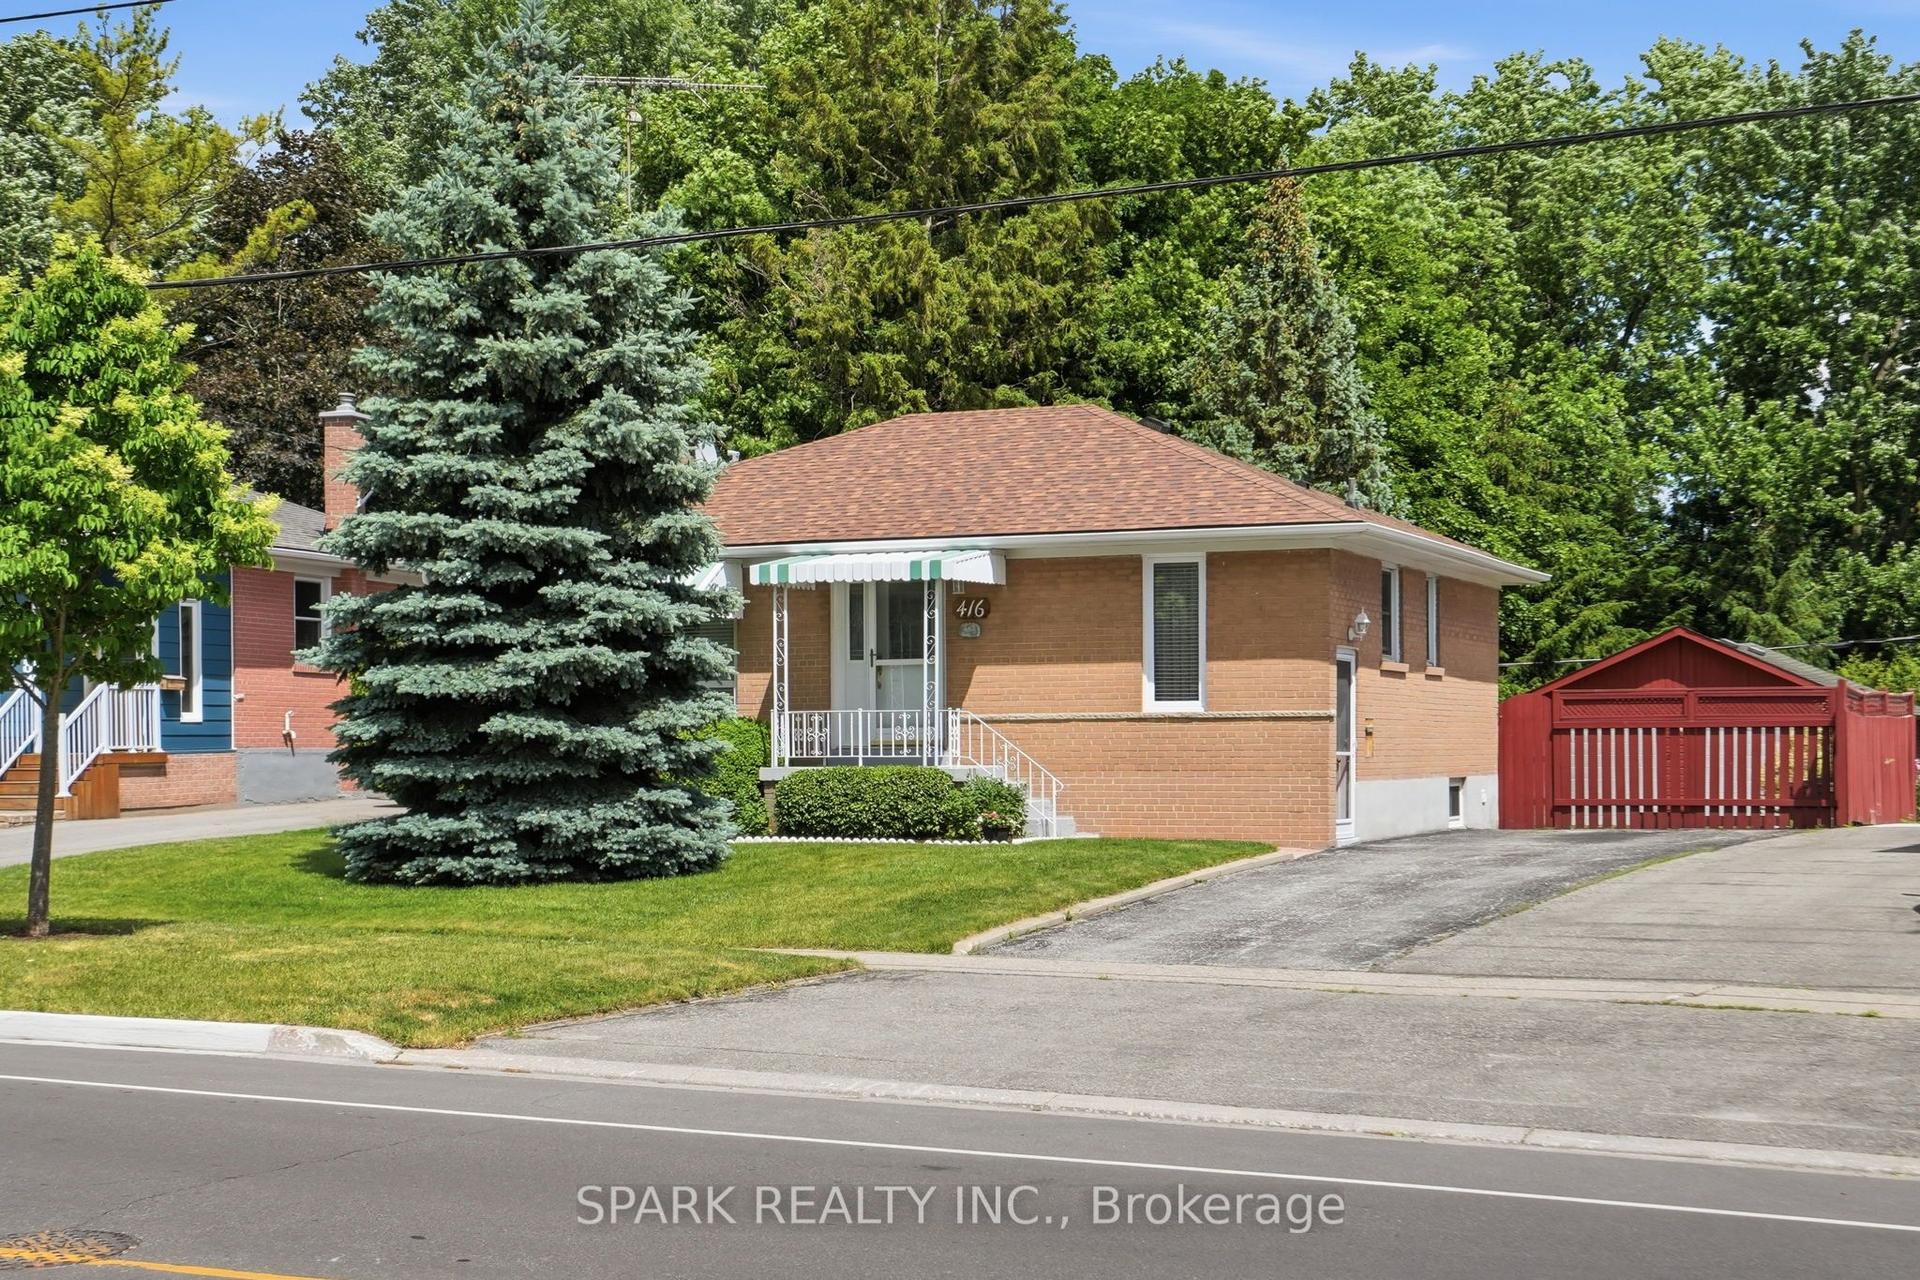
416 Delrex Boulevard, Georgetown
Halton Hills, ON
3+1 bd
2 ba
900
7
MLS# W13464134Spark Realty Inc.
WhatsApp Aman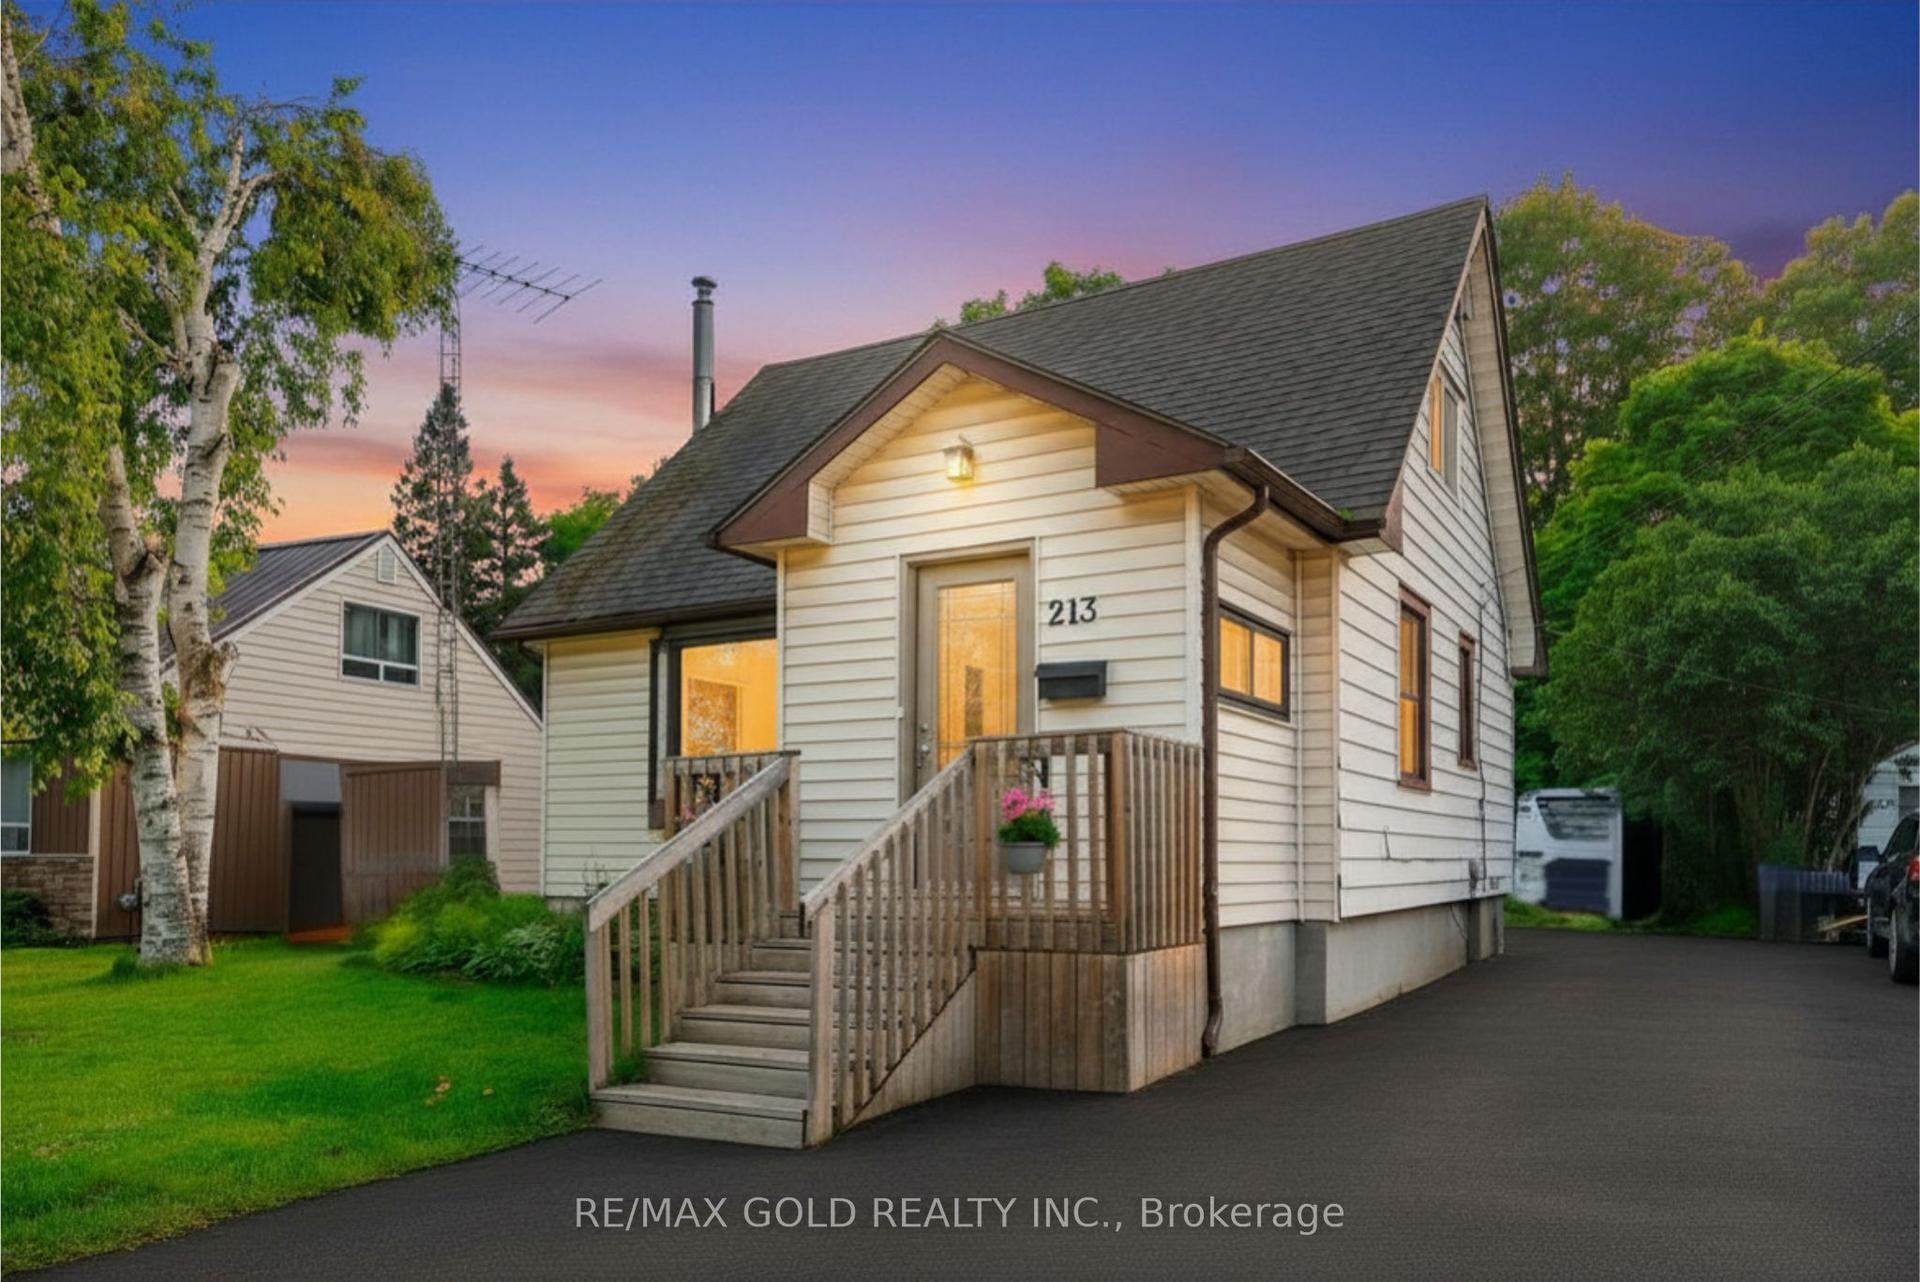
For Sale2 months ago
$630,000
Detached
est. $2,762/mo
213 Mason Boulevard, 1045 - AC Acton
Halton Hills, ON
3 bd
1 ba
1,300
4
MLS# W13505622Re/Max Gold Realty Inc.
WhatsApp Aman