For Sale
77 McCraney Street W
1003 - CP College Park, Oakville, ON
$998,000
4Bd
2Ba
1,300+sqft
4Parking
40 x 125 ftlot
$768/sqft
DetachedMLS# W13673798Listed 2026-08-1362 DOM
Cooling
Central Vacuum
On the market for 62 days — longer than average. The seller may be open to negotiation.
About this home
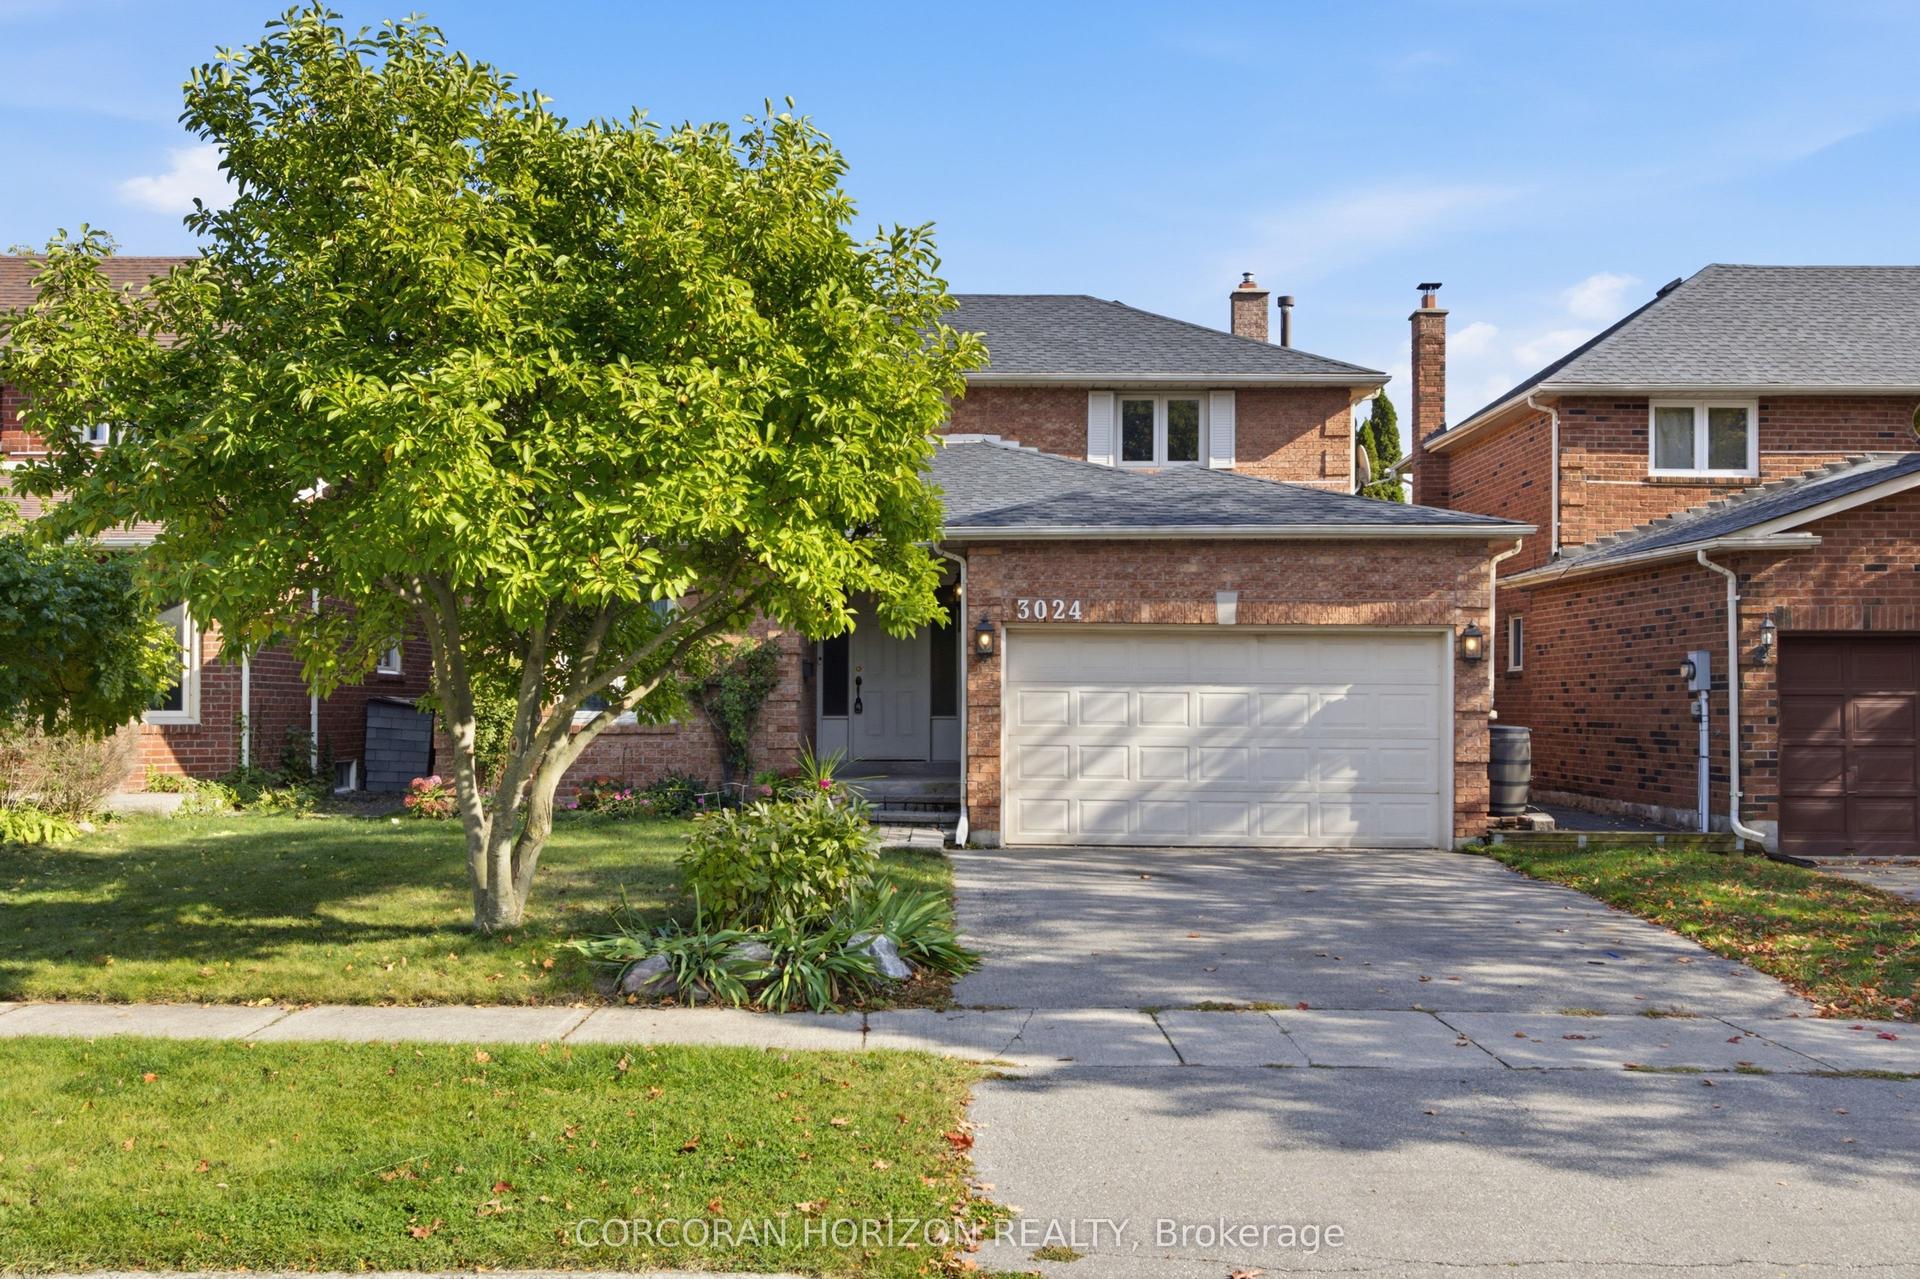
Rare Ravine-Side Setting on Munn's CreekBacking onto a ravine on two sides and surrounded by mature trees, this owner home offers remarkableprivacy and a beautiful natural backdrop, with only one immediate neighbor. Set on a fenced, 125 ft deeplot, it features 4 bedrooms and 2 bathrooms.The updated eat-in kitchen includes a side entrance. The living and formal dining rooms feature hardwoodflooring under carpet, and the dining room opens through sliding doors to a three-season sunroom withsweeping views of the ravine.Upstairs are 4 bedrooms and a 4-piece main bathroom, also with hardwood under carpet. Brand new Pot Lights in the main are and smart lightning in all Bedrooms. The finishedlower level offers dark wood paneling, 3" hardwood flooring, a 3-piece bathroom, and a spacious laundryroom.Outside, unwind on the 23' x 11'5" stone patio, store tools in the 10' x 8' garden shed, or take in thecreek views from the wood deck overlooking Munn's Creek. A private driveway parks 4 small or 3 largecars.Best school's in the area within the Catchment and Top IB High school on the same street. SheridanCollege , Oakville Place , Trafalgar & Upper Middle Road all within 1-2 Kms . Surrounded by Parks ,trails , river streams . Basement can also be accessed via separate entrance.
RavineHardwood
Rooms
Main Floor
| Kitchen | 3.99 × 3.02 m | Walk-Out |
| Dining Room | 3.00 × 3.00 m | W/O To Patio |
| Living Room | 4.42 × 3.63 m | |
| Sunroom | 6.43 × 3.02 m | Walk-Out |
Second Floor
| Primary Bedroom | 3.91 × 3.53 m | |
| Bedroom | 3.28 × 2.44 m | |
| Bedroom | 3.28 × 2.44 m | |
| Bedroom | 3.53 × 2.24 m |
Lower
| Recreation | 7.06 × 3.45 m | |
| Laundry | 4.83 × 3.25 m |
Features
- Central Vacuum
- In-Law Capability
- In-Law Suite
- Primary Bedroom - Main Floor
- Storage
- Storage Area Lockers
- Backs On Green Belt
- Canopy
- Deck
- Landscape Lighting
- Lawn Sprinkler System
- Paved Yard
- Privacy
- Recreational Area
- Year Round Living
- Lighting
- Full
- Central Air
- 2-Storey
Financials
Annual Taxes
$4,198.2
Estimated Rental Income
Entire property$4,000 – $6,500/mo
Rental yield4.8% – 7.8%
*Estimates based on comparable rentals in the area. Actual income may vary.
Market Data — Oakville
Days on market62 days
Buyer's MarketSeller's Market
Based on active listings in Oakville. Data updates daily.
Demographics — Oakville
Population
213,759
Avg Household Income
$152,000
Age Distribution
0-19
22%
20-34
16%
35-49
21%
50-64
22%
65+
19%
Ownership78% own · 22% rent
EnglishMandarinUrduArabicFrench
Getting around
How walkable, bikeable, and transit-friendly this neighbourhood is.
56
/ 100
Walk Score
Somewhat Walkable
43
/ 100
Transit Score
Some Transit
54
/ 100
Bike Score
Bikeable
Scores are estimates based on neighbourhood data and are for informational purposes only.
MLS® data courtesy of the Toronto Regional Real Estate Board (TRREB).
The information provided herein must only be used by consumers that have a bona fide interest in the purchase, sale, or lease of real estate and may not be used for any commercial purpose or any other purpose. Listing information is deemed reliable but is not guaranteed accurate by the Toronto Regional Real Estate Board, the listing brokerage, or this website. The trademarks REALTOR®, REALTORS® and the REALTOR® logo are controlled by The Canadian Real Estate Association (CREA) and identify real estate professionals who are members of CREA. MLS®, Multiple Listing Service®, and the associated logos are owned by CREA. Not intended to solicit properties currently listed for sale or buyers under contract.
You may also like
More homes in Oakville
Hand-picked listings with a similar price range and style.
For Sale6 h ago
$1,150,000
Detached
est. $5,042/mo
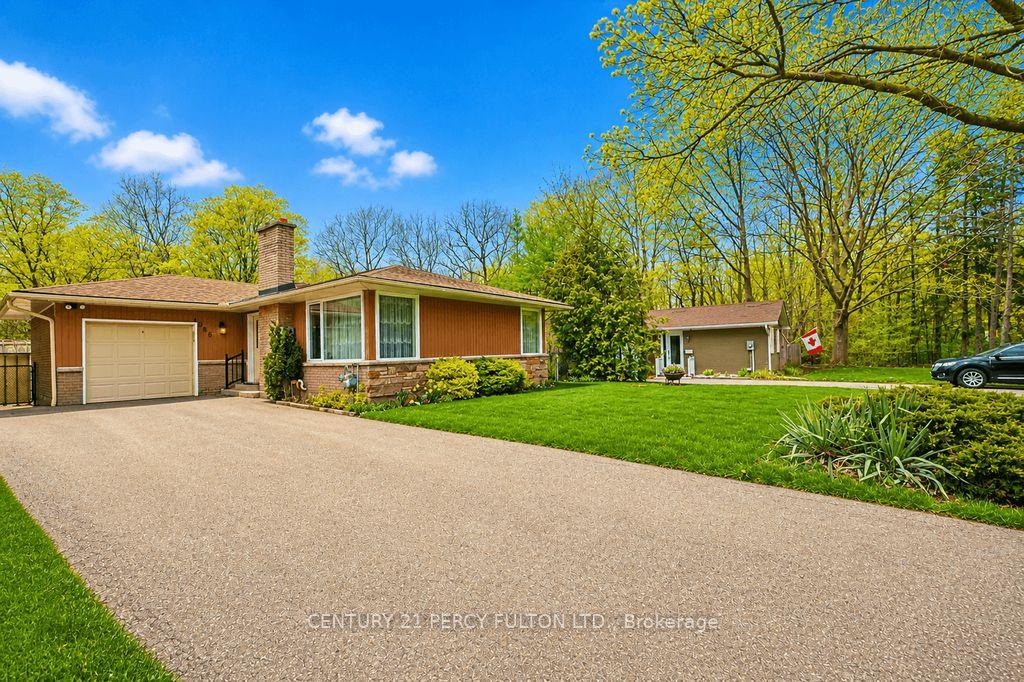
1386 Forest Glade Road, 1005 - FA Falgarwood
Oakville, ON
3 bd
2 ba
1,300
6
MLS# W14032240Century 21 Percy Fulton Ltd.
WhatsApp Aman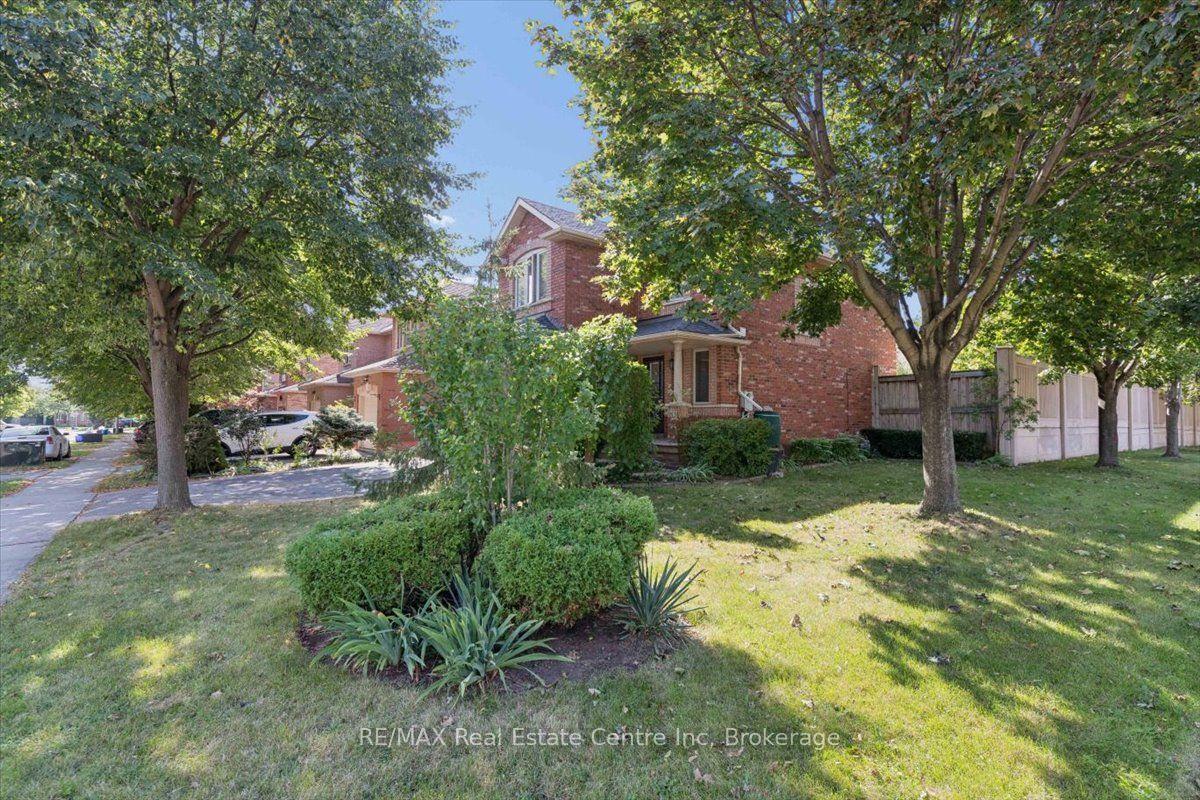
For Sale22 days ago
$1,069,000
Detached
est. $4,687/mo
2524 Logan Avenue, 1015 - RO River Oaks
Oakville, ON
3 bd
3 ba
1,300
3
MLS# W13813786RE/MAX Real Estate Centre Inc
WhatsApp Aman