For Sale
26 Alston Court
Brampton East, Brampton, ON
$949,900
3+1Bd
2Ba
1,300+sqft
7Parking
42.82 x 163.94 ftlot
$731/sqft
DetachedMLS# W13675832Listed 2026-08-1461 DOM
Heating
Water Heater
Cooling
Central Air
On the market for 61 days — longer than average. The seller may be open to negotiation.
About this home
Welcome To 26 Alston Crt., Brampton! Rarely Offered 3+1 Bedroom, 2 Full Bathroom, Side Split Offering Approx. 1,386 Sq.Ft. (as per MPAC) on an Exceptional Court Lot with a Backyard That Truly Sets This Property Apart. The Backyard is an Entertainment Haven Designed for Family Living & Hosting! Enjoy A 21' Round Above-Ground Pool (installed 2023), Custom Pool Deck, Poolside Cabana W/ Roll-Down Shutter, Bar Fridge, Outdoor Stereo System w/Speakers, Custom Firepit, Gazebo, Interlocking Patio & Walkways, Full Privacy Fencing, Beautiful Landscaping, Ornamental Trees, Berry Bushes & well-maintained Gardens. The massive backyard also presents a rare opportunity for a future approx. 35 sq. Metre garden be Missed! suite (buyer/ buyer agent to verify). With so much outdoor space, a garden suite for in-laws, multi-generational living, home office or potential rental income could be added without compromising the backyard enjoyment. Inside, pride of ownership shines with a renovated kitchen, updated flooring & numerous improvements throughout. Major upgrades include All Windows & Doors, Stucco with natural stone Veneer exterior with added 10 cm insulation, Aluminum Roof (2019 - 50-year warranty), Paved Driveway (2016), Garage Door & Opener (2022), updated Furnace (2014) & A/C (2017). Bonus Features Include A 2-Car Detached Garage with Loft, Parking For Up To 6 Vehicles, Custom Garden Shed, Kids Playground Structure, Security Cameras & Multiple Appliances Included. A Rare Combination of Lifestyle, Space, Future Potential & Outdoor Living - This one is not to be missed!
PoolGarageRenovated
Rooms
Main Floor
| Living Room | 5.44 × 4.94 m | Laminate Combined w/Dining Cathedral Ceiling(s) |
| Dining Room | 5.02 × 2.53 m | Laminate Combined w/Living Cathedral Ceiling(s) |
| Kitchen | 5.76 × 4.61 m | Laminate Quartz Counter |
Upper
| Bedroom 4 | 3.12 × 2.67 m | Laminate |
| Bedroom 3 | 4.16 × 2.86 m | Laminate Large Closet |
| Bedroom 2 | 3.47 × 3.18 m | Laminate |
Lower
| Other | 9.34 × 6.12 m | |
| Bedroom | 5.80 × 3.80 m | Laminate B/I Closet Ensuite Bath |
| Utility Room | 6.05 × 2.60 m | Combined w/Laundry Tile Floor |
Features
- Auto Garage Door Remote
- Carpet Free
- Storage
- Water Heater
- Deck
- Landscaped
- Patio
- Privacy
- Recreational Area
- Crawl Space
- Full
- Central Air
- Sidesplit
Financials
Annual Taxes
$6,375
Estimated Rental Income
Entire property$3,200 – $4,800/mo
Rental yield4.0% – 6.1%
*Estimates based on comparable rentals in the area. Actual income may vary.
Market Data — Brampton
Days on market61 days
Buyer's MarketSeller's Market
Based on active listings in Brampton. Data updates daily.
Demographics — Brampton
Population
656,480
Avg Household Income
$98,000
Age Distribution
0-19
24%
20-34
22%
35-49
22%
50-64
19%
65+
13%
Ownership79% own · 21% rent
EnglishPunjabiHindiUrduGujarati
Getting around
How walkable, bikeable, and transit-friendly this neighbourhood is.
77
/ 100
Walk Score
Very Walkable
63
/ 100
Transit Score
Good Transit
67
/ 100
Bike Score
Bikeable
Scores are estimates based on neighbourhood data and are for informational purposes only.
MLS® data courtesy of the Toronto Regional Real Estate Board (TRREB).
The information provided herein must only be used by consumers that have a bona fide interest in the purchase, sale, or lease of real estate and may not be used for any commercial purpose or any other purpose. Listing information is deemed reliable but is not guaranteed accurate by the Toronto Regional Real Estate Board, the listing brokerage, or this website. The trademarks REALTOR®, REALTORS® and the REALTOR® logo are controlled by The Canadian Real Estate Association (CREA) and identify real estate professionals who are members of CREA. MLS®, Multiple Listing Service®, and the associated logos are owned by CREA. Not intended to solicit properties currently listed for sale or buyers under contract.
You may also like
More homes in Brampton
Hand-picked listings with a similar price range and style.
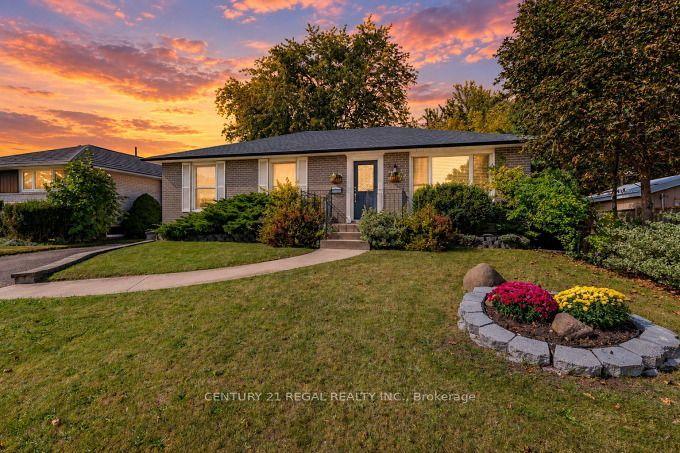
For Sale7 days ago
$779,900
Detached
est. $3,419/mo
2 Alderbury Crescent, Avondale
Brampton, ON
3+1 bd
2 ba
1,300
4
MLS# W13878884Century 21 Regal Realty Inc.
WhatsApp Aman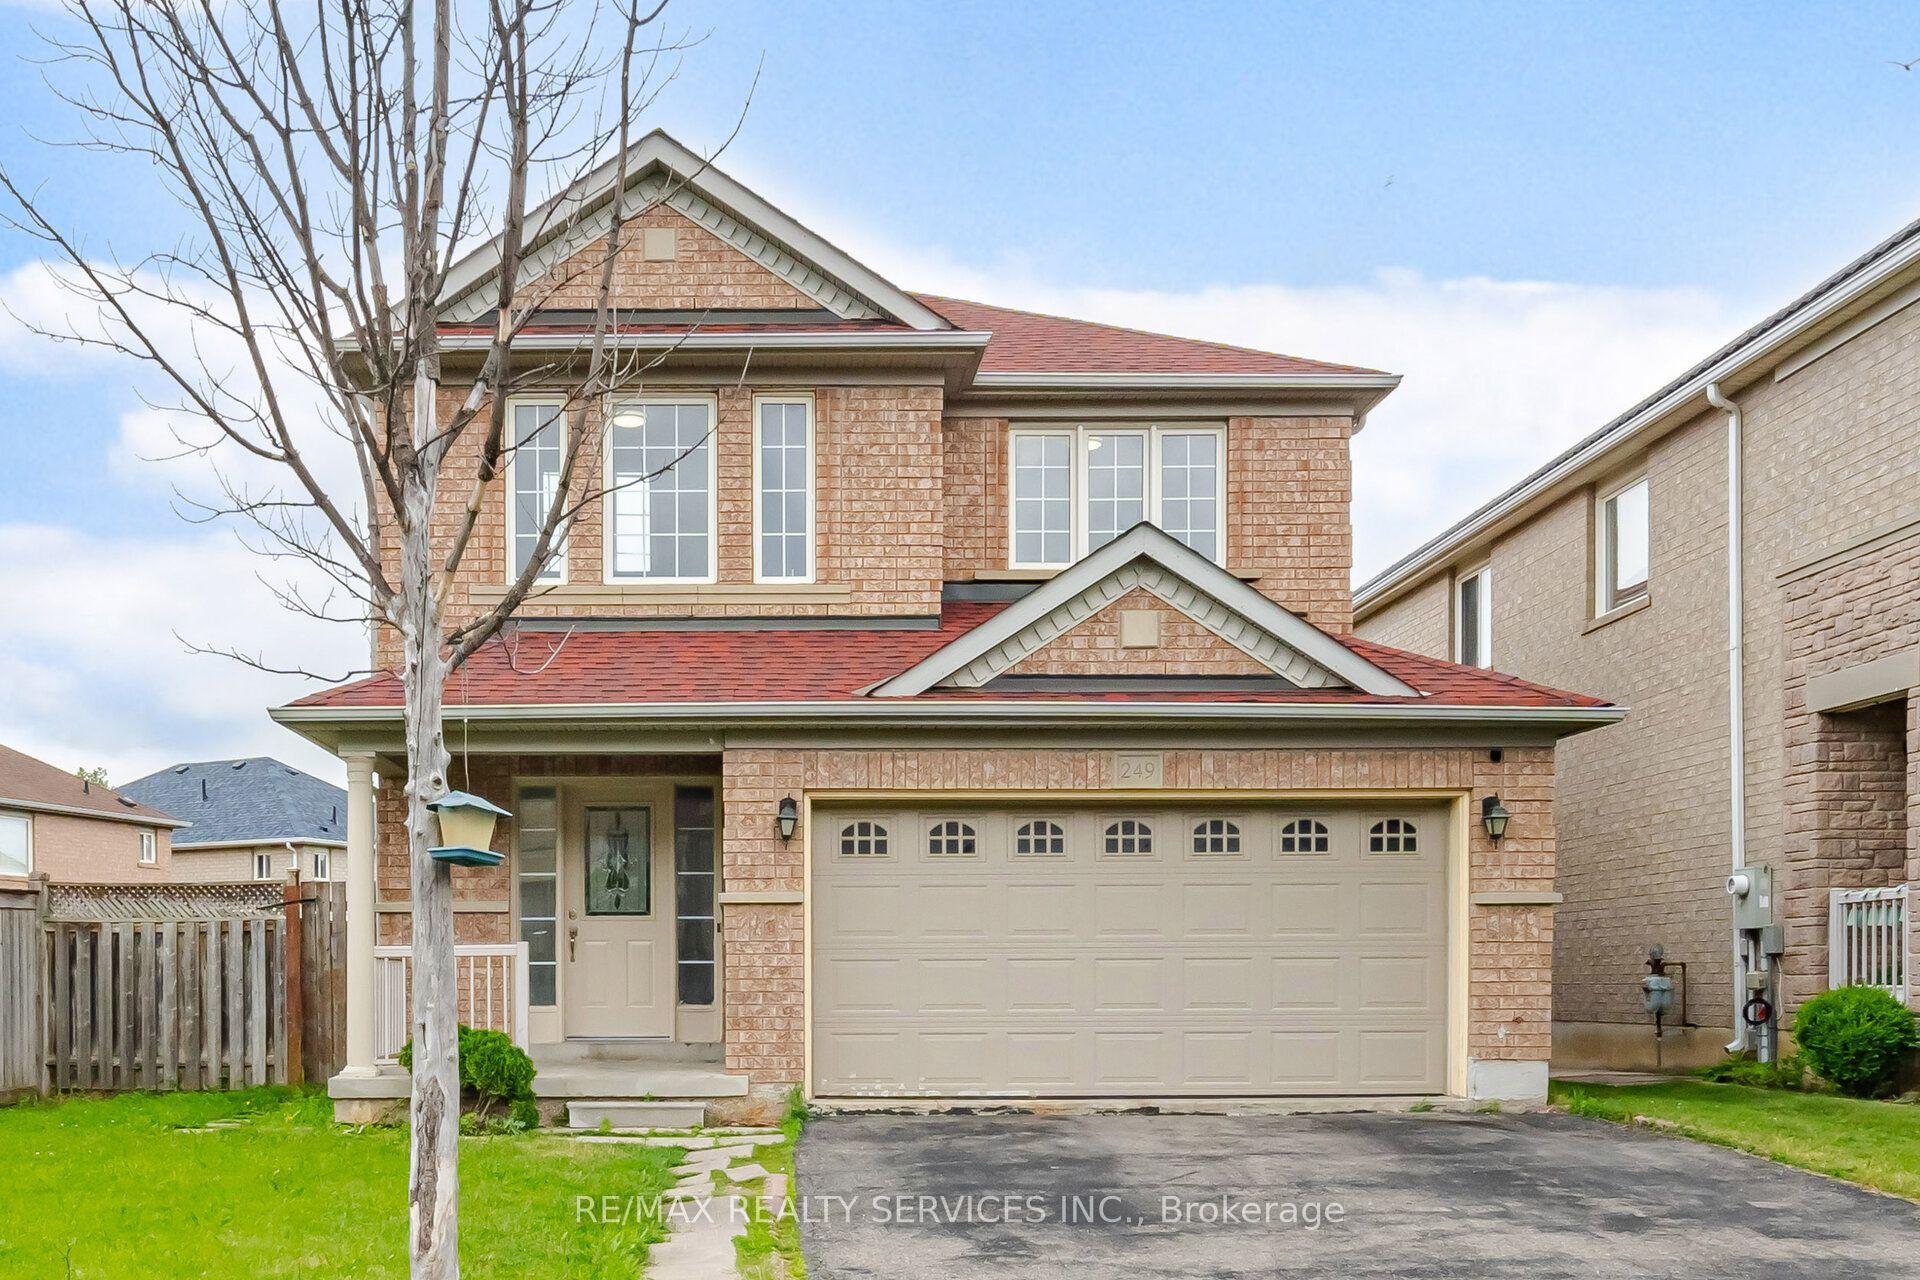
For Sale4 months ago
$939,000
Detached
est. $4,117/mo
249 Sunny Meadow Boulevard, Sandringham-Wellington
Brampton, ON
3+1 bd
4 ba
1,750
6
MLS# W13485566Re/Max Realty Services Inc.
WhatsApp Aman