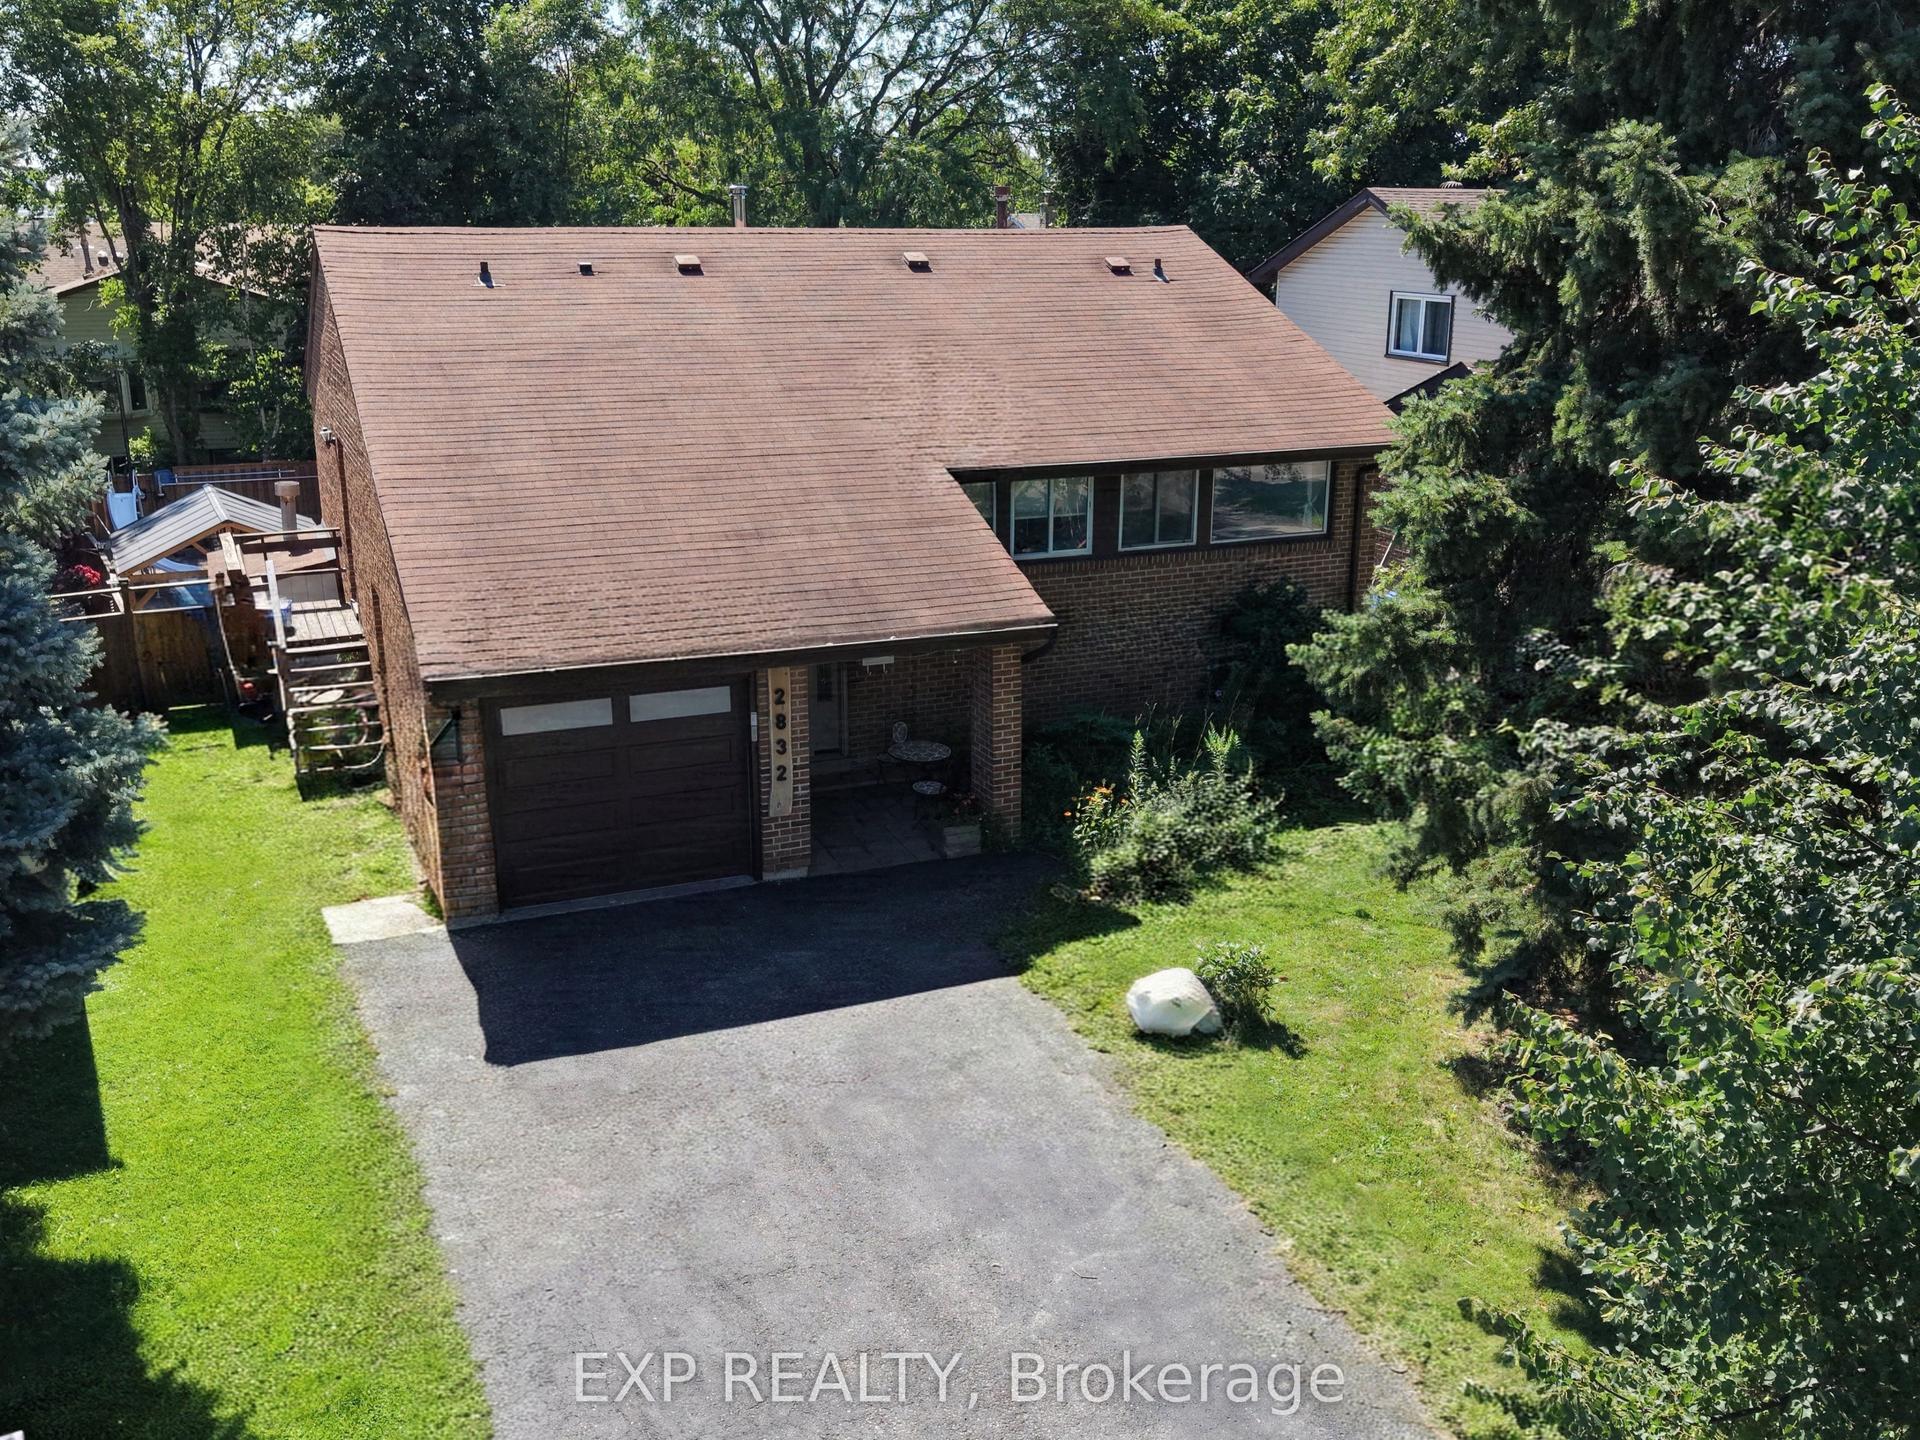
For Sale
Just Listed
4 Sora Drive
Streetsville, Mississauga, ON
$899,900
3Bd
1Ba
1,750+sqft
4Parking
80 x 120 ftlot
$514/sqft
DetachedMLS# W13676188Listed 2026-08-143 DOM
Heating
Water Heater Owned
Just listed! New listings in Mississauga often receive offers within the first week.
About this home
Welcome to 4 Sora Dr, a charming Mississauga bungalow offering great principal rooms full of mid-century character and endless potential! Step inside to a bright, open main floor anchored by a sprawling living room centered around a cozy brick fireplace. Large picture windows fill the room with light, flowing naturally into the spacious kitchen-an ideal setup for daily living and easy hosting. Down the hall, find three comfortable bedrooms, including a generous primary retreat, all served by a full four-piece bath. Beyond the core living space, a striking brick archway leads to an expansive family and dining area surrounded by wall-to-wall windows. Complete with its own fireplace and sliding glass doors, this space seamlessly opens up to the patio and private backyard setting. Practical everyday features round out the home, including dedicated main-floor laundry, versatile storage areas, mature landscaping, and an attached single-car garage. Whether you are looking to renovate, invest, or build your dream family home, this well-built home provides the solid foundation and space to make it happen! Note there is no basement.
GarageFireplace
Rooms
Other
| Living Room | 4.62 × 6.05 m | Broadloom Brick Fireplace |
| Kitchen | 4.62 × 3.21 m | Laminate Closet |
| Family Room | 7.21 × 2.85 m | Broadloom Raised Room Combined w/Dining |
| Dining Room | 5.92 × 2.44 m | Broadloom Electric Fireplace Closet |
| Laundry | 4.59 × 2.30 m | Vinyl Floor B/I Shelves Side Door |
| Primary Bedroom | 4.01 × 3.51 m | Broadloom Large Window Closet |
| Bedroom 2 | 2.91 × 2.83 m | Broadloom Window Closet |
| Bedroom 3 | 4.01 × 3.00 m | Broadloom Window Closet |
| Room | — |
Features
- Primary Bedroom - Main Floor
- Water Heater Owned
- Patio
- None
- Window Unit(s)
- Bungalow
Financials
Annual Taxes
$6,896
Estimated Rental Income
Entire property$3,200 – $4,800/mo
Rental yield4.3% – 6.4%
*Estimates based on comparable rentals in the area. Actual income may vary.
Market Data — Mississauga
Days on market3 days
Buyer's MarketSeller's Market
Based on active listings in Mississauga. Data updates daily.
Demographics — Mississauga
Population
717,961
Avg Household Income
$105,000
Age Distribution
0-19
21%
20-34
20%
35-49
21%
50-64
20%
65+
18%
Ownership71% own · 29% rent
EnglishUrduArabicPunjabiPolish
Getting around
How walkable, bikeable, and transit-friendly this neighbourhood is.
70
/ 100
Walk Score
Very Walkable
64
/ 100
Transit Score
Good Transit
74
/ 100
Bike Score
Very Bikeable
Scores are estimates based on neighbourhood data and are for informational purposes only.
MLS® data courtesy of the Toronto Regional Real Estate Board (TRREB).
The information provided herein must only be used by consumers that have a bona fide interest in the purchase, sale, or lease of real estate and may not be used for any commercial purpose or any other purpose. Listing information is deemed reliable but is not guaranteed accurate by the Toronto Regional Real Estate Board, the listing brokerage, or this website. The trademarks REALTOR®, REALTORS® and the REALTOR® logo are controlled by The Canadian Real Estate Association (CREA) and identify real estate professionals who are members of CREA. MLS®, Multiple Listing Service®, and the associated logos are owned by CREA. Not intended to solicit properties currently listed for sale or buyers under contract.
You may also like
More homes in Mississauga
Hand-picked listings with a similar price range and style.
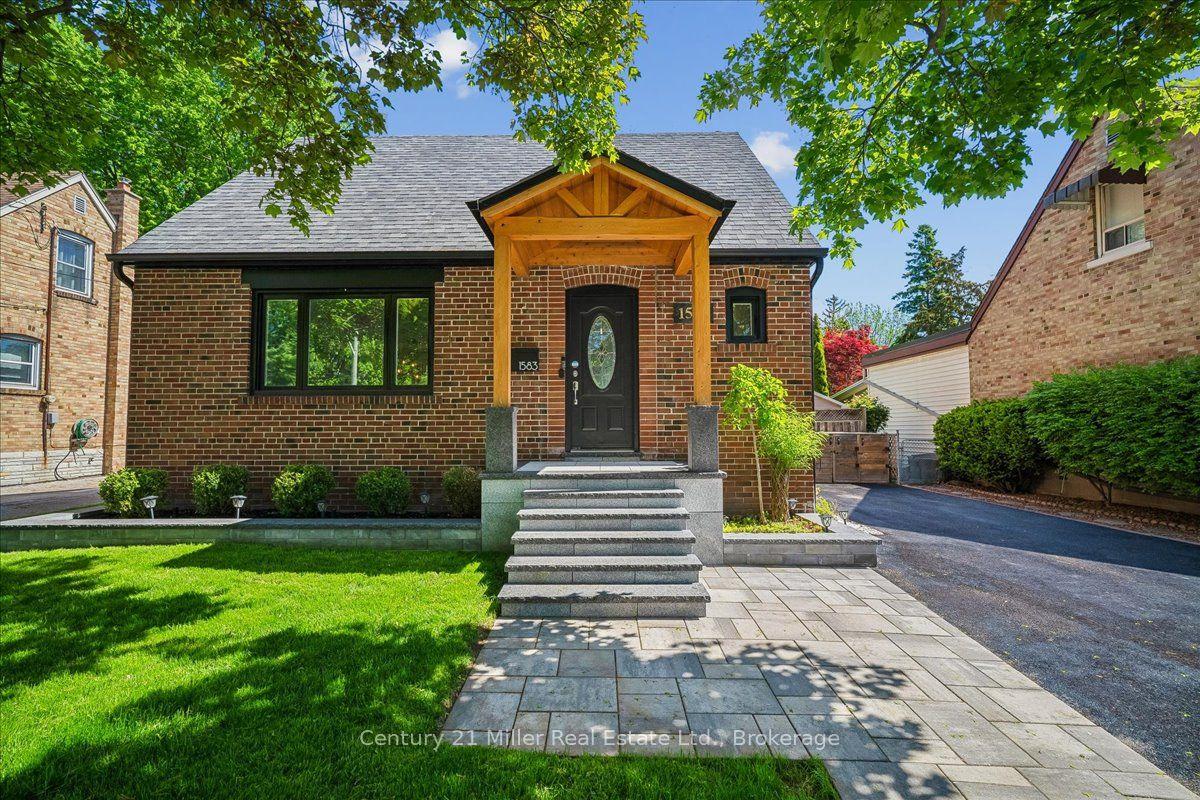
For Sale2 months ago
$1,099,000
Detached
est. $4,818/mo
1583 Blanefield Road, Mineola
Mississauga, ON
2 bd
1 ba
1,300
5
MLS# W13239274Century 21 Miller Real Estate Ltd.
WhatsApp Aman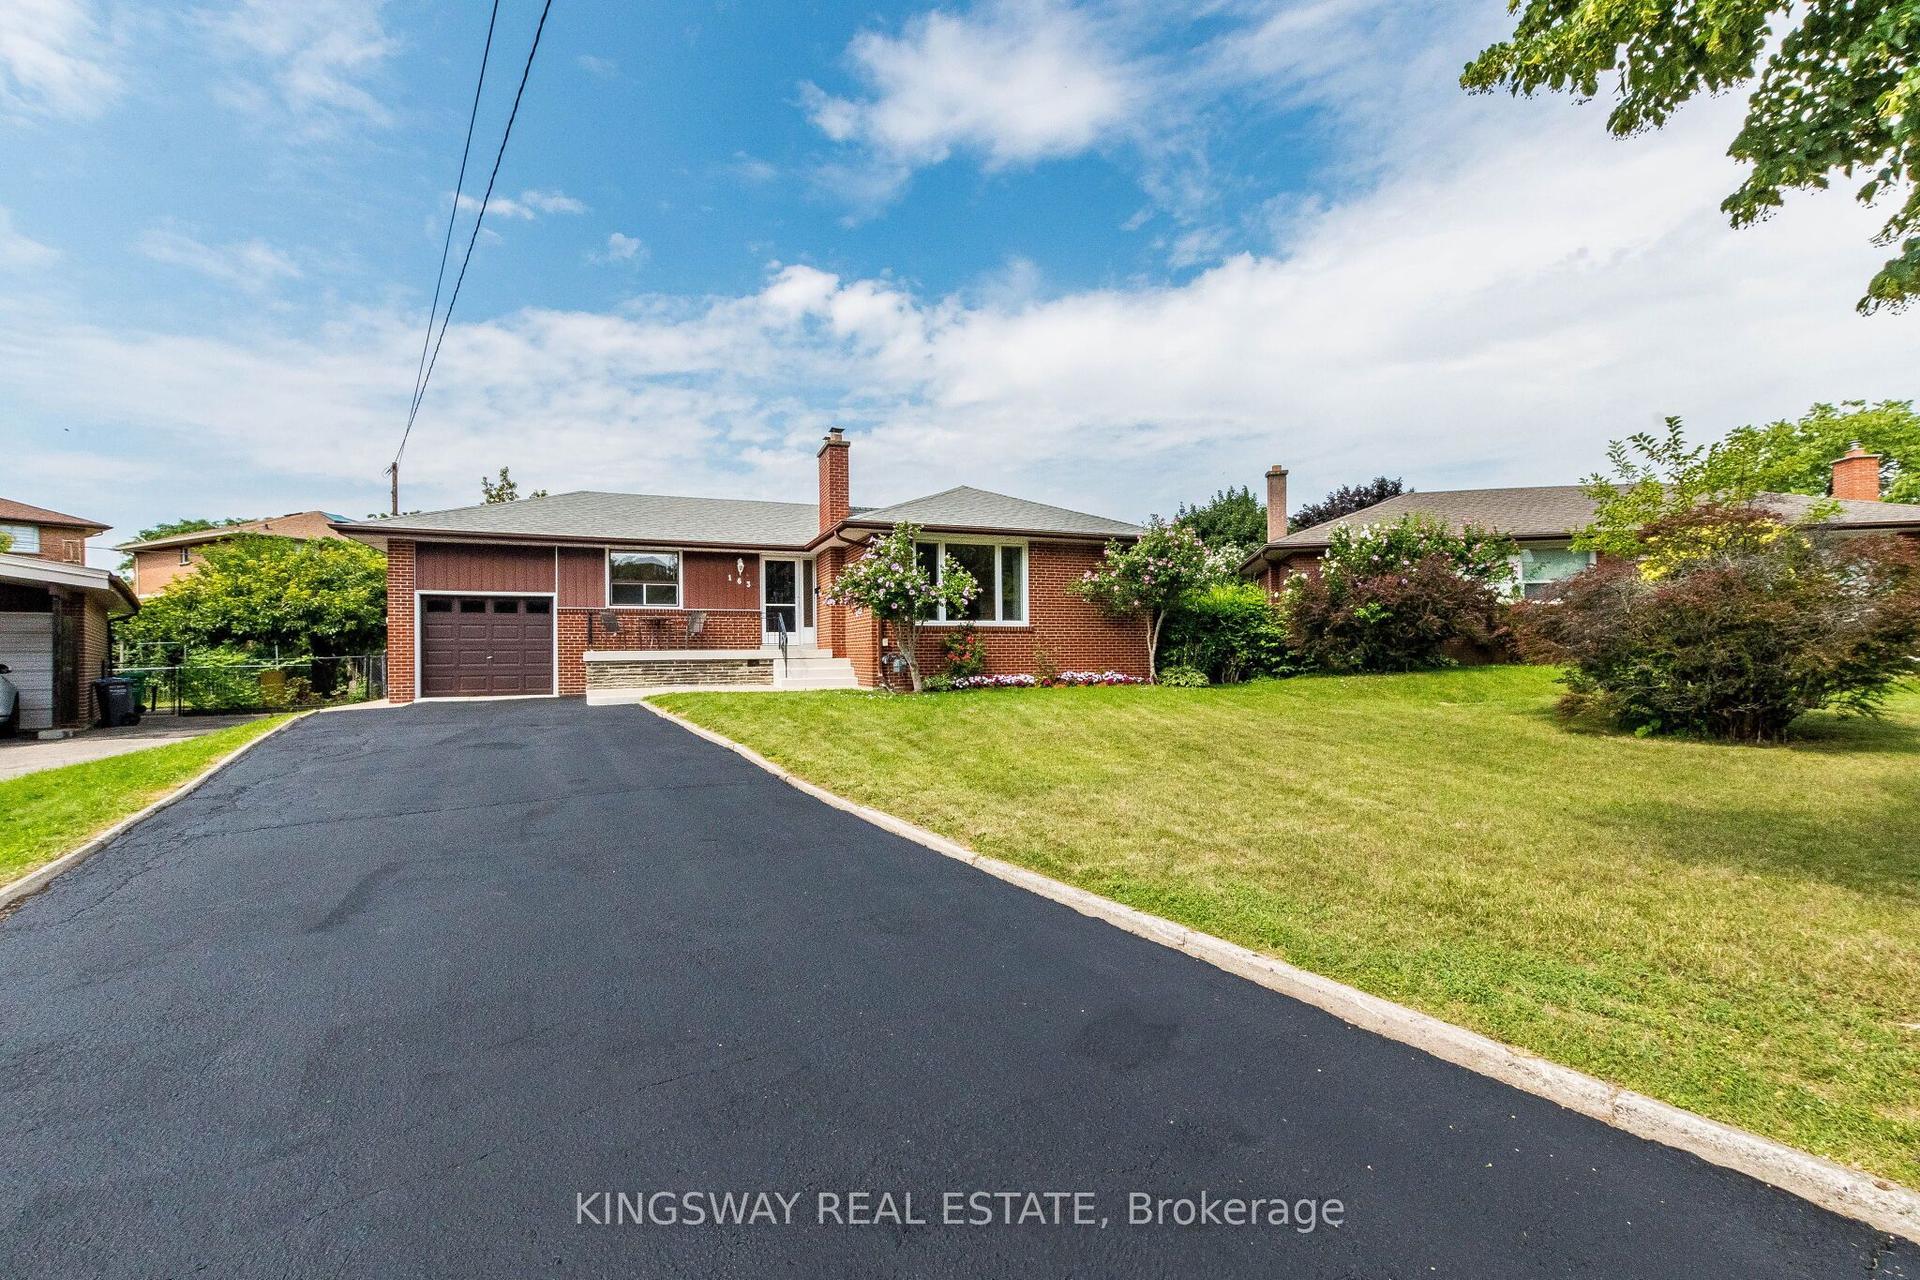
For Sale11 days ago
$1,050,000
Detached
est. $4,603/mo
163 Floradale Drive, Cooksville
Mississauga, ON
3+1 bd
2 ba
1,300
9
MLS# W13652502Kingsway Real Estate
WhatsApp Aman