For Sale
Just Listed
Open House Sat 15–17
2871 Darien Road 14 #14
Rose, Burlington, ON
$799,000
3Bd
3Ba
1,300+sqft
2Parking
$615/sqft
Condo TownMLS# W13870320Listed 2026-10-070 DOM
Heating
Water Heater
Cooling
Central Air
Basement
Finished
Just listed! New listings in Burlington often receive offers within the first week.
About this home
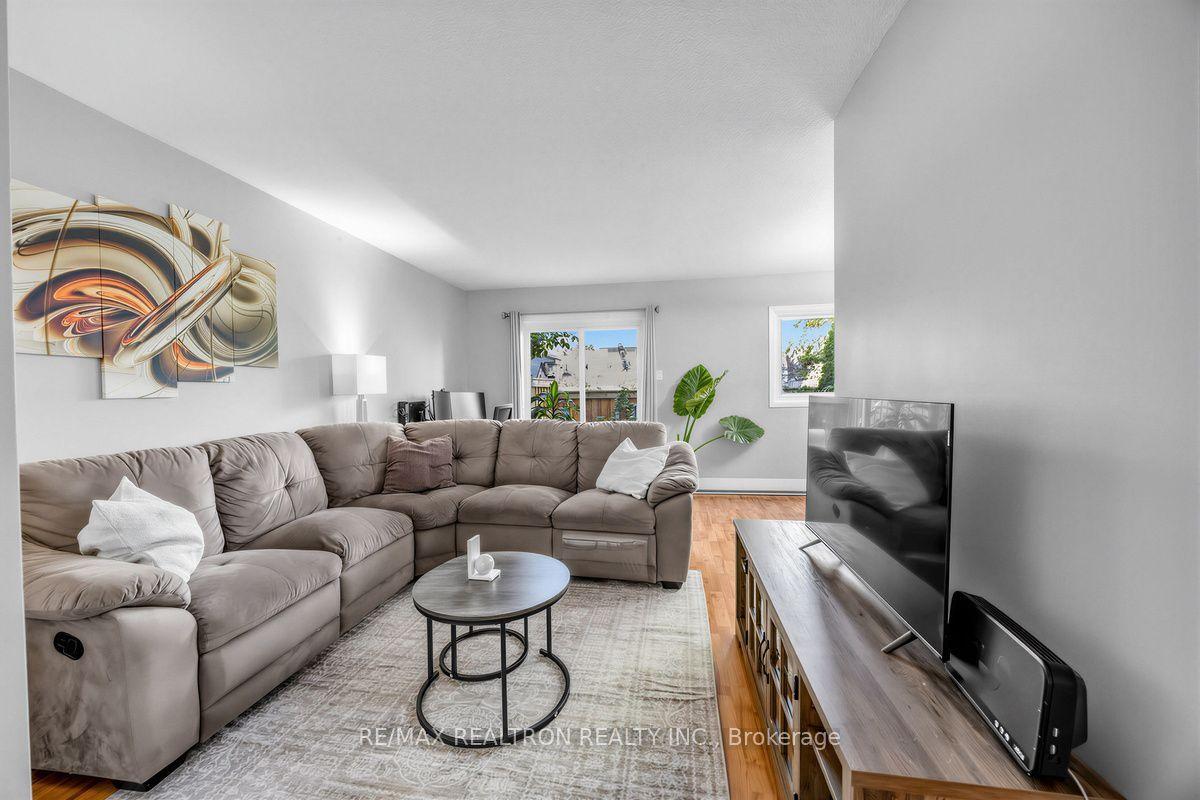
Set in the heart of Millcroft, this 3 bedroom, 3 bathroom townhome offers a versatile layout, a fully finished basement and a private backyard with no rear neighbours. The open-concept main floor seamlessly connects the kitchen, dining and living areas, creating an inviting space for everyday living and entertaining. Upstairs, you'll find three bedrooms, including a spacious primary with ensuite, while the third bedroom offers flexibility as a home office, nursery or guest room. The fully finished basement expands the home's usable space with a den, family/games area, spacious laundry room and ample storage, including under the stairs. Outside, the fully fenced backyard offers plenty of room to relax, entertain and enjoy the outdoors. Ideally located one minute from Hwy 407, within walking distance of Millcroft Shopping Centre, and minutes from Appleby GO Station with direct service to Union Station. Top-rated schools include Charles R. Beaudoin PS (8.3/10) and Sacred Heart of Jesus ES (8.4/10). For golf enthusiasts, nearby Millcroft Golf Club adds another lifestyle advantage to this well-connected location. A home that brings together flexible living space, backyard privacy and the everyday convenience of Millcroft. Recent updates include the furnace (2022), hot water heater (2019) and roof (2017)
Rooms
Main Floor
| Foyer | 3.66 × 1.83 m | |
| Living Room | 4.65 × 3.48 m | |
| Dining Room | 3.07 × 2.82 m | |
| Kitchen | 3.66 × 2.84 m | |
| Bathroom | 1.50 × 1.22 m | 2 Pc Bath |
Second Floor
| Primary Bedroom | 4.95 × 3.84 m | |
| Bedroom 2 | 3.91 × 3.02 m | |
| Bedroom 3 | 2.90 × 2.79 m | |
| Bathroom | 3.05 × 1.50 m | 4 Pc Bath |
| Bathroom | 3.05 × 1.50 m | 4 Pc Ensuite |
Basement
| Family Room | 5.54 × 3.45 m |
Features
- Water Heater
- Sump Pump
- Auto Garage Door Remote
- Full
- Finished
- Central Air
- 2-Storey
Financials
Annual Taxes
$4,382
Estimated Rental Income
Entire property$3,200 – $4,200/mo
Rental yield4.8% – 6.3%
*Estimates based on comparable rentals in the area. Actual income may vary.
Market Data — Burlington
Days on market0 days
Buyer's MarketSeller's Market
Based on active listings in Burlington. Data updates daily.
Demographics — Burlington
Population
186,948
Avg Household Income
$125,000
Age Distribution
0-19
20%
20-34
16%
35-49
19%
50-64
22%
65+
23%
Ownership74% own · 26% rent
EnglishFrenchArabicPolishTagalog
Getting around
How walkable, bikeable, and transit-friendly this neighbourhood is.
79
/ 100
Walk Score
Very Walkable
54
/ 100
Transit Score
Good Transit
40
/ 100
Bike Score
Somewhat Bikeable
Scores are estimates based on neighbourhood data and are for informational purposes only.
MLS® data courtesy of the Toronto Regional Real Estate Board (TRREB).
The information provided herein must only be used by consumers that have a bona fide interest in the purchase, sale, or lease of real estate and may not be used for any commercial purpose or any other purpose. Listing information is deemed reliable but is not guaranteed accurate by the Toronto Regional Real Estate Board, the listing brokerage, or this website. The trademarks REALTOR®, REALTORS® and the REALTOR® logo are controlled by The Canadian Real Estate Association (CREA) and identify real estate professionals who are members of CREA. MLS®, Multiple Listing Service®, and the associated logos are owned by CREA. Not intended to solicit properties currently listed for sale or buyers under contract.
You may also like
More homes in Burlington
Hand-picked listings with a similar price range and style.
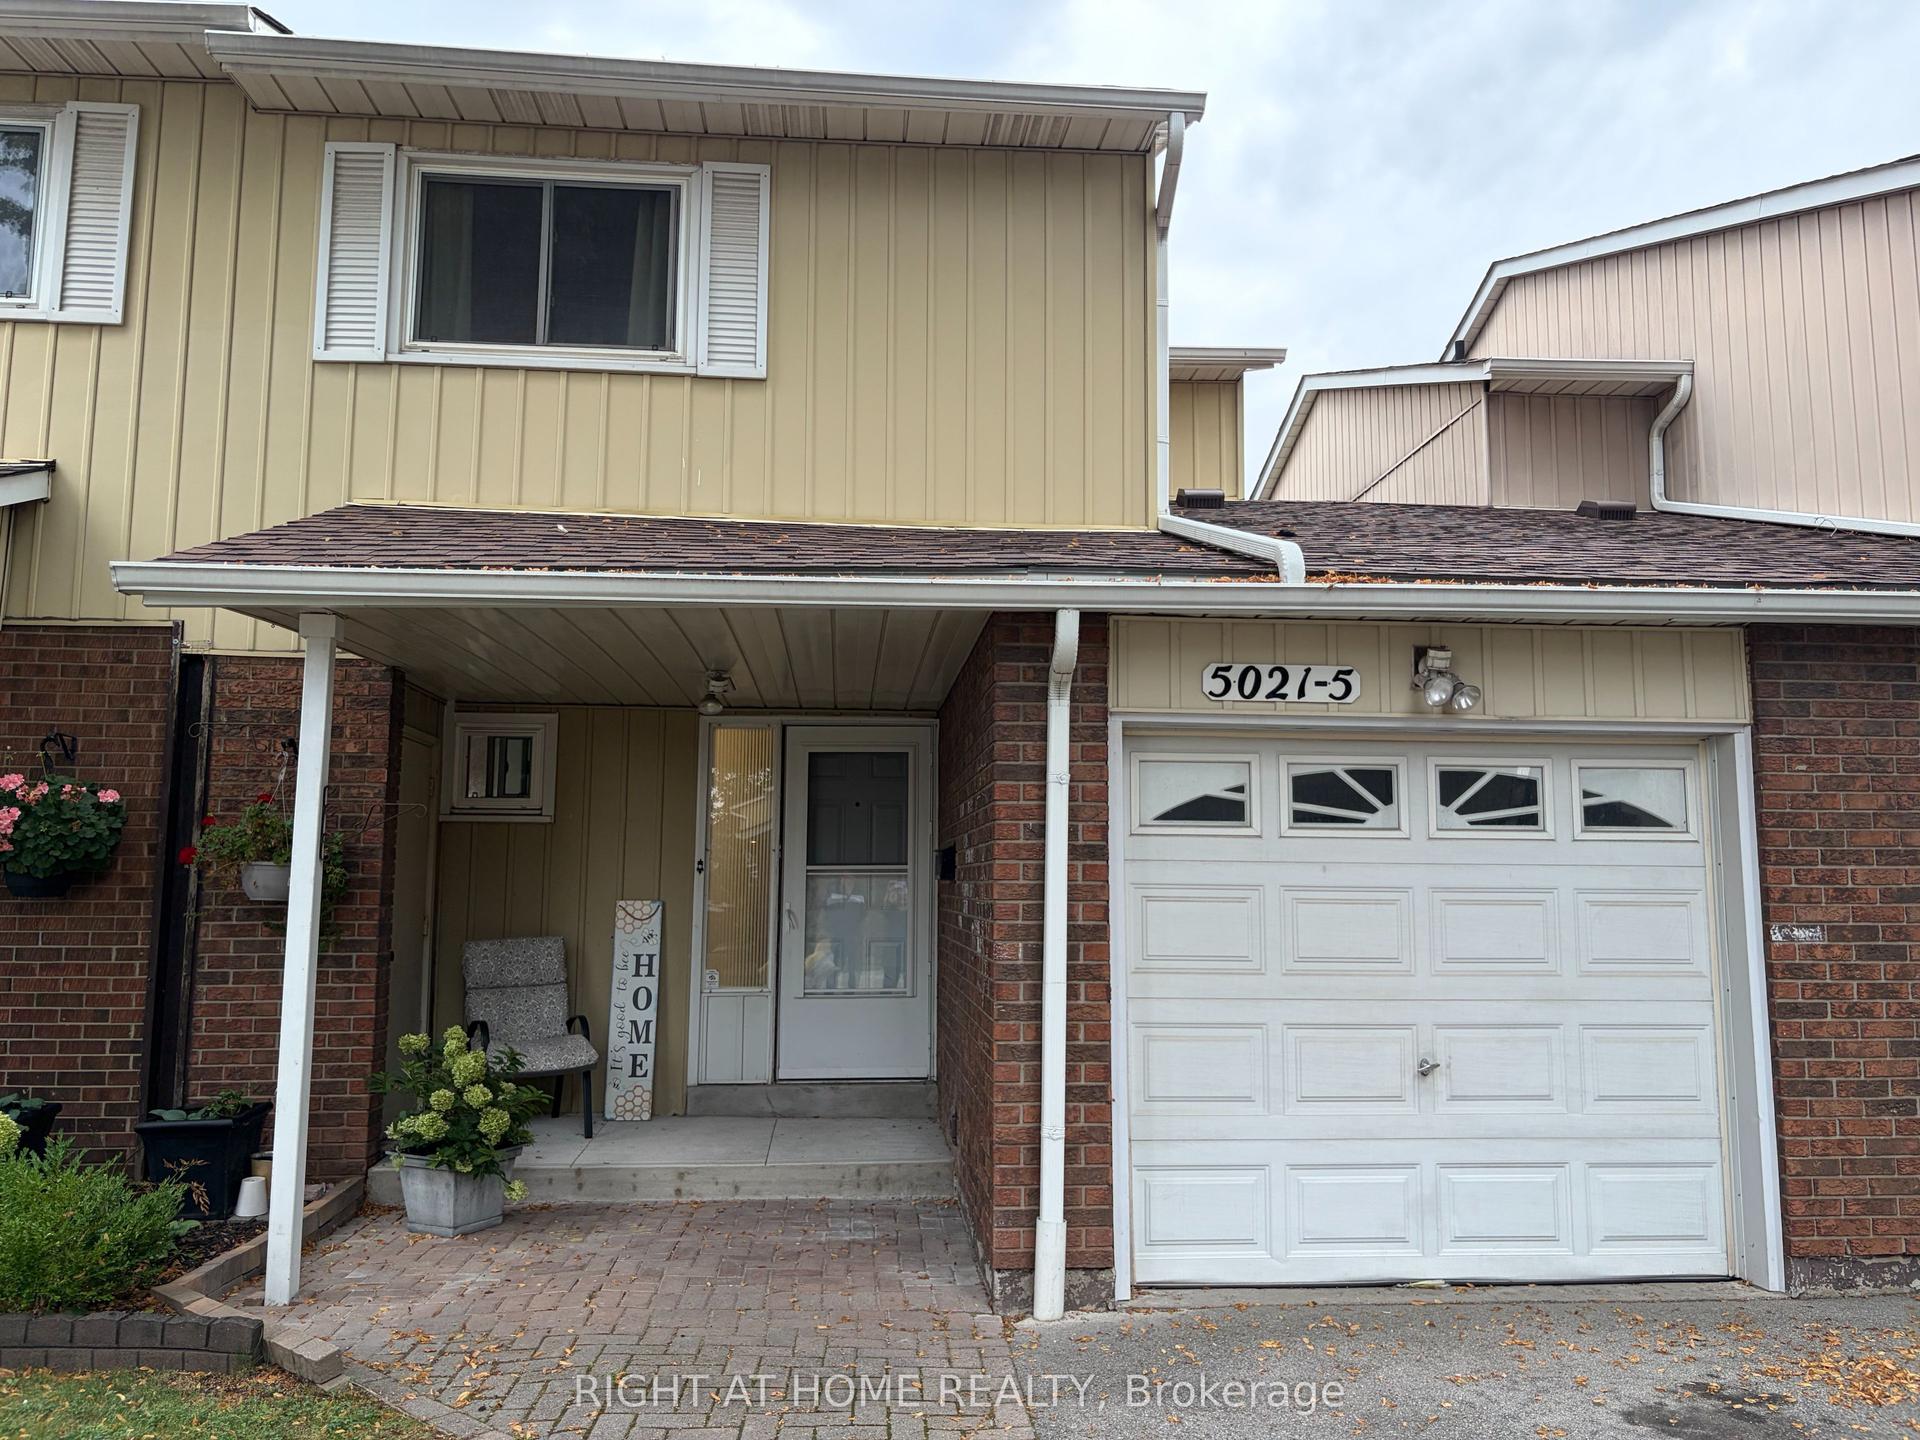
For Sale1 month ago
$679,900
Condo Town
est. $2,981/mo
5021 Pinedale Avenue 5 #5, Appleby
Burlington, ON
3 bd
2 ba
1,300
2
MLS# W13745006Right At Home Realty
WhatsApp Aman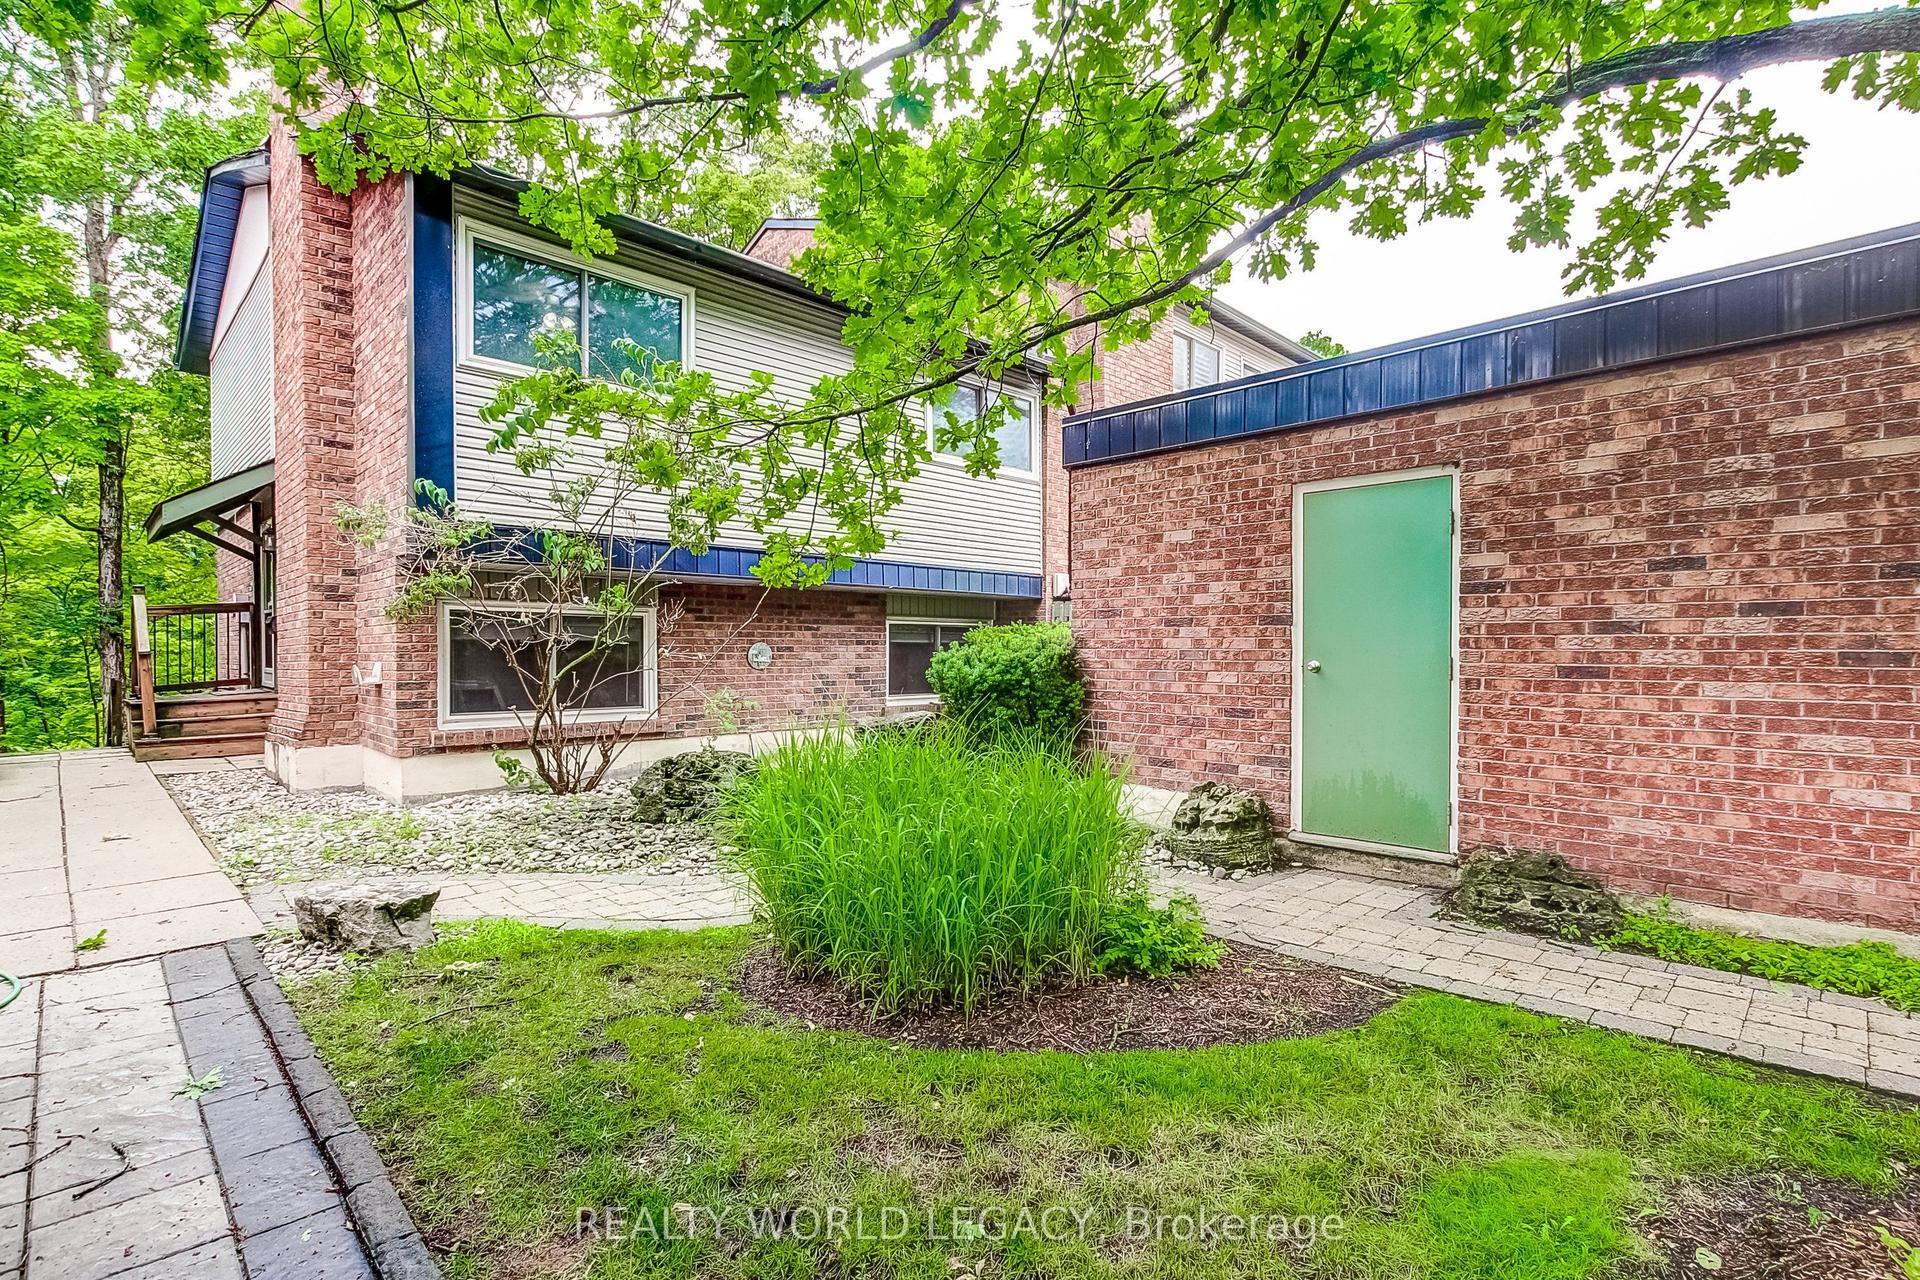
For Sale2 days ago
$679,900
Condo Town
est. $2,981/mo
1580 Kerns Road 1 #1, Tyandaga
Burlington, ON
3 bd
2 ba
1,300
2
MLS# W13862664Realty World Legacy
WhatsApp Aman