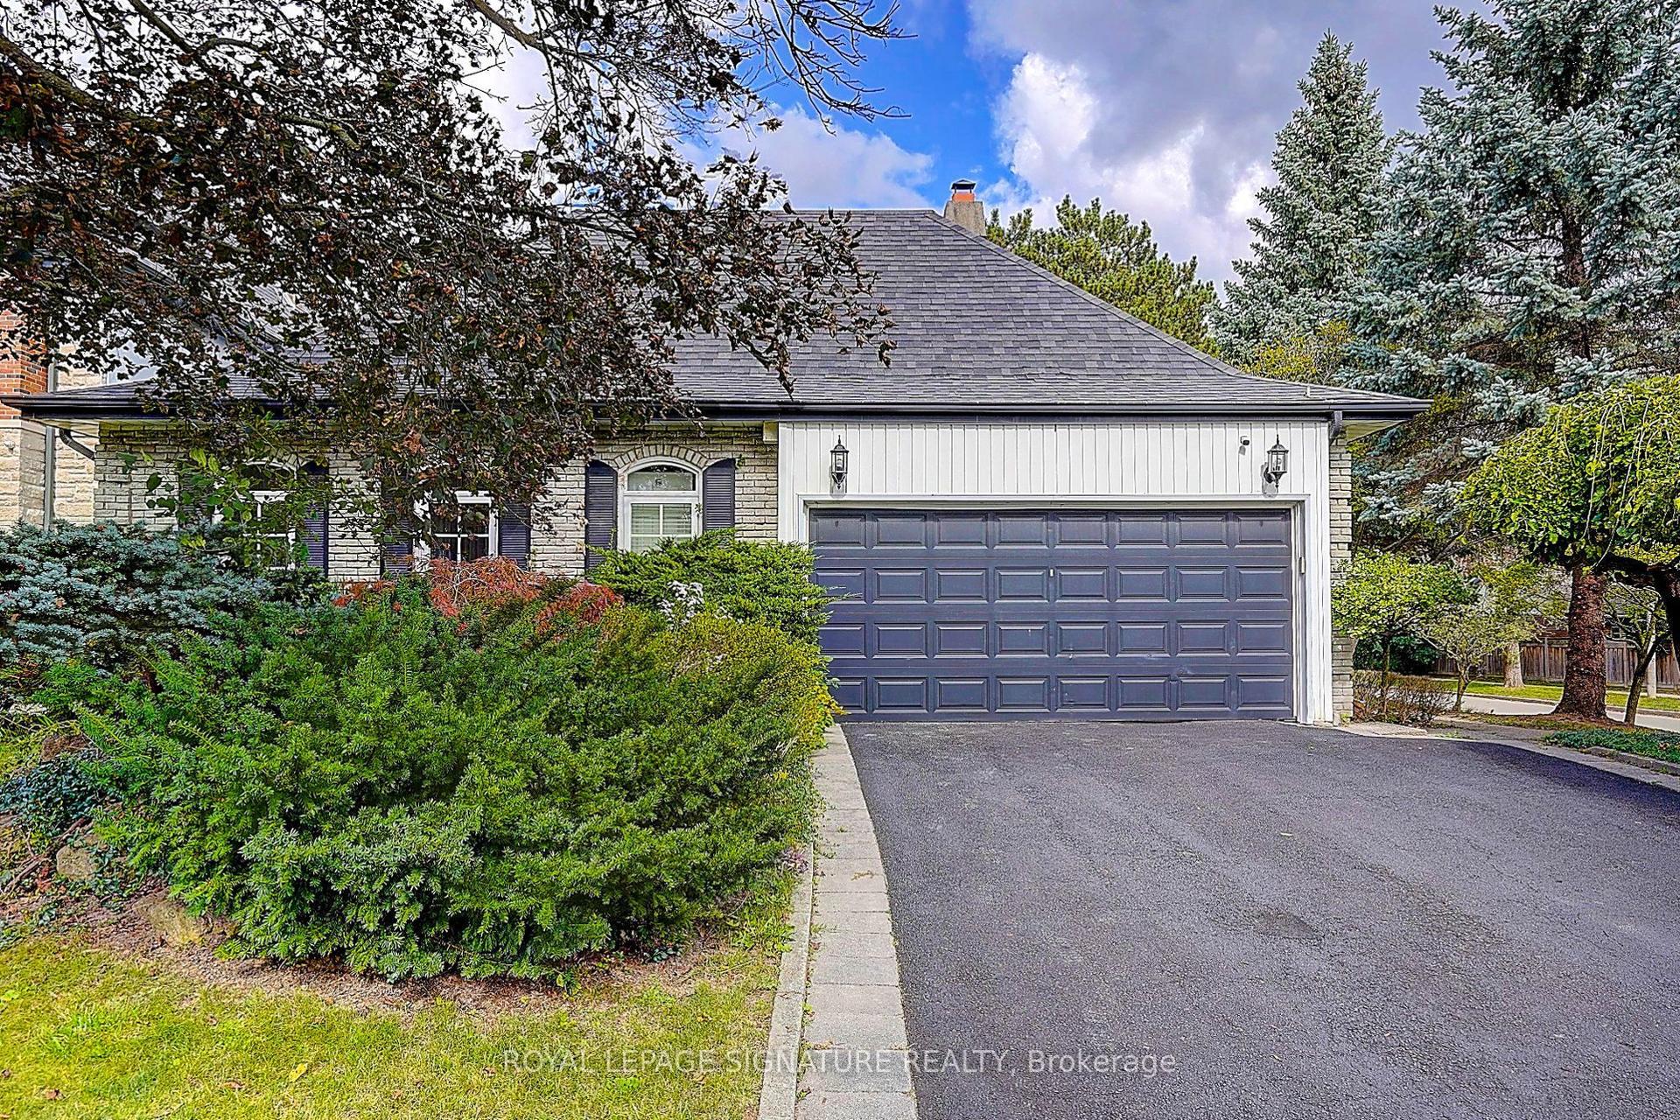
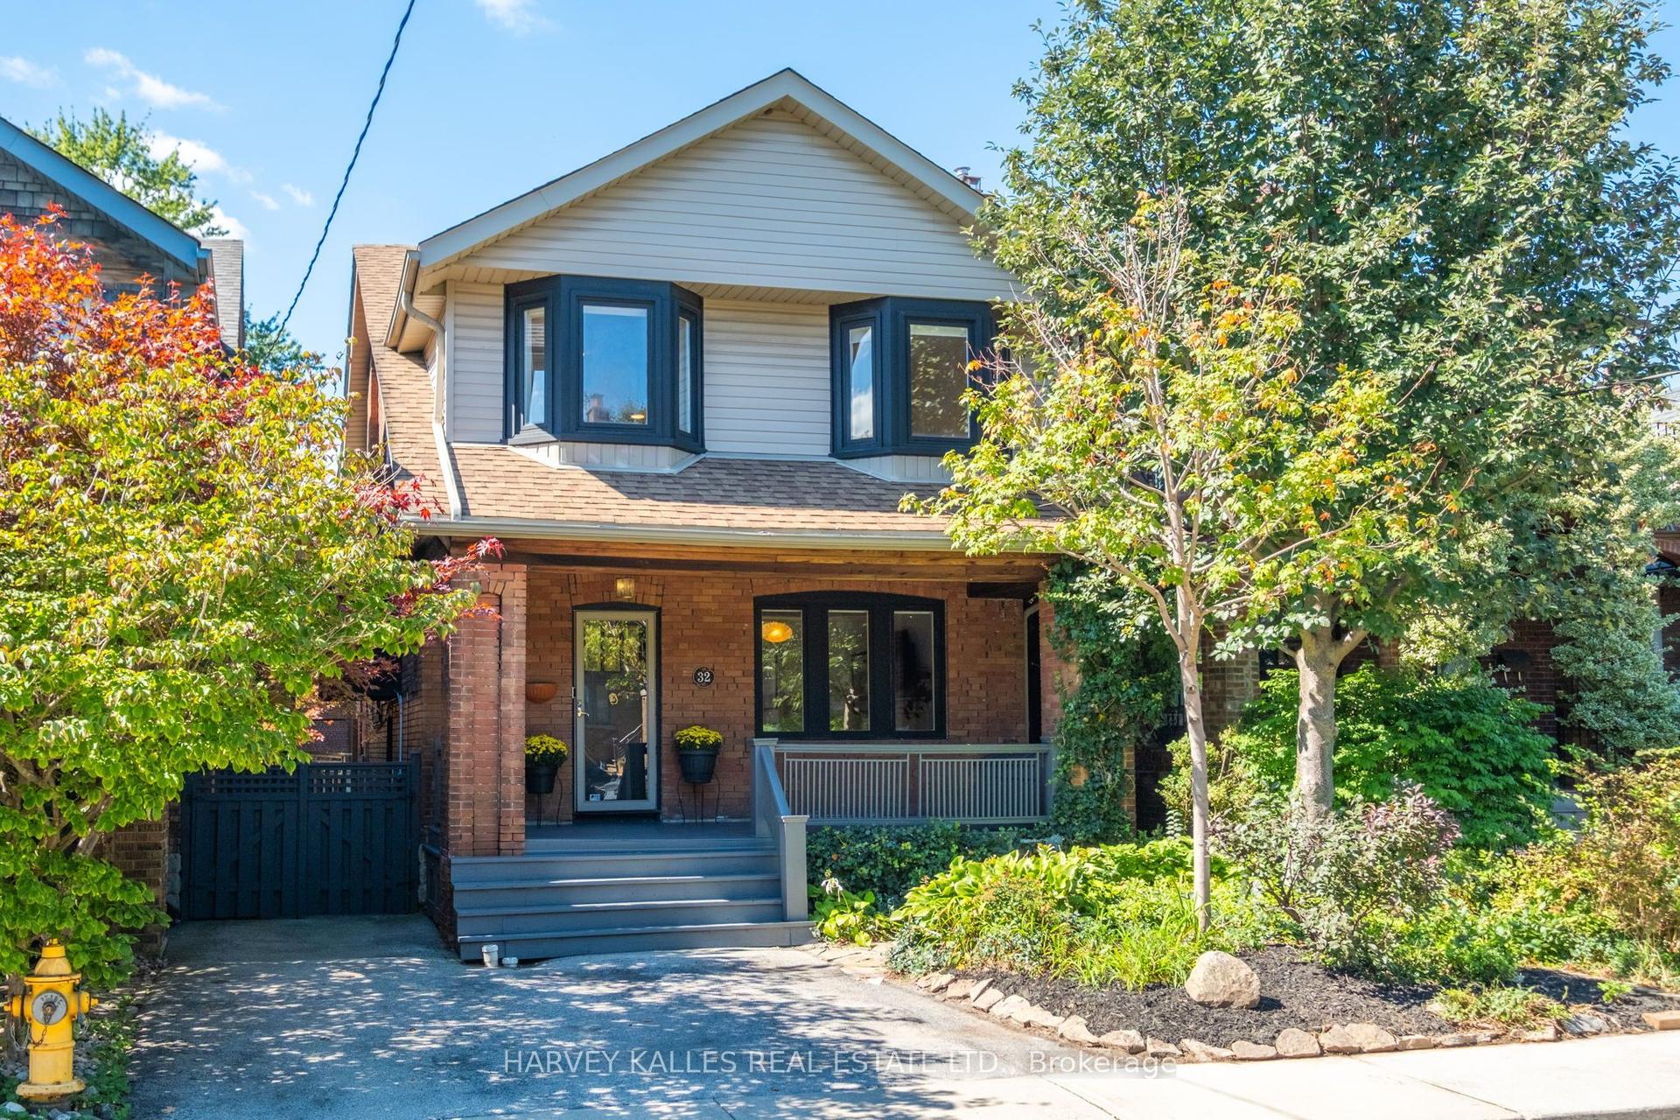
For Sale
Open House Sun 18–20
47 Thirteenth Street
New Toronto, Toronto, ON
$1,799,850
3Bd
4Ba
1,750+sqft
3Parking
25 x 110.01 ftlot
$1028/sqft
DetachedMLS# W13677416Listed 2026-08-1442 DOM
Heating
On Demand Water Heater
Cooling
Central Air
Basement
Finished
On the market for 42 days — longer than average. The seller may be open to negotiation.
About this home
Experience Elevated Living In This Exceptional Custom-Built Home Offering Nearly 3,000 SqFt Of Finished Living Space, Where Modern Design Meets The Needs Of Contemporary Family Life. A Grand Oversized Entrance Opens To An Impressive Foyer Featuring Soaring Ceilings, A Statement Chandelier & Wide-Plank Engineered Hdwd Flooring That Continues Throughout The Main & Upper Lvls. The Dining Room/Office Is Bathed In Natural Light Through An Expansive Picture Window, Creating An Elegant Setting For Entertaining. A Stylish Powder Room W/ A Floating Vanity & Porcelain Finishes Enhances The Home's Appeal. At The Centre Of The Home Is A Stunning O/c Living & Entertaining Area Anchored By A Showpiece Chef's Kitchen. A Dramatic 165-Inch Waterfall Quartz Island W/ Integrated Gas Cooktop, Undermount Sink & Seating Serves As The Ultimate Gathering Space. Custom Flat-Panel Cabinetry, Premium Wi-Fi-Enabled B/I Appls & Designer Finishes Complete This Space. The Adjoining Family Room Offers A Warm & Inviting Atmosphere W/ A Contemporary Linear Gas f/p Set Within A Striking Feature Wall. Floor-To-Ceil Black-Framed Windows & Sliding Doors Flood The Space W/ Natural Light & Provide Access To The Pvt Bkyd Featuring A Composite Deck W/ Iron Railings. Upstairs, The Luxurious Primary Suite Features Vaulted Ceilings, Custom B/i Cabinetry & A Sleek Vapor F/p. The Spa-Inspired Ensuite Is Enhanced By A Skylight, Floating Double Vanity, Deep Soaker Tub & An Oversized Glass Shower Finished W/ Sophisticated Gold Fixtures. 2 Addn'l Bdrms Share A Beautifully Appointed Jack-&-Jill Bathroom Complete W/ A Skylight, Double Vanity & Designer Details. The Finished Lower Lvl Adds Exceptional Flexibility W/ A Walk-Up To The Bkyd, A Spacious Rec Room, A Stylish Wet Bar & A Finished 3-Piece Bath, Ideal For Entertaining, Guests Or Extended Family Living. Perfectly Situated Just Moments From Lake Ontario, Waterfront Parks & Trails, Humber Polytechnic Lakeshore Campus, Shopping, Dining, Major Hwys & TTC Access.
Waterfront
Rooms
Main Floor
| Dining Room | 3.80 × 3.75 m | Open Concept Window Pot Lights |
| Primary Bedroom | 5.48 × 5.52 m | 5 Pc Ensuite B/I Closet Pot Lights |
| Living Room | 4.25 × 5.54 m | 2 Pc Bath Window Floor to Ceiling Fireplace |
| Bedroom 2 | 3.42 × 3.32 m | 4 Pc Bath B/I Closet Window |
| Bedroom 3 | 2.95 × 5.52 m | B/I Closet Window Pot Lights |
| Kitchen | 4.09 × 5.54 m | B/I Appliances Centre Island Pot Lights |
Lower
| Recreation | 3.91 × 3.02 m | 3 Pc Bath Wet Bar Pot Lights |
Features
- Auto Garage Door Remote
- Bar Fridge
- Carpet Free
- ERV/HRV
- On Demand Water Heater
- Finished
- Walk-Up
- Central Air
- 2-Storey
Financials
Annual Taxes
$7,711.47
Estimated Rental Income
Entire property$3,200 – $4,800/mo
Rental yield2.1% – 3.2%
*Estimates based on comparable rentals in the area. Actual income may vary.
Market Data — Toronto
Days on market42 days
Buyer's MarketSeller's Market
Based on active listings in Toronto. Data updates daily.
Demographics — Toronto
Population
2,794,356
Avg Household Income
$102,000
Age Distribution
0-19
19%
20-34
24%
35-49
21%
50-64
19%
65+
17%
Ownership53% own · 47% rent
EnglishMandarinCantoneseTagalogTamil
Getting around
How walkable, bikeable, and transit-friendly this neighbourhood is.
77
/ 100
Walk Score
Very Walkable
63
/ 100
Transit Score
Good Transit
63
/ 100
Bike Score
Bikeable
Scores are estimates based on neighbourhood data and are for informational purposes only.
MLS® data courtesy of the Toronto Regional Real Estate Board (TRREB).
The information provided herein must only be used by consumers that have a bona fide interest in the purchase, sale, or lease of real estate and may not be used for any commercial purpose or any other purpose. Listing information is deemed reliable but is not guaranteed accurate by the Toronto Regional Real Estate Board, the listing brokerage, or this website. The trademarks REALTOR®, REALTORS® and the REALTOR® logo are controlled by The Canadian Real Estate Association (CREA) and identify real estate professionals who are members of CREA. MLS®, Multiple Listing Service®, and the associated logos are owned by CREA. Not intended to solicit properties currently listed for sale or buyers under contract.
You may also like
More homes in Toronto
Hand-picked listings with a similar price range and style.
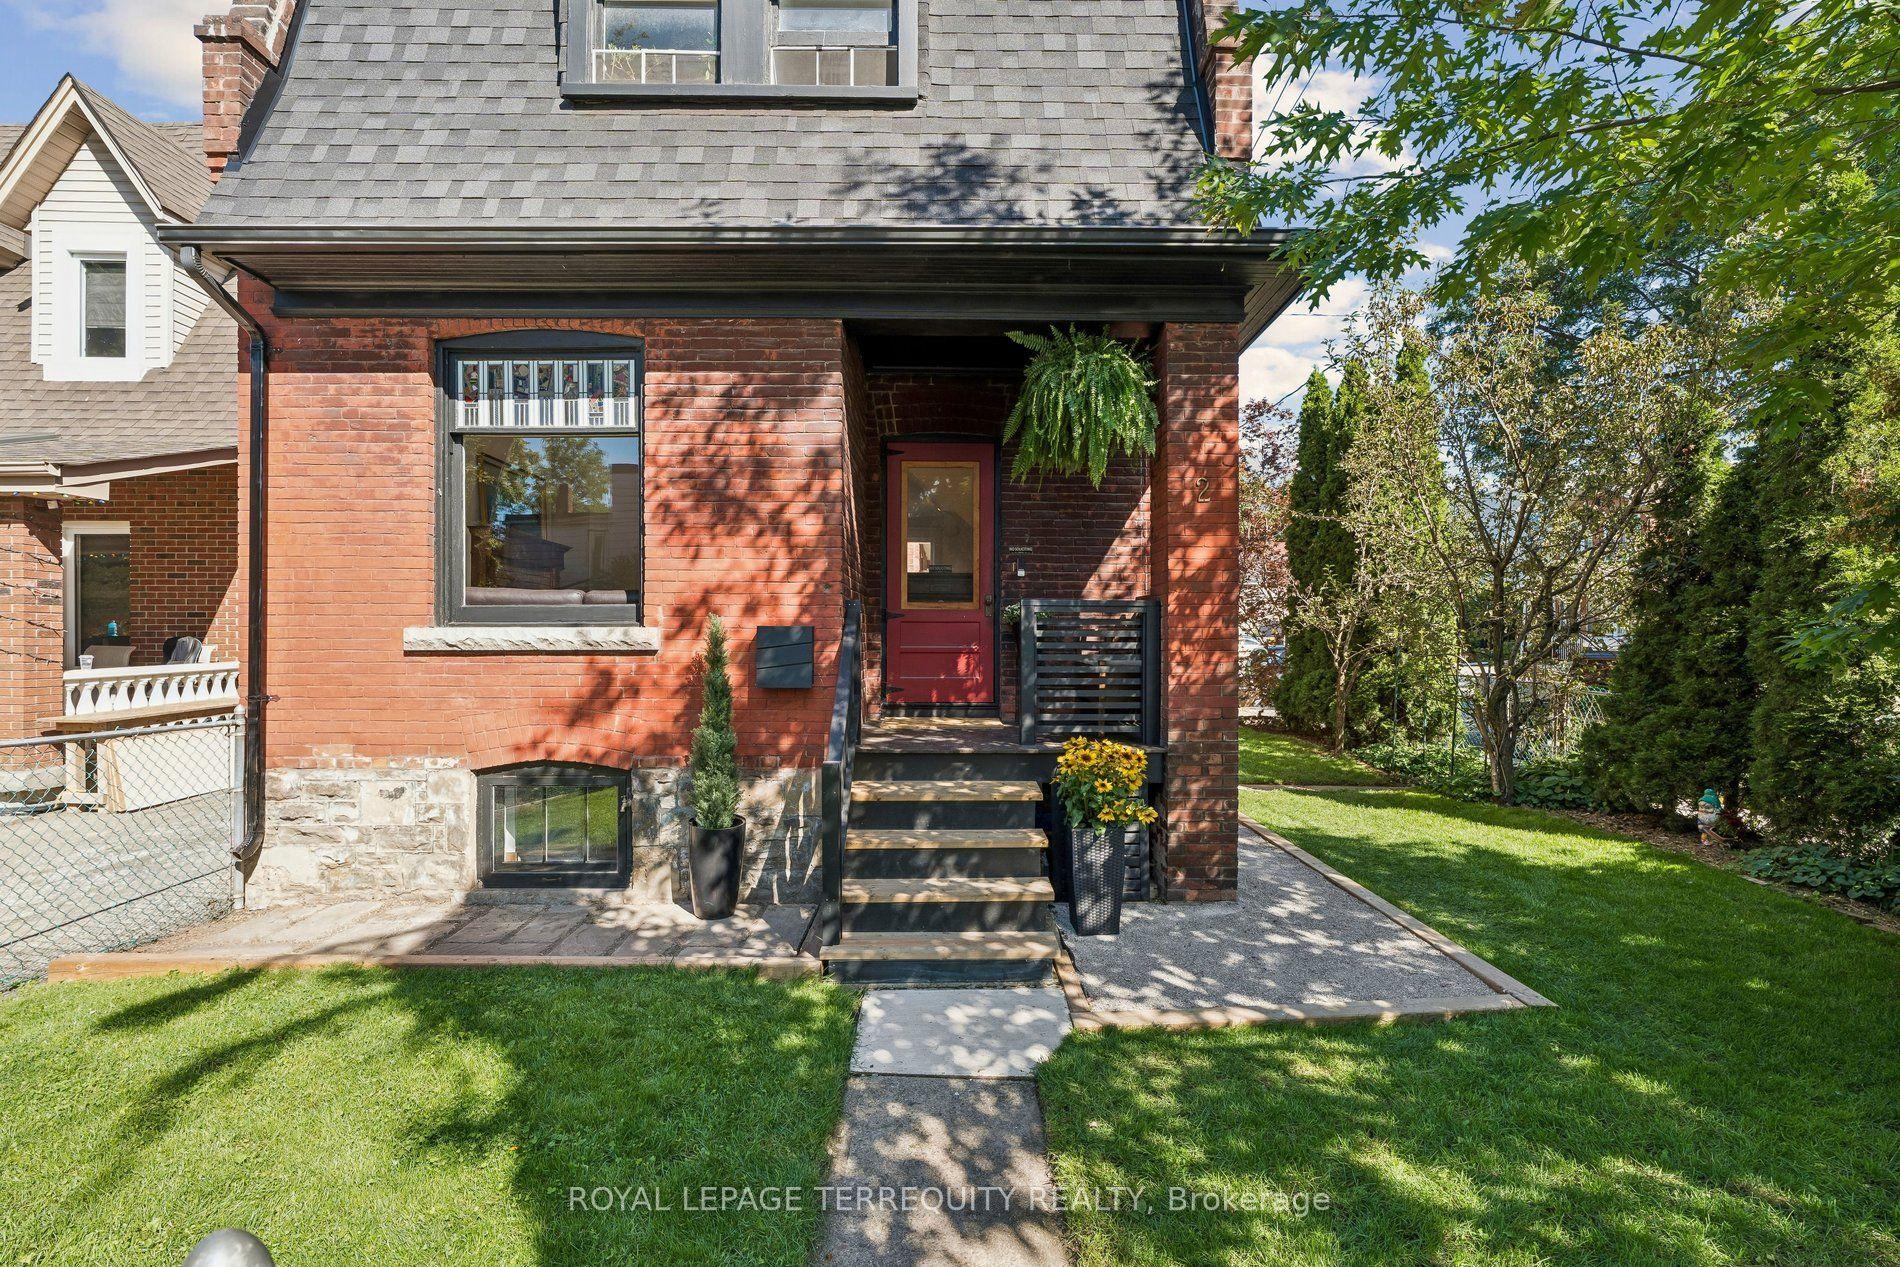
For Sale10 days ago
$1,499,000
Detached
est. $6,572/mo
2 Wright Avenue, Roncesvalles
Toronto, ON
4 bd
2 ba
1,300
2
MLS# W13785044Royal Lepage Terrequity Realty
WhatsApp Aman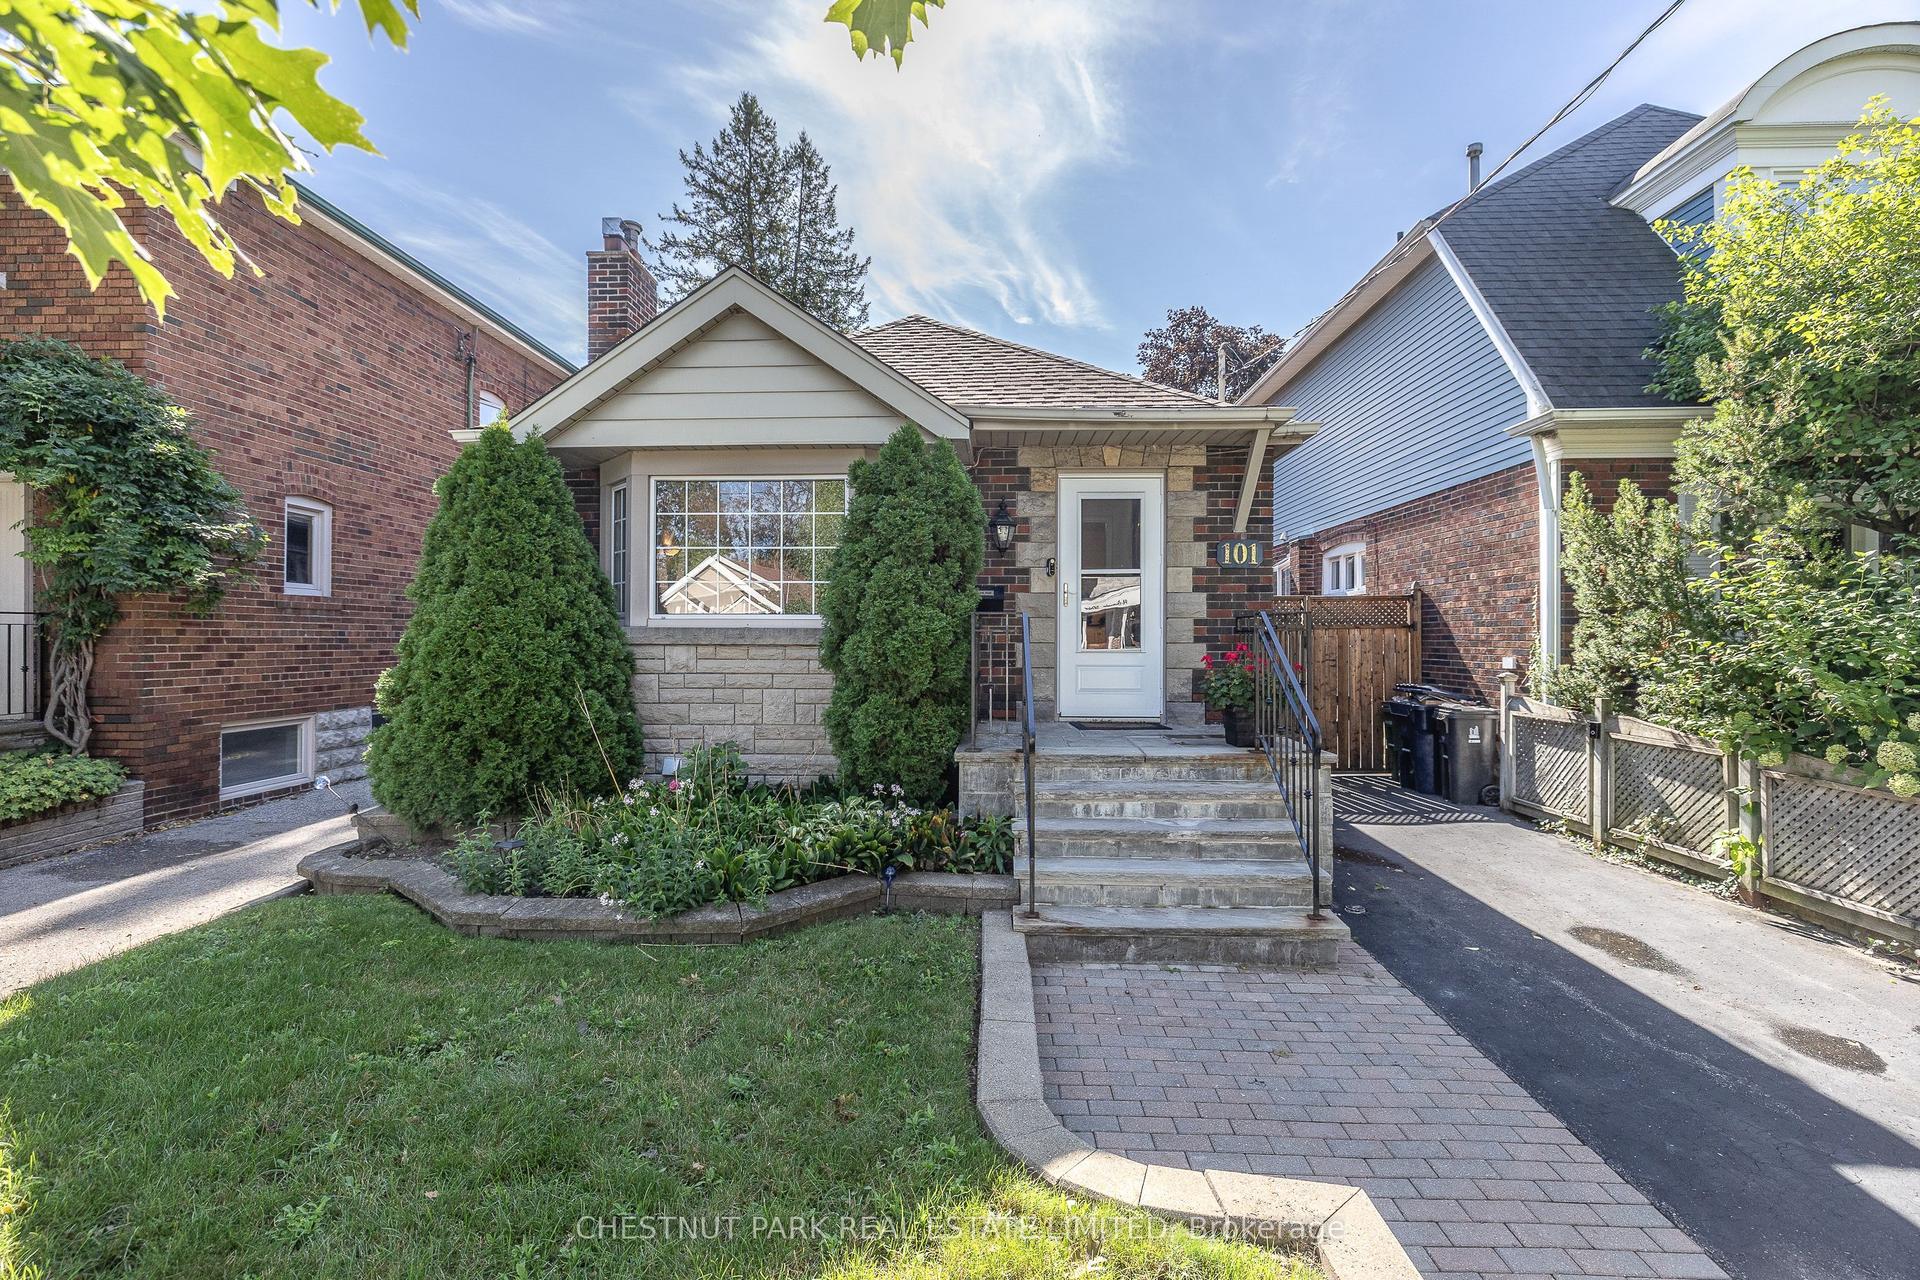
For Sale10 days ago
$1,395,000
Detached
est. $6,116/mo
101 Southvale Drive, Leaside
Toronto, ON
2+1 bd
2 ba
900
3
MLS# C13783232Chestnut Park Real Estate Limited
WhatsApp Aman