For Lease
Just Listed
1274 King's College Drive
1007 - GA Glen Abbey, Oakville, ON
$6,500
5Bd
5Ba
4,250+sqft
4Parking
64.96 x 110.69 ftlot
$2/sqft
DetachedMLS# W13677894Listed 2026-08-140 DOM
Heating
Water Heater
Cooling
Central Vacuum
Basement
Finished
Just listed! New listings in Oakville often receive offers within the first week.
About this home
Welcome to this Beautifully maintained and thoughtfully upgraded home offering exceptional space, comfort, and privacy. Featuring 5 spacious bedrooms and 5 bathrooms, including two bedrooms with private ensuites, this home is ideal for a family seeking a premium rental in a desirable neighborhood. The bright and spacious living areas feature beautiful upgrades and quality finishes throughout. The home boasts a stunning entertainment kitchen equipped with high-end, top-of-the-line appliances, making it perfect for both everyday family living and entertaining guests. The home also features a large, spacious basement, offering an abundance of additional space for recreation, entertainment, a home office, or family activities. Step outside to the private backyard backing directly onto a peaceful ravine, providing a beautiful natural backdrop, exceptional privacy, and a relaxing outdoor retreat. Located in an excellent school zone, this home is an ideal choice for families looking for quality education options in a desirable community. With its generous bedroom and bathroom layout, two private ensuites, high-end appliances, upgraded finishes, entertainment kitchen, spacious basement, private ravine-backed backyard, and excellent school zone, 1274 Kings College offers an exceptional combination of luxury, functionality, and privacy. A must-see!
Ravine
Rooms
Second Floor
| Primary Bedroom | 7.66 × 5.27 m | Hardwood Floor 5 Pc Ensuite Walk-In Closet(s) |
| Bedroom 2 | 3.71 × 5.20 m | Hardwood Floor Closet Large Window |
| Bedroom 3 | 3.70 × 3.45 m | Hardwood Floor Closet |
| Bedroom 4 | 3.02 × 3.63 m | Hardwood Floor Closet |
| Bedroom 5 | 4.27 × 4.00 m | Hardwood Floor 3 Pc Ensuite Walk-In Closet(s) |
Basement
| Recreation | 10.49 × 11.73 m | Laminate Large Window Pot Lights |
| Utility Room | 5.47 × 9.21 m | Concrete Floor Unfinished |
Other
| Living Room | 3.65 × 5.65 m | Hardwood Floor Large Window Pot Lights |
| Office | 3.65 × 3.67 m | Hardwood Floor |
| Family Room | 5.09 × 4.42 m | Hardwood Floor Gas Fireplace Large Window |
| Kitchen | 5.61 × 5.37 m | Hardwood Floor B/I Appliances Granite Counters |
| Dining Room | 3.69 × 4.42 m | Hardwood Floor |
Features
- Carpet Free
- Central Vacuum
- Countertop Range
- Auto Garage Door Remote
- Water Heater
- Finished
- Central Air
- 2-Storey
Financials
Estimated Rental Income
Entire property$4,500 – $7,000/mo
Basement apartment$1,800 – $2,500/mo
Rental yield830.8% – 1292.3%
*Estimates based on comparable rentals in the area. Actual income may vary.
Market Data — Oakville
Days on market0 days
Buyer's MarketSeller's Market
Based on active listings in Oakville. Data updates daily.
Demographics — Oakville
Population
213,759
Avg Household Income
$152,000
Age Distribution
0-19
22%
20-34
16%
35-49
21%
50-64
22%
65+
19%
Ownership78% own · 22% rent
EnglishMandarinUrduArabicFrench
Other rentals like this
Similar rentals in Oakville
Same property type, similar price, similar size — currently for rent.
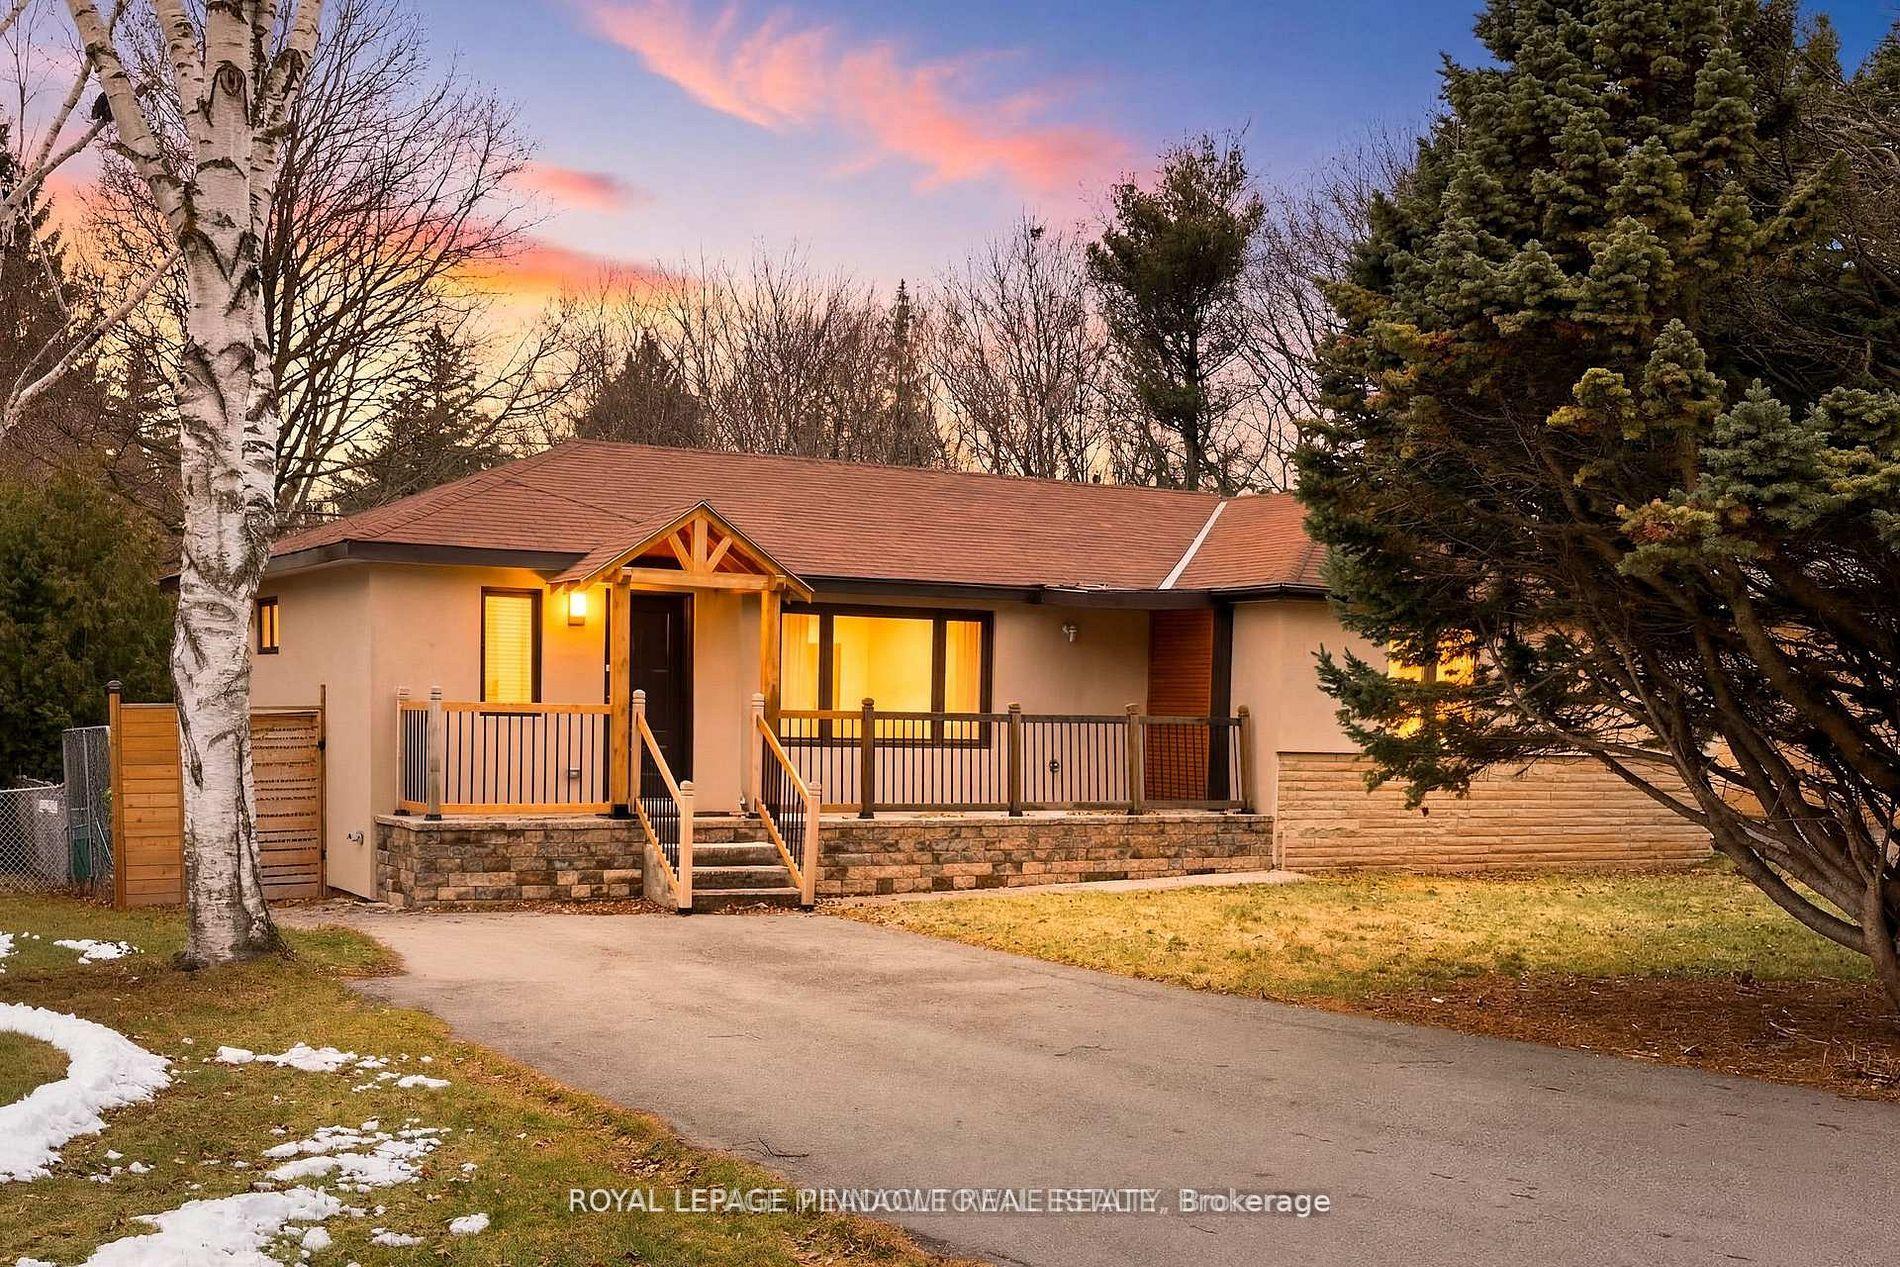
For Lease12 h ago
$5,500
Detached
208 Glen Oak Drive, 1020 - WO West
Oakville, ON
3+1 bd
3 ba
1,300
6
MLS# W13678372Royal Lepage Pinnacle Real Estate
WhatsApp Aman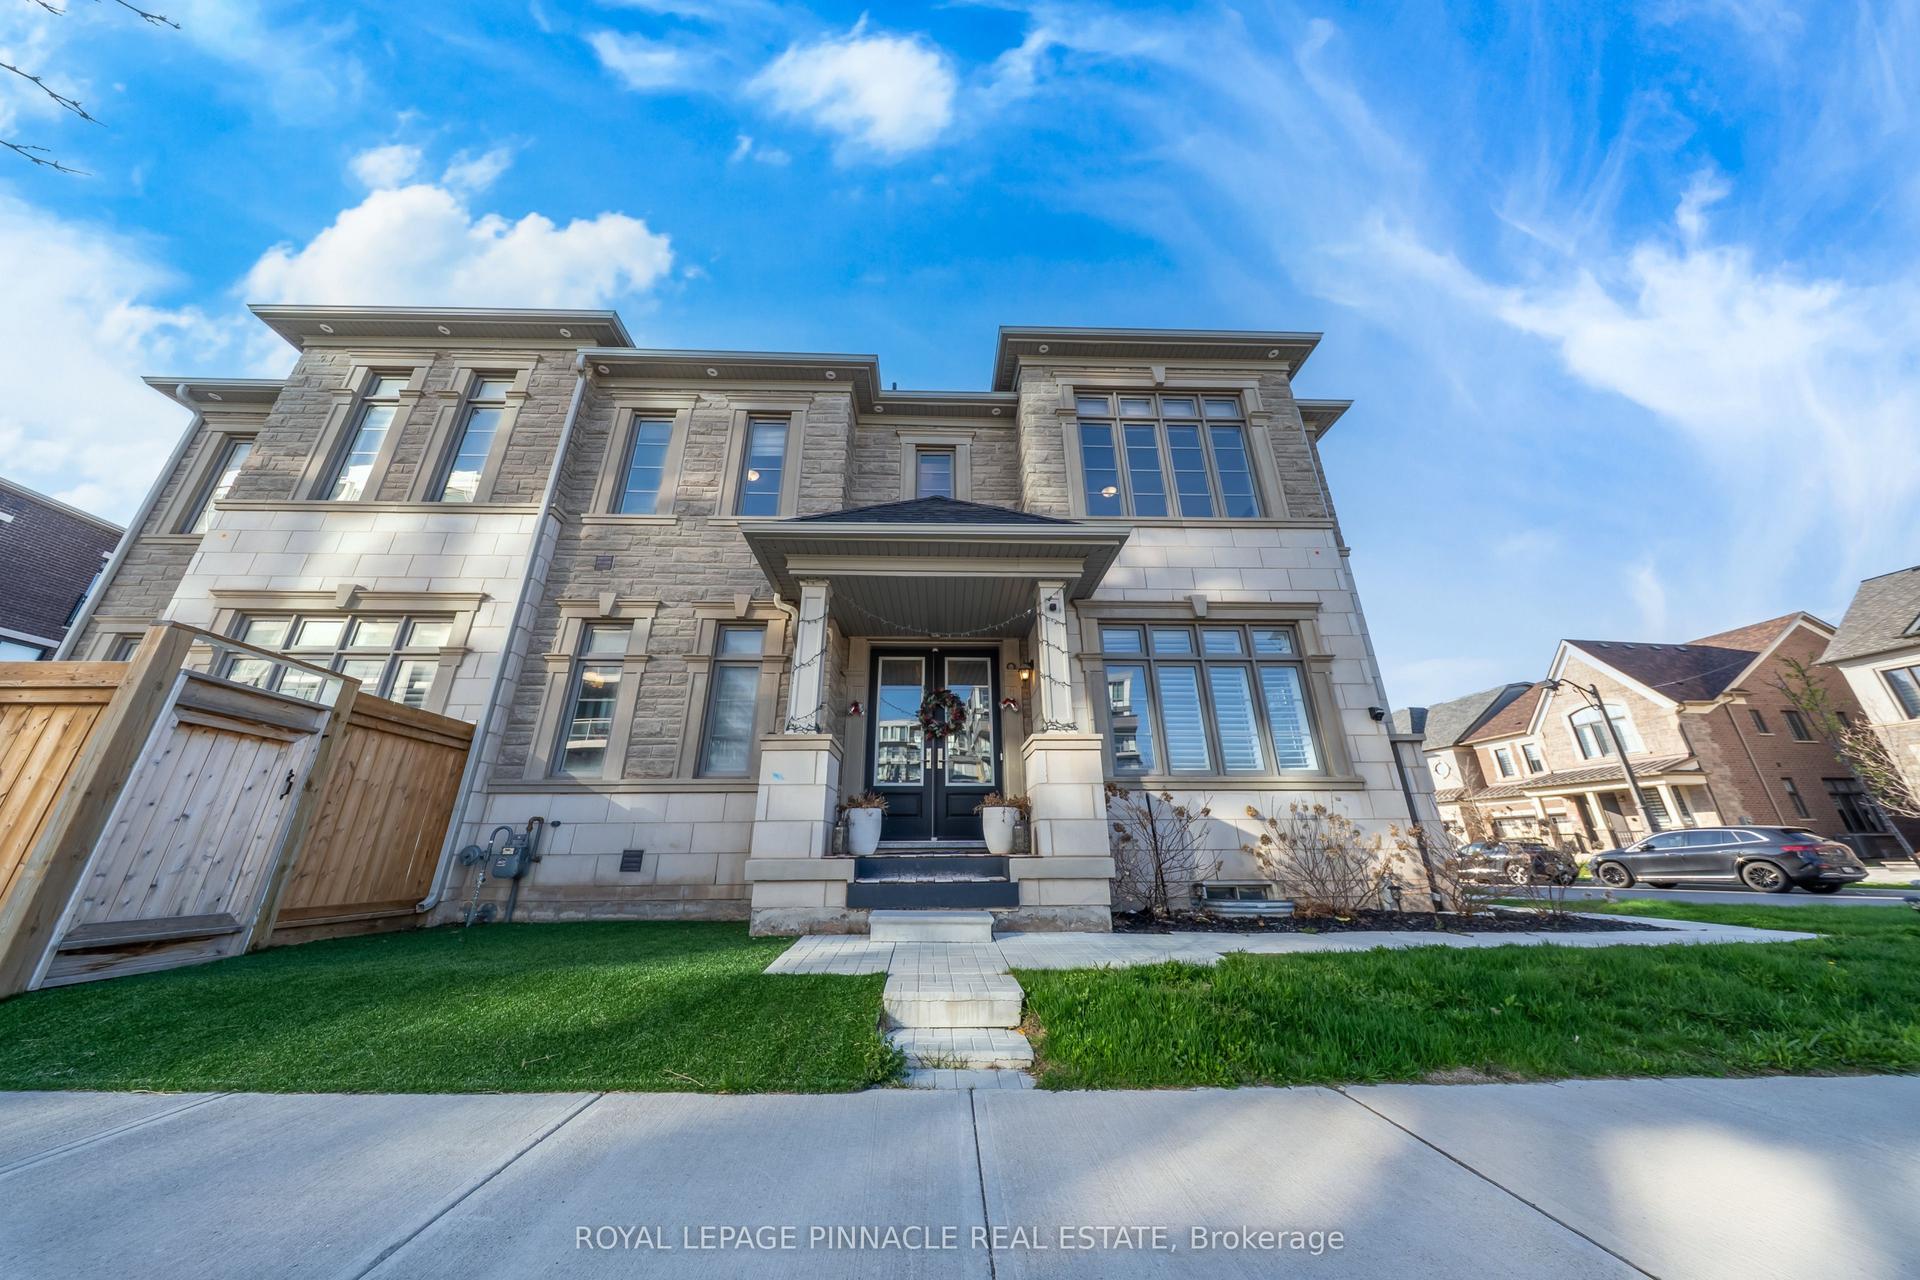
For Lease24 days ago
$5,000
Detached
1504 Yellow Rose Circle Upper #Upper, 1007 - GA Glen Abbey
Oakville, ON
4+1 bd
5 ba
2,750
2
MLS# W13589758Royal Lepage Pinnacle Real Estate
WhatsApp Aman

Getting around
How walkable, bikeable, and transit-friendly this neighbourhood is.
51
/ 100
Walk Score
Somewhat Walkable
44
/ 100
Transit Score
Some Transit
55
/ 100
Bike Score
Bikeable
Scores are estimates based on neighbourhood data and are for informational purposes only.
MLS® data courtesy of the Toronto Regional Real Estate Board (TRREB).
The information provided herein must only be used by consumers that have a bona fide interest in the purchase, sale, or lease of real estate and may not be used for any commercial purpose or any other purpose. Listing information is deemed reliable but is not guaranteed accurate by the Toronto Regional Real Estate Board, the listing brokerage, or this website. The trademarks REALTOR®, REALTORS® and the REALTOR® logo are controlled by The Canadian Real Estate Association (CREA) and identify real estate professionals who are members of CREA. MLS®, Multiple Listing Service®, and the associated logos are owned by CREA. Not intended to solicit properties currently listed for sale or buyers under contract.