For Sale
2485 Eglinton Avenue W 1013 #1013
Central Erin Mills, Mississauga, ON
$474,900
1Bd
1Ba
550+sqft
1Parking
$863/sqft
CondoMLS# W13680584Listed 2026-08-1658 DOM
Cooling
Central Air
On the market for 58 days — longer than average. The seller may be open to negotiation.
About this home
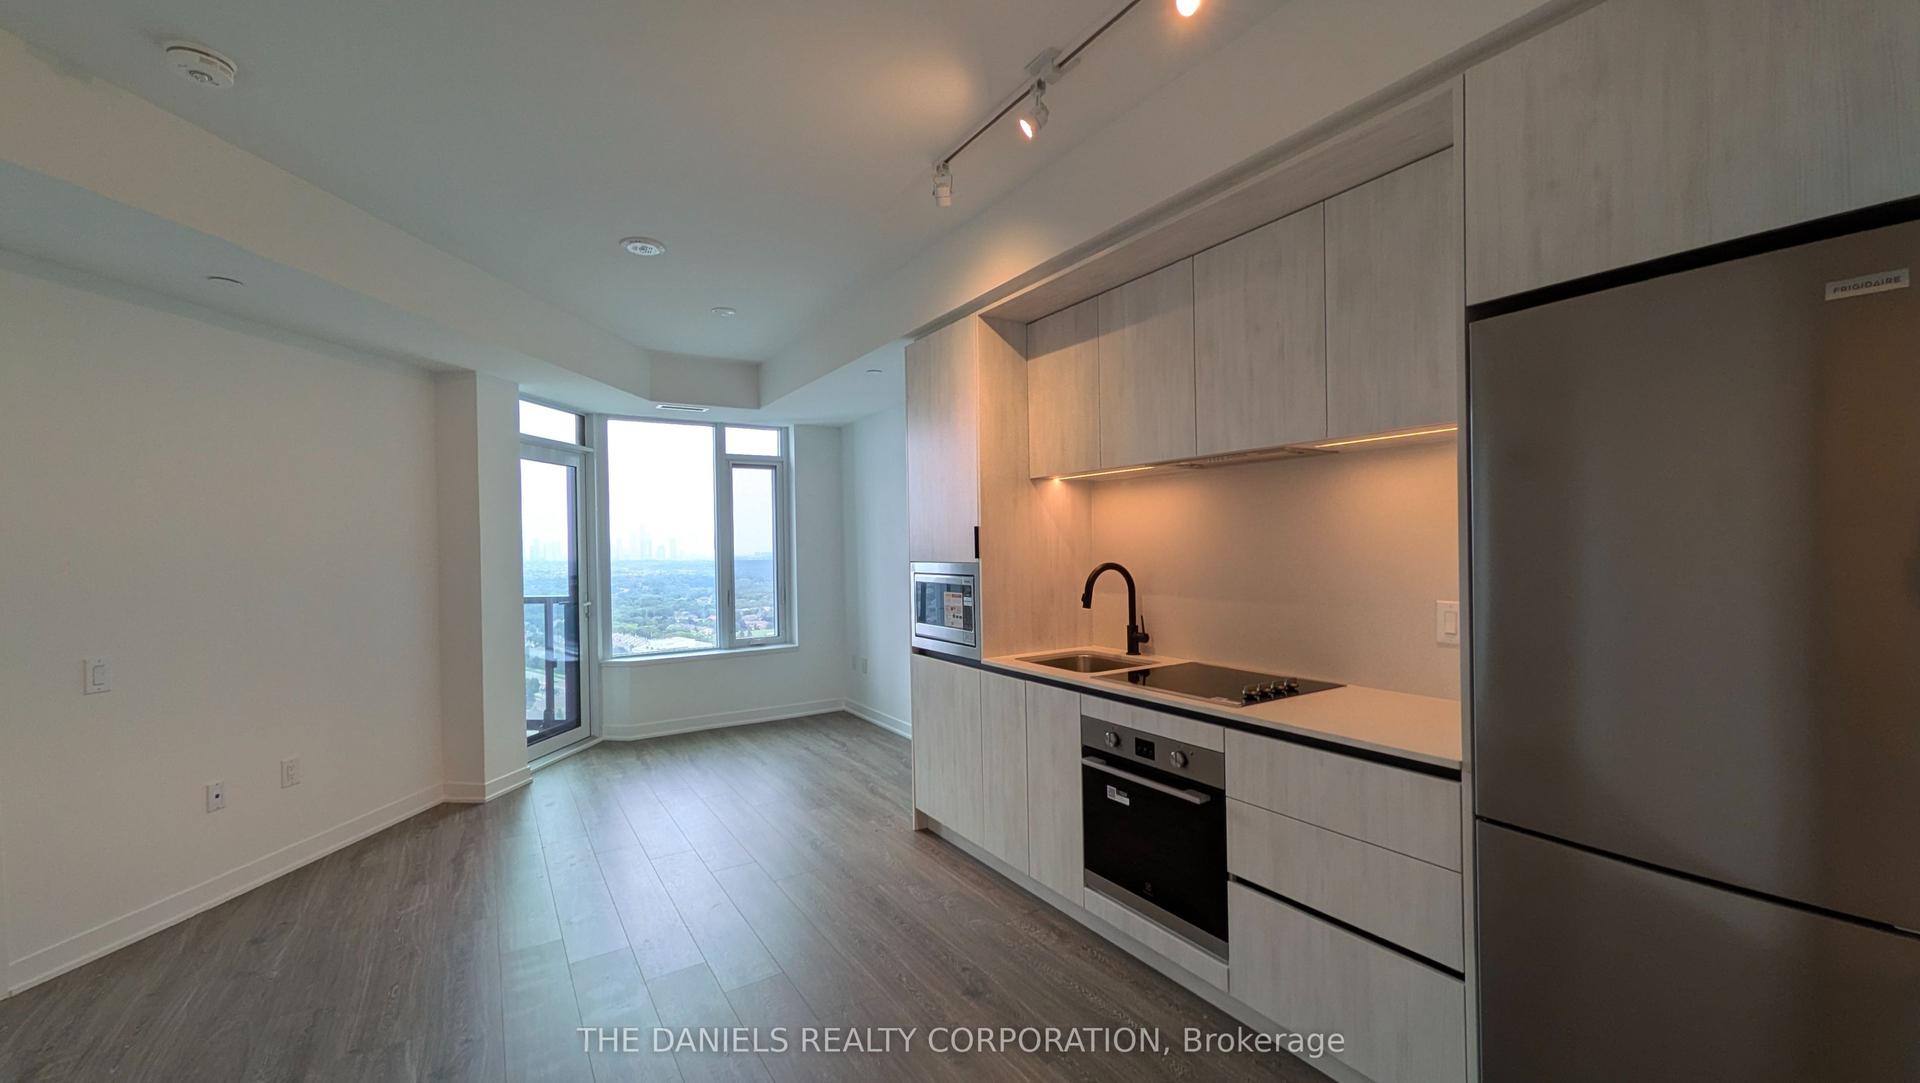
rand new 1-Bedroom suite with 1 full bathroom at The Kith Condominiums by award-winning developer/builder, The Daniels Corporation, BILDs 2025 Home Builder of the Year. Experience 541 sq.ft. of interior space with juliette balcony and West facing views. Enjoy an open concept living space, 9ft ceiling height, modern kitchen with quartz countertops, stainless steel appliances and an in-suite washer & dryer. Incredible resident amenities including a gymnasium for basketball or pickleball, walking track, fitness centre, party rooms, co-working space, theatre room, outdoor terrace with BBQs & lounge areas, pet wash, lobby with concierge, outdoor courtyard and more! Prime location steps to Credit Valley Hospital and Lifelabs. Top shopping within walking distance including Erin Mills Town Centre & Loblaws. Commuting is a breeze with quick access to HWY 403, Erin Mills Station, and Erin Mills Transitway, Streetsville and Clarkson GO stations. Top-rated schools are minutes away, including John Fraser Secondary and University of Toronto, Mississauga Campus. This is a brand new unit that is eligible for the newly announced government HST rebate program and Tarion New Home Warranty.
Rooms
Other
| Living Room | 3.38 × 3.63 m | Combined w/Dining Juliette Balcony Large Window |
| Kitchen | 0.00 × 0.00 m | Stainless Steel Appl Quartz Counter Laminate |
| Bedroom | 3.48 × 2.74 m | Walk-In Closet(s) Large Window Laminate |
| Bathroom | 0.00 × 0.00 m | 4 Pc Bath Linen Closet Tile Floor |
Features
- Ventilation System
- Carpet Free
- Landscaped
- None
- Central Air
- Apartment
Financials
Annual Taxes
$3,596
Estimated Rental Income
Entire property$2,100 – $2,800/mo
Rental yield5.3% – 7.1%
*Estimates based on comparable rentals in the area. Actual income may vary.
Market Data — Mississauga
Days on market58 days
Buyer's MarketSeller's Market
Based on active listings in Mississauga. Data updates daily.
Demographics — Mississauga
Population
717,961
Avg Household Income
$105,000
Age Distribution
0-19
21%
20-34
20%
35-49
21%
50-64
20%
65+
18%
Ownership71% own · 29% rent
EnglishUrduArabicPunjabiPolish
Getting around
How walkable, bikeable, and transit-friendly this neighbourhood is.
90
/ 100
Walk Score
Walker's Paradise
78
/ 100
Transit Score
Excellent Transit
59
/ 100
Bike Score
Bikeable
Scores are estimates based on neighbourhood data and are for informational purposes only.
MLS® data courtesy of the Toronto Regional Real Estate Board (TRREB).
The information provided herein must only be used by consumers that have a bona fide interest in the purchase, sale, or lease of real estate and may not be used for any commercial purpose or any other purpose. Listing information is deemed reliable but is not guaranteed accurate by the Toronto Regional Real Estate Board, the listing brokerage, or this website. The trademarks REALTOR®, REALTORS® and the REALTOR® logo are controlled by The Canadian Real Estate Association (CREA) and identify real estate professionals who are members of CREA. MLS®, Multiple Listing Service®, and the associated logos are owned by CREA. Not intended to solicit properties currently listed for sale or buyers under contract.
You may also like
More homes in Mississauga
Hand-picked listings with a similar price range and style.
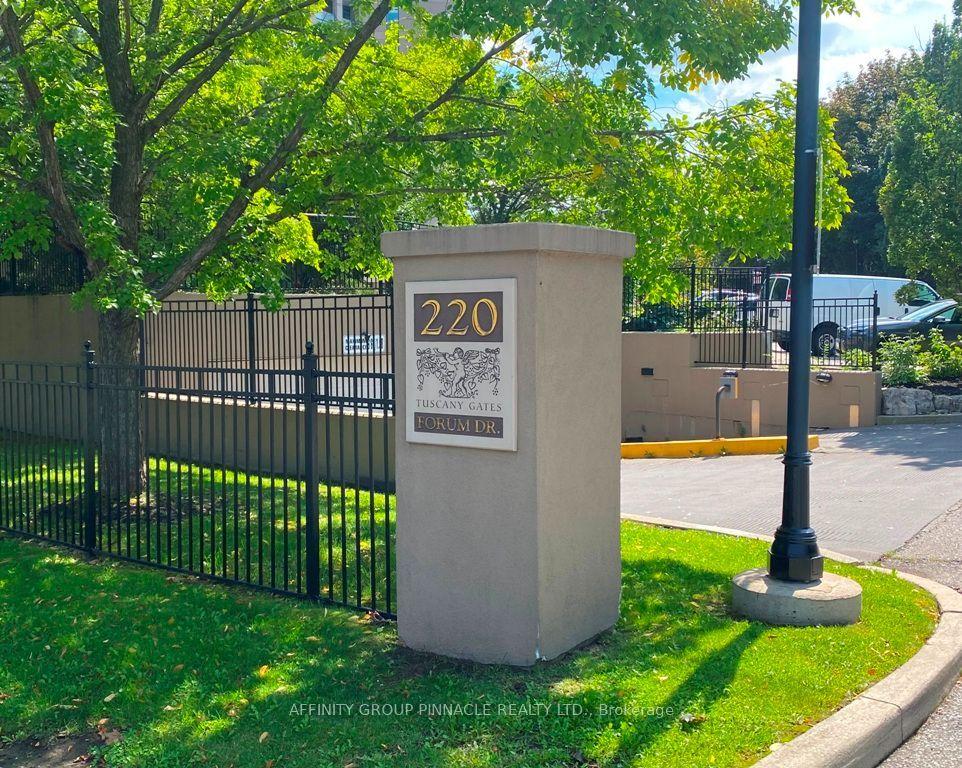
For Sale14 days ago
$549,900
Condo
est. $2,411/mo
220 Forum Drive 1301 #1301, Hurontario
Mississauga, ON
2 bd
2 ba
1,100
1
MLS# W13841082Affinity Group Pinnacle Realty Lt…
WhatsApp Aman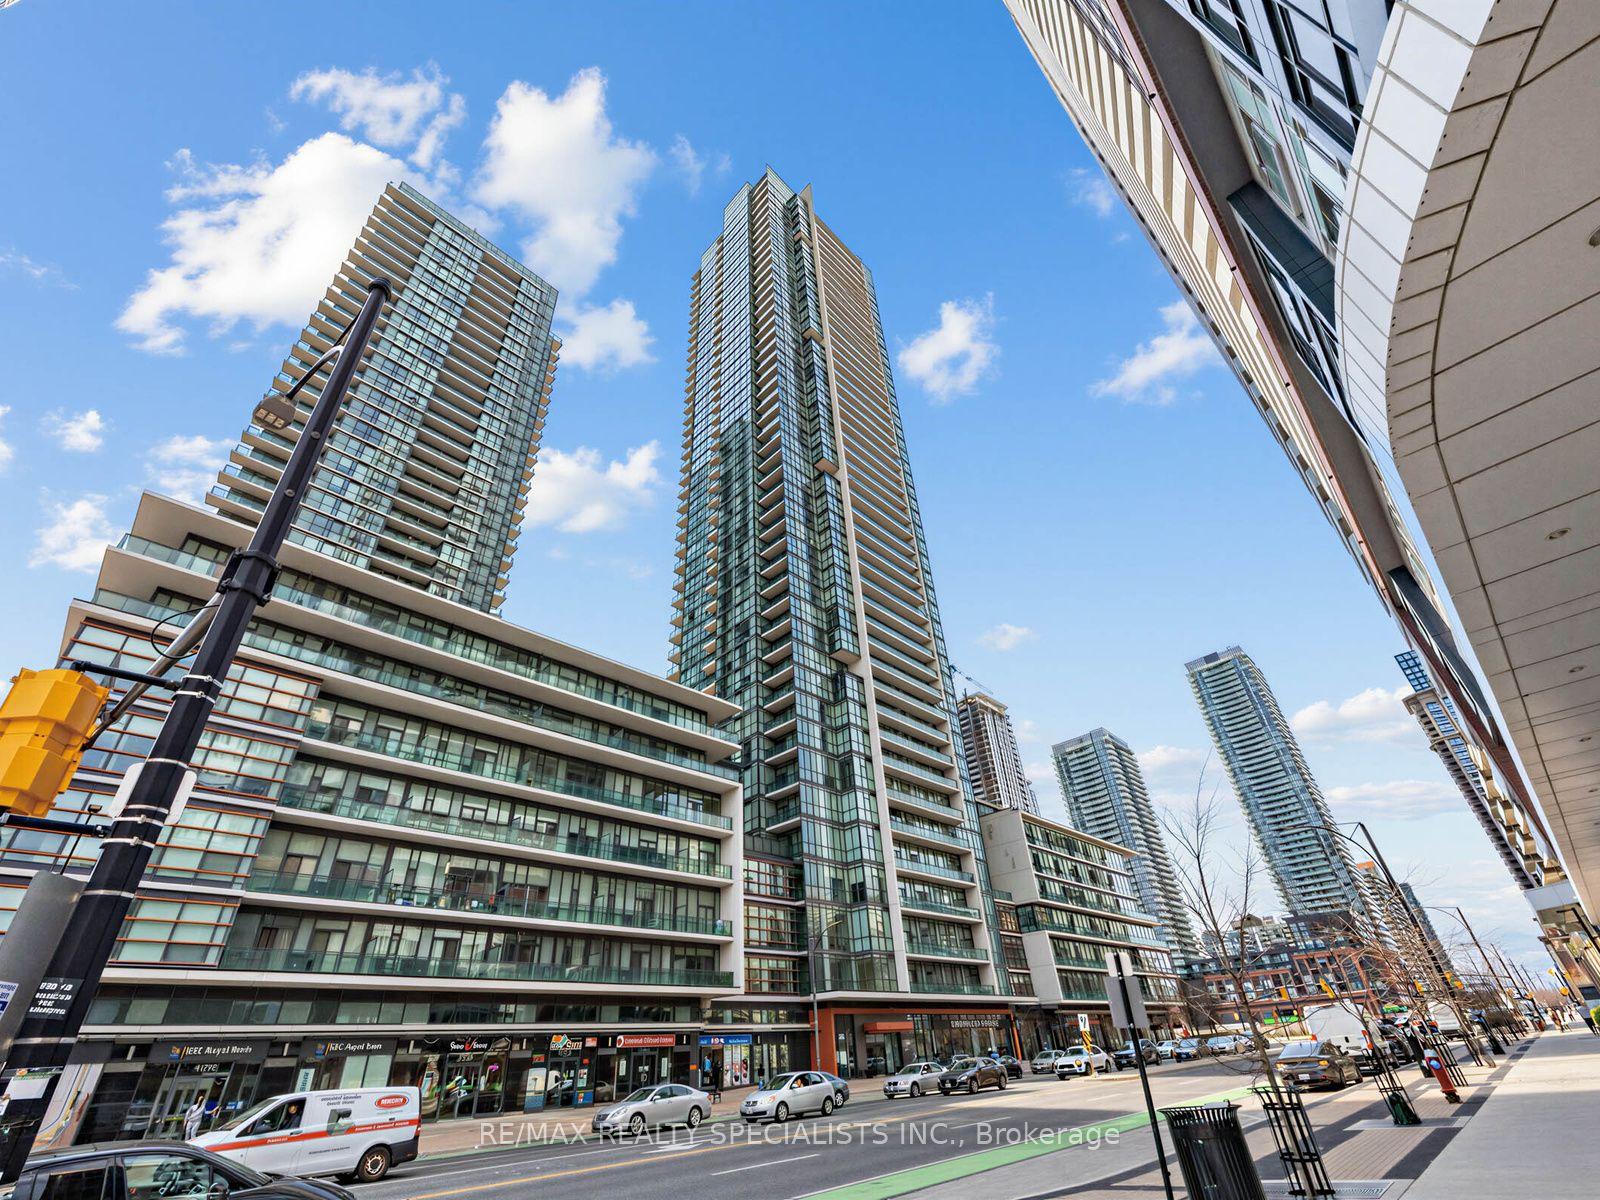
For Sale1 month ago
$540,000
Condo
est. $2,367/mo
4070 Confederation Parkway 1507 #1507, City Centre
Mississauga, ON
2 bd
2 ba
850
1
MLS# W13745068Re/Max Realty Specialists Inc.
WhatsApp Aman