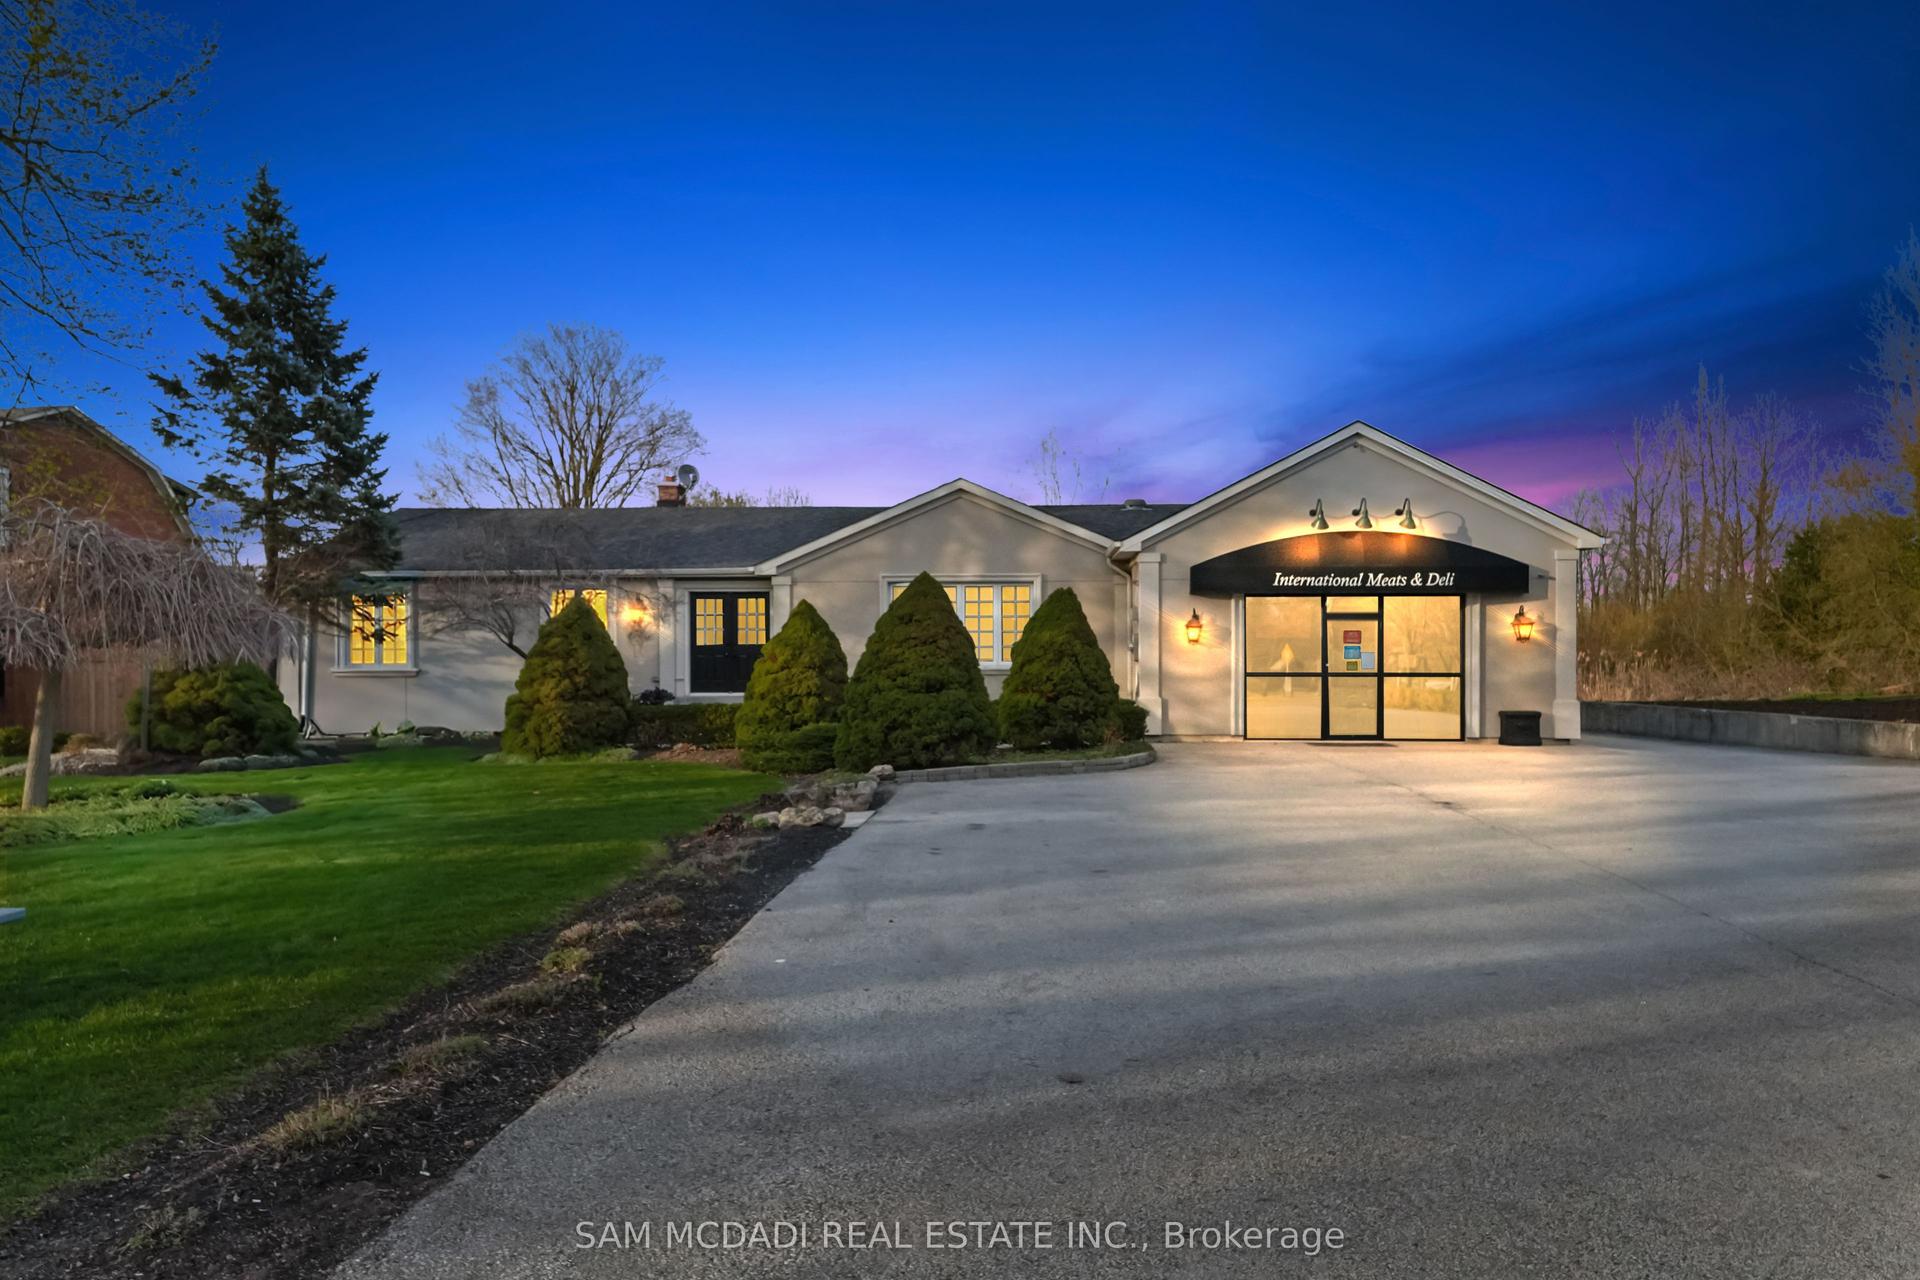
For Sale
Just Listed
Open House Sun 18–20
8767 Twiss Road
Campbellville, Milton, ON
$1,999,999
5+2Bd
6Ba
4,250+sqft
15Parking
286.35 x 207.71 ftlot
$471/sqft
DetachedMLS# W13680878Listed 2026-08-164 DOM
Cooling
Central Air
About this home
Experience unmatched luxury in this fully rebuilt two-storey estate set on 1.37 acres ofexceptional privacy, featuring a private pond and a sanctuary-like setting. Perimetersurrounded by trees for additional privacy.This stunning home offers 5 bedrooms, plus a self-contained 2-bedroom in-law suite with aseparate entrance, ideal for extended family, guests, or potential rental income. High-endfinishes throughout elevate both everyday living and entertaining. A dedicated indoor theatre,connected to a spacious upper-level loft, provides the perfect space for relaxing,entertaining, or use as an additional bedroom or flex space.The main floor showcases a bright, open-concept layout featuring spacious living, dining, andfamily rooms anchored by a fireplace, and highlighted by floating stairs with glass railings. Amain-floor bedroom with a private ensuite offers the perfect setup for guests ormultigenerational living. Step outside to a large patio deck, ideal for summer barbecues andoutdoor entertaining.Upstairs, you'll find four generously sized bedrooms, including a luxurious primary retreatwith a spa-inspired 5-piece ensuite and private balcony overlooking the serene surroundings.A rare blend of modern design, privacy, and versatility, this home is truly one of a kind.Upgrades: Majority of the home was rebuilt with new materials roughly 5 years ago. Withadditions to the structure. Also new addition added: ground floor in-law suite with separateentrance.(2023) Homes Theatre (2024) Car port (2025) Pond Fountain (2025) New Landscapingwooden structure(2025)High Efficiency Hvac system
FireplaceIn-law Suite
Rooms
Main Floor
| Living Room | 3.41 × 4.75 m | Hardwood Floor Open Concept Large Window |
| Dining Room | 4.58 × 5.92 m | Hardwood Floor Overlook Patio Combined w/Family |
| Family Room | 4.95 × 3.70 m | Fireplace Large Window Combined w/Dining |
| Kitchen | 6.20 × 4.67 m | Open Concept Pantry Ceramic Floor |
| Bedroom | 3.63 × 3.13 m | Closet 3 Pc Ensuite Hardwood Floor |
Second Floor
| Primary Bedroom | 4.67 × 4.73 m | Hardwood Floor 5 Pc Ensuite Balcony |
| Bedroom 3 | 3.75 × 4.23 m | Hardwood Floor 4 Pc Ensuite Closet |
| Bedroom 4 | 3.75 × 4.23 m | Hardwood Floor 4 Pc Ensuite Closet |
| Utility Room | 2.85 × 3.10 m | Hardwood Floor Combined w/Laundry |
| Loft | 11.90 × 5.08 m | Vaulted Ceiling(s) Combined w/Rec 2 Pc Bath |
Other
| Bedroom | 4.96 × 3.69 m | Hardwood Floor |
| Bedroom | 3.69 × 4.23 m | Hardwood Floor |
Features
- Carpet Free
- In-Law Suite
- Water Purifier
- Water Softener
- Deck
- Landscaped
- Patio
- Private Pond
- Recreational Area
- None
- Central Air
- 2-Storey
Financials
Annual Taxes
$6,670
Estimated Rental Income
Entire property$4,500 – $7,000/mo
Rental yield2.7% – 4.2%
*Estimates based on comparable rentals in the area. Actual income may vary.
Market Data — Milton
Days on market4 days
Buyer's MarketSeller's Market
Based on active listings in Milton. Data updates daily.
Demographics — Milton
Population
132,979
Avg Household Income
$132,000
Age Distribution
0-19
26%
20-34
20%
35-49
26%
50-64
17%
65+
11%
Ownership87% own · 13% rent
EnglishUrduPunjabiArabicHindi
Getting around
How walkable, bikeable, and transit-friendly this neighbourhood is.
53
/ 100
Walk Score
Somewhat Walkable
36
/ 100
Transit Score
Some Transit
53
/ 100
Bike Score
Bikeable
Scores are estimates based on neighbourhood data and are for informational purposes only.
MLS® data courtesy of the Toronto Regional Real Estate Board (TRREB).
The information provided herein must only be used by consumers that have a bona fide interest in the purchase, sale, or lease of real estate and may not be used for any commercial purpose or any other purpose. Listing information is deemed reliable but is not guaranteed accurate by the Toronto Regional Real Estate Board, the listing brokerage, or this website. The trademarks REALTOR®, REALTORS® and the REALTOR® logo are controlled by The Canadian Real Estate Association (CREA) and identify real estate professionals who are members of CREA. MLS®, Multiple Listing Service®, and the associated logos are owned by CREA. Not intended to solicit properties currently listed for sale or buyers under contract.
You may also like
More homes in Milton
Hand-picked listings with a similar price range and style.
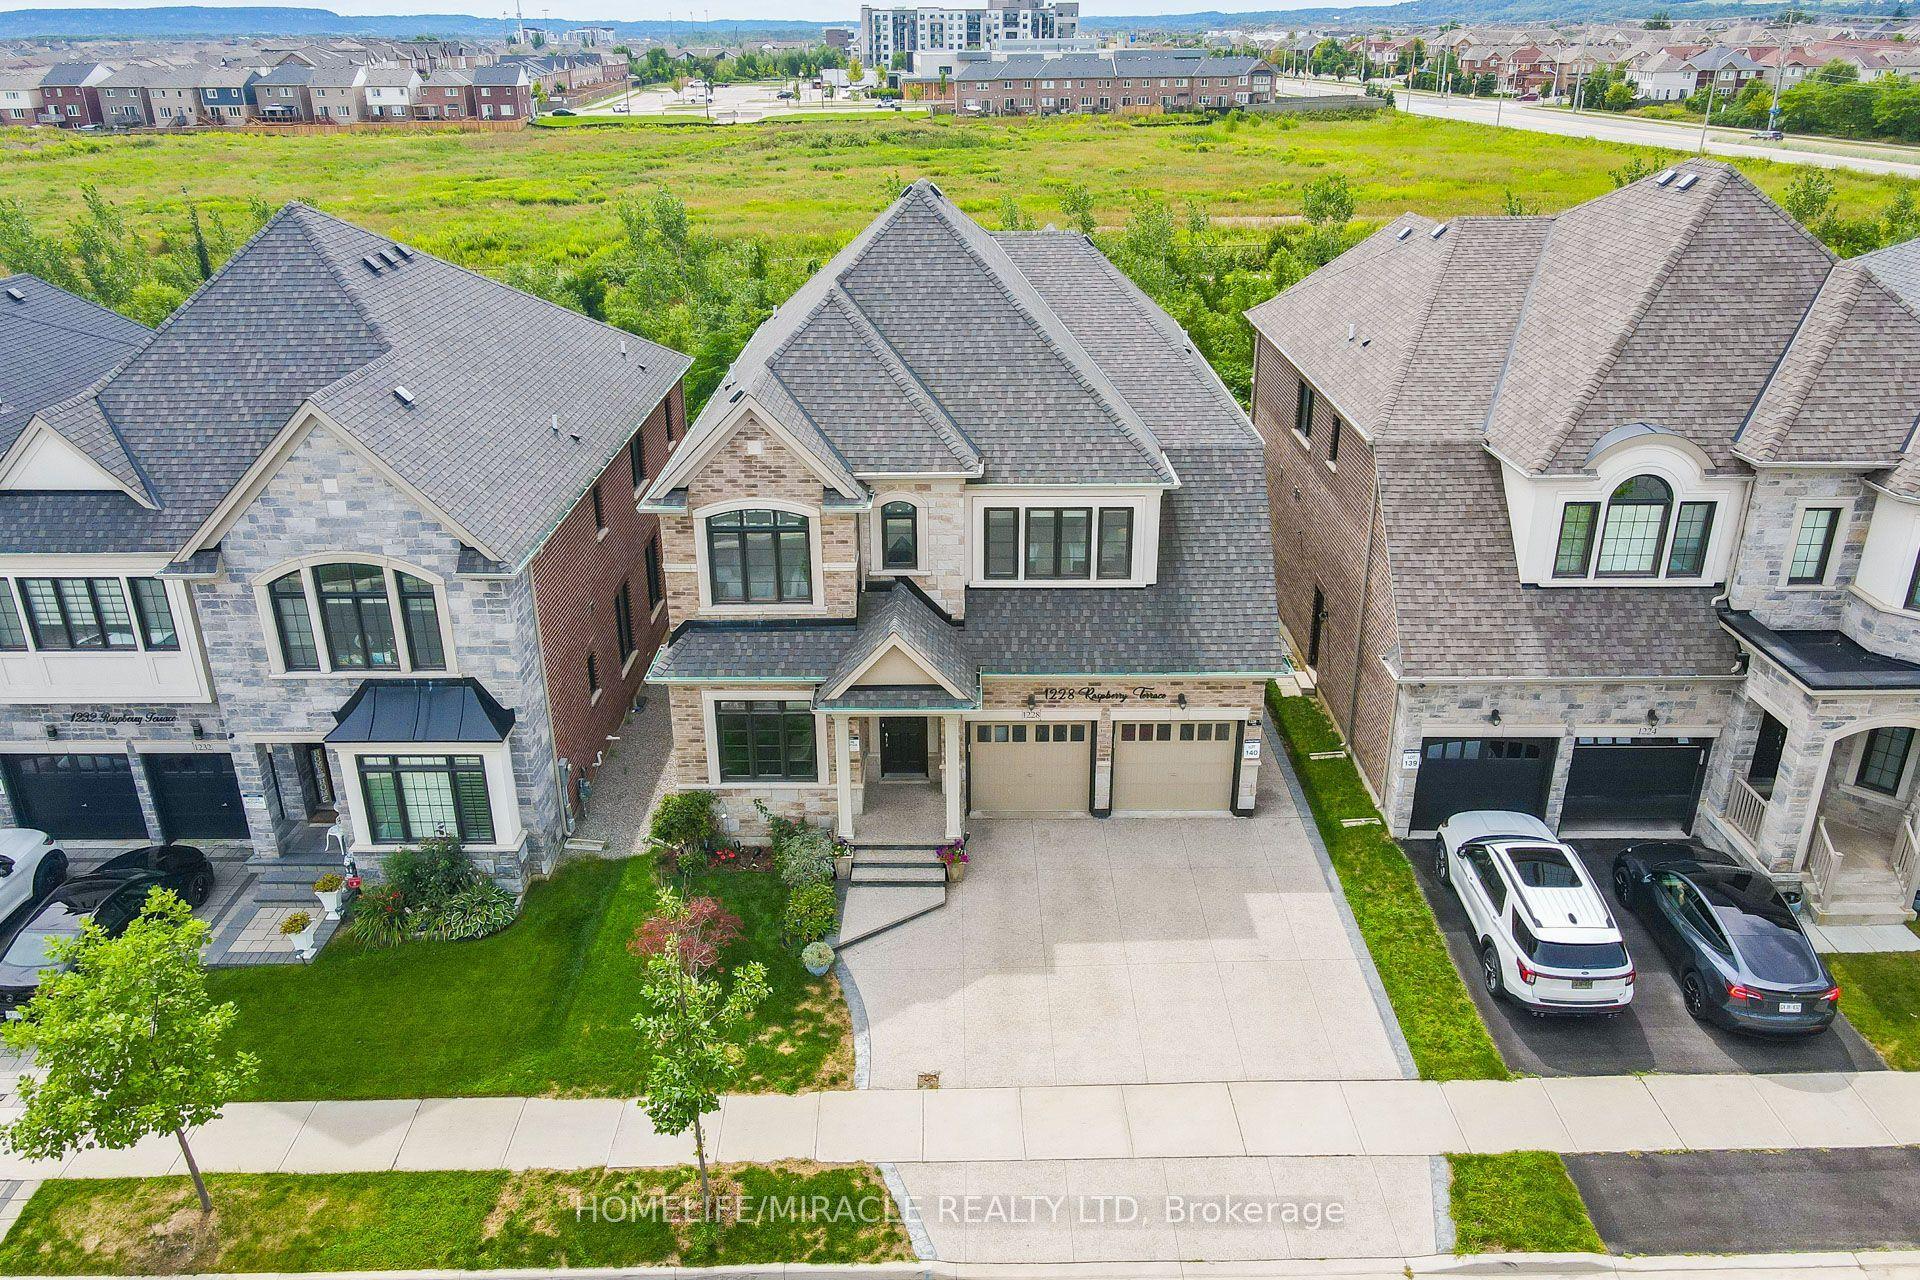
For Sale2 days ago
$1,699,000
Detached
est. $7,448/mo
1228 Raspberry Terrace, 1032 - FO Ford
Milton, ON
5+2 bd
6 ba
4,250
5
MLS# W13690128Homelife/Miracle Realty Ltd
WhatsApp Aman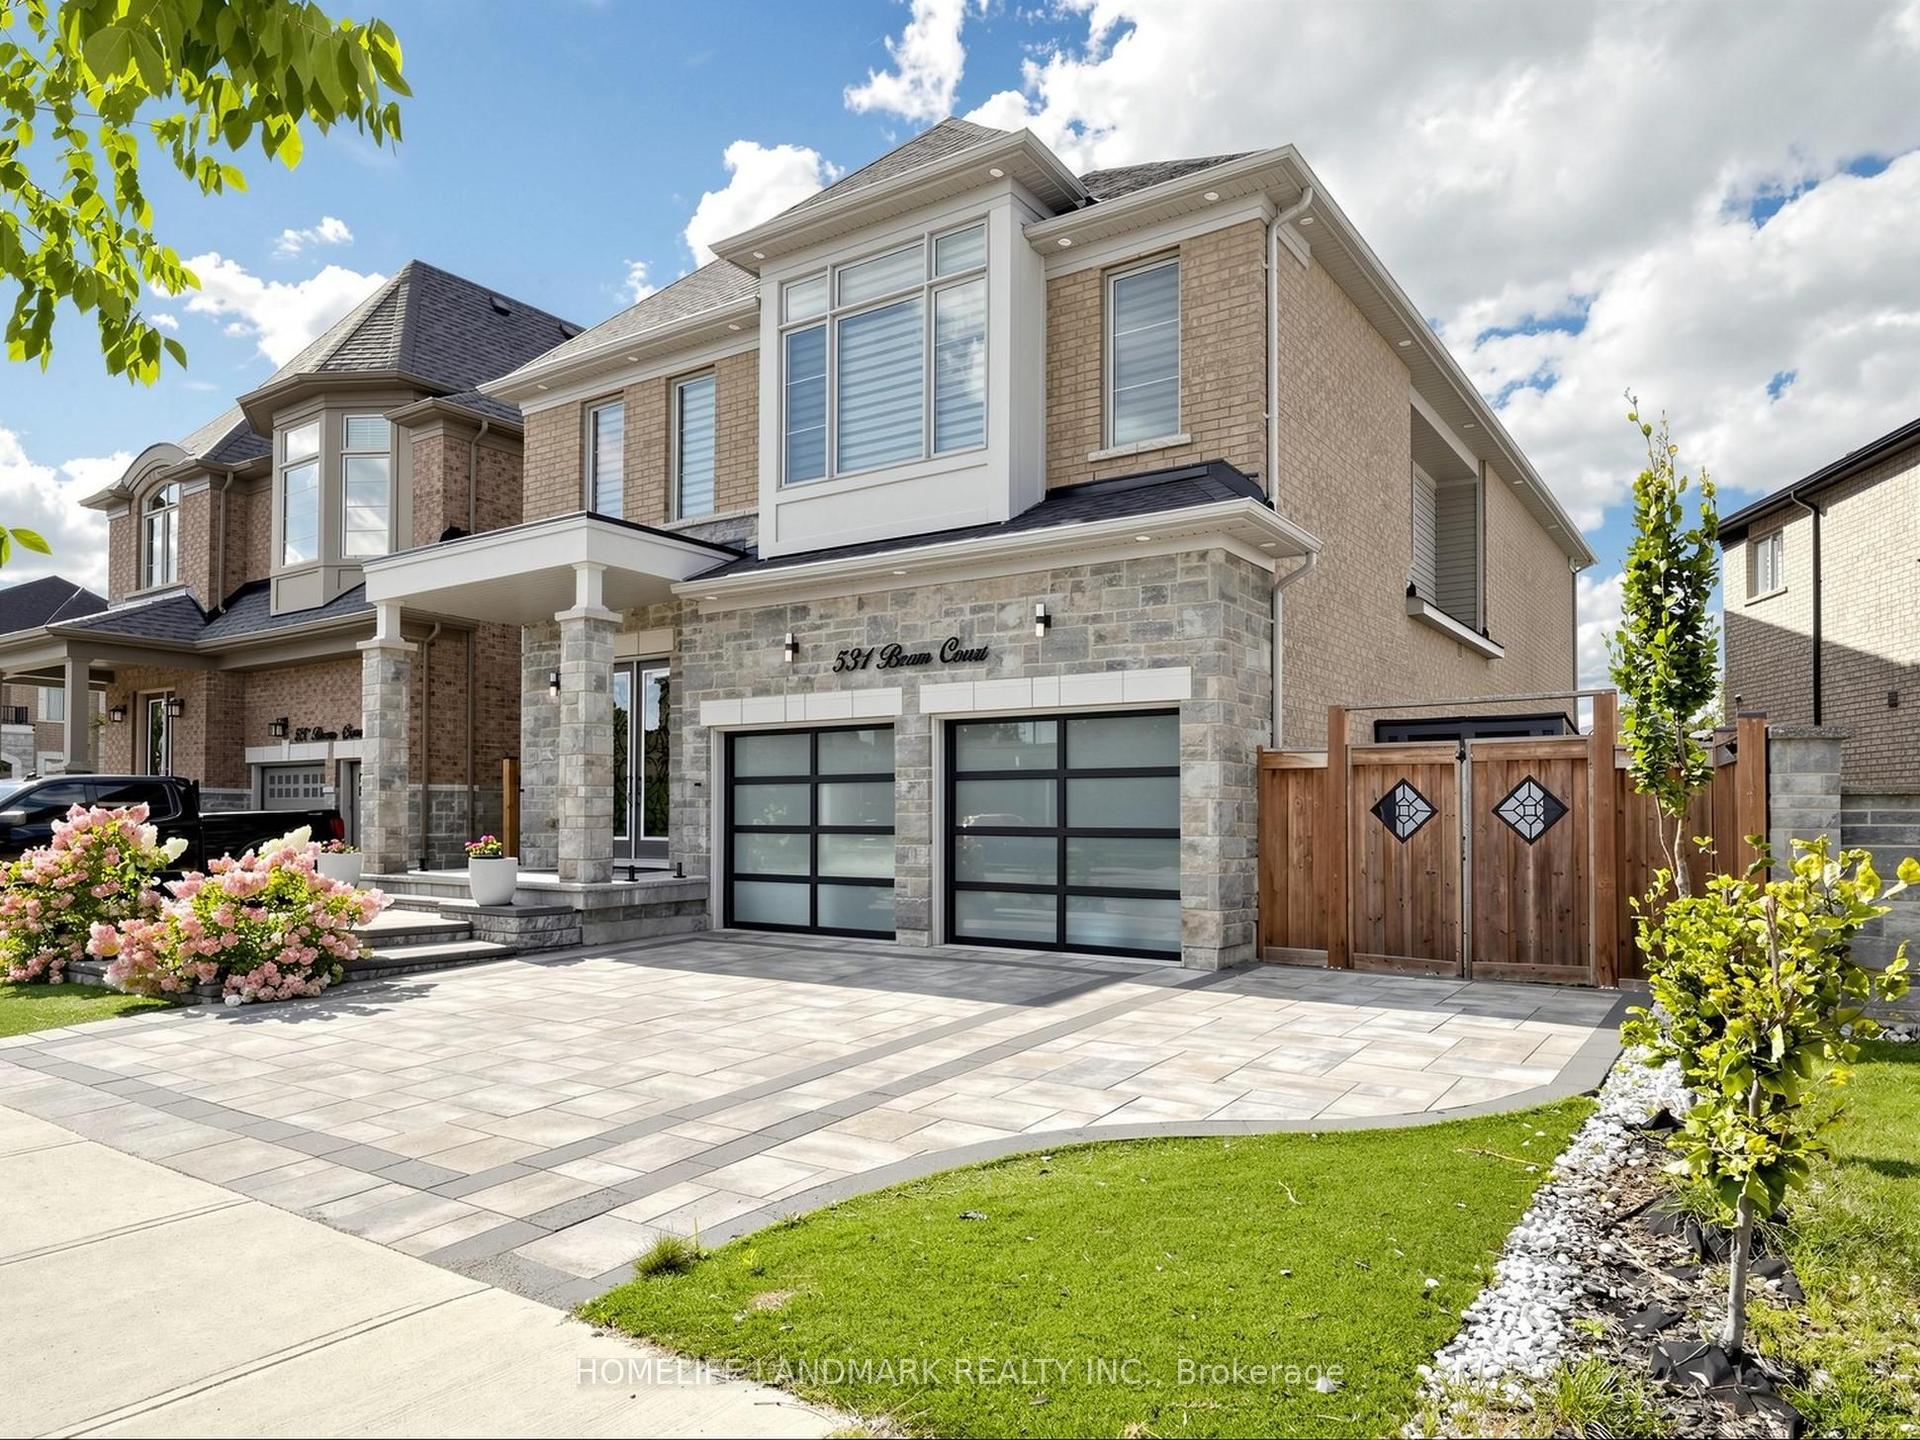
For Sale2 days ago
$1,789,000
Detached
est. $7,843/mo
531 Beam Court, 1032 - FO Ford
Milton, ON
4 bd
5 ba
3,250
4
MLS# W13689920Homelife Landmark Realty Inc.
WhatsApp Aman