For Sale
Just Listed
Open House Sun 18–20
2000 15TH SIDE Road
Moffat, Milton, ON
$1,699,999
4Bd
3Ba
2,250+sqft
10Parking
207.01 x 207.31 ftlot
$756/sqft
DetachedMLS# W13688720Listed 2026-08-182 DOM
Heating
Water Heater
Cooling
Central Vacuum
Basement
Finished
Just listed! New listings in Milton often receive offers within the first week.
About this home
This private country estate is located in the highly sought-after community of Moffat. Situated on a beautifully landscaped 207 x 207 ft lot surrounded by mature trees and open green space, 2000 15 Side Rd offers a rare blend of rural living and modern convenience, including fibre optic high-speed internet availability. This 4 bedroom, 2.5 bathroom home features a covered front porch, bright and functional multi-level layout, spacious living and dining areas, and an updated kitchen with central island and walkout to the rear deck. The backyard offers a heated saltwater pool, patio area, gazebo, and extensive decking-ideal for outdoor enjoyment and entertaining. Finished lower level provides additional living space and storage. A great opportunity for families seeking privacy, space, and convenience close to city amenities.
PoolWalkout
Rooms
Main Floor
| Foyer | 1.98 × 2.59 m | |
| Kitchen | 6.07 × 4.52 m | |
| Living Room | 4.06 × 5.99 m | |
| Dining Room | 3.94 × 3.96 m | |
| Bathroom | 2.44 × 0.86 m | 2 Pc Bath |
| Primary Bedroom | 4.19 × 4.78 m | |
| Bathroom | 3.12 × 2.46 m | 4 Pc Ensuite |
| Den | 3.51 × 5.08 m |
Second Floor
| Bedroom | 5.26 × 4.75 m | |
| Bedroom | 4.19 × 4.78 m | |
| Bathroom | 3.35 × 2.57 m | 4 Pc Bath |
| Bedroom | 6.32 × 2.49 m |
Basement
| Recreation | 10.31 × 6.45 m | |
| Other | 3.51 × 7.57 m | |
| Utility Room | 9.96 × 3.89 m |
Features
- Auto Garage Door Remote
- Central Vacuum
- Primary Bedroom - Main Floor
- Water Heater
- Water Purifier
- Water Softener
- Water Treatment
- Deck
- Porch
- Year Round Living
- Finished
- Full
- Central Air
- 2-Storey
Financials
Annual Taxes
$6,536
Estimated Rental Income
Entire property$4,000 – $6,500/mo
Basement apartment$1,800 – $2,500/mo
Rental yield2.8% – 4.6%
*Estimates based on comparable rentals in the area. Actual income may vary.
Market Data — Milton
Days on market2 days
Buyer's MarketSeller's Market
Based on active listings in Milton. Data updates daily.
Demographics — Milton
Population
132,979
Avg Household Income
$132,000
Age Distribution
0-19
26%
20-34
20%
35-49
26%
50-64
17%
65+
11%
Ownership87% own · 13% rent
EnglishUrduPunjabiArabicHindi
Getting around
How walkable, bikeable, and transit-friendly this neighbourhood is.
57
/ 100
Walk Score
Somewhat Walkable
40
/ 100
Transit Score
Some Transit
43
/ 100
Bike Score
Somewhat Bikeable
Scores are estimates based on neighbourhood data and are for informational purposes only.
MLS® data courtesy of the Toronto Regional Real Estate Board (TRREB).
The information provided herein must only be used by consumers that have a bona fide interest in the purchase, sale, or lease of real estate and may not be used for any commercial purpose or any other purpose. Listing information is deemed reliable but is not guaranteed accurate by the Toronto Regional Real Estate Board, the listing brokerage, or this website. The trademarks REALTOR®, REALTORS® and the REALTOR® logo are controlled by The Canadian Real Estate Association (CREA) and identify real estate professionals who are members of CREA. MLS®, Multiple Listing Service®, and the associated logos are owned by CREA. Not intended to solicit properties currently listed for sale or buyers under contract.
You may also like
More homes in Milton
Hand-picked listings with a similar price range and style.
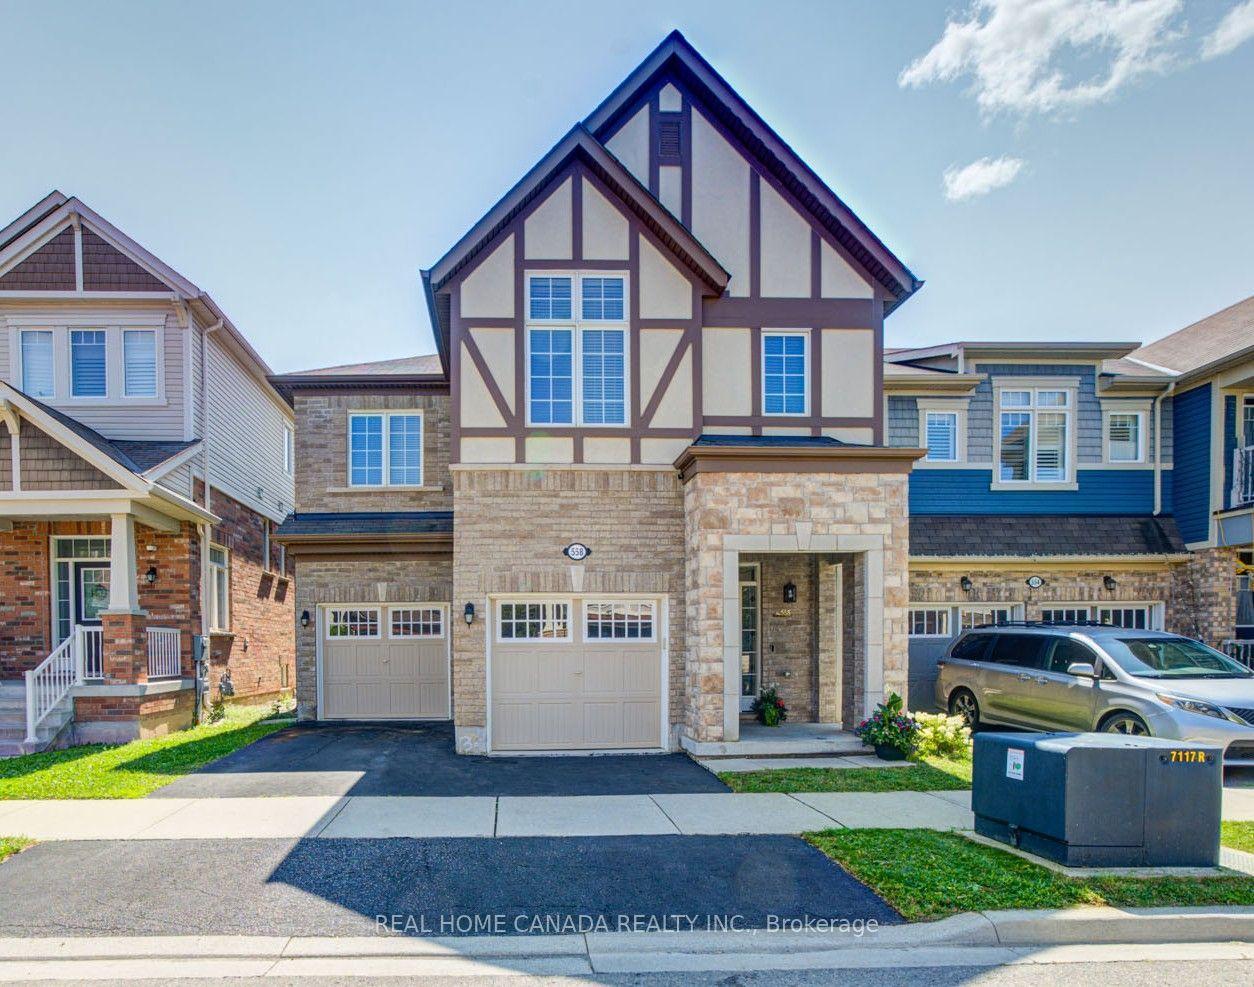
For Sale11 days ago
$1,399,000
Detached
est. $6,133/mo
558 Bartleman Terrace, 1028 - CO Coates
Milton, ON
4 bd
4 ba
2,750
4
MLS# W13657970Real Home Canada Realty Inc.
WhatsApp Aman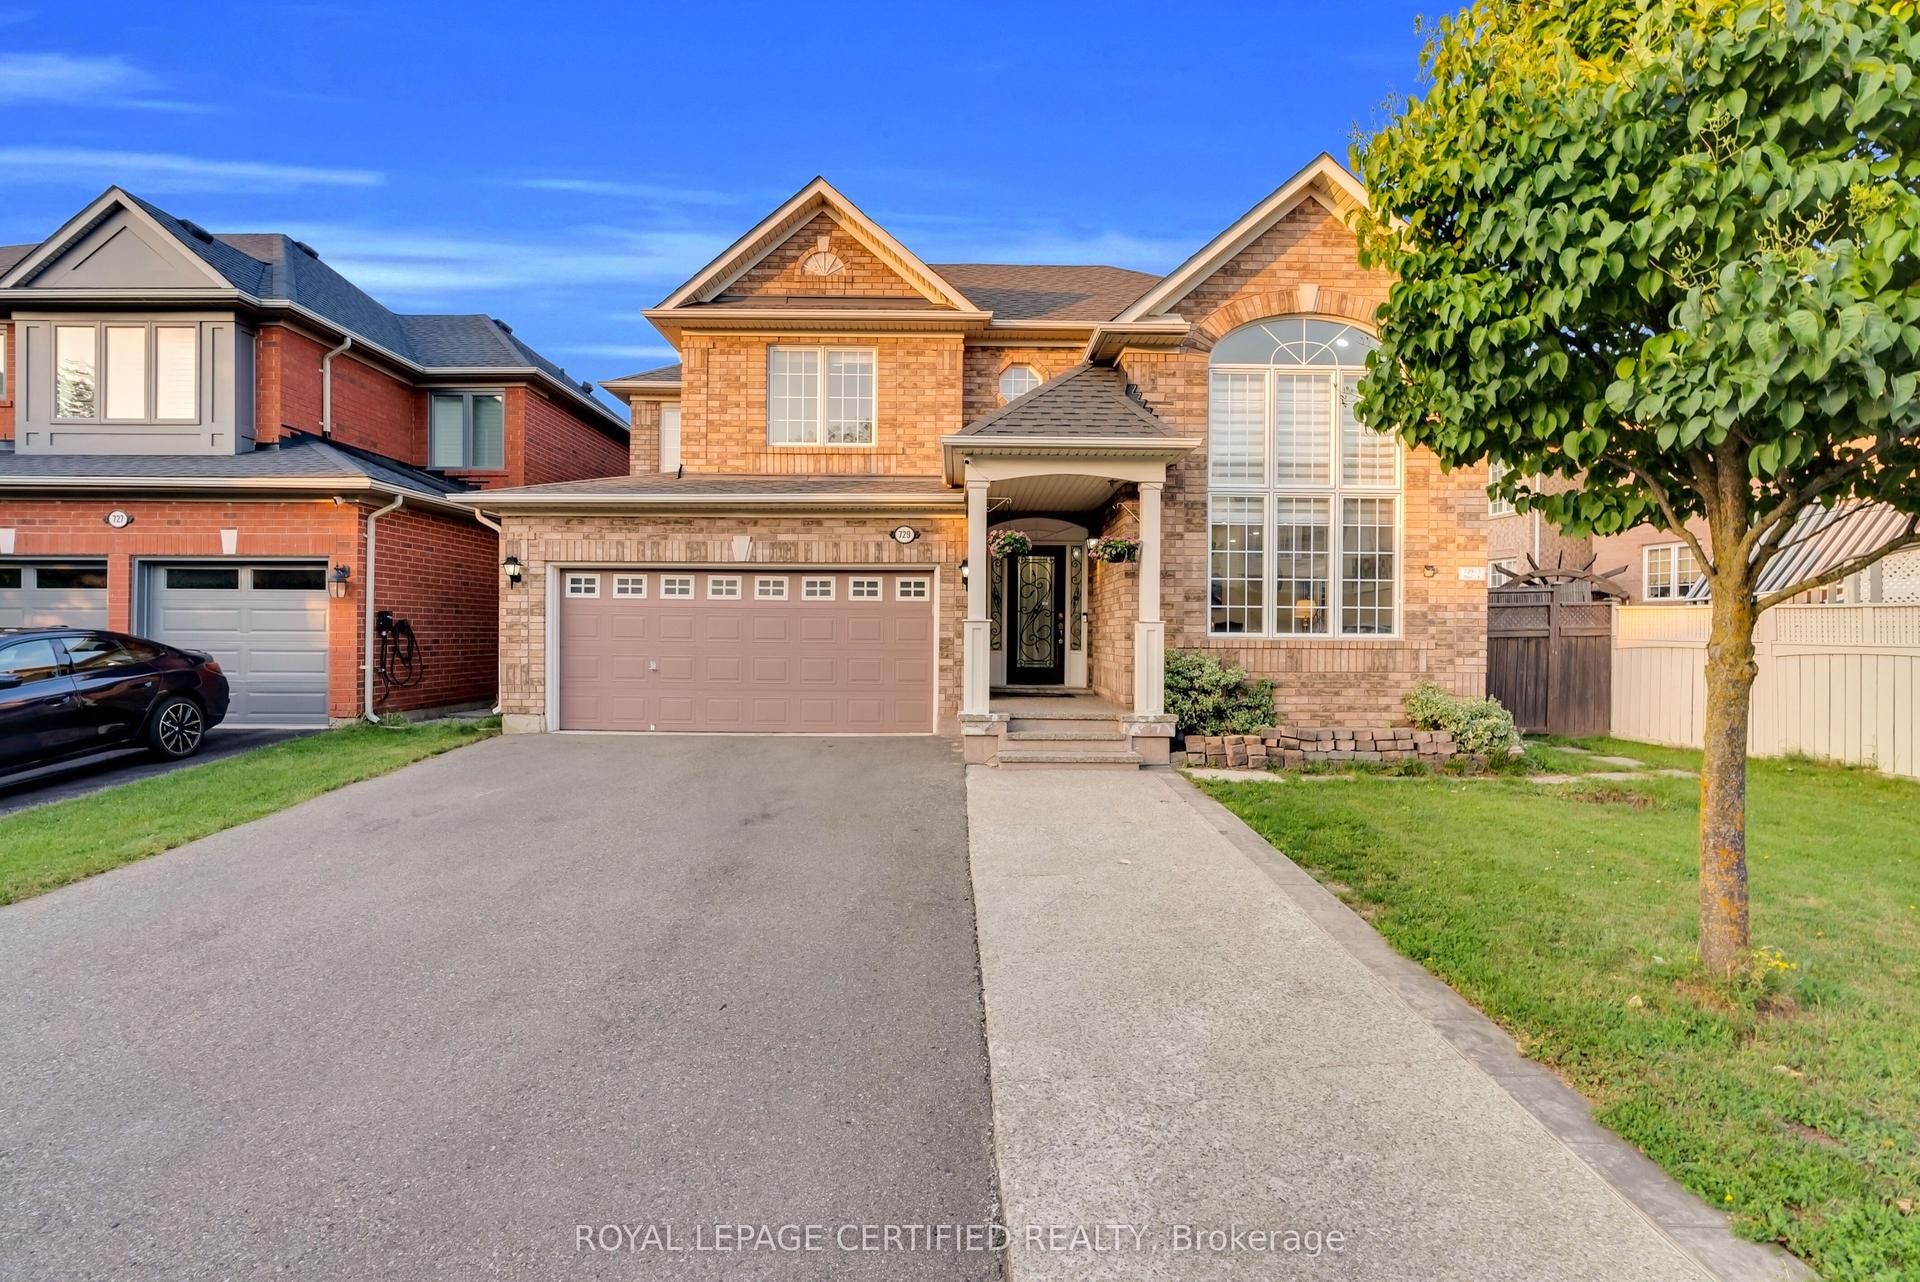
For Sale11 days ago
$1,295,000
Detached
est. $5,677/mo
729 Turrell Crescent, 1023 - BE Beaty
Milton, ON
4+2 bd
4 ba
2,250
6
MLS# W13660076Royal Lepage Certified Realty
WhatsApp Aman