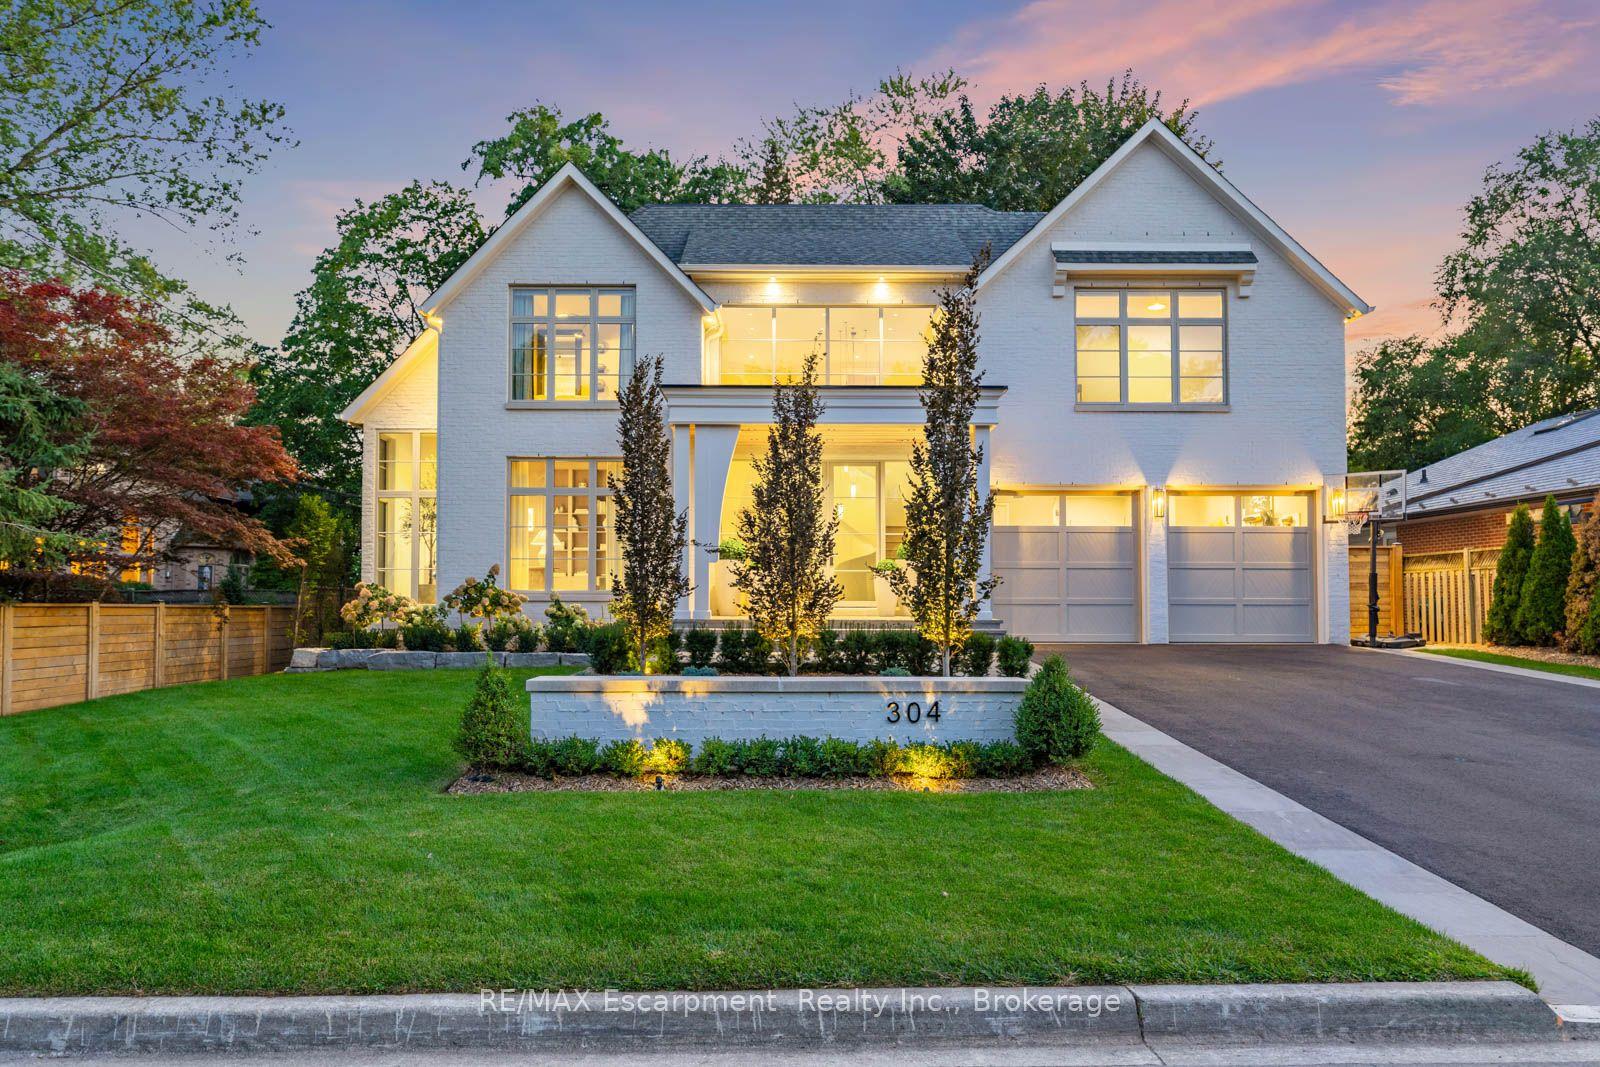
For Sale
2019 Dundas Street
Rural Burlington, Burlington, ON
$3,999,000
4Bd
6Ba
5000 +sqft
29Parking
148.5 x 272.05 ftlot
DetachedMLS# W13681822Listed 2026-08-1711 DOM
Cooling
Central Air
Basement
Finished
About this home
A truly extraordinary estate, set on just shy of an acre in North Burlington, offering luxury and privacy. Located along the Niagara Escarpment, this chalet-inspired residence captures breathtaking panoramic views of the GTA skyline and Lake Ontario. Custom craftsmanship throughout, the home features over 5,000 sq. ft. of living space, 4 bedrooms and 6 bathrooms, soaring vaulted ceilings, rustic post-and-beam construction, a wood-burning fireplace and an elevator for accessibility. The exterior blends natural fieldstone with pine board-and-batten siding, complemented by expansive triple-pane windows and a custom metal roof. Designed for resort-style living and entertaining, the spectacular outdoor setting features a wading pool with cascading waterfall, firepit, putting green and an expansive covered deck complete with wet bar. The kitchen offers high-end appliances and a wine cooler. Ideally located near top-rated schools, shopping, restaurants, hospitals, major highways and the Bruce Trail. Whether you're seeking a private luxury retreat or a unique property offering business potential, this exceptional estate delivers an unparalleled combination of craftsmanship, amenities, views and location. Luxury Certified.
PoolFireplace
Rooms
Main Floor
| Foyer | 7.33 × 3.80 m | |
| Other | 1.96 × 2.15 m | |
| Kitchen | 5.38 × 4.26 m | |
| Breakfast | 4.56 × 4.35 m | |
| Other | 3.38 × 4.26 m | |
| Dining Room | 3.56 × 4.77 m | |
| Bedroom | 4.71 × 4.39 m | 3 Pc Ensuite |
| Living Room | 6.59 × 6.94 m | Fireplace |
| Family Room | 6.94 × 7.69 m | |
| Other | 9.38 × 1.33 m | |
| Room | — |
Second Floor
| Sitting | 7.61 × 5.44 m | |
| Other | 1.35 × 2.60 m | |
| Primary Bedroom | 6.59 × 4.45 m | 5 Pc Ensuite Walk-In Closet(s) |
| Laundry | 3.02 × 2.84 m | |
| Bedroom | 6.26 × 4.05 m | 3 Pc Ensuite |
| Bedroom | 6.12 × 4.47 m | 4 Pc Ensuite |
Basement
| Recreation | 13.50 × 8.17 m | |
| Other | 8.83 × 10.01 m | |
| Other | 3.18 × 1.48 m | |
| Utility Room | 2.73 × 2.95 m | |
| Other | 2.38 × 1.86 m | |
| Other | 2.29 × 5.09 m |
Features
- Auto Garage Door Remote
- Bar Fridge
- Carpet Free
- In-Law Capability
- Deck
- Landscape Lighting
- Porch Enclosed
- Finished
- Full
- Central Air
- 2-Storey
Financials
Annual Taxes
$16,672
Estimated Rental Income
Entire property$4,000 – $6,500/mo
Basement apartment$1,800 – $2,500/mo
Rental yield1.2% – 2.0%
*Estimates based on comparable rentals in the area. Actual income may vary.
Market Data — Burlington
Days on market11 days
Buyer's MarketSeller's Market
Based on active listings in Burlington. Data updates daily.
Demographics — Burlington
Population
186,948
Avg Household Income
$125,000
Age Distribution
0-19
20%
20-34
16%
35-49
19%
50-64
22%
65+
23%
Ownership74% own · 26% rent
EnglishFrenchArabicPolishTagalog
Getting around
How walkable, bikeable, and transit-friendly this neighbourhood is.
53
/ 100
Walk Score
Somewhat Walkable
48
/ 100
Transit Score
Some Transit
43
/ 100
Bike Score
Somewhat Bikeable
Scores are estimates based on neighbourhood data and are for informational purposes only.
MLS® data courtesy of the Toronto Regional Real Estate Board (TRREB).
The information provided herein must only be used by consumers that have a bona fide interest in the purchase, sale, or lease of real estate and may not be used for any commercial purpose or any other purpose. Listing information is deemed reliable but is not guaranteed accurate by the Toronto Regional Real Estate Board, the listing brokerage, or this website. The trademarks REALTOR®, REALTORS® and the REALTOR® logo are controlled by The Canadian Real Estate Association (CREA) and identify real estate professionals who are members of CREA. MLS®, Multiple Listing Service®, and the associated logos are owned by CREA. Not intended to solicit properties currently listed for sale or buyers under contract.
You may also like
More homes in Burlington
Hand-picked listings with a similar price range and style.
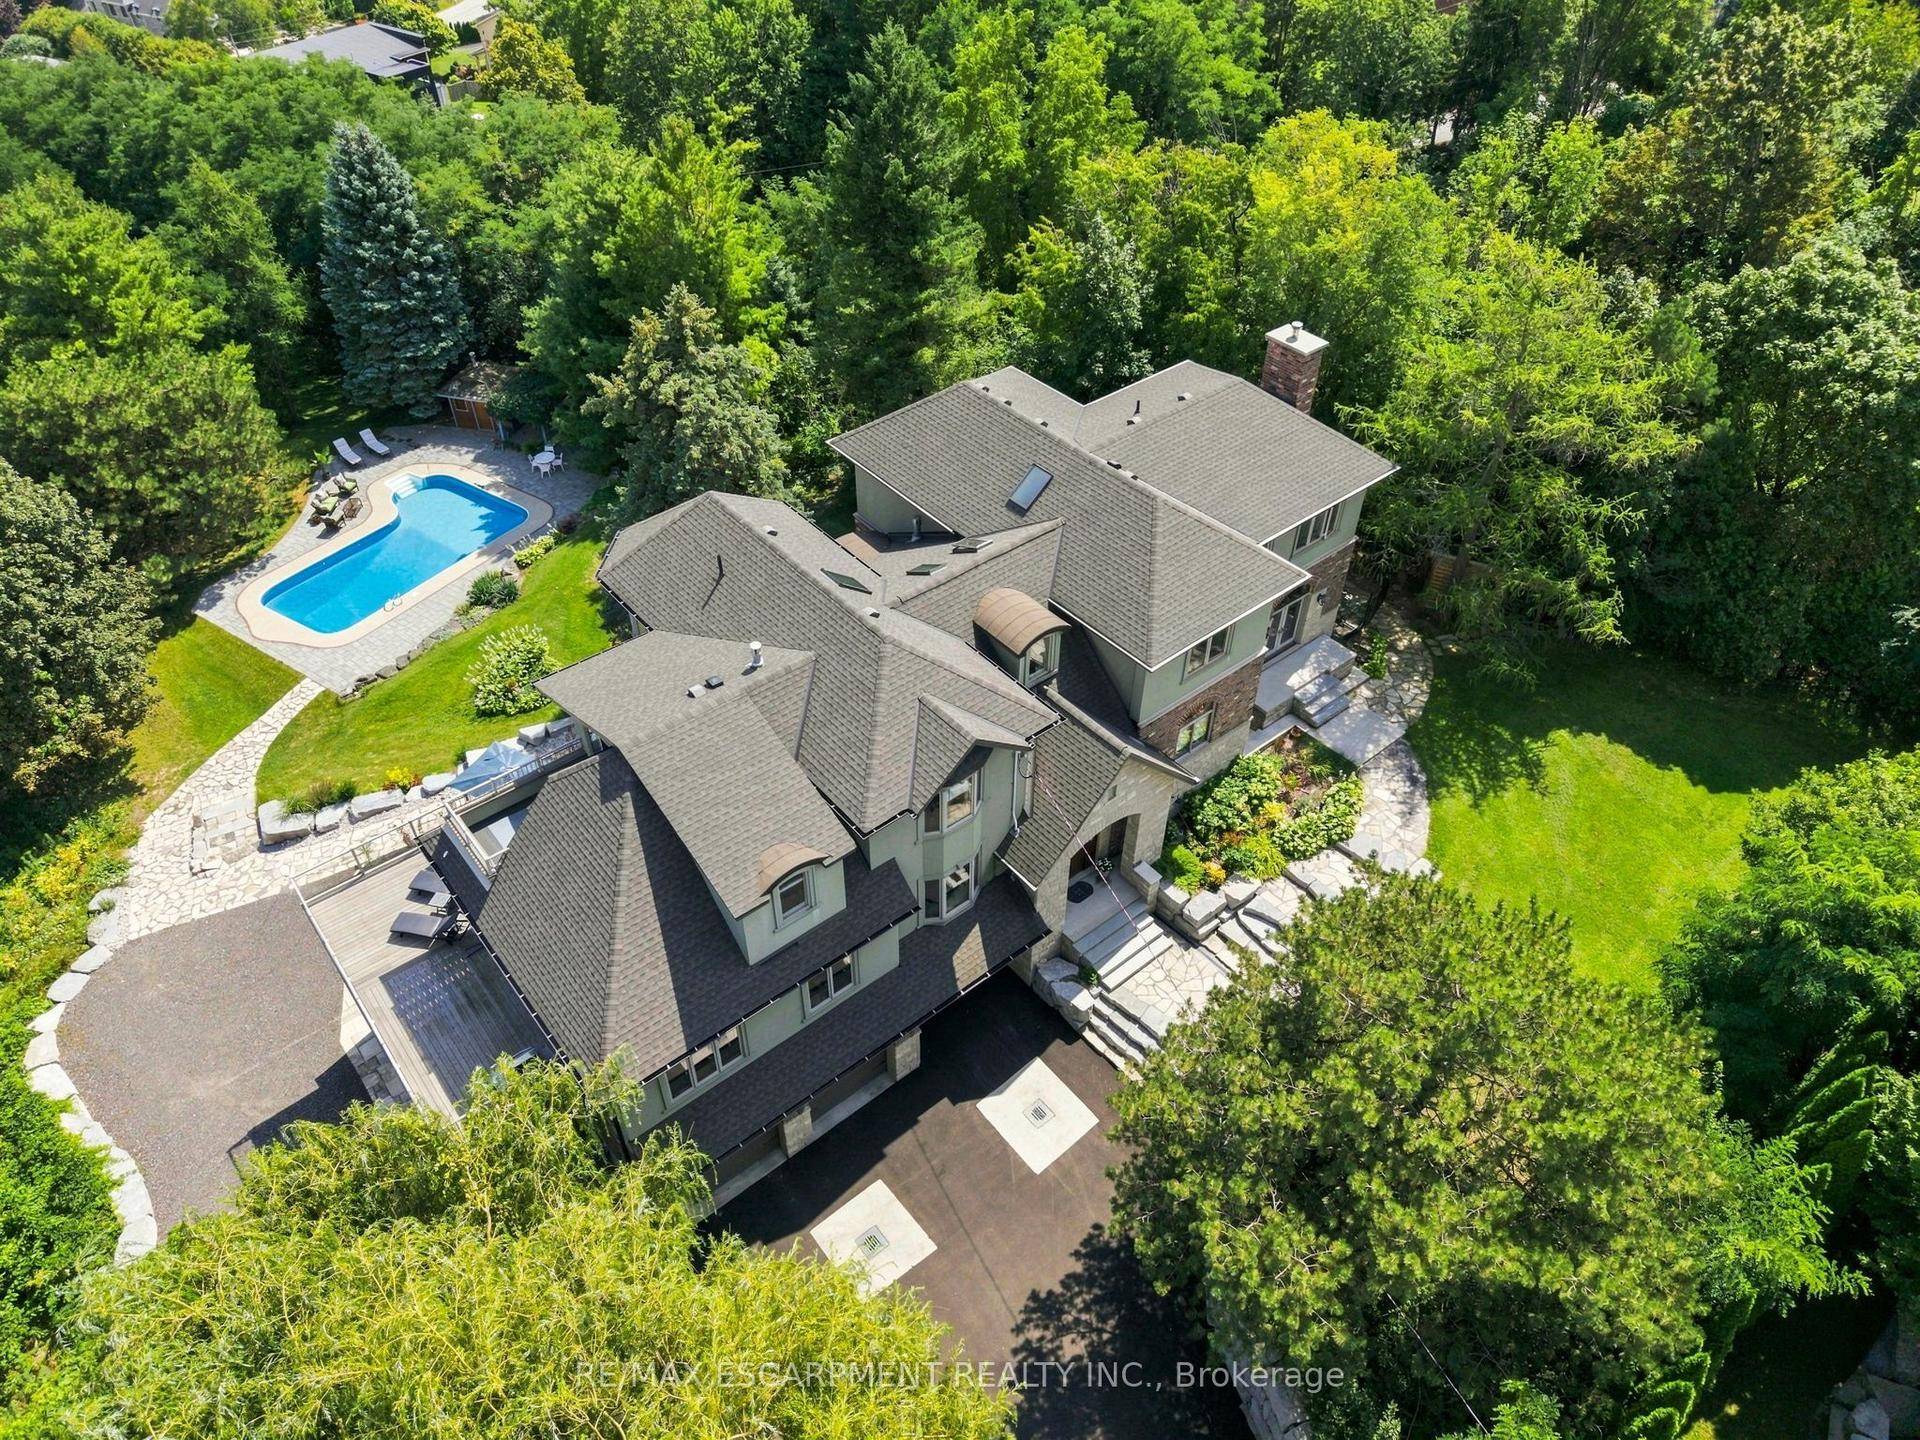
For Sale2 days ago
$4,499,000
Detached
est. $19,724/mo
1296 Dundas Street, Tyandaga
Burlington, ON
4+1 bd
6 ba
—
11
MLS# W13719848Re/Max Escarpment Realty Inc.
WhatsApp Aman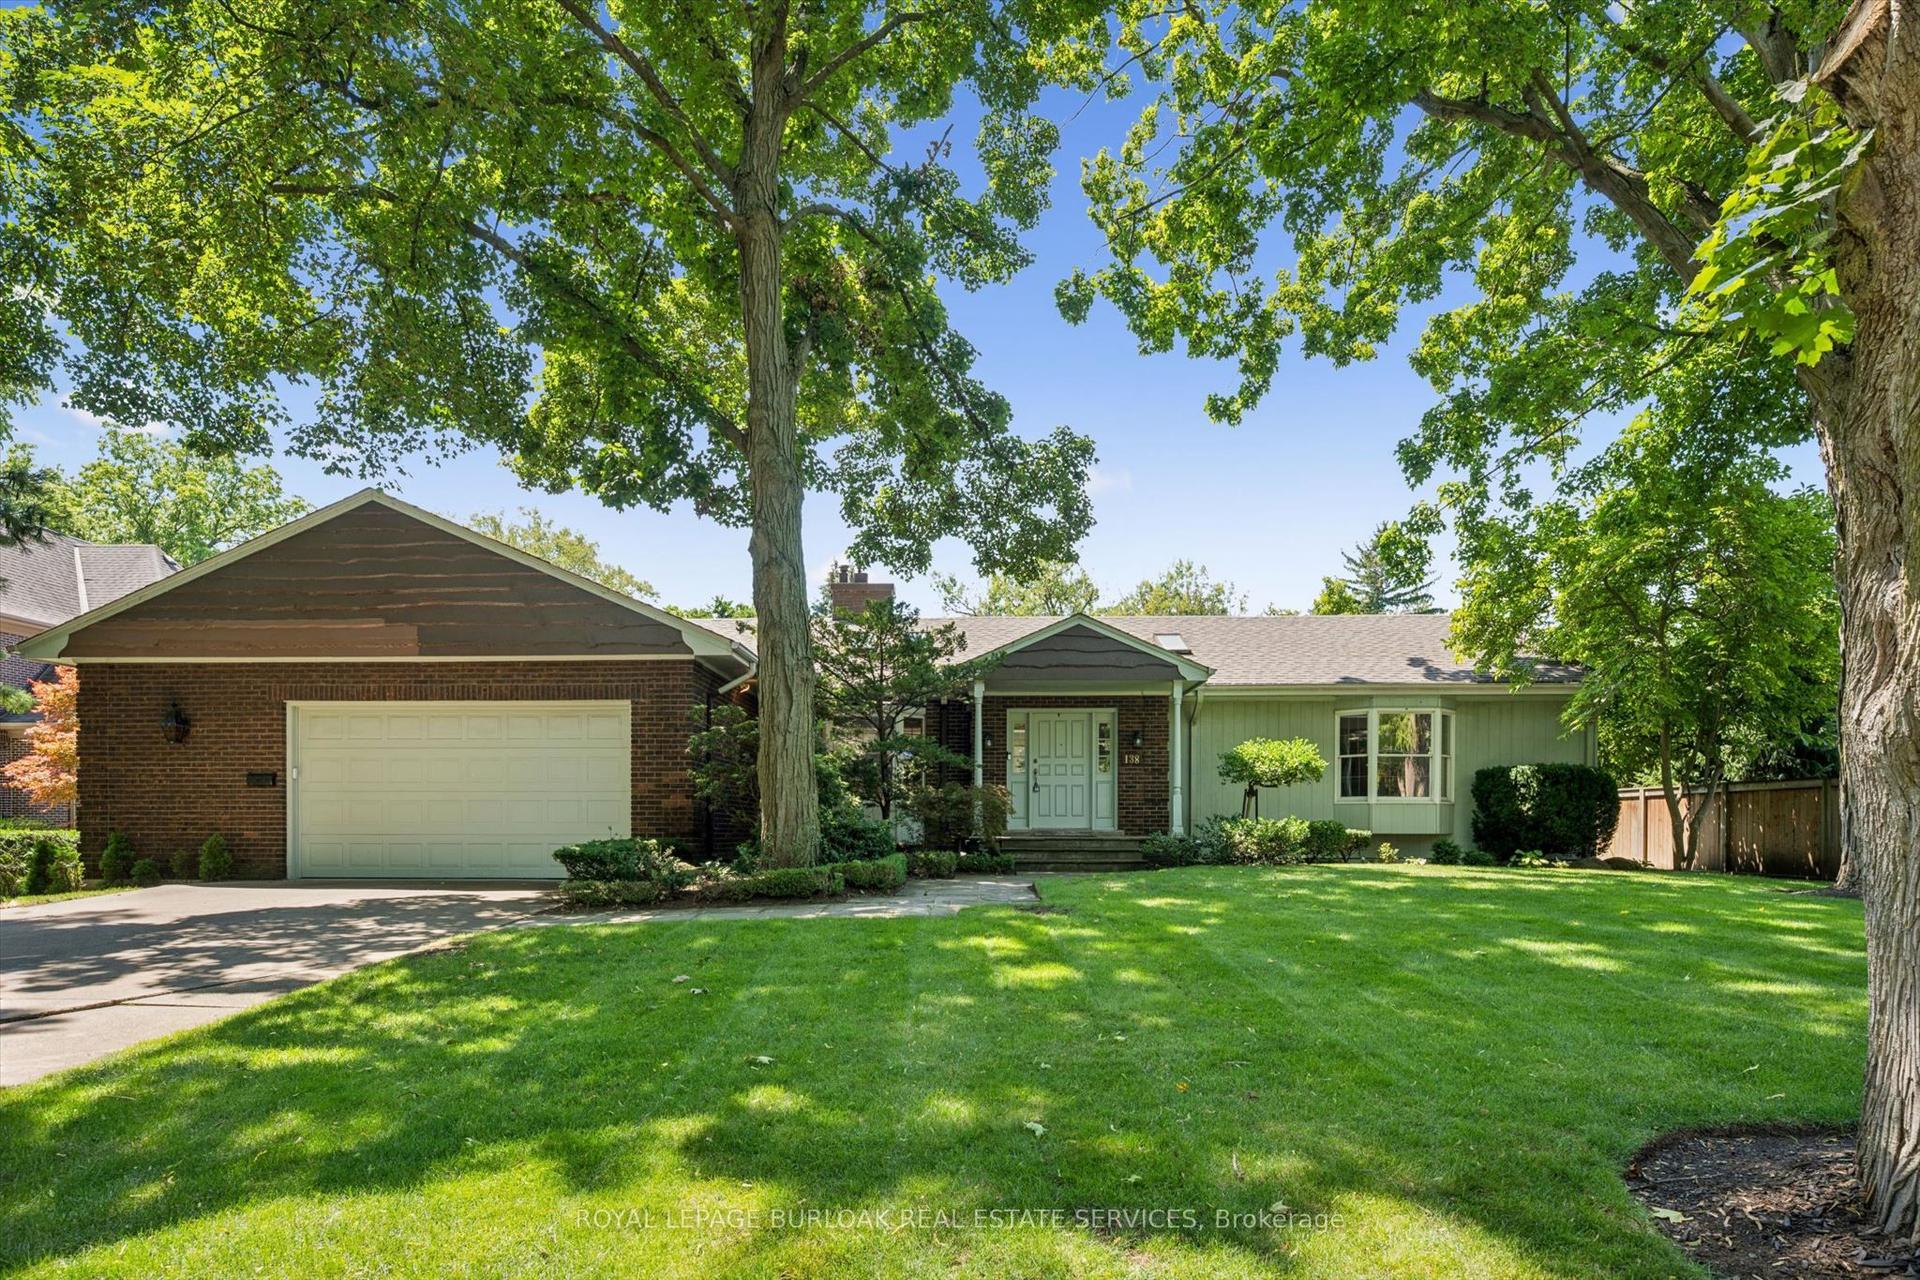
For Sale15 days ago
$2,999,999
Detached
est. $13,152/mo
138 Appleby Place, Shoreacres
Burlington, ON
3 bd
4 ba
2,750
8
MLS# W13675272Royal Lepage Burloak Real Estate…
WhatsApp Aman