For Sale
1400 1 Side Road
Rural Burlington, Burlington, ON
$3,688,000
3Bd
4Ba
2,750+sqft
24.5Parking
288 x 521 ftlot
$1341/sqft
DetachedMLS# W13688530Listed 2026-08-1810 DOM
Cooling
Central Air
Basement
Finished with Walk-Out
About this home
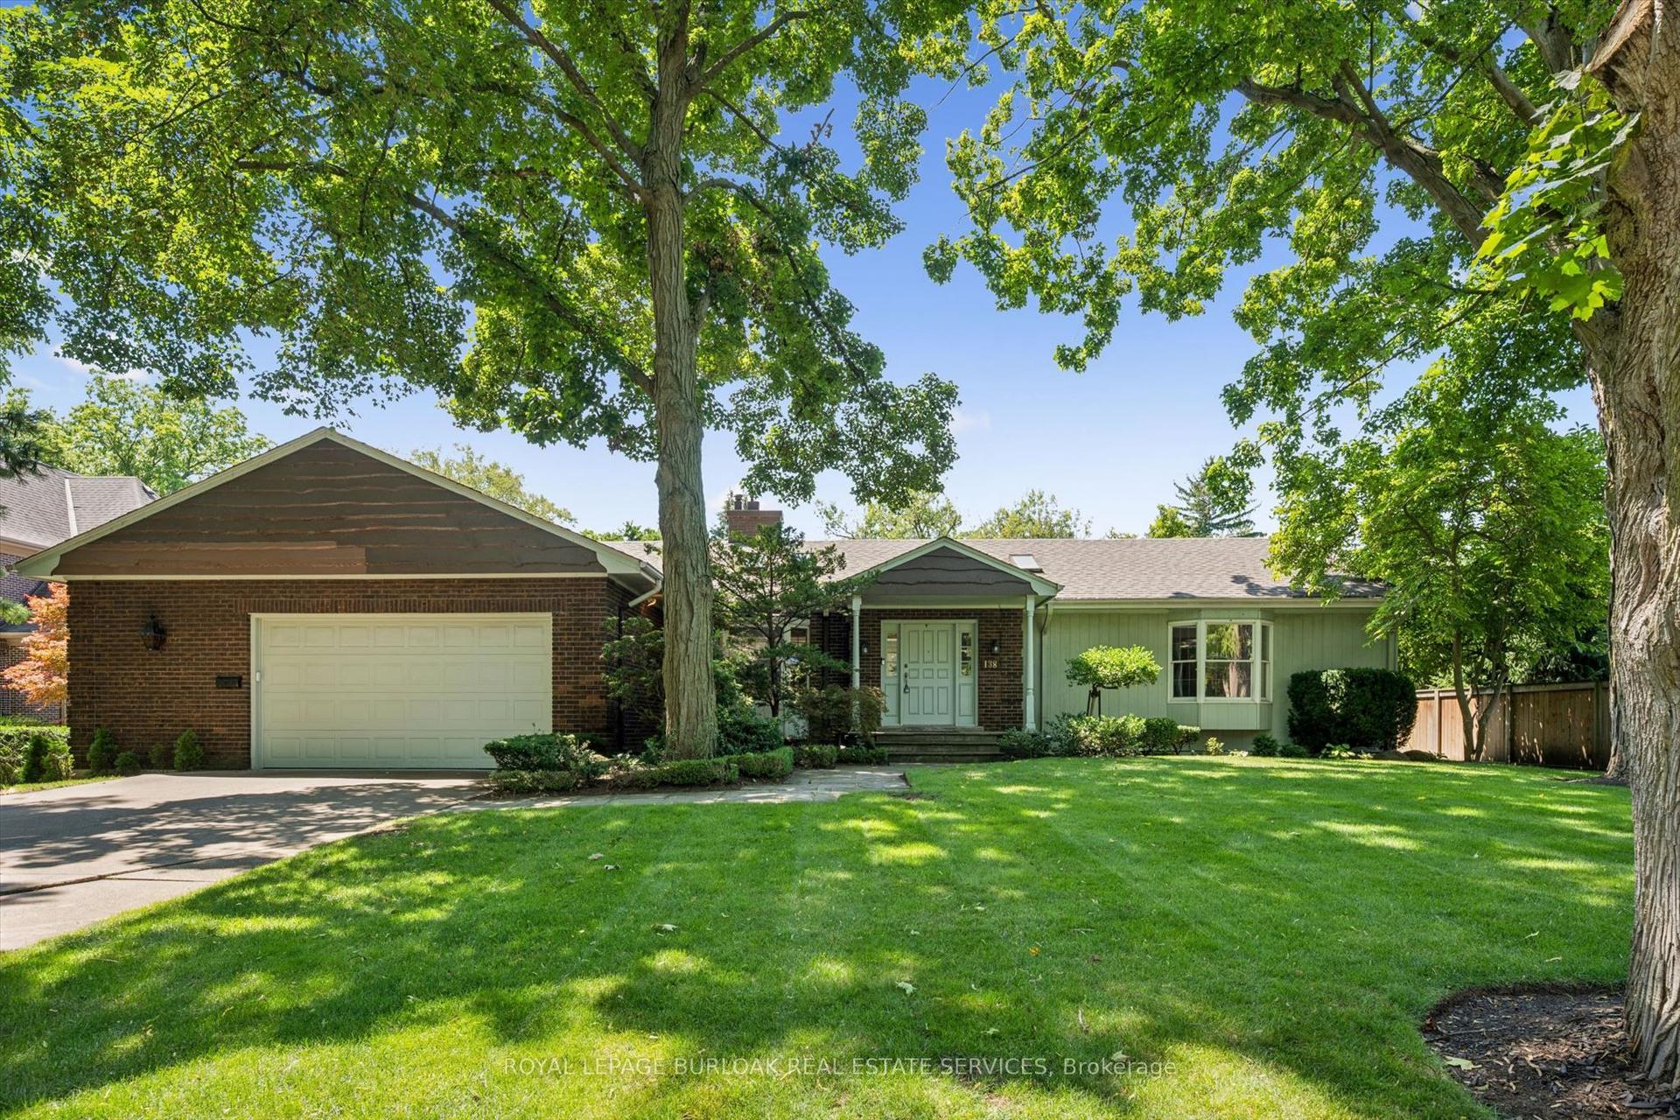
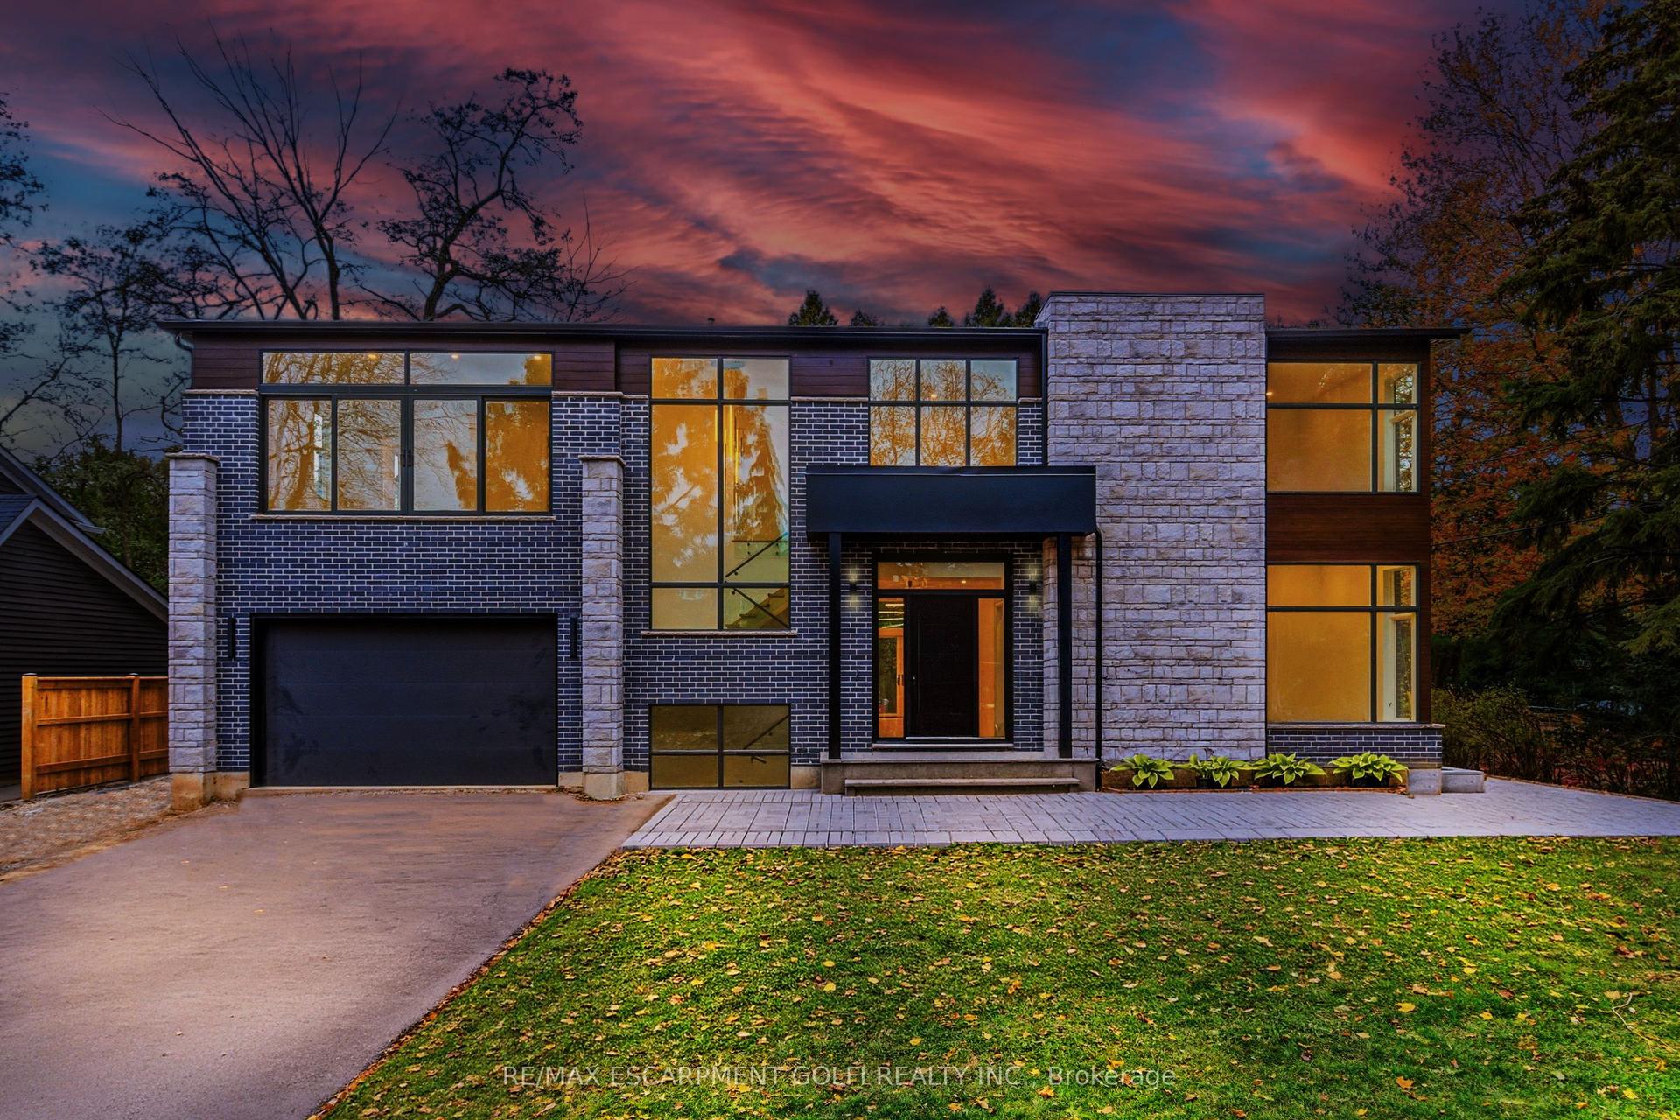
Welcome to 1400 1 Side Road, an exceptional, one of a kind, private country estate where architectural design, modern luxury and nature converge on approximately 3.37 acres in coveted Rural Burlington. Surrounded by mature landscape, this distinctive custom residence has been completely redesigned with a luxurious modern mid-century aesthetic infused with the warmth and tranquility of a private spa retreat. Dramatic architectural lines, soaring vaulted ceilings and expansive walls of glass fill the home with natural light while framing picturesque views and creating a seamless connection to the outdoors. Beautifully redesigned living and entertaining spaces feature clean lines, warm textures and carefully curated finishes, balancing understated luxury with effortless livability. The main-floor primary suite is a private sanctuary with a beautifully appointed ensuite, walk-in closet and direct connection outdoors, while additional bedrooms and spa-inspired bathrooms provide exceptional comfort for family and guests. A finished lower level with fireplace offers further space to relax and entertain. Outside, the estate has been transformed with a spectacular pool and hot tub retreat, creating a resort-inspired setting surrounded by privacy and natural beauty. Adding remarkable versatility is a beautifully designed detached outbuilding crafted to complement the main residence. More than additional garage space, it offers endless possibilities as a gym, wellness or art studio, home office, teen retreat, or where guests have their own space, complete with the amenities expected of a property of this calibre. With golf next door and Burlington's shopping, dining, parks, lake, schools and commuter routes all within a few minutes reach, this is modern rural living reimagined, a private architectural estate that feels worlds away, without ever leaving Burlington. Luxury Certified.
PoolGarageFireplace
Rooms
Main Floor
| Foyer | 3.07 × 2.33 m | |
| Kitchen | 3.68 × 5.13 m | |
| Dining Room | 3.14 × 4.18 m | |
| Laundry | 5.81 × 2.71 m | |
| Living Room | 5.23 × 5.61 m | |
| Primary Bedroom | 3.43 × 4.59 m | Walk-In Closet(s) |
| Bathroom | 6.87 × 3.37 m | 3 Pc Ensuite |
| Bathroom | 1.00 × 2.13 m | 2 Pc Bath |
Second Floor
| Bedroom | 3.43 × 6.18 m | Balcony 4 Pc Ensuite |
| Bathroom | 2.73 × 2.18 m | 4 Pc Ensuite |
| Bedroom | 3.26 × 6.31 m | 3 Pc Ensuite |
| Bathroom | 2.22 × 2.18 m | 3 Pc Ensuite |
Basement
| Game Room | 5.98 × 3.85 m | |
| Recreation | 5.90 × 3.81 m | |
| Utility Room | 9.91 × 3.04 m |
Features
- Auto Garage Door Remote
- Countertop Range
- Generator - Partial
- Primary Bedroom - Main Floor
- Separate Hydro Meter
- Sump Pump
- Upgraded Insulation
- Storage
- Water Treatment
- Water Purifier
- Hot Tub
- Landscaped
- Lawn Sprinkler System
- Lighting
- Patio
- Privacy
- Finished with Walk-Out
- Full
- Finished
- Separate Entrance
- Central Air
- 1 1/2 Storey
Financials
Annual Taxes
$12,211.21
Estimated Rental Income
Entire property$3,200 – $4,800/mo
Basement apartment$1,800 – $2,500/mo
Rental yield1.0% – 1.6%
*Estimates based on comparable rentals in the area. Actual income may vary.
Market Data — Burlington
Days on market10 days
Buyer's MarketSeller's Market
Based on active listings in Burlington. Data updates daily.
Demographics — Burlington
Population
186,948
Avg Household Income
$125,000
Age Distribution
0-19
20%
20-34
16%
35-49
19%
50-64
22%
65+
23%
Ownership74% own · 26% rent
EnglishFrenchArabicPolishTagalog
Getting around
How walkable, bikeable, and transit-friendly this neighbourhood is.
60
/ 100
Walk Score
Somewhat Walkable
45
/ 100
Transit Score
Some Transit
56
/ 100
Bike Score
Bikeable
Scores are estimates based on neighbourhood data and are for informational purposes only.
MLS® data courtesy of the Toronto Regional Real Estate Board (TRREB).
The information provided herein must only be used by consumers that have a bona fide interest in the purchase, sale, or lease of real estate and may not be used for any commercial purpose or any other purpose. Listing information is deemed reliable but is not guaranteed accurate by the Toronto Regional Real Estate Board, the listing brokerage, or this website. The trademarks REALTOR®, REALTORS® and the REALTOR® logo are controlled by The Canadian Real Estate Association (CREA) and identify real estate professionals who are members of CREA. MLS®, Multiple Listing Service®, and the associated logos are owned by CREA. Not intended to solicit properties currently listed for sale or buyers under contract.
You may also like
More homes in Burlington
Hand-picked listings with a similar price range and style.
For Sale2 days ago
$4,499,000
Detached
est. $19,724/mo
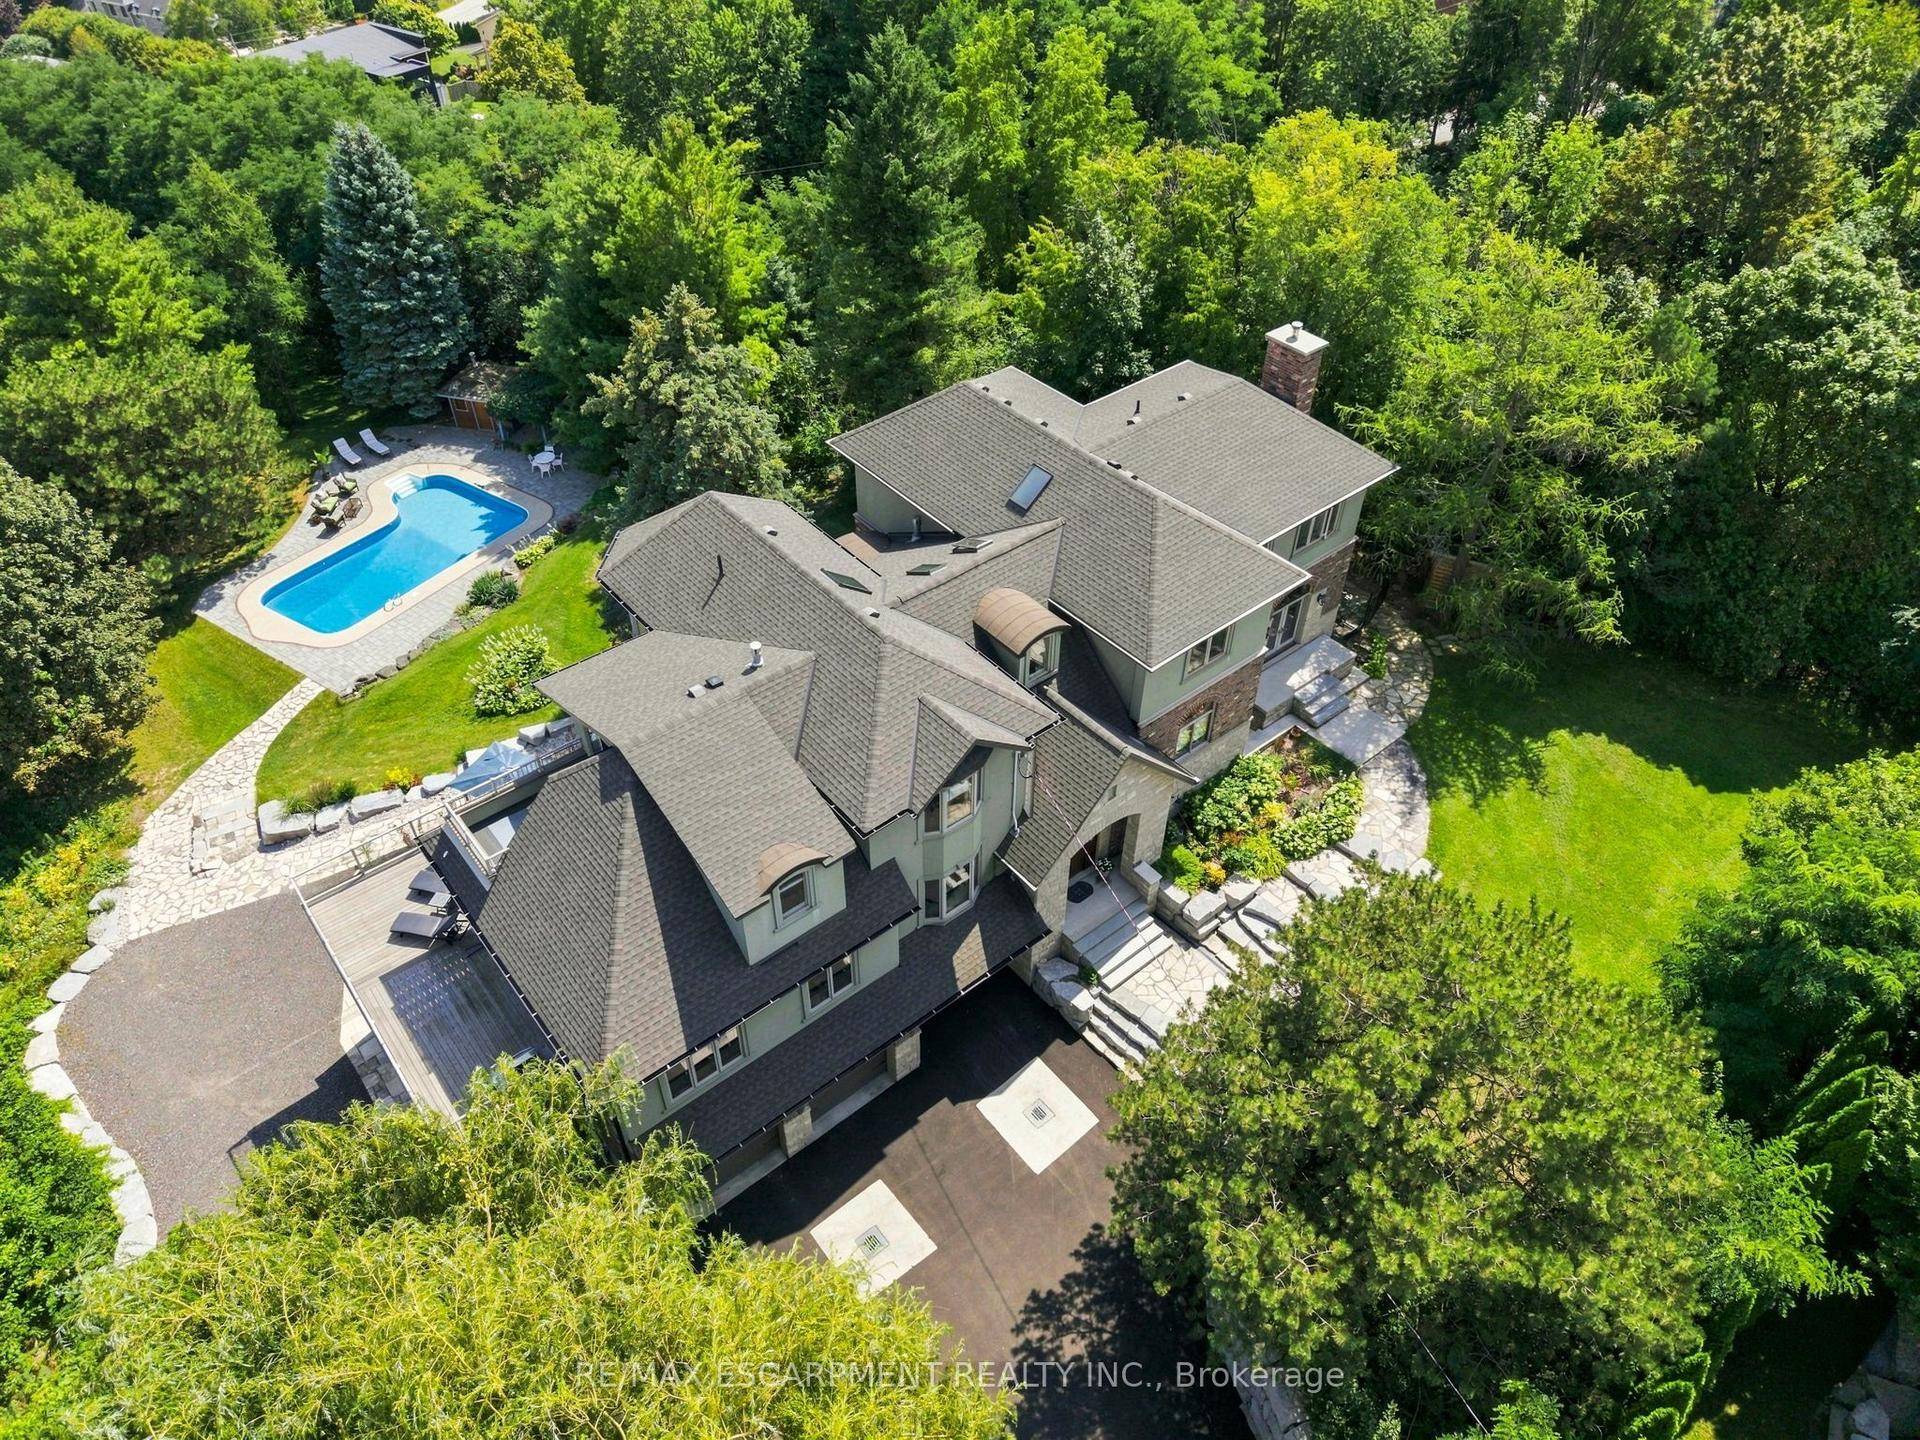
1296 Dundas Street, Tyandaga
Burlington, ON
4+1 bd
6 ba
—
11
MLS# W13719848Re/Max Escarpment Realty Inc.
WhatsApp Aman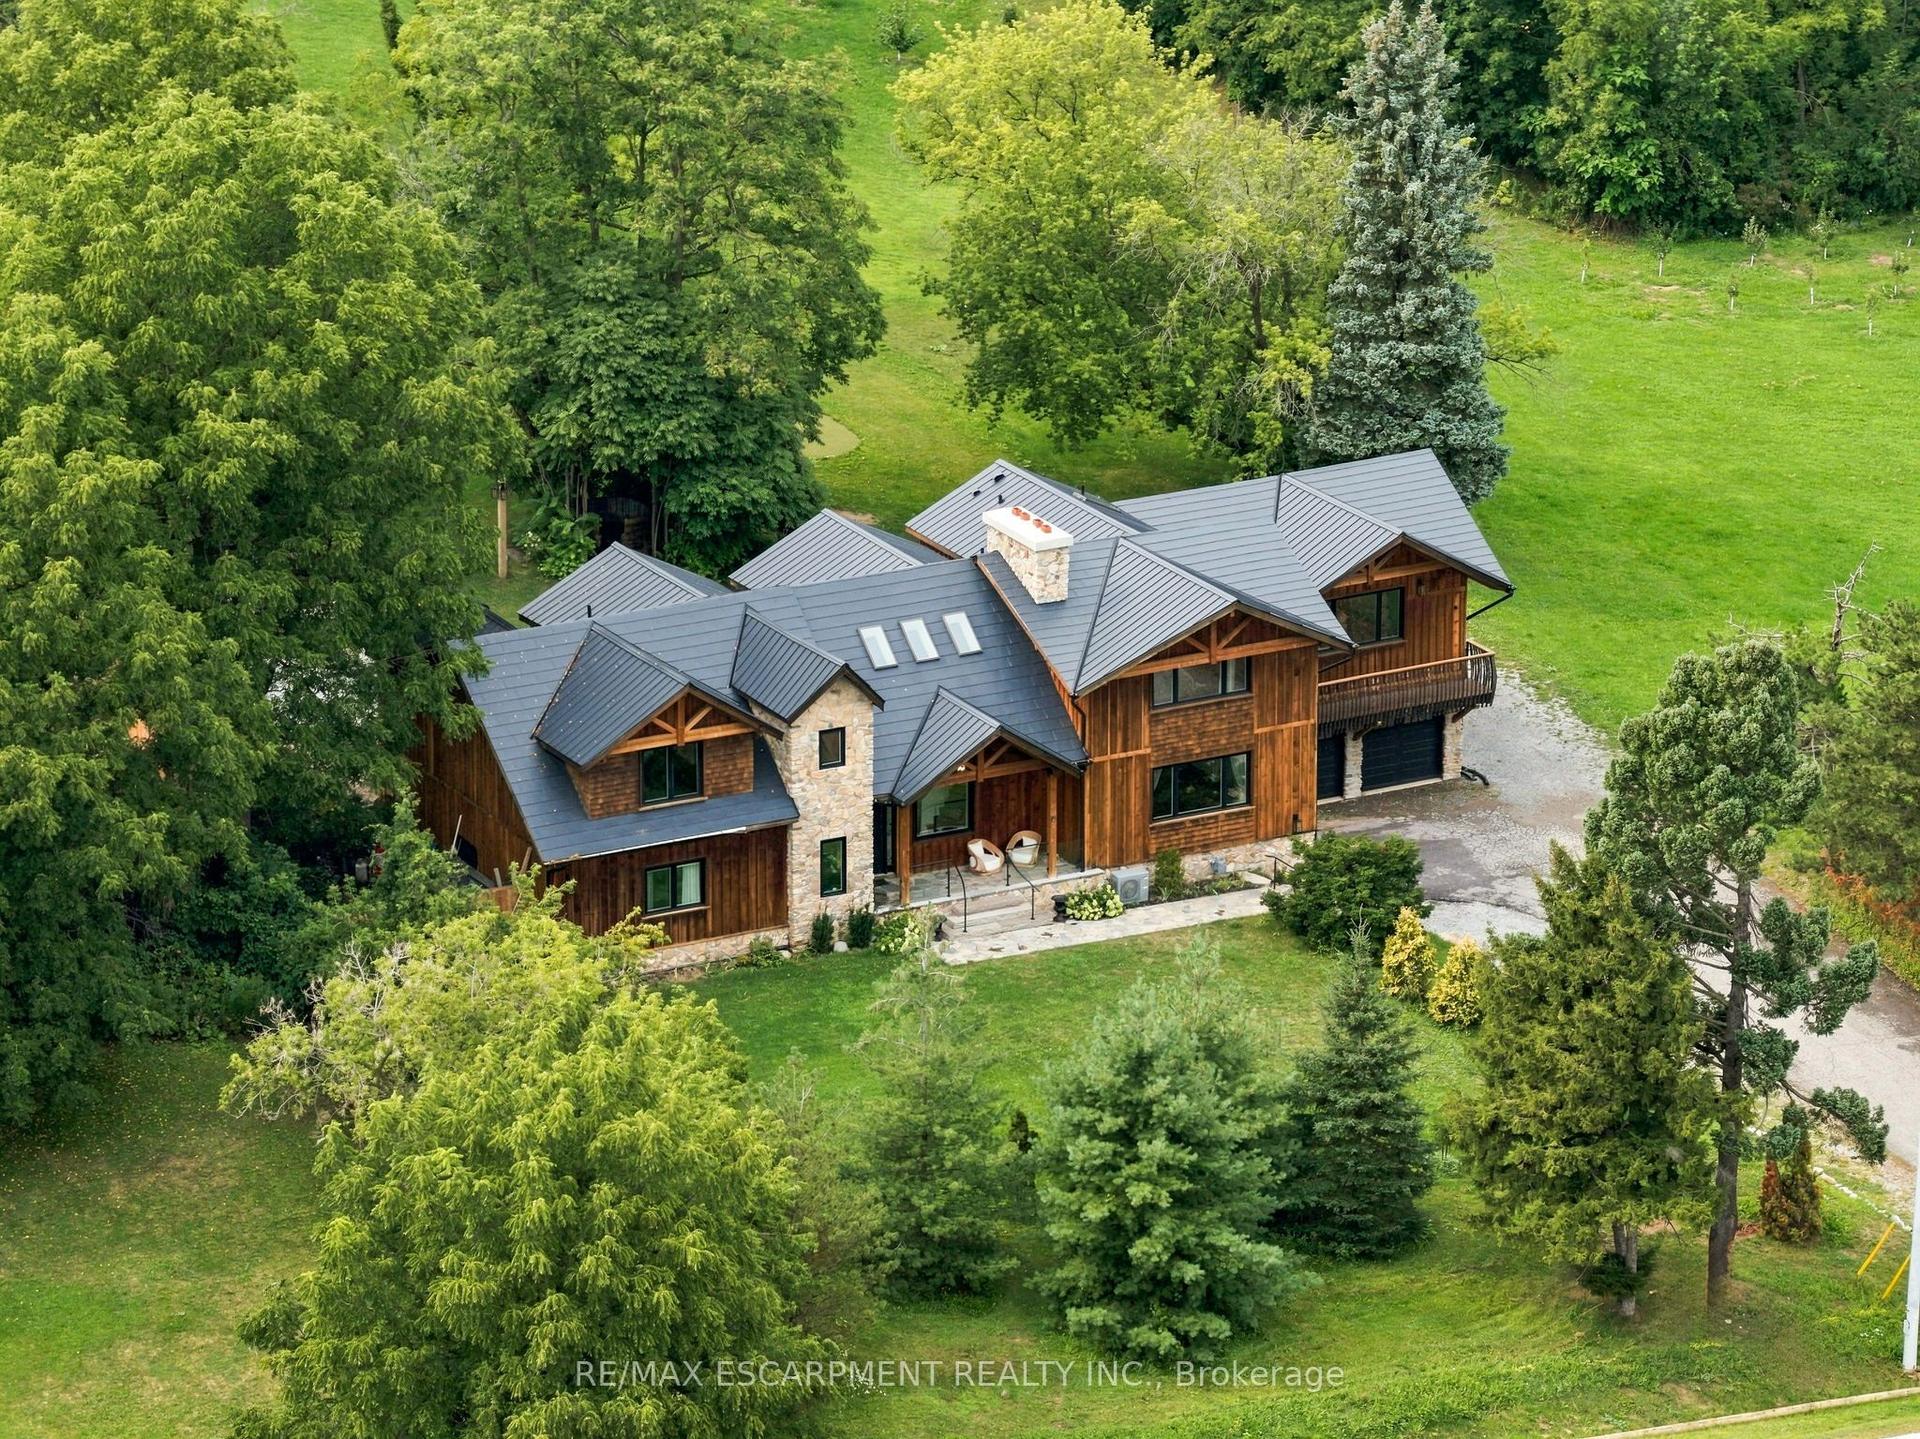
For Sale12 days ago
$3,999,000
Detached
est. $17,532/mo
2019 Dundas Street, Rural Burlington
Burlington, ON
4 bd
6 ba
—
29
MLS# W13681822Re/Max Escarpment Realty Inc.
WhatsApp Aman