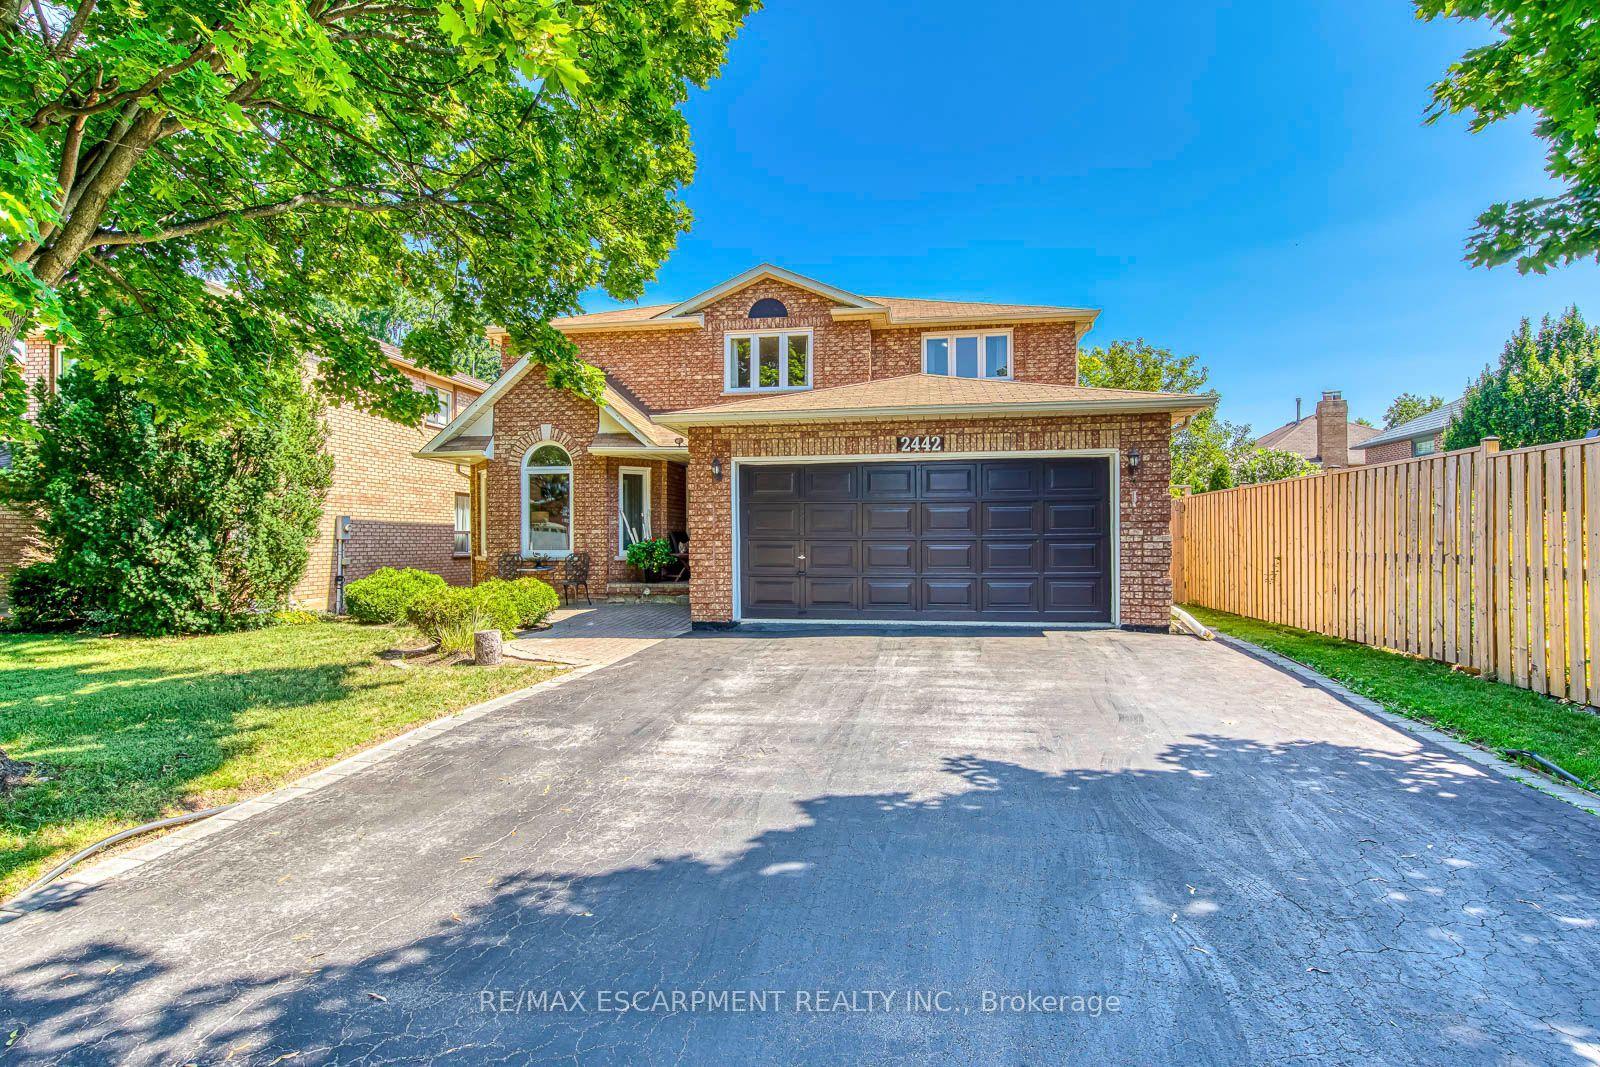
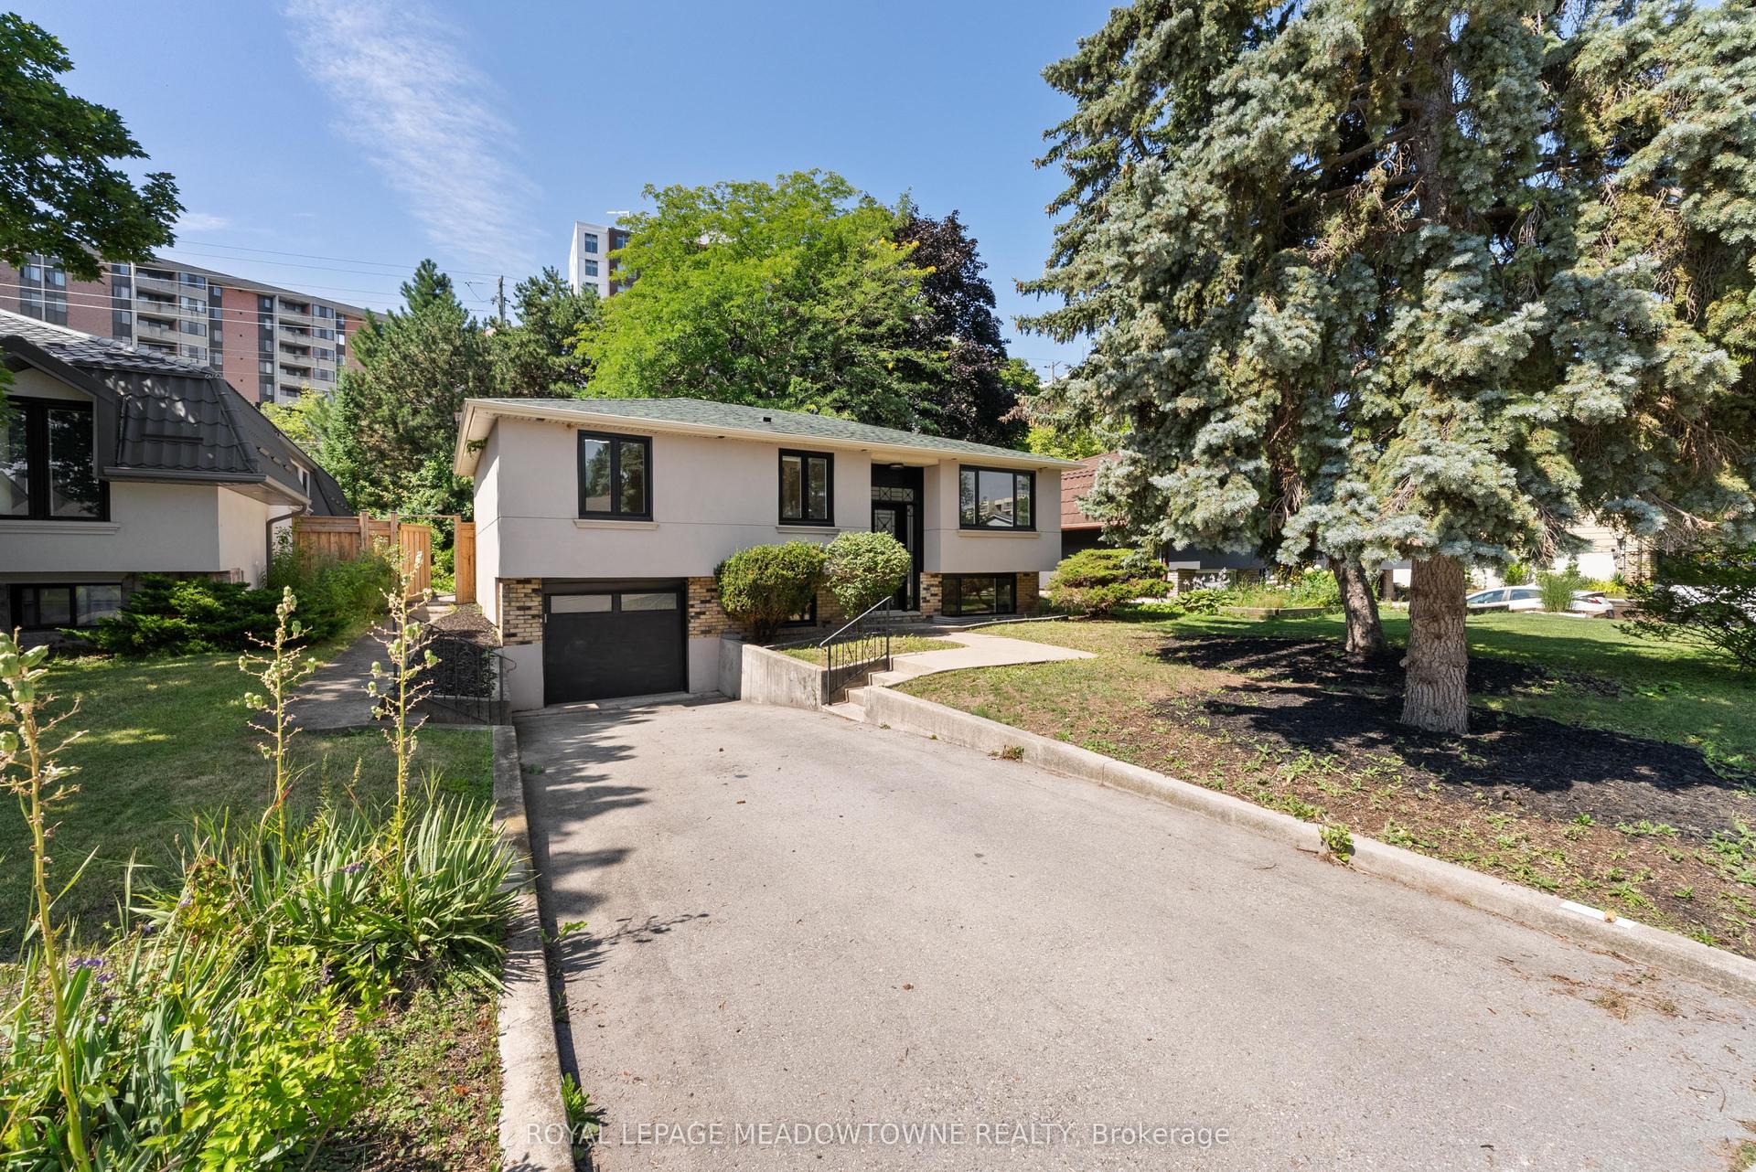
For Sale
Just Listed
Open House Sun 18–20
2342 Lionstone Drive
1019 - WM Westmount, Oakville, ON
$1,429,900
3+1Bd
4Ba
1,750+sqft
3Parking
36.15 x 80.52 ftlot
$817/sqft
DetachedMLS# W13684276Listed 2026-08-171 DOM
Heating
On Demand Water Heater
Cooling
Central Vacuum
Basement
Finished
Just listed! New listings in Oakville often receive offers within the first week.
About this home
Spectacular fully renovated 3+1 bedroom, 3.5 bath detached home...plus bonus upper level den! Situated on a quiet, tree-lined, child-friendly street. Open & airy main level features 9ft ceilings, gorgeous custom kitchen with 42" fridge, induction range, waterfall island & matching backsplash. Open living and dining room with gas fireplace and hardwood floors. Upstairs, escape to the huge primary suite with walk-in closet and new ensuite bath with heated floors, dual sinks, soaker tub & separate glass shower. Custom Closets by Design organizers throughout. Finished basement boasts a Rec room with cozy gas fireplace, +1 bedroom, and a full 3pc bath. Walkout from the kitchen to the private treed backyard oasis featuring professional landscaping, a hydrotherapy swim spa, patio with pergola and gas firepit, LED lighting, & under-patio storage. Dream renovated garage with epoxy floors, Proslat walls, finished panels & new door. Owned tankless hot water, new furnace, energy-efficient AC, newer roof, new windows/sliding door, & custom steel entry door, and sprinkler system. Turnkey perfection!
GarageRenovatedWalkoutHardwoodFireplace
Rooms
Second Floor
| Primary Bedroom | 5.40 × 3.62 m | |
| Bathroom | 3.08 × 3.22 m | 5 Pc Ensuite |
| Bedroom | 4.23 × 3.08 m | |
| Bedroom | 3.07 × 3.02 m | |
| Bathroom | 3.07 × 2.35 m | 4 Pc Bath |
| Den | 2.23 × 1.51 m |
Basement
| Recreation | 5.40 × 4.48 m | |
| Bedroom | 4.68 × 3.61 m | |
| Bathroom | 2.64 × 1.88 m | 3 Pc Bath |
Other
| Living Room | 5.40 × 7.73 m | |
| Dining Room | 3.74 × 3.08 m | |
| Kitchen | 4.74 × 3.56 m | |
| Powder Room | 4.55 × 1.44 m | 2 Pc Bath |
Features
- Auto Garage Door Remote
- Carpet Free
- Central Vacuum
- On Demand Water Heater
- Water Heater Owned
- Hot Tub
- Landscape Lighting
- Lawn Sprinkler System
- Full
- Finished
- Central Air
- 2-Storey
Financials
Annual Taxes
$5,991.1
Estimated Rental Income
Entire property$3,200 – $4,800/mo
Basement apartment$1,800 – $2,500/mo
Rental yield2.7% – 4.0%
*Estimates based on comparable rentals in the area. Actual income may vary.
Market Data — Oakville
Days on market1 days
Buyer's MarketSeller's Market
Based on active listings in Oakville. Data updates daily.
Demographics — Oakville
Population
213,759
Avg Household Income
$152,000
Age Distribution
0-19
22%
20-34
16%
35-49
21%
50-64
22%
65+
19%
Ownership78% own · 22% rent
EnglishMandarinUrduArabicFrench
Getting around
How walkable, bikeable, and transit-friendly this neighbourhood is.
57
/ 100
Walk Score
Somewhat Walkable
40
/ 100
Transit Score
Some Transit
47
/ 100
Bike Score
Somewhat Bikeable
Scores are estimates based on neighbourhood data and are for informational purposes only.
MLS® data courtesy of the Toronto Regional Real Estate Board (TRREB).
The information provided herein must only be used by consumers that have a bona fide interest in the purchase, sale, or lease of real estate and may not be used for any commercial purpose or any other purpose. Listing information is deemed reliable but is not guaranteed accurate by the Toronto Regional Real Estate Board, the listing brokerage, or this website. The trademarks REALTOR®, REALTORS® and the REALTOR® logo are controlled by The Canadian Real Estate Association (CREA) and identify real estate professionals who are members of CREA. MLS®, Multiple Listing Service®, and the associated logos are owned by CREA. Not intended to solicit properties currently listed for sale or buyers under contract.
You may also like
More homes in Oakville
Hand-picked listings with a similar price range and style.
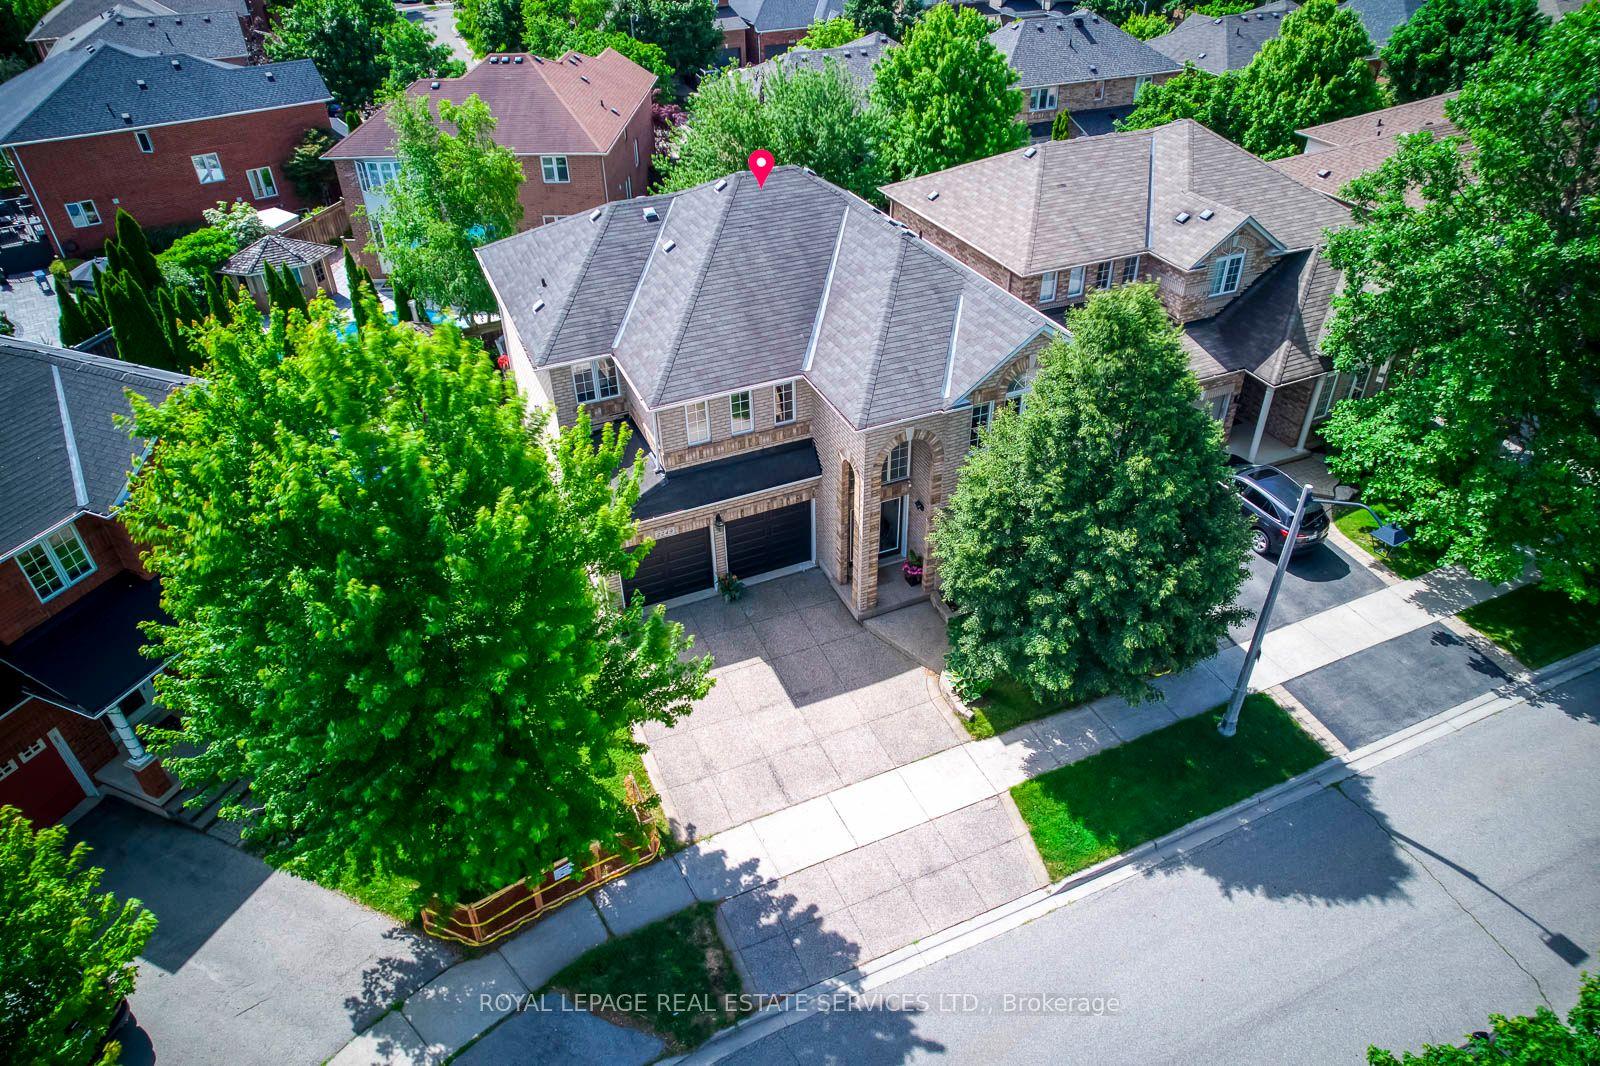
For Sale20 h ago
$1,680,000
Detached
est. $7,365/mo
2249 Glazebrook Circle, 1019 - WM Westmount
Oakville, ON
4 bd
4 ba
2,750
4
MLS# W13686470Royal Lepage Real Estate Services…
WhatsApp Aman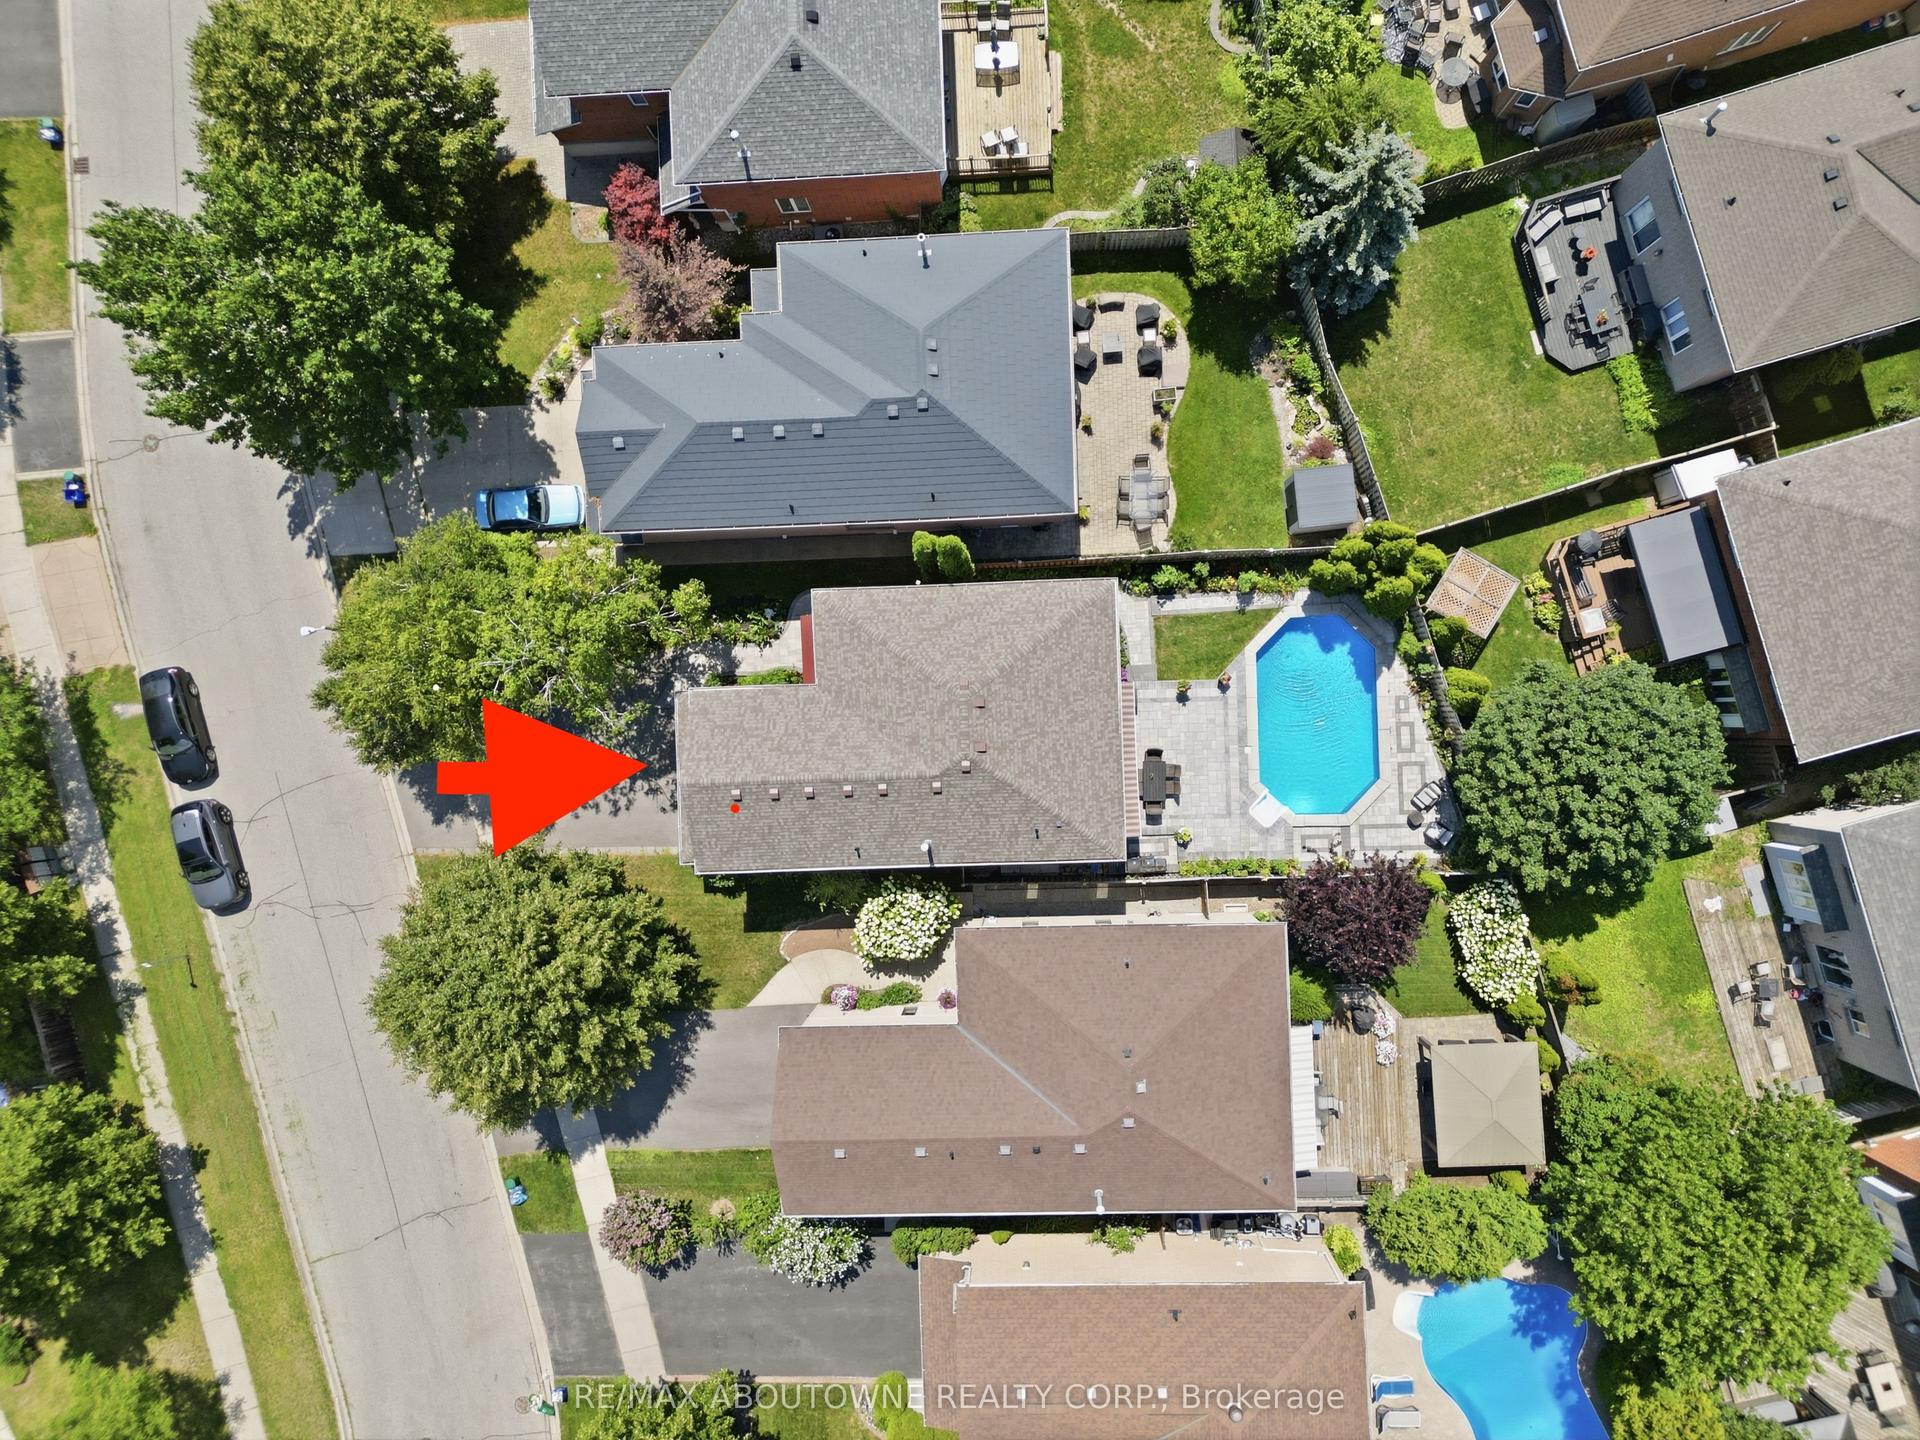
For Sale5 days ago
$1,445,000
Detached
est. $6,335/mo
2216 NORFOLK Drive, 1015 - RO River Oaks
Oakville, ON
4 bd
3 ba
2,250
5
MLS# W13674714Re/Max Aboutowne Realty Corp.
WhatsApp Aman