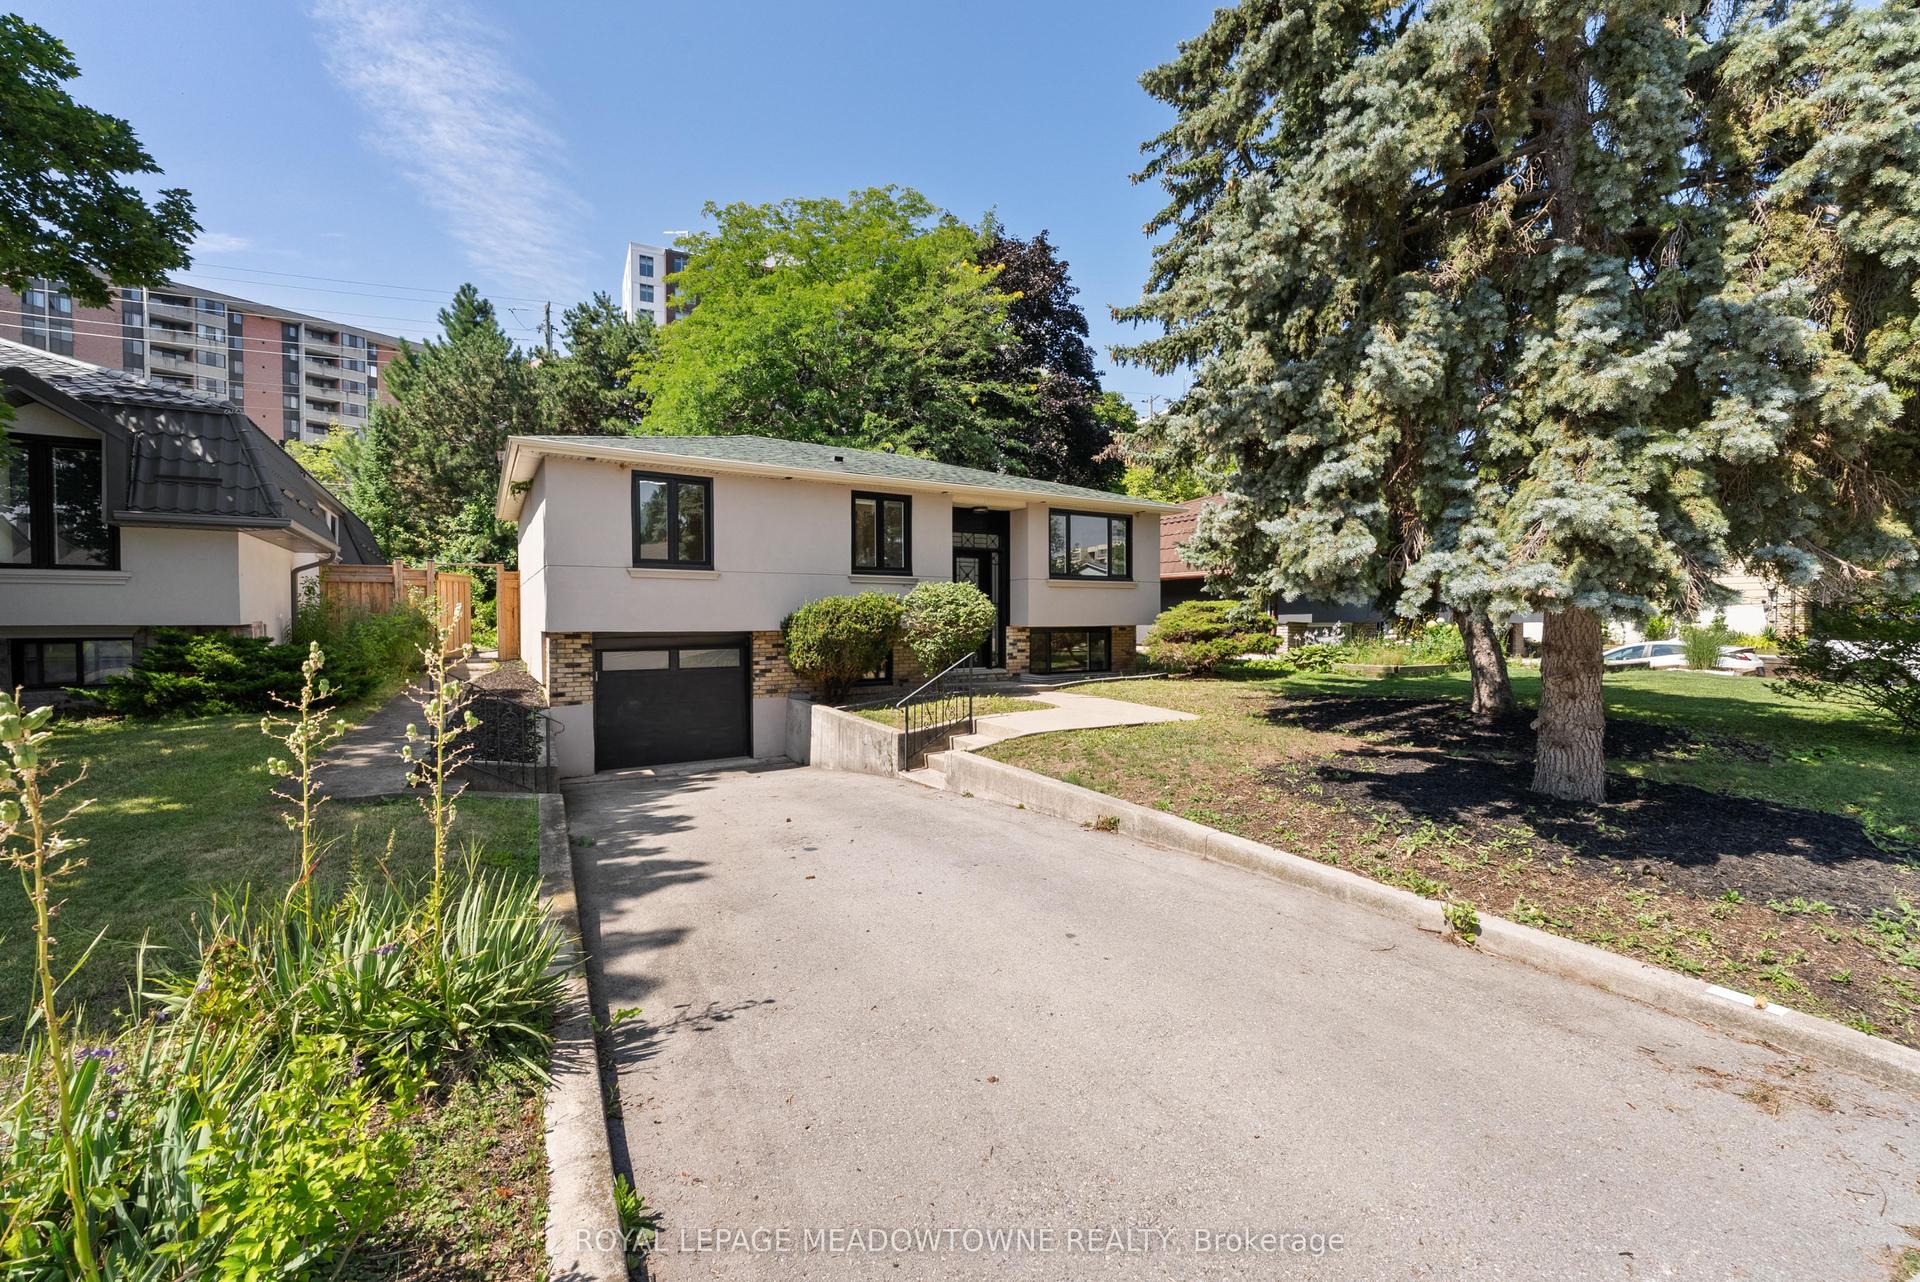
For Sale
Just Listed
2249 Glazebrook Circle
1019 - WM Westmount, Oakville, ON
$1,680,000
4Bd
4Ba
2,750+sqft
4Parking
45.93 x 80.52 ftlot
$611/sqft
DetachedMLS# W13686470Listed 2026-08-180 DOM
Cooling
Central Vacuum
Basement
Finished
Just listed! New listings in Oakville often receive offers within the first week.
About this home
Welcome to this grand executive residence at 2922 sq ft, elegant architectural design with an impressive soaring arched porch façade, aggregate concrete driveway, and manicured landscaping that create exceptional curb appeal. Nestled on a quiet, child-safe private circle street surrounded by creeks, walking trails, and parks. Step inside to bright & spacious 2-storey foyer that opens to a thoughtfully designed main level featuring 9'-ceiling, oversized windows with abundance of natural lights and rich hardwood floor. The inviting living room and separate formal dining room provide elegant spaces for entertaining, while the expansive family room, complete with a gas fireplace and large bow windows overlooking the backyard, offers the perfect setting for everyday relaxation. The gourmet kitchen features granite backsplash & countertops, the spacious breakfast area with walkout to a sunny southeast-facing backyard. Enjoy outdoor living on the professionally built oversized 2-tier deck with bench seating, designed for entertaining and enjoyment. Upstairs, a solid oak staircase with iron pickets leads to the generously sized primary retreat, featuring a walk-in closet and ensuite. 3 additional bedrooms offer excellent space for family, including one with its own 4pc ensuite and walk in closet, other 2 bedroom are very spacious, along with 4pc main bath and convenient laundry room. The professional finished lower-level features laminate flooring, pot lights, and a versatile open-concept layout ideal for family gatherings, recreation, a home office, or casual entertaining. Ideally located within walking distance to top-rated Garth Webb secondary school and elementary schools which both have French Immersion program, scenic trails, parks, and recreation facilities. Just minutes from the new Hospital, approx. 12 minutes to the GO Station, and easy access to QEW, 403, 407. This exceptional home delivers outstanding value, functionality and lifestyle in a premium location!
WalkoutHardwoodFireplace
Rooms
Main Floor
| Mud Room | 2.00 × 2.00 m | Closet Access To Garage |
| Breakfast | 3.76 × 3.28 m | Open Concept W/O To Sundeck SE View |
| Dining Room | 3.94 × 2.97 m | Hardwood Floor Formal Rm |
| Living Room | 5.18 × 3.71 m | Hardwood Floor Formal Rm Large Window |
| Family Room | 5.49 × 4.19 m | Hardwood Floor Gas Fireplace Bow Window |
| Kitchen | 3.63 × 3.28 m | Granite Counters Custom Backsplash Window |
Second Floor
| Bedroom 2 | 3.66 × 3.48 m | SE View Walk-In Closet(s) 4 Pc Ensuite |
| Laundry | 2.42 × 1.78 m | |
| Bedroom 4 | 3.86 × 3.73 m | Broadloom Closet |
| Bedroom 3 | 5.18 × 3.71 m | Cathedral Ceiling(s) Large Window Closet |
| Primary Bedroom | 5.54 × 4.42 m | Bow Window Walk-In Closet(s) 4 Pc Ensuite |
Basement
| Media Room | 4.95 × 3.43 m | Laminate Pot Lights Window |
| Recreation | 5.21 × 4.39 m | Laminate Pot Lights |
| Exercise Room | 7.01 × 3.20 m | Laminate Pot Lights Above Grade Window |
Features
- Auto Garage Door Remote
- Central Vacuum
- Deck
- Porch
- Finished
- Central Air
- 2-Storey
Financials
Annual Taxes
$7,624.95
Estimated Rental Income
Entire property$4,000 – $6,500/mo
Basement apartment$1,800 – $2,500/mo
Rental yield2.9% – 4.6%
*Estimates based on comparable rentals in the area. Actual income may vary.
Market Data — Oakville
Days on market0 days
Buyer's MarketSeller's Market
Based on active listings in Oakville. Data updates daily.
Demographics — Oakville
Population
213,759
Avg Household Income
$152,000
Age Distribution
0-19
22%
20-34
16%
35-49
21%
50-64
22%
65+
19%
Ownership78% own · 22% rent
EnglishMandarinUrduArabicFrench
Getting around
How walkable, bikeable, and transit-friendly this neighbourhood is.
61
/ 100
Walk Score
Somewhat Walkable
42
/ 100
Transit Score
Some Transit
47
/ 100
Bike Score
Somewhat Bikeable
Scores are estimates based on neighbourhood data and are for informational purposes only.
MLS® data courtesy of the Toronto Regional Real Estate Board (TRREB).
The information provided herein must only be used by consumers that have a bona fide interest in the purchase, sale, or lease of real estate and may not be used for any commercial purpose or any other purpose. Listing information is deemed reliable but is not guaranteed accurate by the Toronto Regional Real Estate Board, the listing brokerage, or this website. The trademarks REALTOR®, REALTORS® and the REALTOR® logo are controlled by The Canadian Real Estate Association (CREA) and identify real estate professionals who are members of CREA. MLS®, Multiple Listing Service®, and the associated logos are owned by CREA. Not intended to solicit properties currently listed for sale or buyers under contract.
You may also like
More homes in Oakville
Hand-picked listings with a similar price range and style.
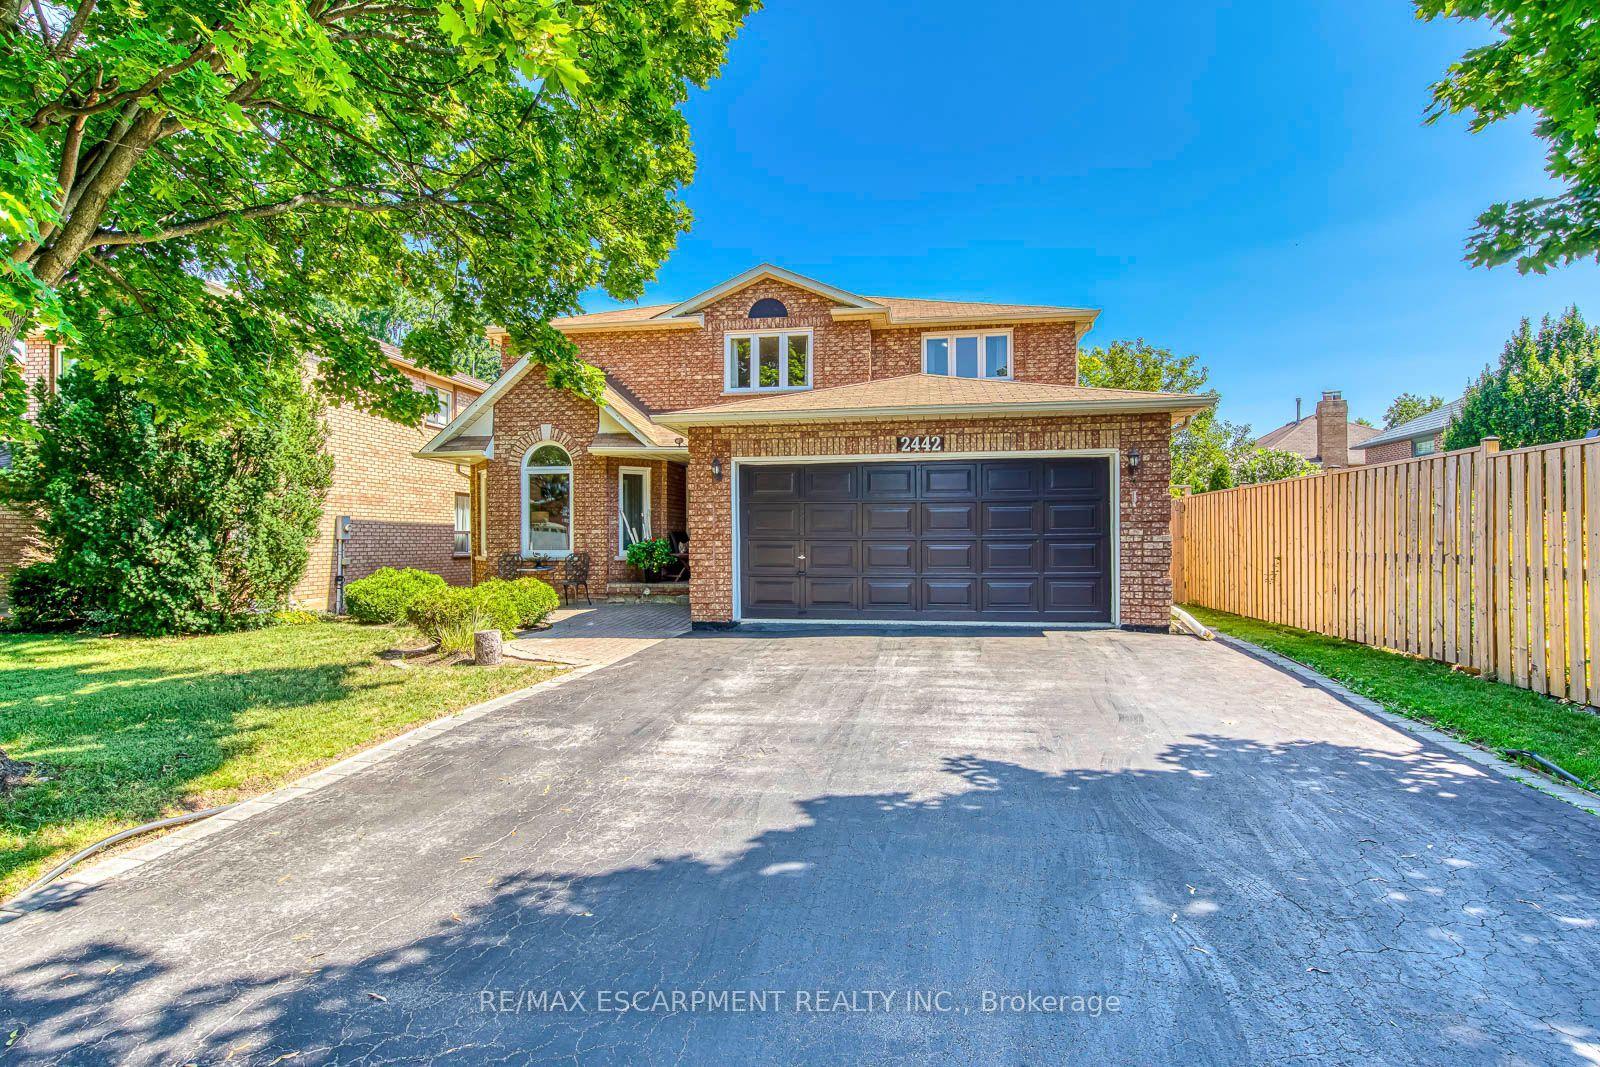
For Sale13 days ago
$1,699,990
Detached
est. $7,453/mo
2442 Wynten Way, 1004 - CV Clearview
Oakville, ON
4+1 bd
4 ba
3,250
6
MLS# W13643108Re/Max Escarpment Realty Inc.
WhatsApp Aman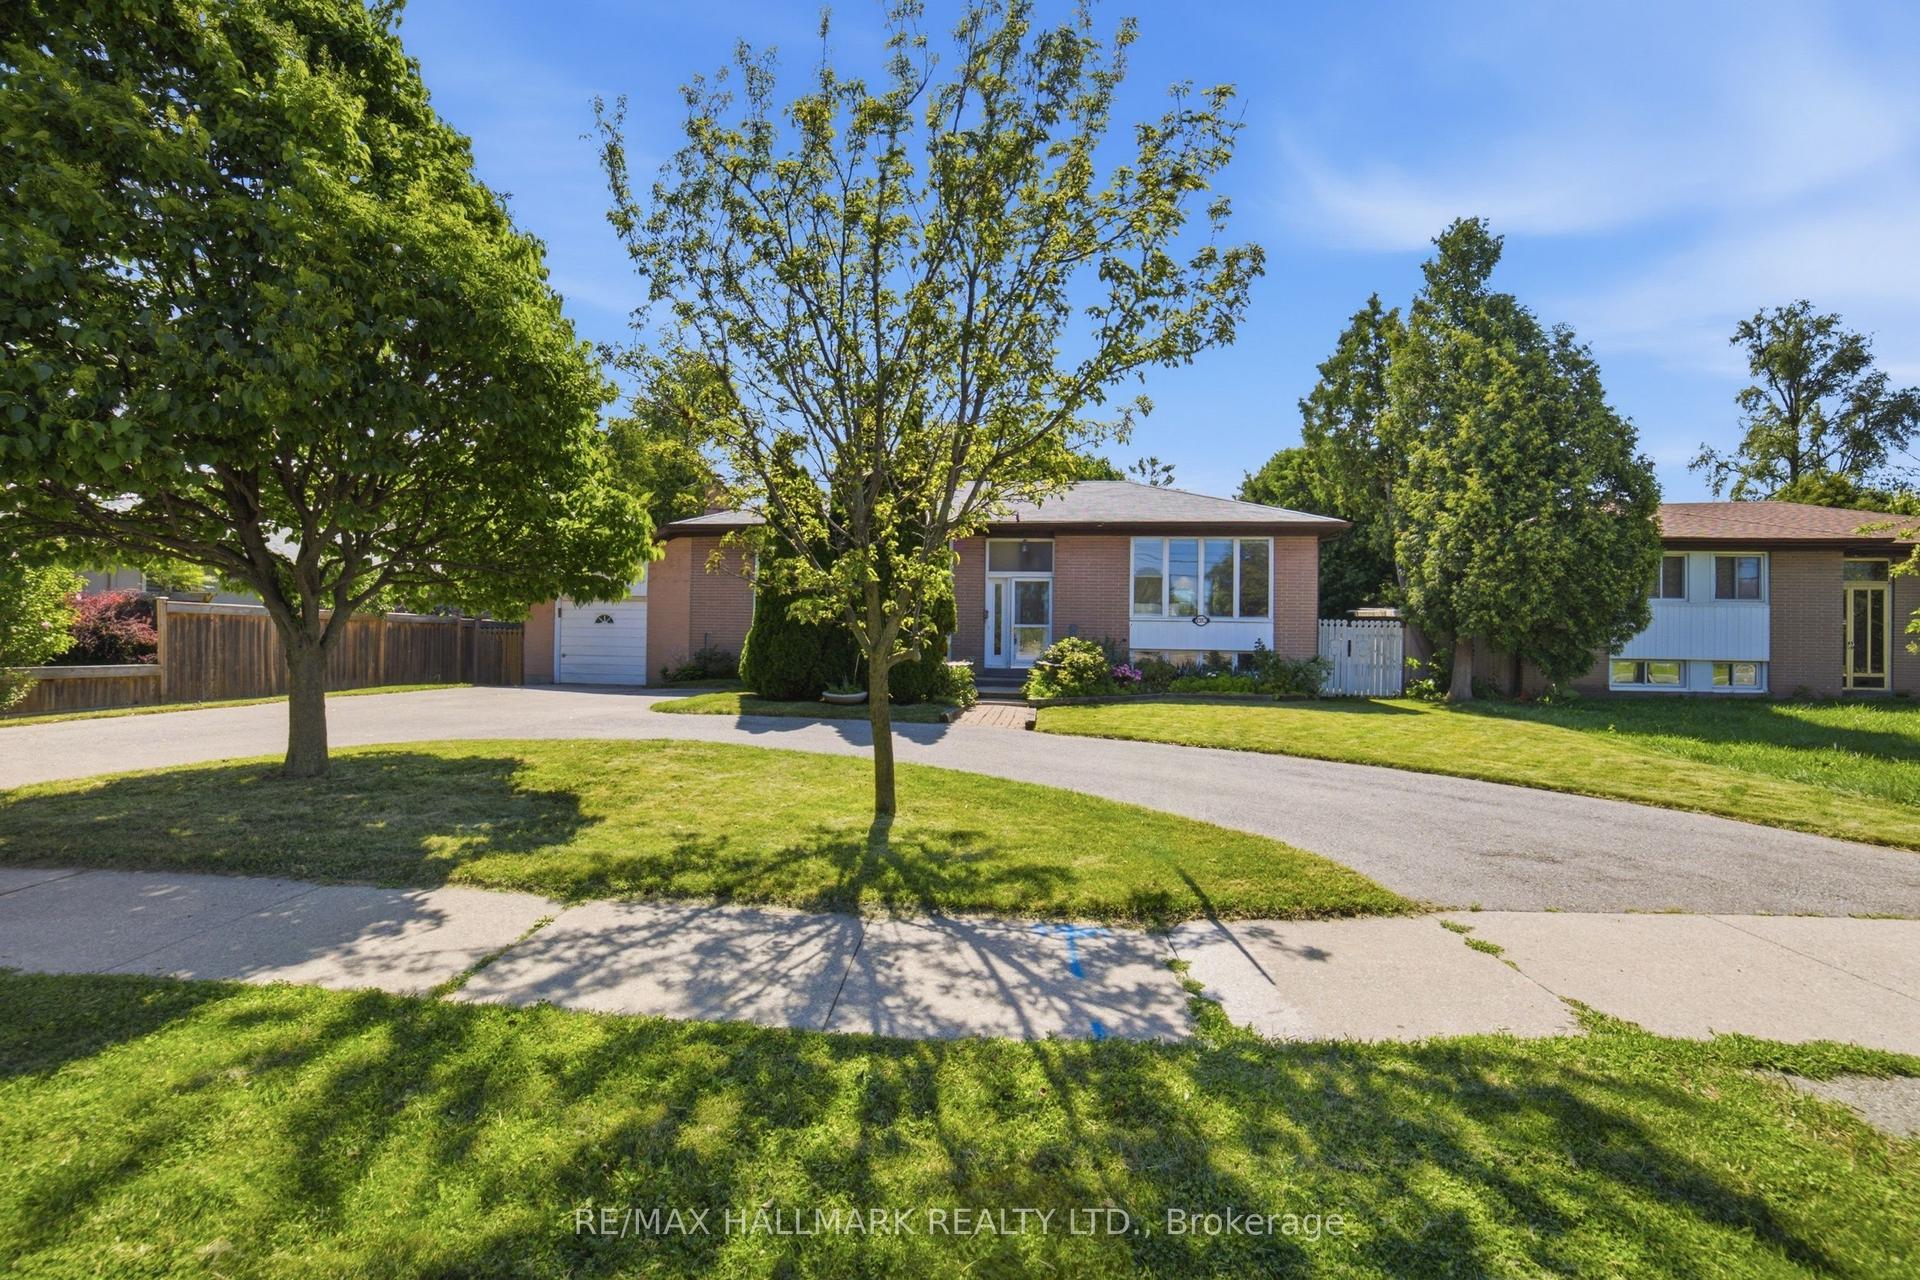
For Sale20 days ago
$1,795,000
Detached
est. $7,869/mo
1392 Rebecca Street, 1017 - SW Southwest
Oakville, ON
3 bd
2 ba
1,300
9
MLS# W13621716Re/Max Hallmark Realty Ltd.
WhatsApp Aman