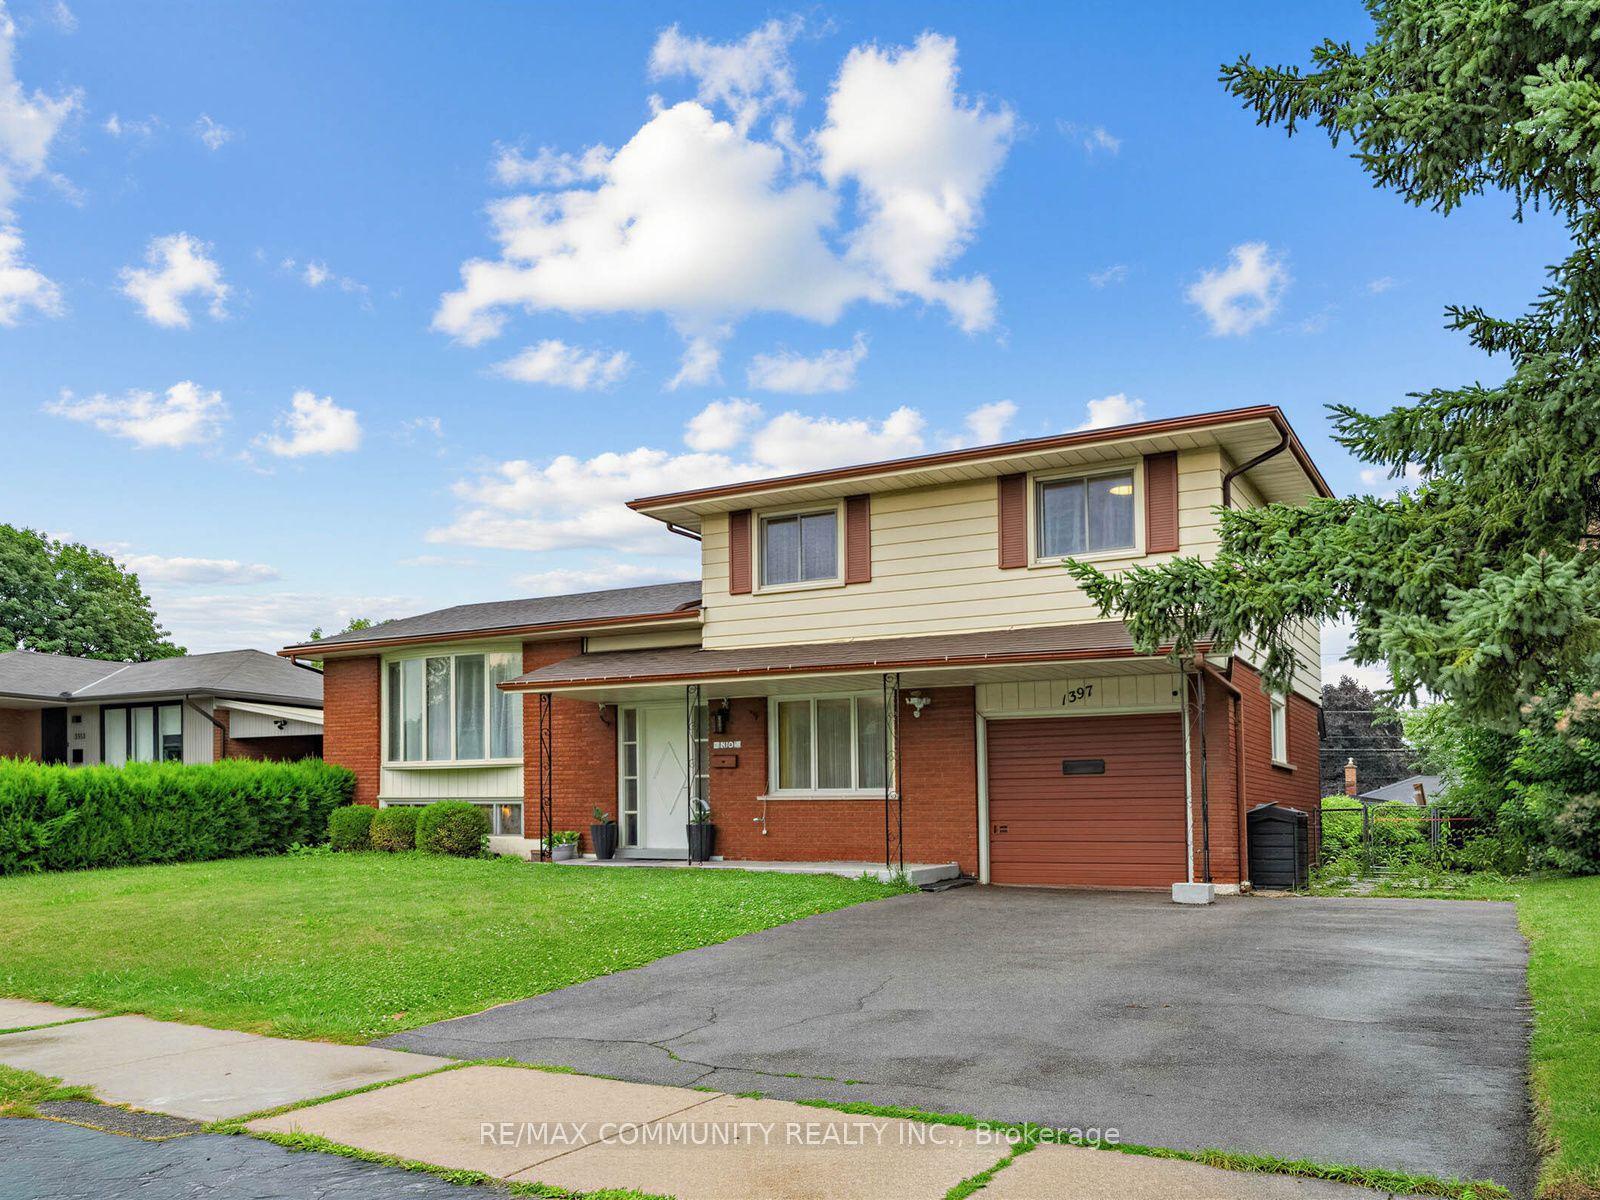
For Sale
Just Listed
Open House Sat 18–20
2105 Maplewood Drive
Brant, Burlington, ON
$1,199,000
3+2Bd
3Ba
900+sqft
5Parking
75 x 100 ftlot
$1332/sqft
DetachedMLS# W13686080Listed 2026-08-187 DOM
Cooling
Central Air
Basement
Finished
About this home
**Once in a while, a gem like this comes along!** Offering an impressive 2,058 sq. ft. of total living space across the main level and basement, this extensively upgraded home combines style, versatility & an incredible backyard retreat.The completely renovated basement (2024) features a separate entrance, new electrical, 2 bedrooms, custom kitchen with stainless steel appliances & quartz countertops, spacious living & dining areas with gas fireplace, large bathroom with full laundry, plus a new 200-amp electrical panel (2024).The main floor is equally impressive with a new 3-piece bathroom featuring a shower & heated towel rack (2024), separate powder room (2024), California shutters throughout & its own laundry. The fully renovated sunroom features new windows, sliding doors & ceiling (2024), creating a beautiful transition to the backyard. Step outside to your own private backyard oasis, highlighted by a 16' swim spa-perfect for relaxing, entertaining or enjoying a great workout year-round-plus a gazebo & in-ground sprinkler system. Additional upgrades include a heated 1.5-car garage, new driveway, new furnace & A/C (2025), soffits & eavestroughs (2025) & more. Ideally located minutes from the QEW, Mapleview Mall, Costco, the lake, downtown Burlington, restaurants, shopping & amenities.Beautifully upgraded, incredibly versatile & made for both indoor and outdoor living-this is one you don't want to miss!
GarageRenovatedFireplace
Rooms
Main Floor
| Living Room | 3.86 × 3.45 m | Fireplace California Shutters |
| Dining Room | 3.02 × 2.49 m | Pantry California Shutters |
| Bedroom 3 | 3.33 × 2.64 m | California Shutters Laminate |
| Laundry | 0.00 × 0.00 m | |
| Kitchen | 2.97 × 2.36 m | Quartz Counter Stainless Steel Appl Backsplash |
| Bathroom | 0.00 × 0.00 m | 3 Pc Bath |
| Primary Bedroom | 3.45 × 3.30 m | California Shutters Laminate |
| Bedroom 2 | 3.45 × 2.97 m | California Shutters Laminate |
| Bathroom | 0.00 × 0.00 m | 2 Pc Bath |
Basement
| Living Room | 5.61 × 3.30 m | Laminate Fireplace Combined w/Dining |
| Kitchen | 2.34 × 3.35 m | Quartz Counter Stainless Steel Appl Ceramic Backsplash |
| Bedroom | 3.15 × 3.15 m | Stainless Steel Appl Laminate Quartz Counter |
| Bedroom | 3.51 × 2.79 m | Laminate Laminate |
| Dining Room | 3.23 × 3.30 m | Laminate |
| Laundry | 2.49 × 3.10 m |
Other
| Sunroom | 4.27 × 4.39 m | Enclosed |
Features
- Auto Garage Door Remote
- Finished
- Full
- Central Air
- Bungalow
Financials
Annual Taxes
$6,873.45
Estimated Rental Income
Entire property$3,200 – $4,800/mo
Basement apartment$1,800 – $2,500/mo
Rental yield3.2% – 4.8%
*Estimates based on comparable rentals in the area. Actual income may vary.
Market Data — Burlington
Days on market7 days
Buyer's MarketSeller's Market
Based on active listings in Burlington. Data updates daily.
Demographics — Burlington
Population
186,948
Avg Household Income
$125,000
Age Distribution
0-19
20%
20-34
16%
35-49
19%
50-64
22%
65+
23%
Ownership74% own · 26% rent
EnglishFrenchArabicPolishTagalog
Getting around
How walkable, bikeable, and transit-friendly this neighbourhood is.
60
/ 100
Walk Score
Somewhat Walkable
37
/ 100
Transit Score
Some Transit
54
/ 100
Bike Score
Bikeable
Scores are estimates based on neighbourhood data and are for informational purposes only.
MLS® data courtesy of the Toronto Regional Real Estate Board (TRREB).
The information provided herein must only be used by consumers that have a bona fide interest in the purchase, sale, or lease of real estate and may not be used for any commercial purpose or any other purpose. Listing information is deemed reliable but is not guaranteed accurate by the Toronto Regional Real Estate Board, the listing brokerage, or this website. The trademarks REALTOR®, REALTORS® and the REALTOR® logo are controlled by The Canadian Real Estate Association (CREA) and identify real estate professionals who are members of CREA. MLS®, Multiple Listing Service®, and the associated logos are owned by CREA. Not intended to solicit properties currently listed for sale or buyers under contract.
You may also like
More homes in Burlington
Hand-picked listings with a similar price range and style.
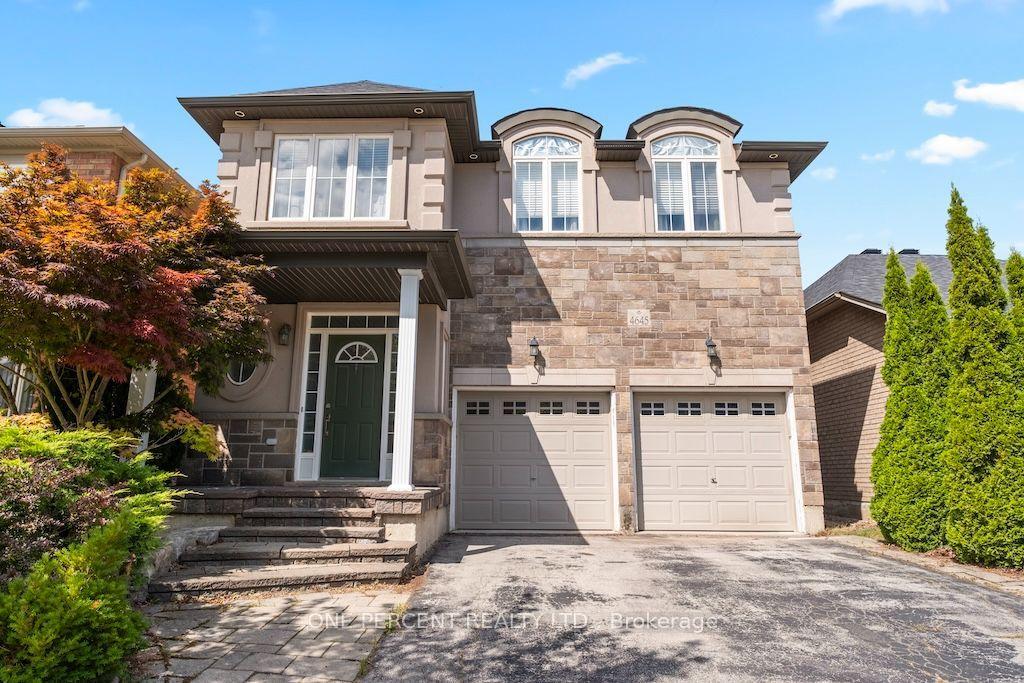
For SaleJust listed
$1,289,900
Detached
est. $5,655/mo
4645 Drever Road, Alton
Burlington, ON
4+1 bd
3 ba
2,250
4
MLS# W13712502One Percent Realty Ltd.
WhatsApp Aman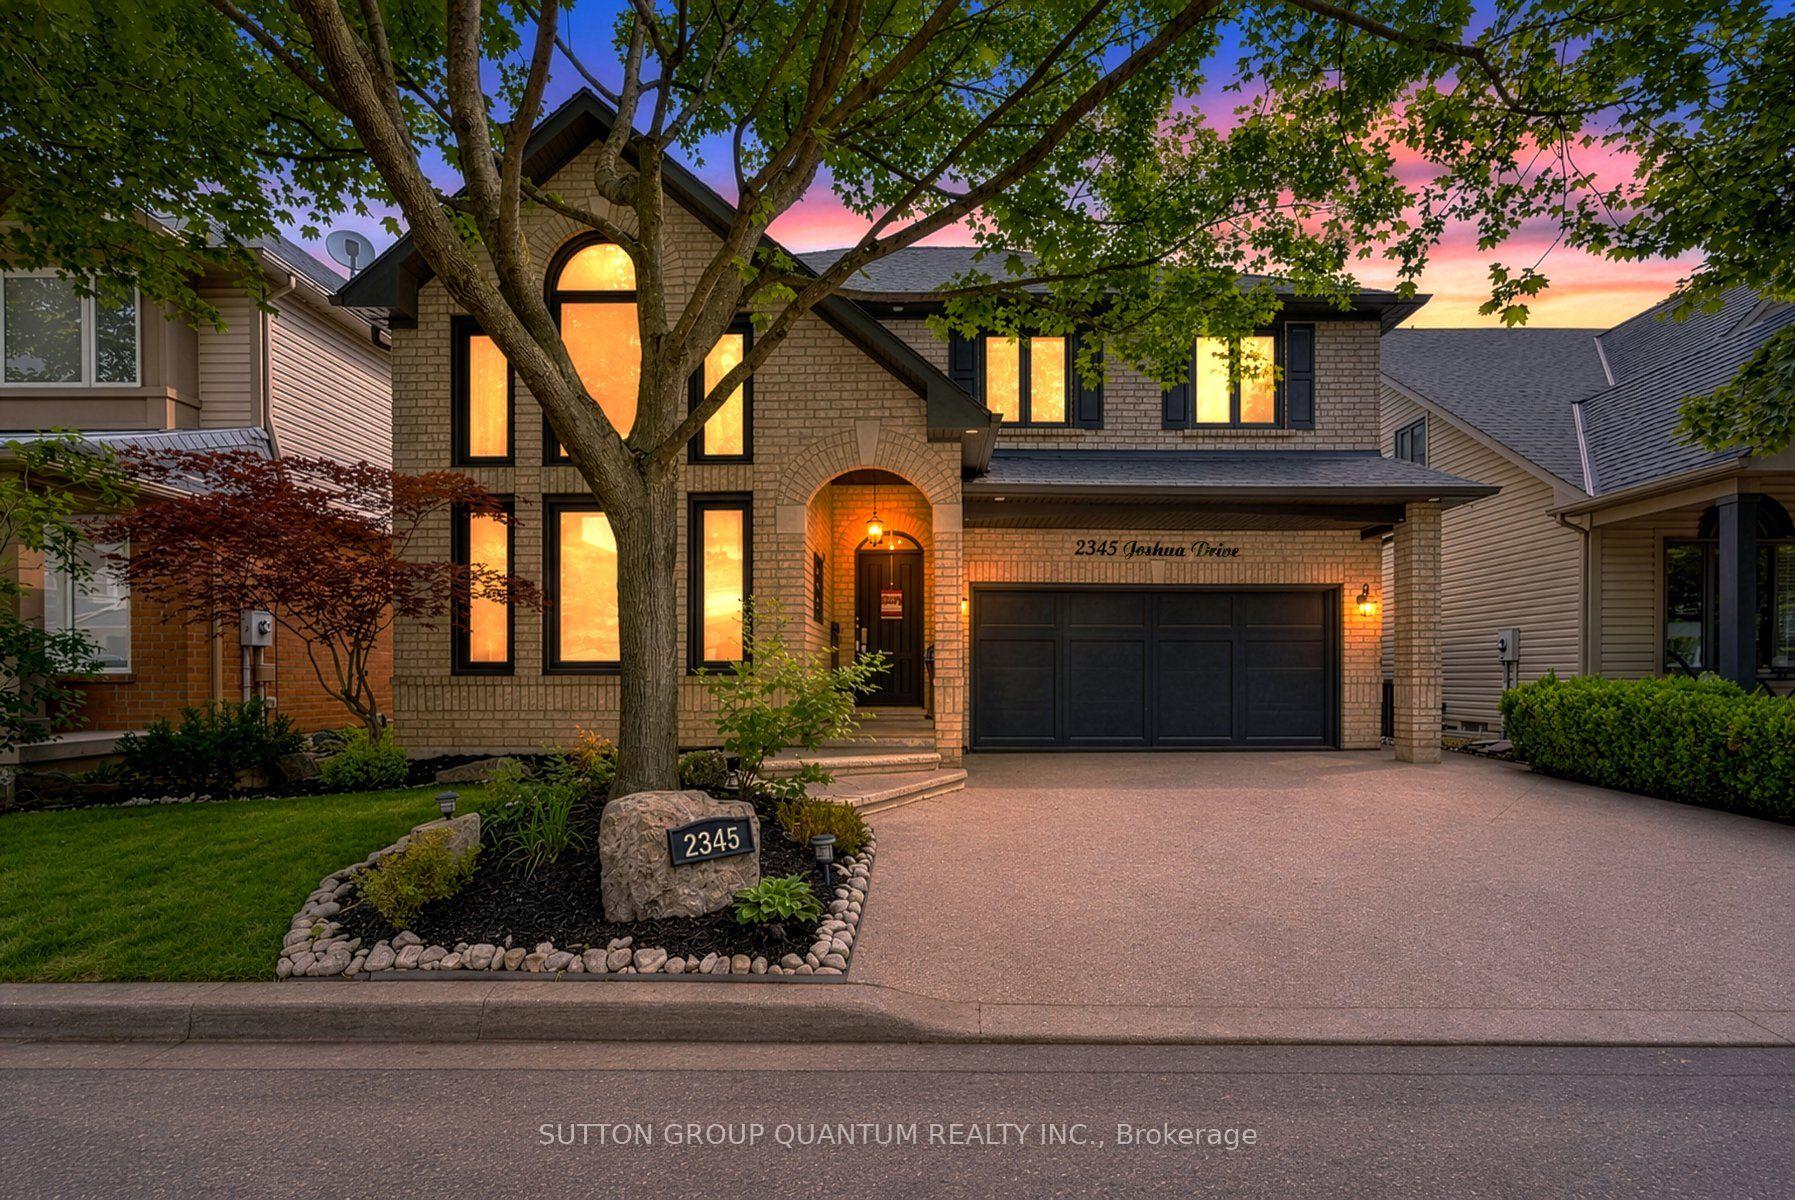
For Sale16 days ago
$1,439,990
Detached
est. $6,313/mo
2345 Joshua Drive, Orchard
Burlington, ON
3+1 bd
4 ba
2,250
4
MLS# W13659606Sutton Group Quantum Realty Inc.
WhatsApp Aman