For Sale
Just Listed
4645 Drever Road
Alton, Burlington, ON
$1,289,900
4+1Bd
3Ba
2,250+sqft
4Parking
36.09 x 85.3 ftlot
$573/sqft
DetachedMLS# W13712502Listed 2026-08-260 DOM
Heating
Water Heater
Cooling
Central Air
Just listed! New listings in Burlington often receive offers within the first week.
About this home
Welcome to 4645 Drever Road, a spacious 4+1 bedroom detached home offering approximately 2,884 sq. ft. of finished living space in Burlington's highly desirable Alton Village. Designed with family living in mind, this two-storey home features a double garage and a bright, functional layout with hardwood flooring throughout the main level. The kitchen offers plenty of workspace along with a comfortable dinette and walkout to the large backyard deck, creating an easy connection between indoor and outdoor living and a great setting for summer dining and entertaining. Upstairs, the spacious primary bedroom features a private ensuite, complemented by two additional bedrooms and a versatile fourth bedroom/family room that can easily adapt as a children's retreat, home office, media room or additional bedroom. The finished lower level extends the living space even further and includes an additional bedroom, providing flexibility for guests, older children, a home office or recreation space. Recent improvements include the roof and attic insulation (2022), furnace and heat pump (2023), sump pump and radon mitigation system (2025), and refrigerator (2026). Outside, the large deck provides plenty of room to relax and entertain. All of this is set in one of north Burlington's most popular family-oriented neighbourhoods, close to schools, parks, shopping, restaurants, recreation facilities and everyday amenities, with convenient access to major roads and highways. A well-proportioned family home offering the space, flexibility and location that make Alton Village such a great place to live.
GarageWalkoutHardwood
Rooms
Second Floor
| Primary Bedroom | 4.22 × 4.62 m | |
| Bedroom | 4.22 × 3.76 m | |
| Bedroom | 3.07 × 3.91 m | |
| Bedroom | 3.61 × 3.66 m | |
| Laundry | 3.05 × 1.83 m |
Basement
| Recreation | 5.89 × 4.39 m | |
| Bedroom | 3.86 × 2.72 m |
Other
| Living Room | 4.39 × 5.97 m | |
| Foyer | — | |
| Kitchen | 3.23 × 3.84 m | |
| Breakfast | 2.79 × 3.84 m | |
| Room | — |
Features
- Auto Garage Door Remote
- Water Heater
- Full
- Central Air
- 2-Storey
Financials
Annual Taxes
$6,964.83
Estimated Rental Income
Entire property$4,000 – $6,500/mo
Basement apartment$1,800 – $2,500/mo
Rental yield3.7% – 6.0%
*Estimates based on comparable rentals in the area. Actual income may vary.
Market Data — Burlington
Days on market0 days
Buyer's MarketSeller's Market
Based on active listings in Burlington. Data updates daily.
Demographics — Burlington
Population
186,948
Avg Household Income
$125,000
Age Distribution
0-19
20%
20-34
16%
35-49
19%
50-64
22%
65+
23%
Ownership74% own · 26% rent
EnglishFrenchArabicPolishTagalog
Getting around
How walkable, bikeable, and transit-friendly this neighbourhood is.
57
/ 100
Walk Score
Somewhat Walkable
48
/ 100
Transit Score
Some Transit
45
/ 100
Bike Score
Somewhat Bikeable
Scores are estimates based on neighbourhood data and are for informational purposes only.
MLS® data courtesy of the Toronto Regional Real Estate Board (TRREB).
The information provided herein must only be used by consumers that have a bona fide interest in the purchase, sale, or lease of real estate and may not be used for any commercial purpose or any other purpose. Listing information is deemed reliable but is not guaranteed accurate by the Toronto Regional Real Estate Board, the listing brokerage, or this website. The trademarks REALTOR®, REALTORS® and the REALTOR® logo are controlled by The Canadian Real Estate Association (CREA) and identify real estate professionals who are members of CREA. MLS®, Multiple Listing Service®, and the associated logos are owned by CREA. Not intended to solicit properties currently listed for sale or buyers under contract.
You may also like
More homes in Burlington
Hand-picked listings with a similar price range and style.
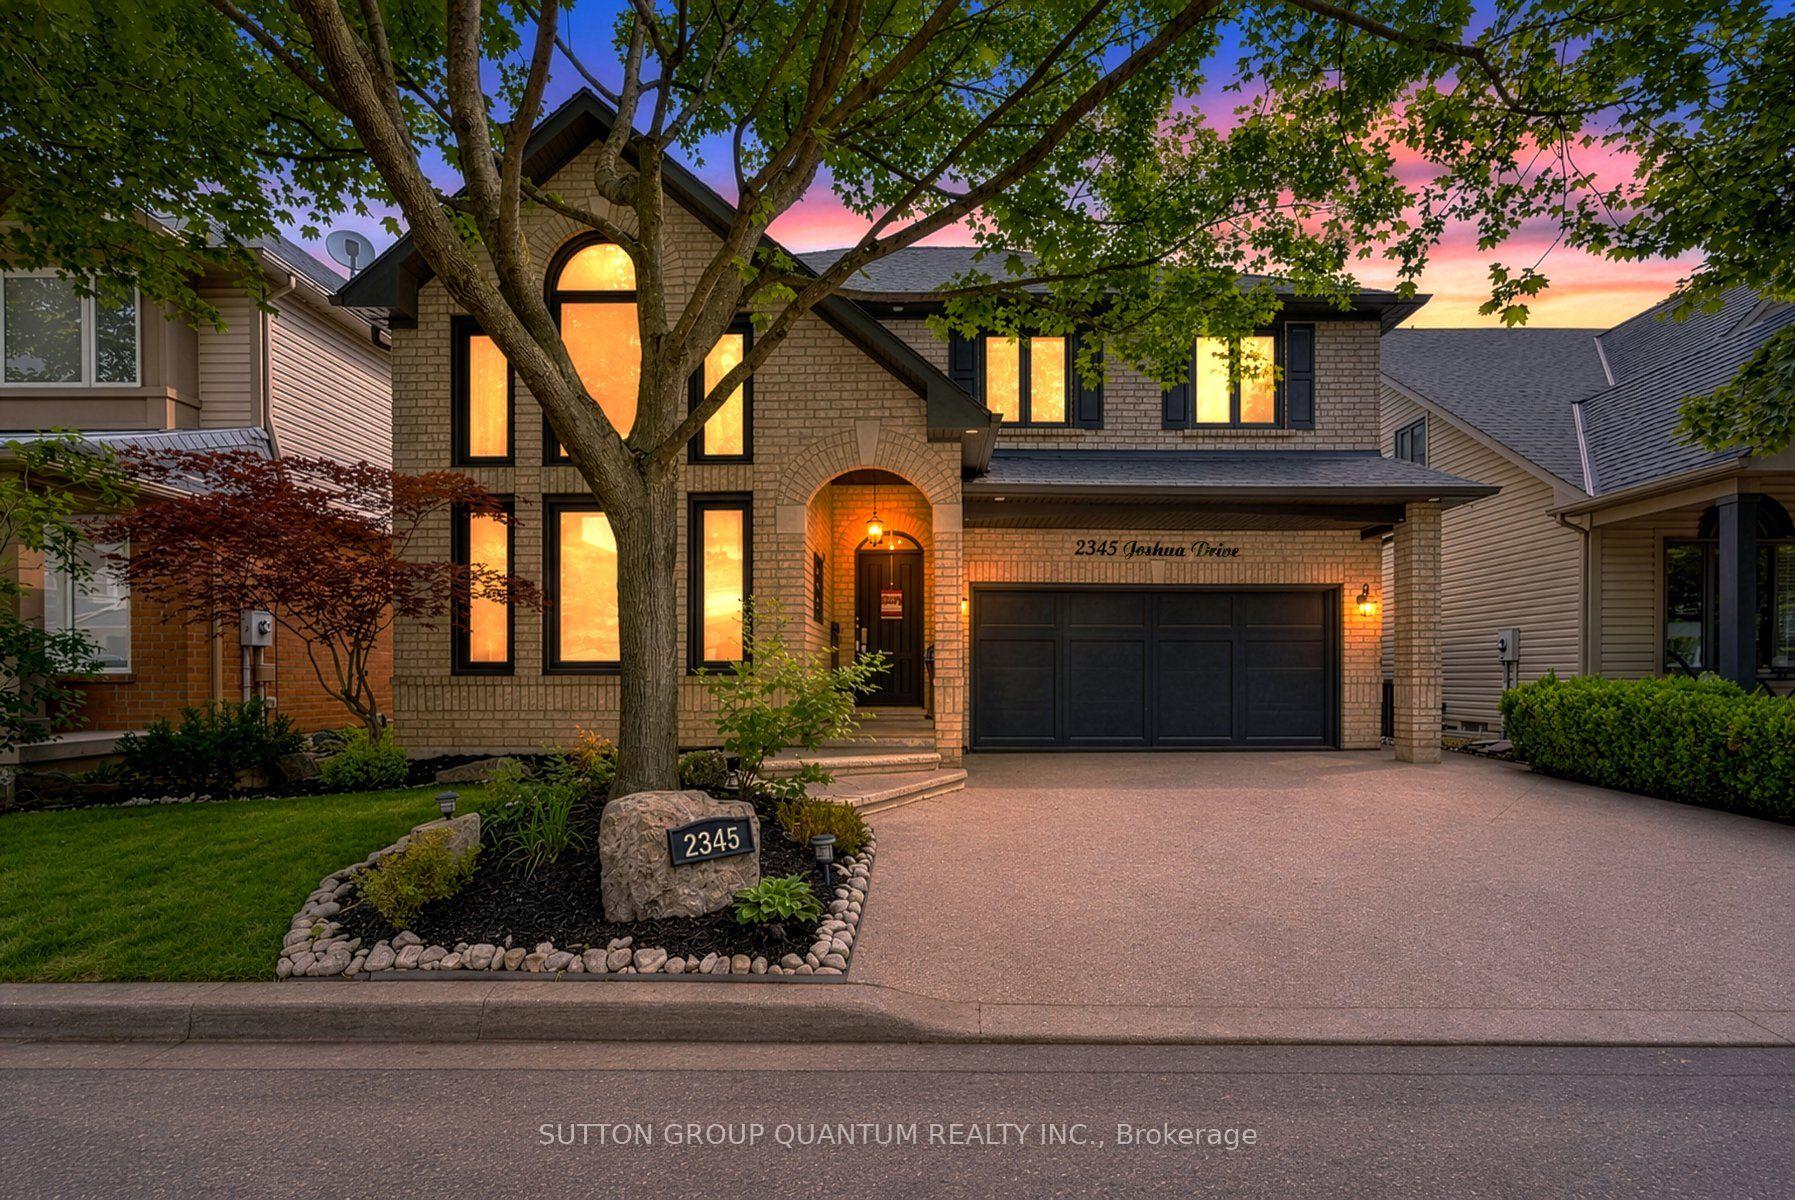
For Sale16 days ago
$1,439,990
Detached
est. $6,313/mo
2345 Joshua Drive, Orchard
Burlington, ON
3+1 bd
4 ba
2,250
4
MLS# W13659606Sutton Group Quantum Realty Inc.
WhatsApp Aman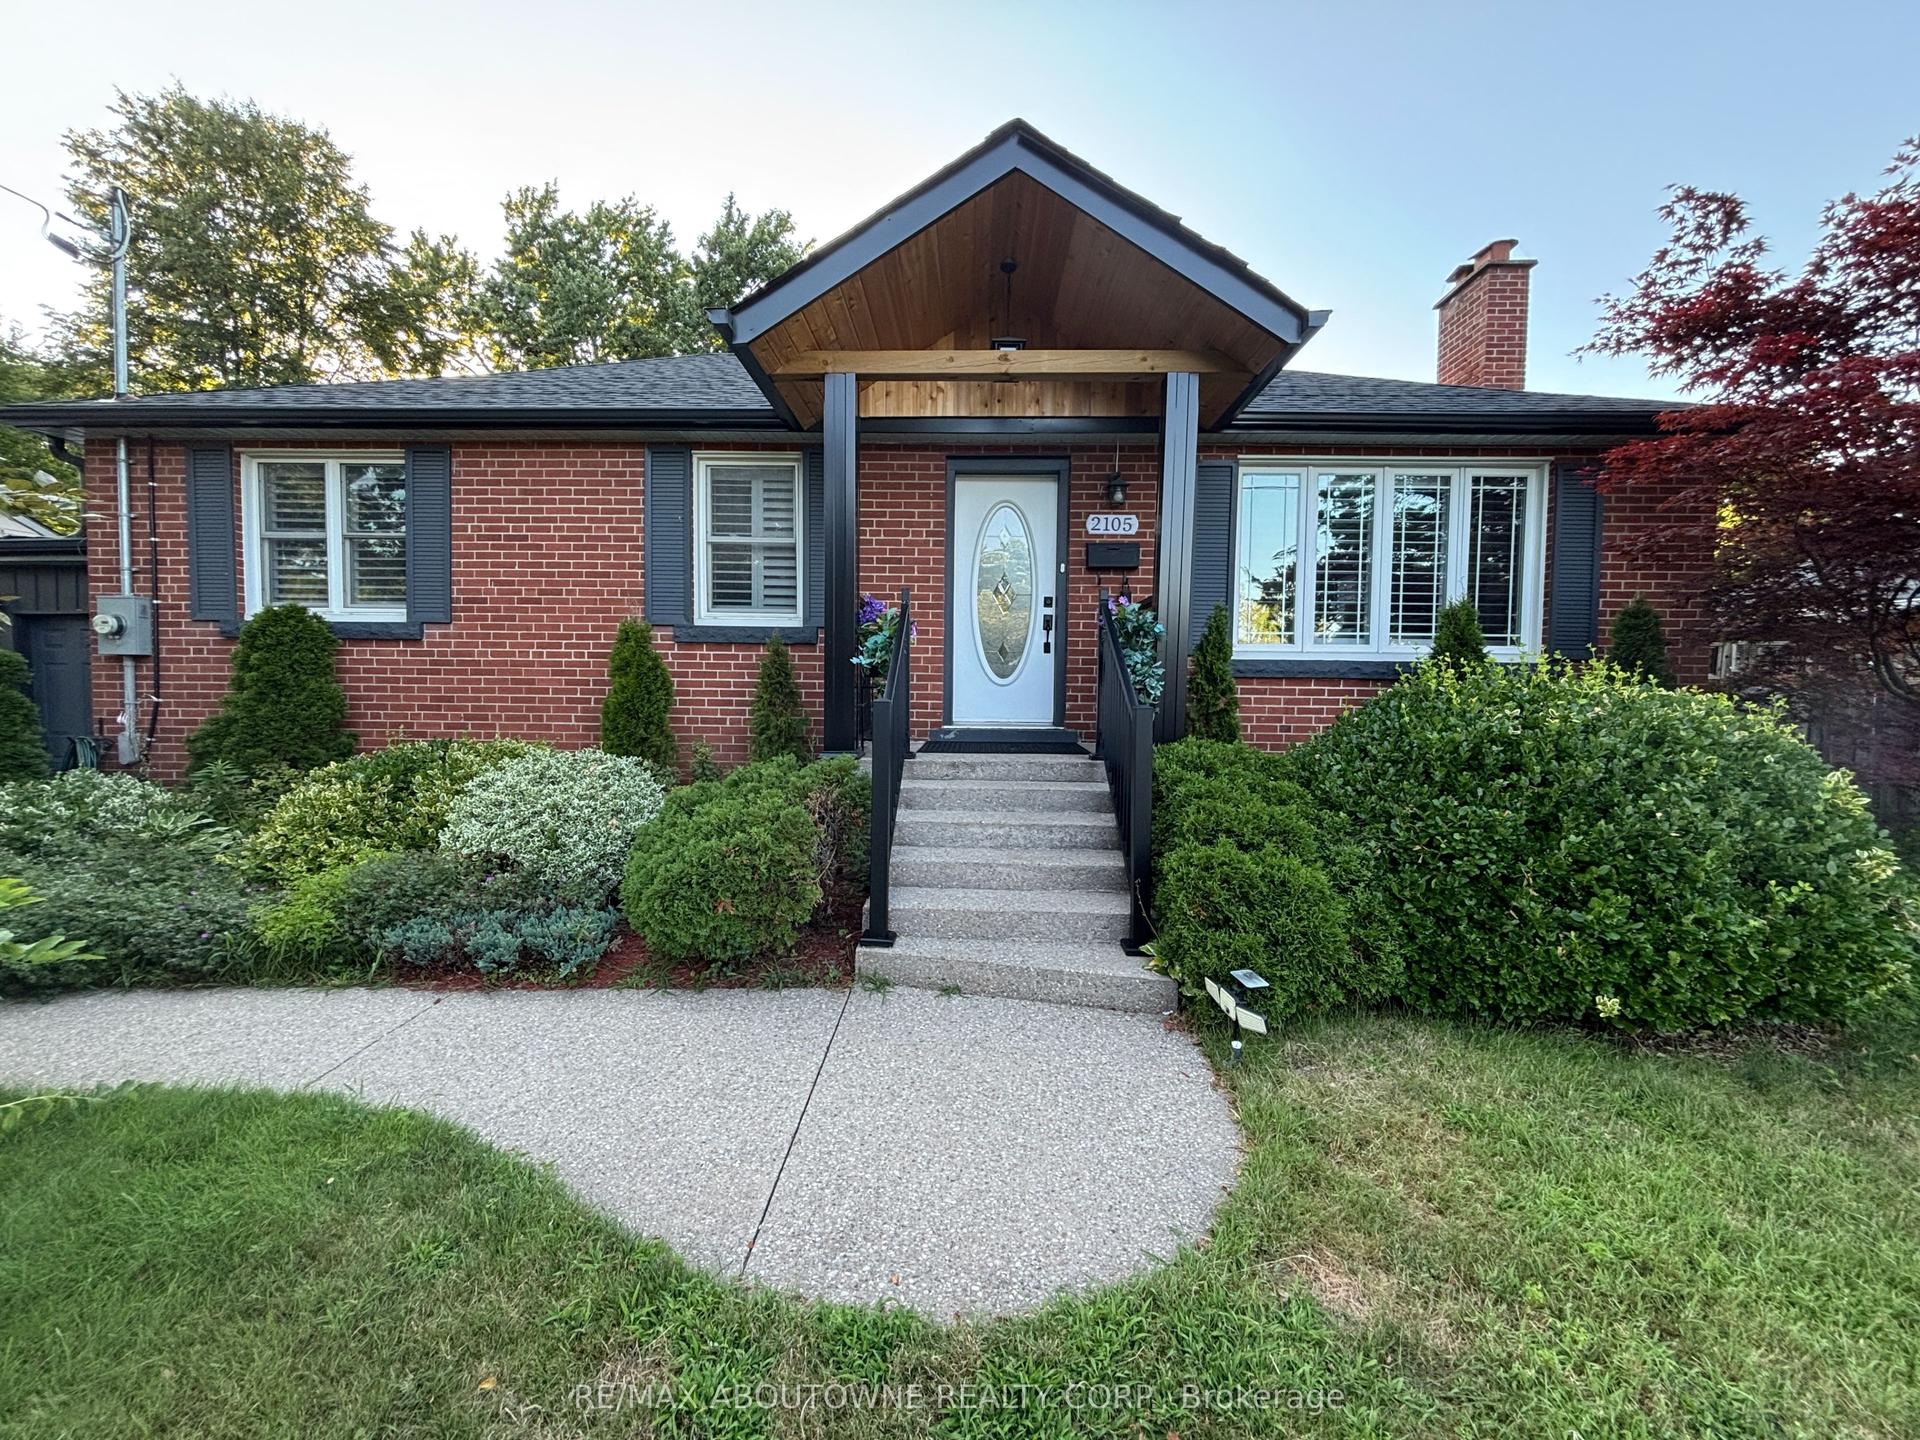
For Sale8 days ago
$1,199,000
Detached
est. $5,256/mo
2105 Maplewood Drive, Brant
Burlington, ON
3+2 bd
3 ba
900
5
MLS# W13686080Re/Max Aboutowne Realty Corp.
WhatsApp Aman
