For Sale
Just Listed
3631 Kelso Crescent
Erin Mills, Mississauga, ON
$1,325,000
4Bd
3Ba
2,250+sqft
4Parking
40.16 x 125.06 ftlot
$589/sqft
DetachedMLS# W13686276Listed 2026-08-182 DOM
Cooling
Central Air
Basement
Finished
Just listed! New listings in Mississauga often receive offers within the first week.
About this home
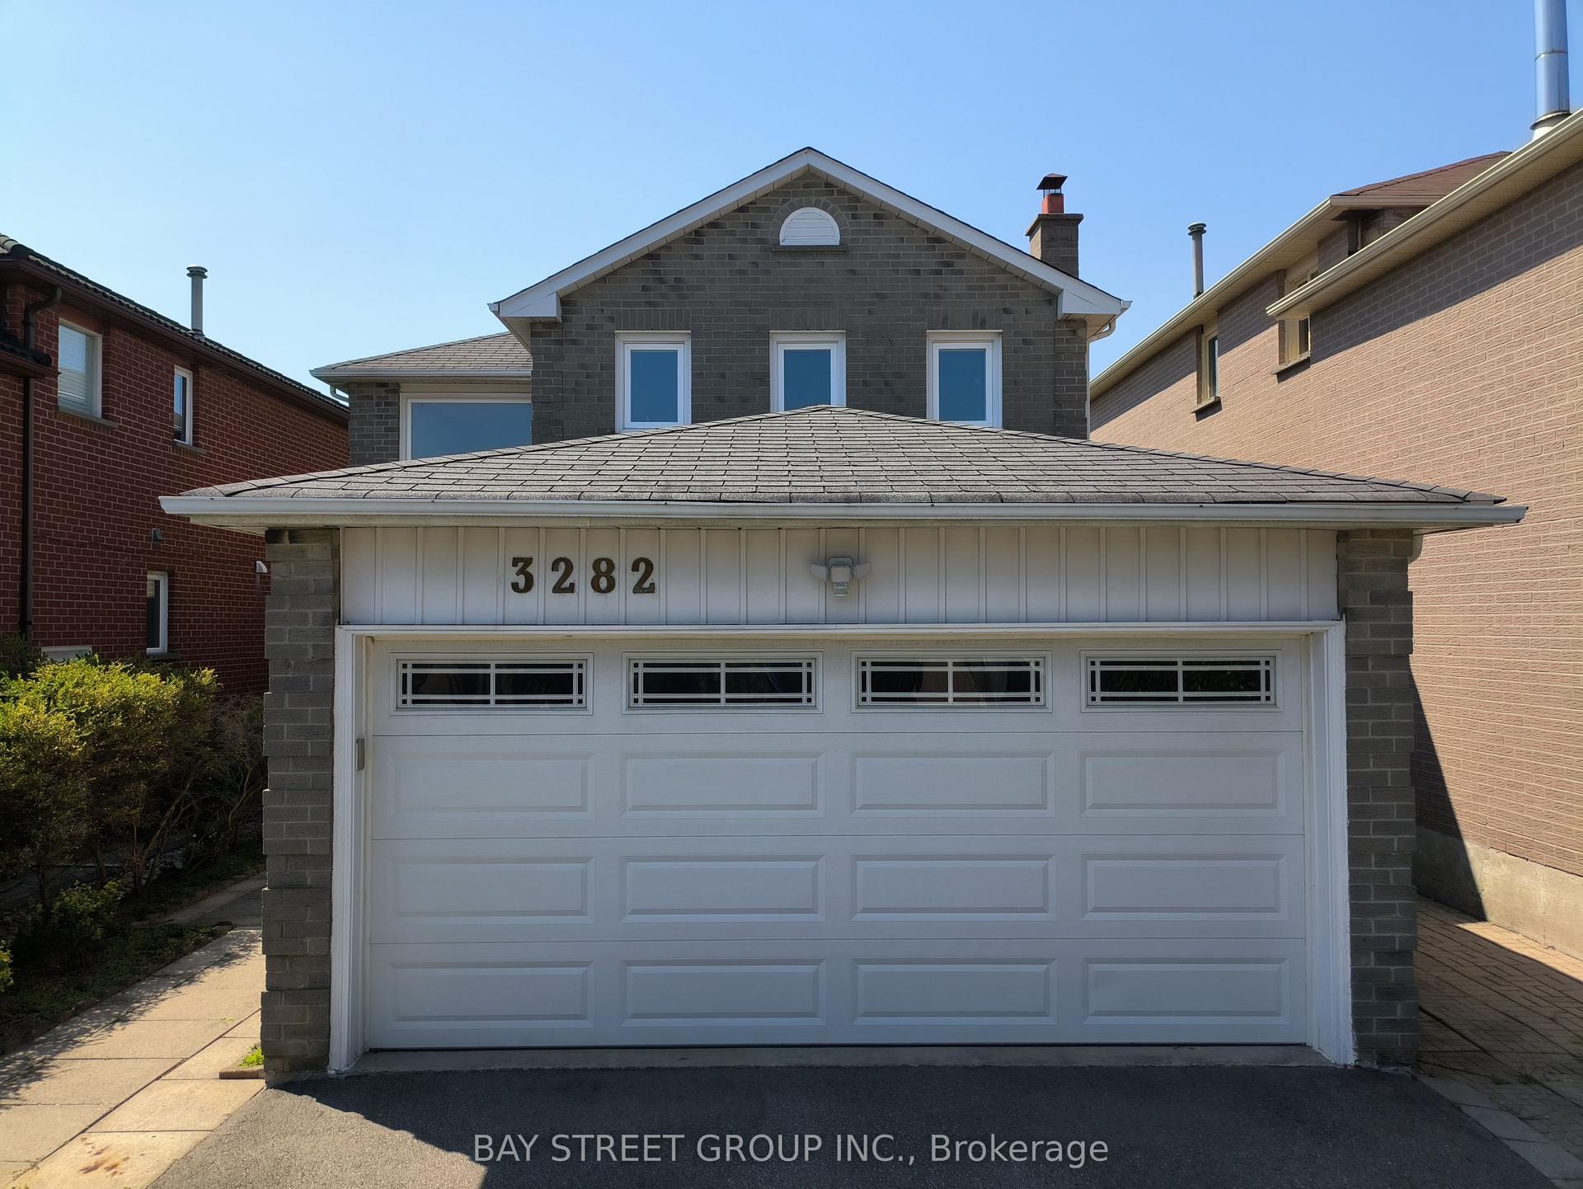
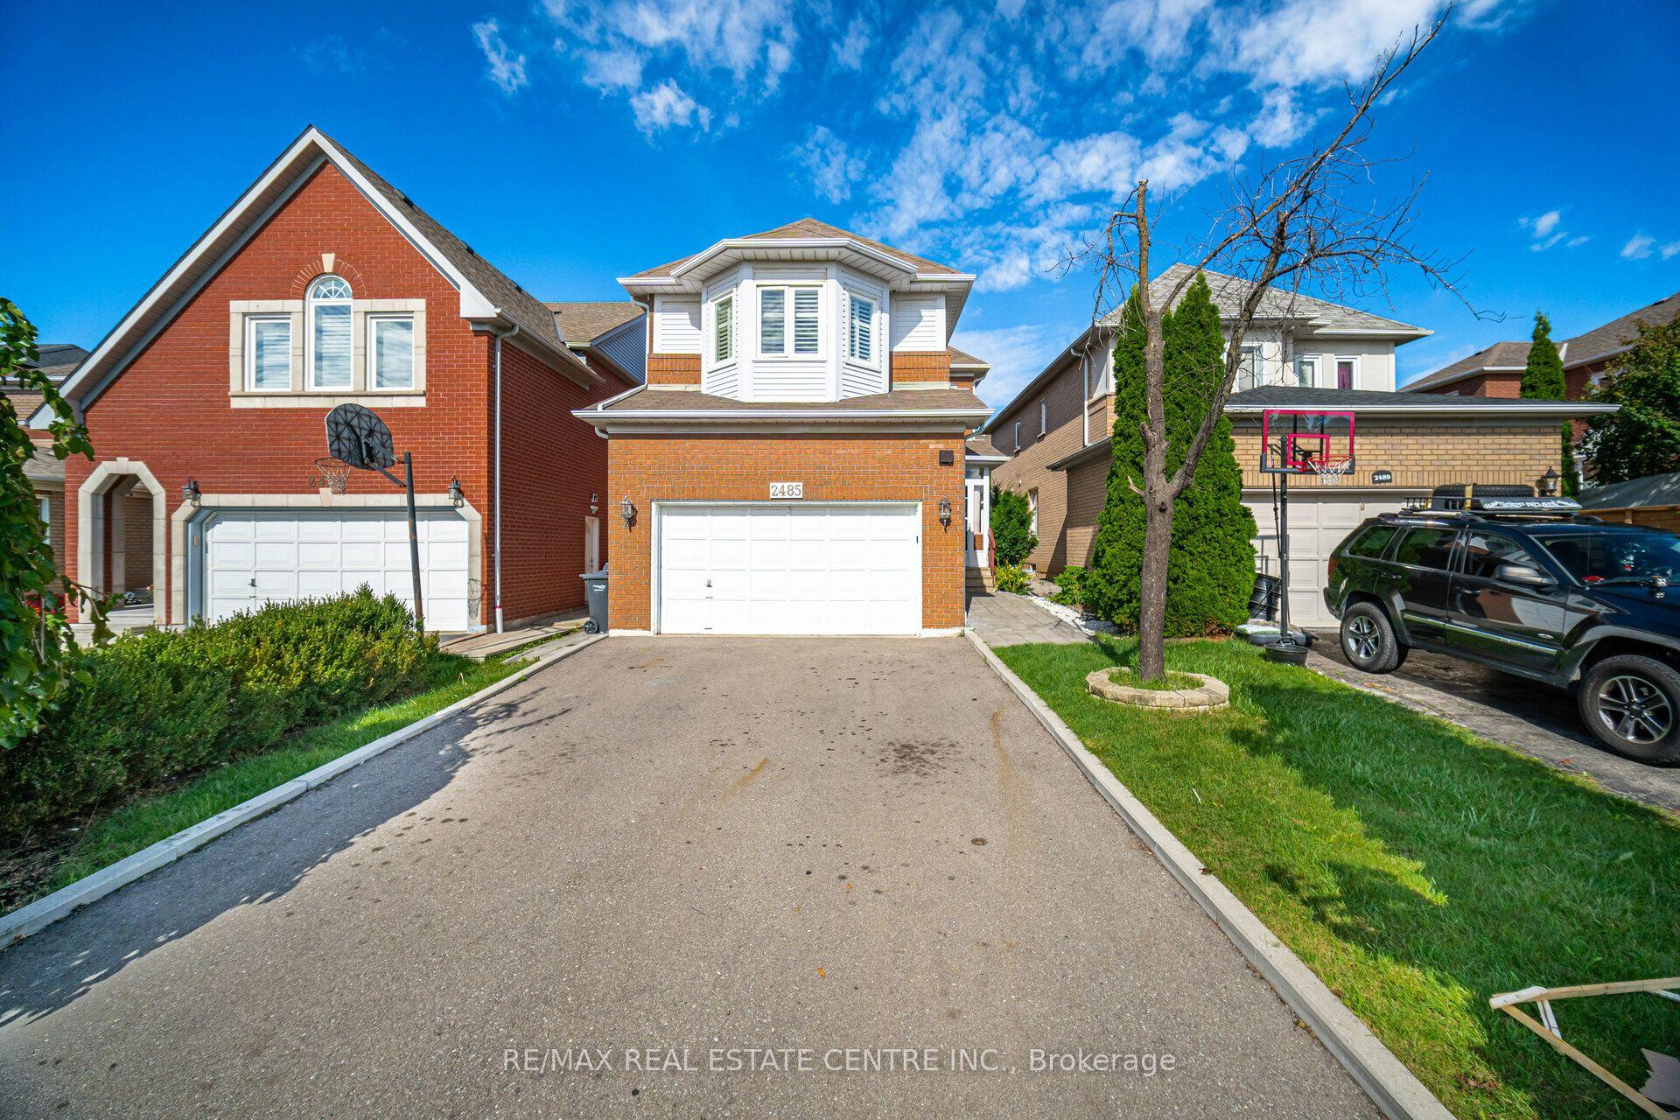
Pride of ownership begins with great curb appeal! Beautiful stamped concrete driveway & walkway. Enter this meticulously maintained 4 bedroom all brick home and find gleaming hardwood floors, a renovated kitchen complete with stainless steel appliances, granite counter tops and walk-out to a stunning 3-tier professionally built composite deck and lovely private fenced backyard (mature trees and no neighbours immediately behind). The main floor offers spacious living and dining areas perfect for entertaining and a cozy family room with wood burning fireplace. All bathrooms have been renovated. 4 large bedrooms including an impressive primary retreat complete with ensuite, walk-in closet and walk-in linen closet. Enjoy a fully finished basement with a generous sized office that could readily serve as a 5th bedroom. Large rec room with gas fireplace and wet bar offers lots of space to kick back & relax. Plenty of storage in the large utility room with built-in shelving. This is a beautiful home in a great family friendly neighbourhood with a great park (Tom Chater Park) at your doorstep. Perfect for the kids. Lots of walking paths for leisurely strolls as well. All amenities - schools, public transit, shopping (yes Costco!) & plenty of restaurants, Hwy 403, the QEW.
RenovatedHardwoodFireplace
Rooms
Main Floor
| Living Room | 5.34 × 3.11 m | Hardwood Floor Picture Window |
| Dining Room | 4.63 × 3.11 m | Hardwood Floor Picture Window |
| Kitchen | 5.97 × 2.83 m | Eat-in Kitchen W/O To Deck Granite Counters |
| Family Room | 5.30 × 3.04 m | Hardwood Floor Fireplace Window |
| Laundry | 2.41 × 1.80 m | Porcelain Floor Side Door |
| Powder Room | 1.71 × 1.31 m | Porcelain Floor Window 2 Pc Bath |
| Foyer | 6.71 × 3.02 m | Porcelain Floor Access To Garage |
Second Floor
| Primary Bedroom | 6.89 × 5.36 m | Ensuite Bath Walk-In Closet(s) Window |
| Bedroom 2 | 4.08 × 3.11 m | Window Double Closet |
| Bedroom 3 | 4.54 × 3.11 m | Window Double Closet |
| Bedroom 4 | 4.50 × 3.14 m | Window Double Closet |
| Bathroom | 2.90 × 2.10 m | 5 Pc Bath Window Linen Closet |
| Bathroom | 2.38 × 1.52 m | 4 Pc Ensuite Window Linen Closet |
Lower
| Recreation | 9.08 × 5.52 m | Gas Fireplace Broadloom Wet Bar |
| Office | 4.27 × 2.96 m | Window Double Closet |
| Utility Room | 4.85 × 3.26 m | B/I Shelves |
Features
- Auto Garage Door Remote
- Bar Fridge
- Storage
- Full
- Finished
- Central Air
- 2-Storey
Financials
Annual Taxes
$7,402
Estimated Rental Income
Entire property$4,000 – $6,500/mo
Rental yield3.6% – 5.9%
*Estimates based on comparable rentals in the area. Actual income may vary.
Market Data — Mississauga
Days on market2 days
Buyer's MarketSeller's Market
Based on active listings in Mississauga. Data updates daily.
Demographics — Mississauga
Population
717,961
Avg Household Income
$105,000
Age Distribution
0-19
21%
20-34
20%
35-49
21%
50-64
20%
65+
18%
Ownership71% own · 29% rent
EnglishUrduArabicPunjabiPolish
Getting around
How walkable, bikeable, and transit-friendly this neighbourhood is.
69
/ 100
Walk Score
Somewhat Walkable
69
/ 100
Transit Score
Good Transit
73
/ 100
Bike Score
Very Bikeable
Scores are estimates based on neighbourhood data and are for informational purposes only.
MLS® data courtesy of the Toronto Regional Real Estate Board (TRREB).
The information provided herein must only be used by consumers that have a bona fide interest in the purchase, sale, or lease of real estate and may not be used for any commercial purpose or any other purpose. Listing information is deemed reliable but is not guaranteed accurate by the Toronto Regional Real Estate Board, the listing brokerage, or this website. The trademarks REALTOR®, REALTORS® and the REALTOR® logo are controlled by The Canadian Real Estate Association (CREA) and identify real estate professionals who are members of CREA. MLS®, Multiple Listing Service®, and the associated logos are owned by CREA. Not intended to solicit properties currently listed for sale or buyers under contract.
You may also like
More homes in Mississauga
Hand-picked listings with a similar price range and style.
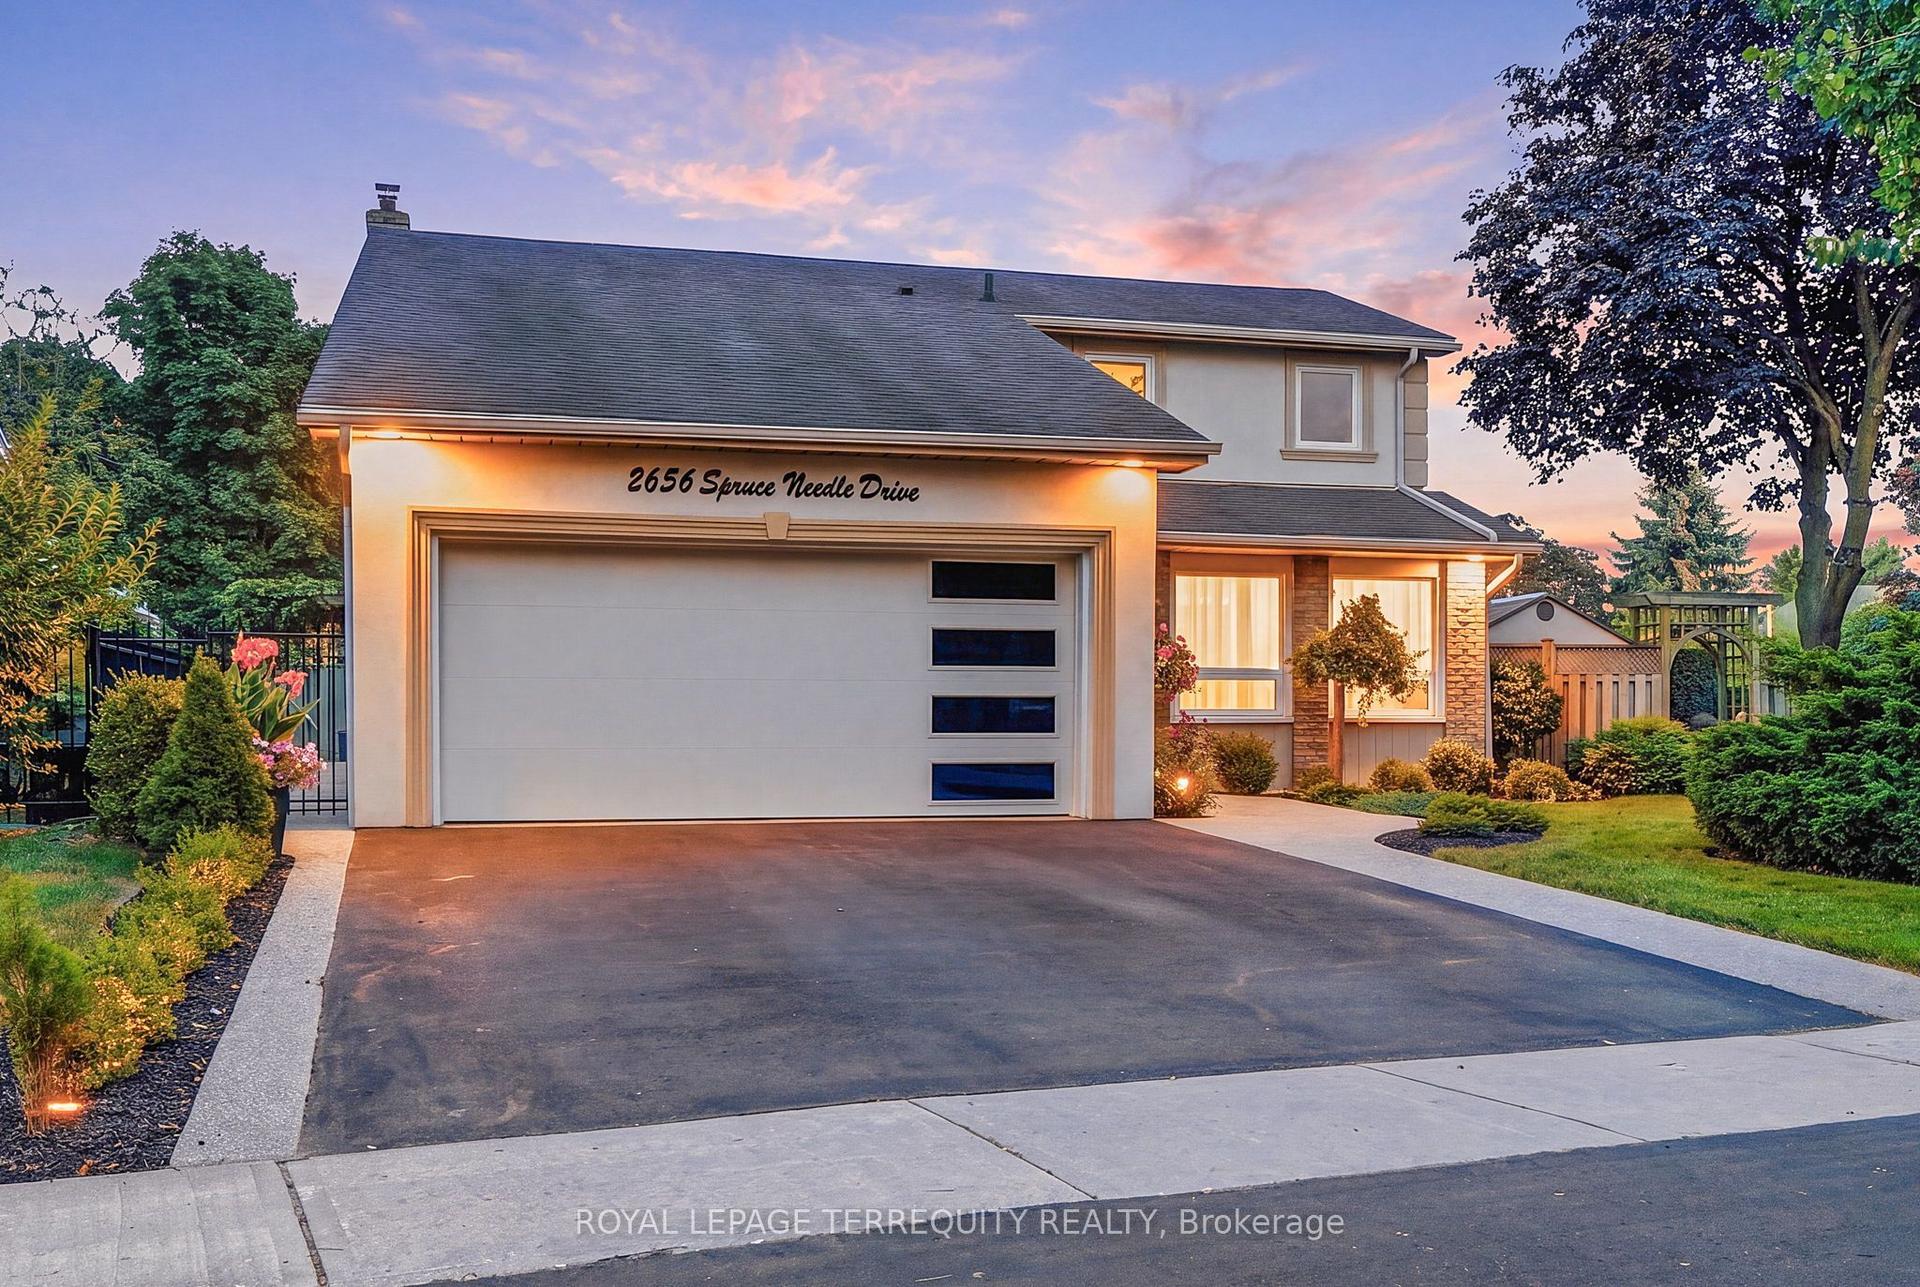
For Sale6 h ago
$1,338,800
Detached
est. $5,869/mo
2656 Spruce Needle Drive, Erin Mills
Mississauga, ON
4 bd
4 ba
1,750
4
MLS# W13695700Royal Lepage Terrequity Realty
WhatsApp Aman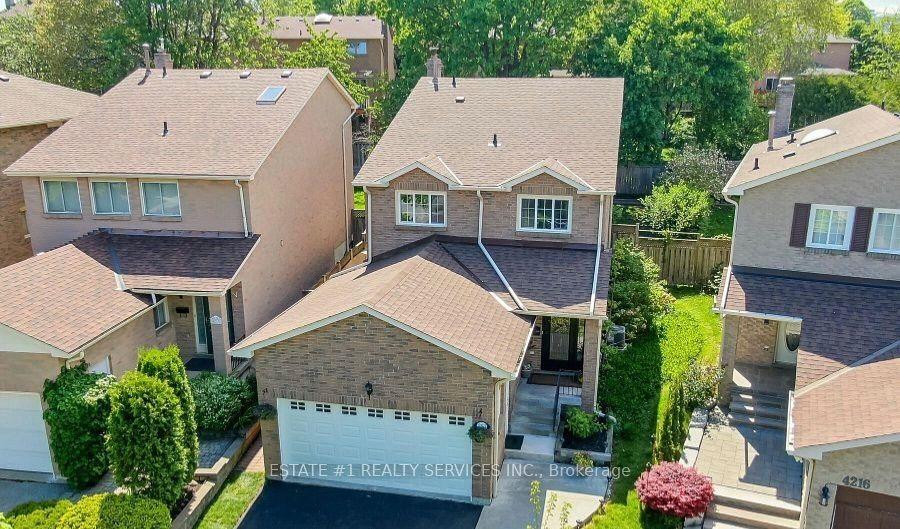
For Sale5 days ago
$1,079,108
Detached
est. $4,731/mo
4212 Powderhorn Crescent, Erin Mills
Mississauga, ON
4+1 bd
3 ba
1,750
6
MLS# W13680152Estate #1 Realty Services Inc.
WhatsApp Aman