For Sale
1221 Ironbridge Road
1007 - GA Glen Abbey, Oakville, ON
$2,199,999
5Bd
5Ba
4,250+sqft
4Parking
45 x 90 ftlot
$518/sqft
DetachedMLS# W13691884Listed 2026-08-1960 DOM
Heating
Water Heater
Cooling
Central Air
Basement
Partially Finished
On the market for 60 days — longer than average. The seller may be open to negotiation.
About this home
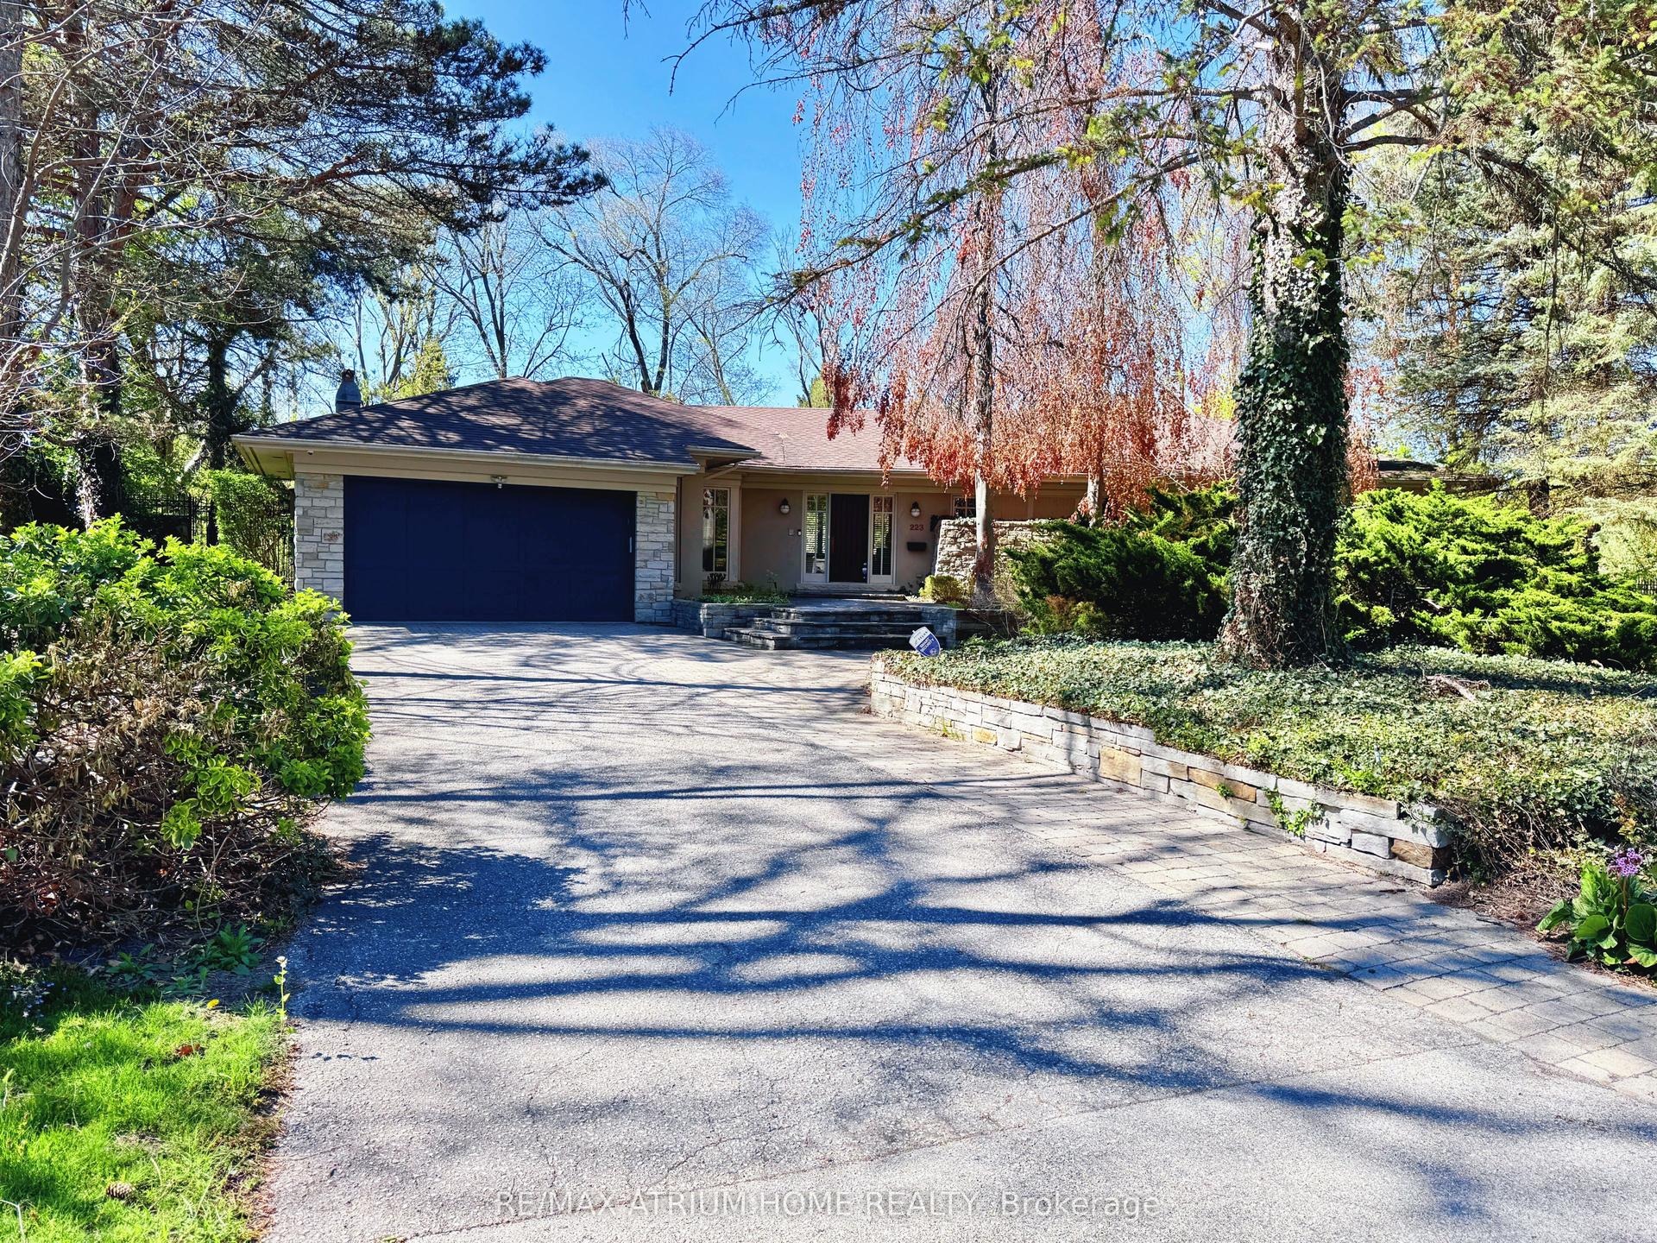
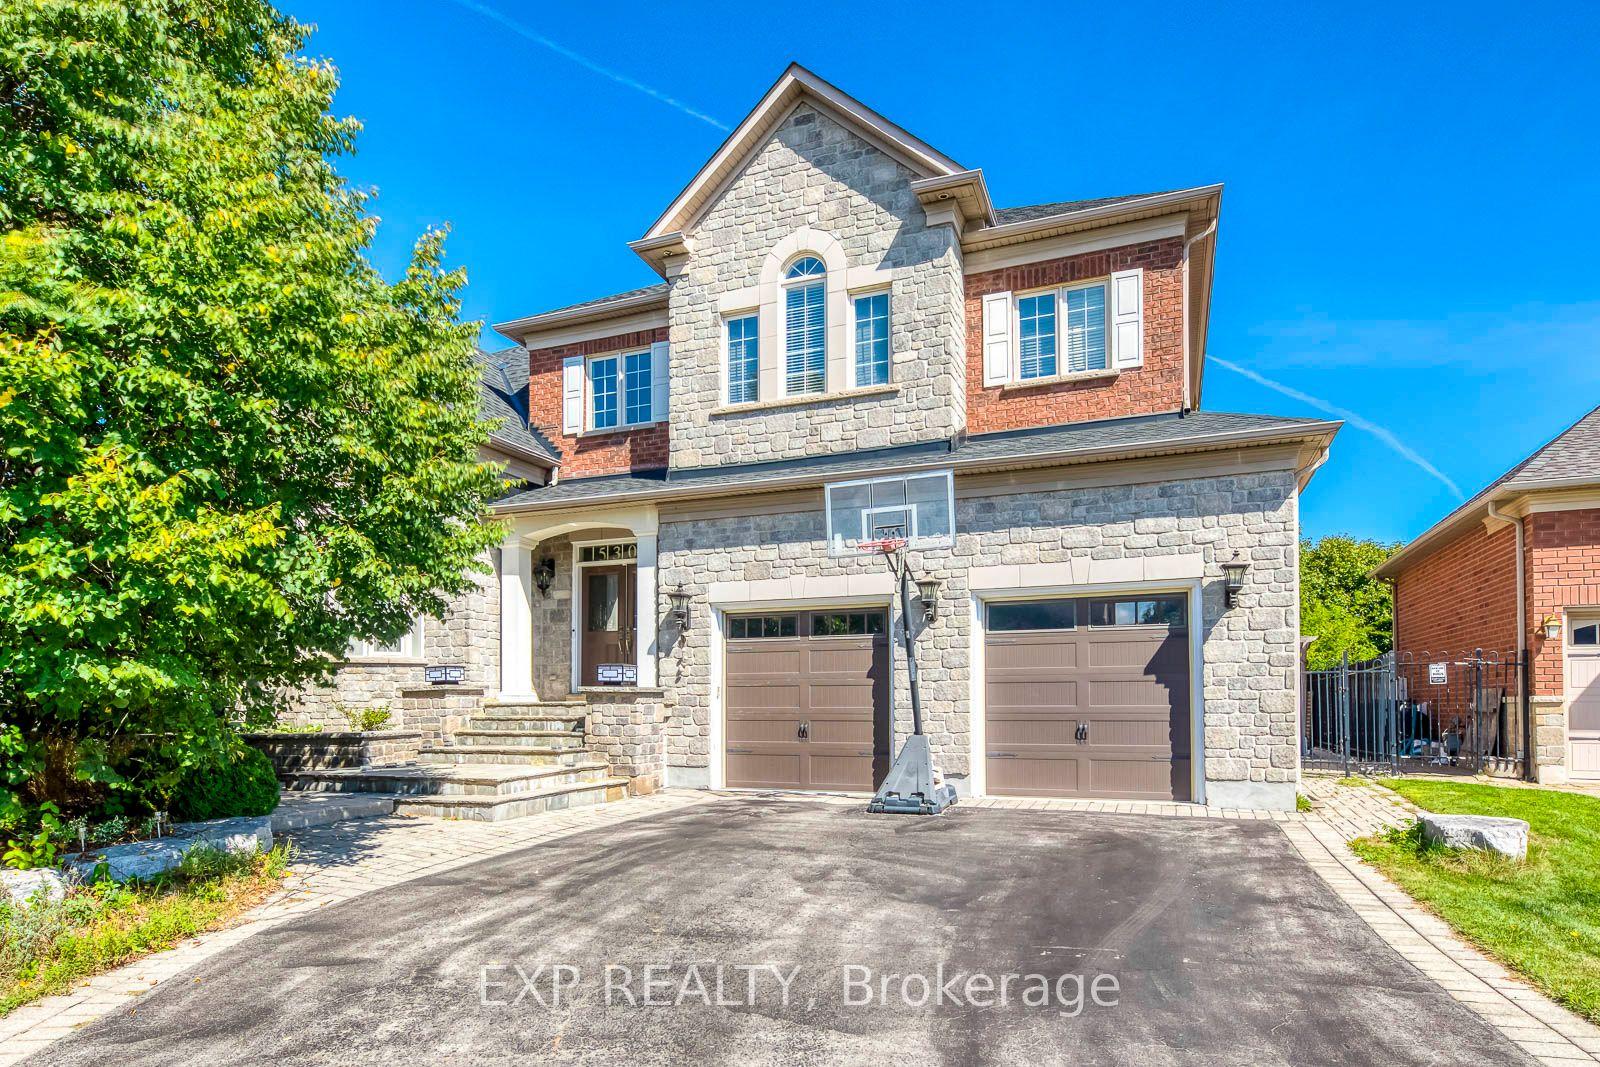
Welcome to 1221 Ironbridge Road, an exceptional Fernbrook-built home completed in 2023 and offering nearly 3,600 sq. ft. of thoughtfully designed living space above grade. Designed for modern family living, this impressive 5-bedroom residence features 10-foot ceilings on the main level and 9-foot ceilings on both the second floor and basement, creating an airy and sophisticated feel throughout. Every bedroom enjoys convenient access to a bathroom, including three private ensuites and a Jack-and-Jill bath, making this home ideal for growing families and multi-generational living. The heart of the home is the chef-inspired kitchen, showcasing upgraded custom cabinetry, a built-in sub-zero refrigerator and dishwasher, double pantry storage, and a premium Wolf range. California shutters throughout add timeless elegance and privacy. Outside, extensive interlocking stonework installed in 2026 extends across the front yard, side yard, and backyard, creating a beautiful, low-maintenance outdoor space perfectly suited for busy families. Located in Oakville's sought-after Saw Whet community, just west of Glen Abbey, this prime location offers exceptional convenience for commuters with the QEW only one minute away and Bronte GO Station just five minutes from your doorstep. Families will appreciate being within the catchment area for highly regarded Abbey Park High School, one of Oakville's top-ranked secondary schools. A rare opportunity to own a nearly new luxury home in one of Oakville's most desirable communities.
Rooms
Second Floor
| Bedroom | 6.83 × 3.66 m | Walk-In Closet(s) Closet 5 Pc Ensuite |
| Bedroom 2 | 4.27 × 3.05 m | Closet 5 Pc Ensuite |
| Bedroom 3 | 3.66 × 3.87 m | Walk-In Closet(s) Bow Window 5 Pc Ensuite |
| Bedroom 4 | 5.24 × 3.35 m | Vaulted Ceiling(s) Walk-In Closet(s) 3 Pc Ensuite |
| Bedroom 5 | 4.27 × 3.96 m | 4 Pc Ensuite Walk-In Closet(s) |
Other
| Library | 3.05 × 3.05 m | |
| Dining Room | 5.24 × 3.96 m | |
| Great Room | 4.57 × 4.76 m | |
| Breakfast | 3.72 × 5.33 m | |
| Kitchen | 2.93 × 5.36 m | |
| Laundry | 3.96 × 2.44 m | Closet W/O To Garage |
Features
- Water Heater
- Storage
- Partially Finished
- Central Air
- 2-Storey
Financials
Annual Taxes
$9,014
Estimated Rental Income
Entire property$4,500 – $7,000/mo
Rental yield2.5% – 3.8%
*Estimates based on comparable rentals in the area. Actual income may vary.
Market Data — Oakville
Days on market60 days
Buyer's MarketSeller's Market
Based on active listings in Oakville. Data updates daily.
Demographics — Oakville
Population
213,759
Avg Household Income
$152,000
Age Distribution
0-19
22%
20-34
16%
35-49
21%
50-64
22%
65+
19%
Ownership78% own · 22% rent
EnglishMandarinUrduArabicFrench
Getting around
How walkable, bikeable, and transit-friendly this neighbourhood is.
56
/ 100
Walk Score
Somewhat Walkable
47
/ 100
Transit Score
Some Transit
54
/ 100
Bike Score
Bikeable
Scores are estimates based on neighbourhood data and are for informational purposes only.
MLS® data courtesy of the Toronto Regional Real Estate Board (TRREB).
The information provided herein must only be used by consumers that have a bona fide interest in the purchase, sale, or lease of real estate and may not be used for any commercial purpose or any other purpose. Listing information is deemed reliable but is not guaranteed accurate by the Toronto Regional Real Estate Board, the listing brokerage, or this website. The trademarks REALTOR®, REALTORS® and the REALTOR® logo are controlled by The Canadian Real Estate Association (CREA) and identify real estate professionals who are members of CREA. MLS®, Multiple Listing Service®, and the associated logos are owned by CREA. Not intended to solicit properties currently listed for sale or buyers under contract.
You may also like
More homes in Oakville
Hand-picked listings with a similar price range and style.
For Sale2 months ago
$2,058,800
Detached
est. $9,026/mo
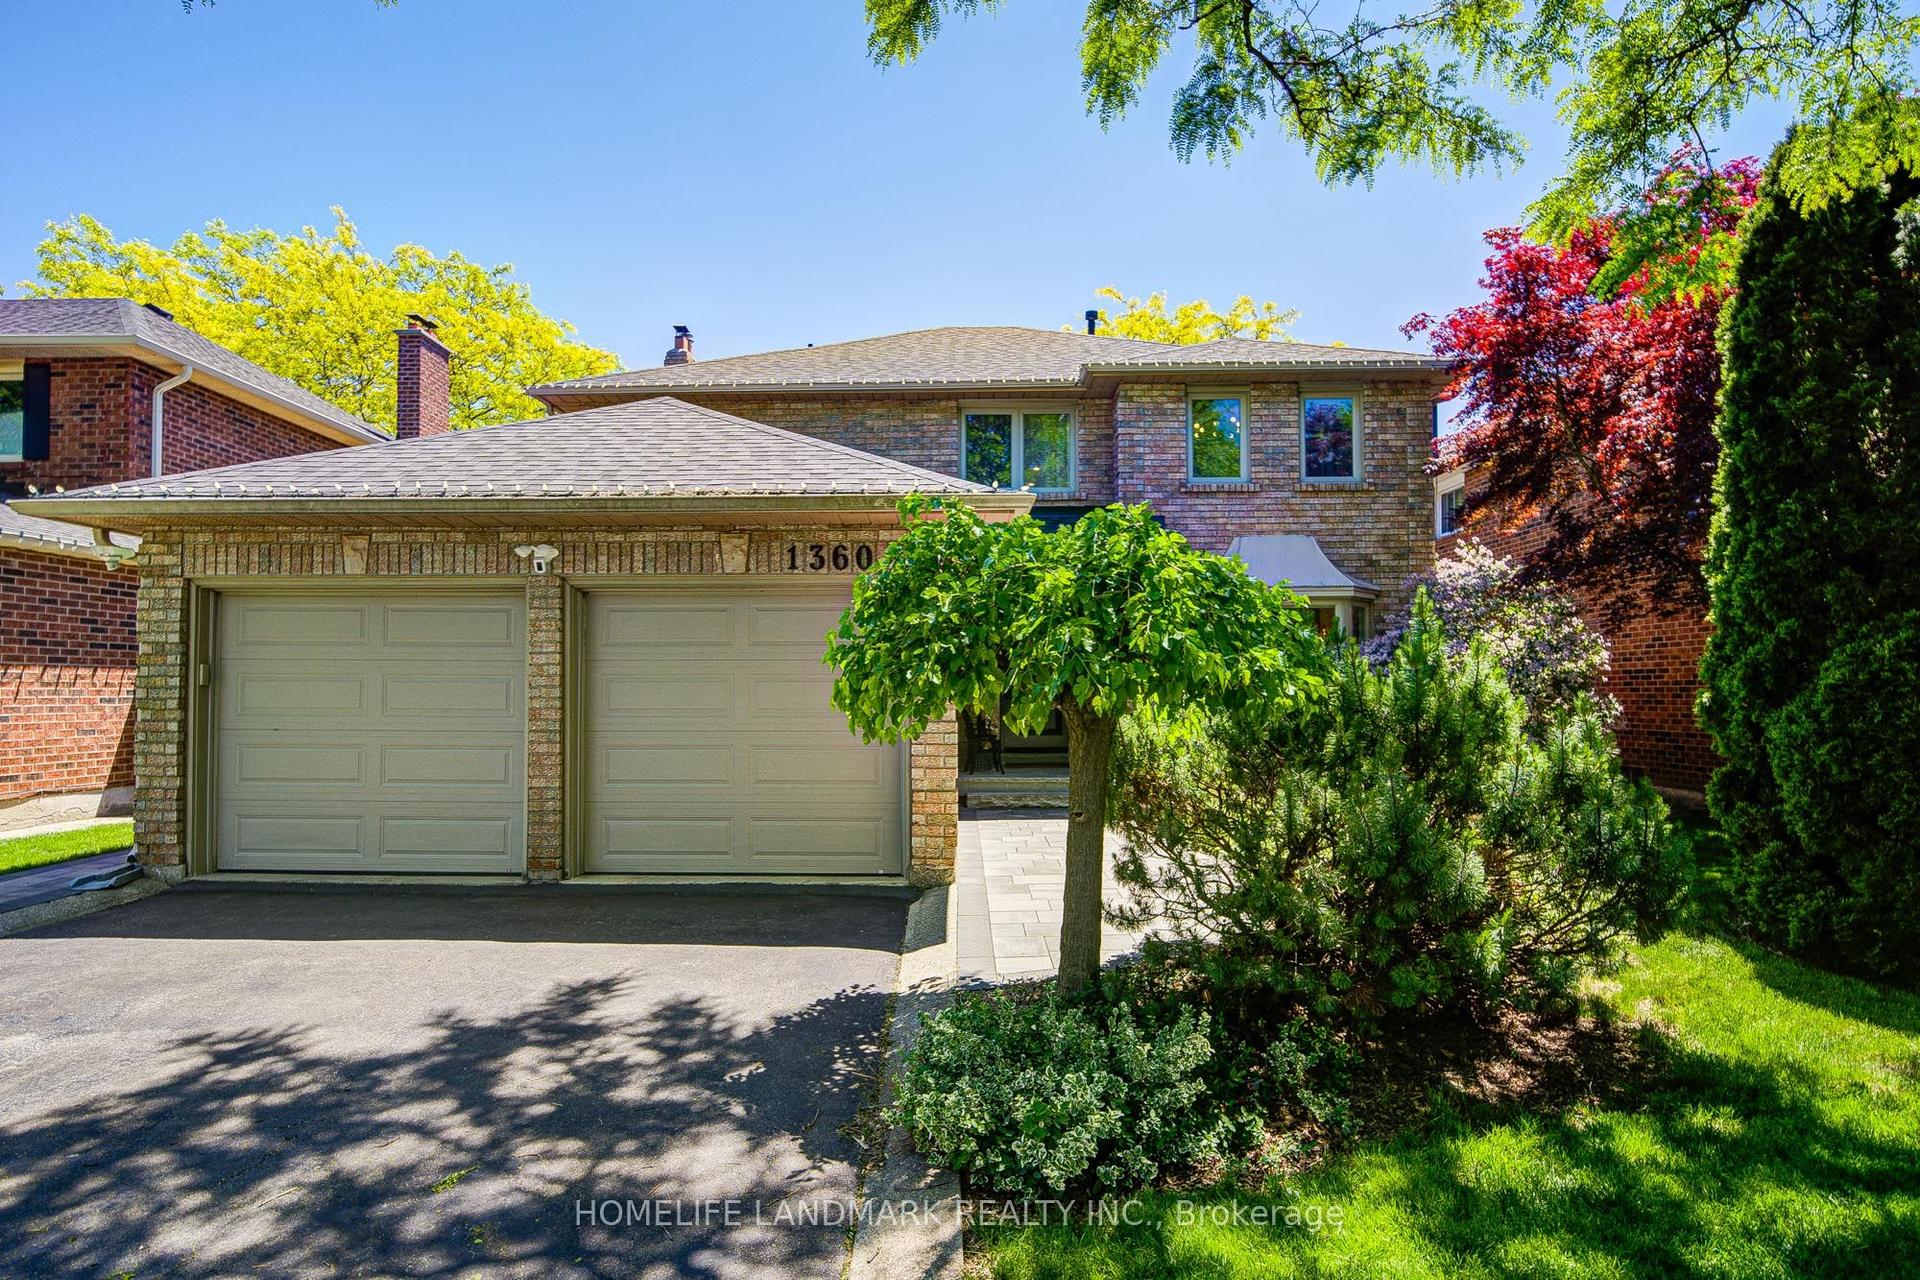
1360 Old English Lane, 1007 - GA Glen Abbey
Oakville, ON
4+1 bd
5 ba
2,750
5
MLS# W13654920Homelife Landmark Realty Inc.
WhatsApp Aman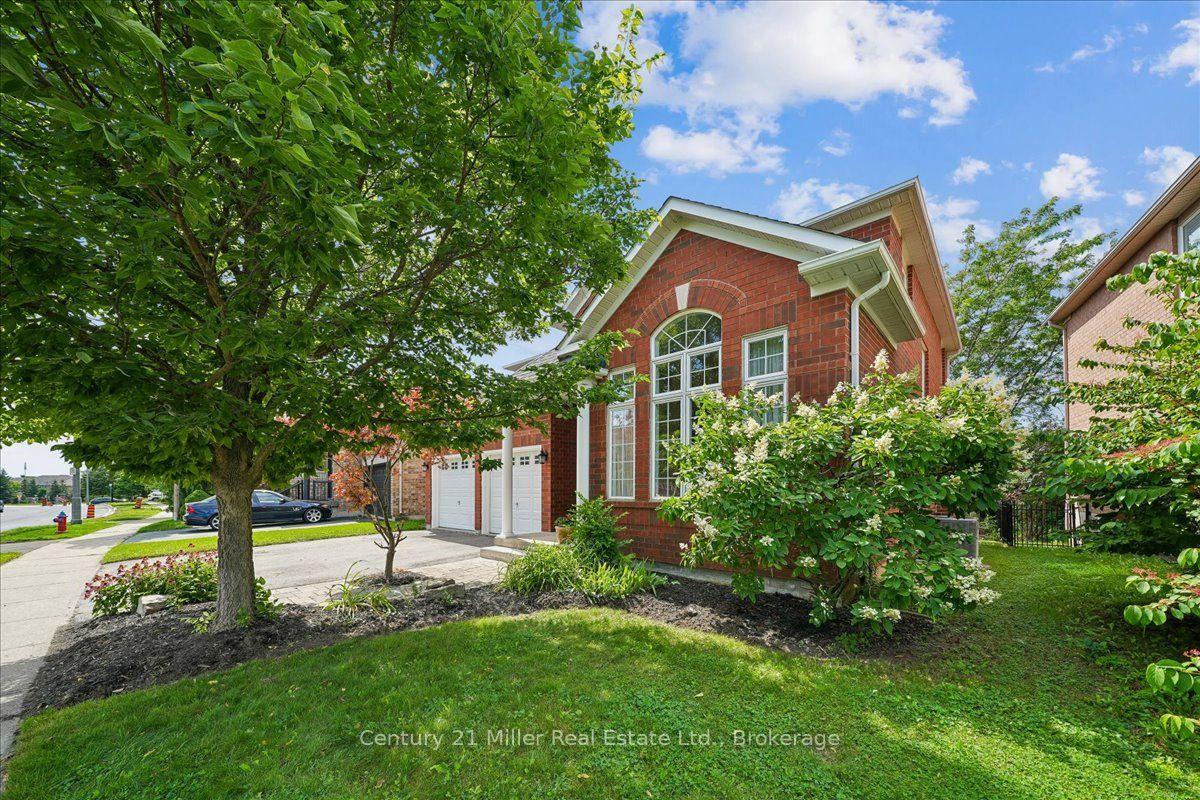
For Sale2 months ago
$1,729,000
Detached
est. $7,580/mo
2350 Valleyridge Drive, 1000 - BC Bronte Creek
Oakville, ON
4 bd
3 ba
2,250
4
MLS# W13683646Century 21 Miller Real Estate Ltd…
WhatsApp Aman