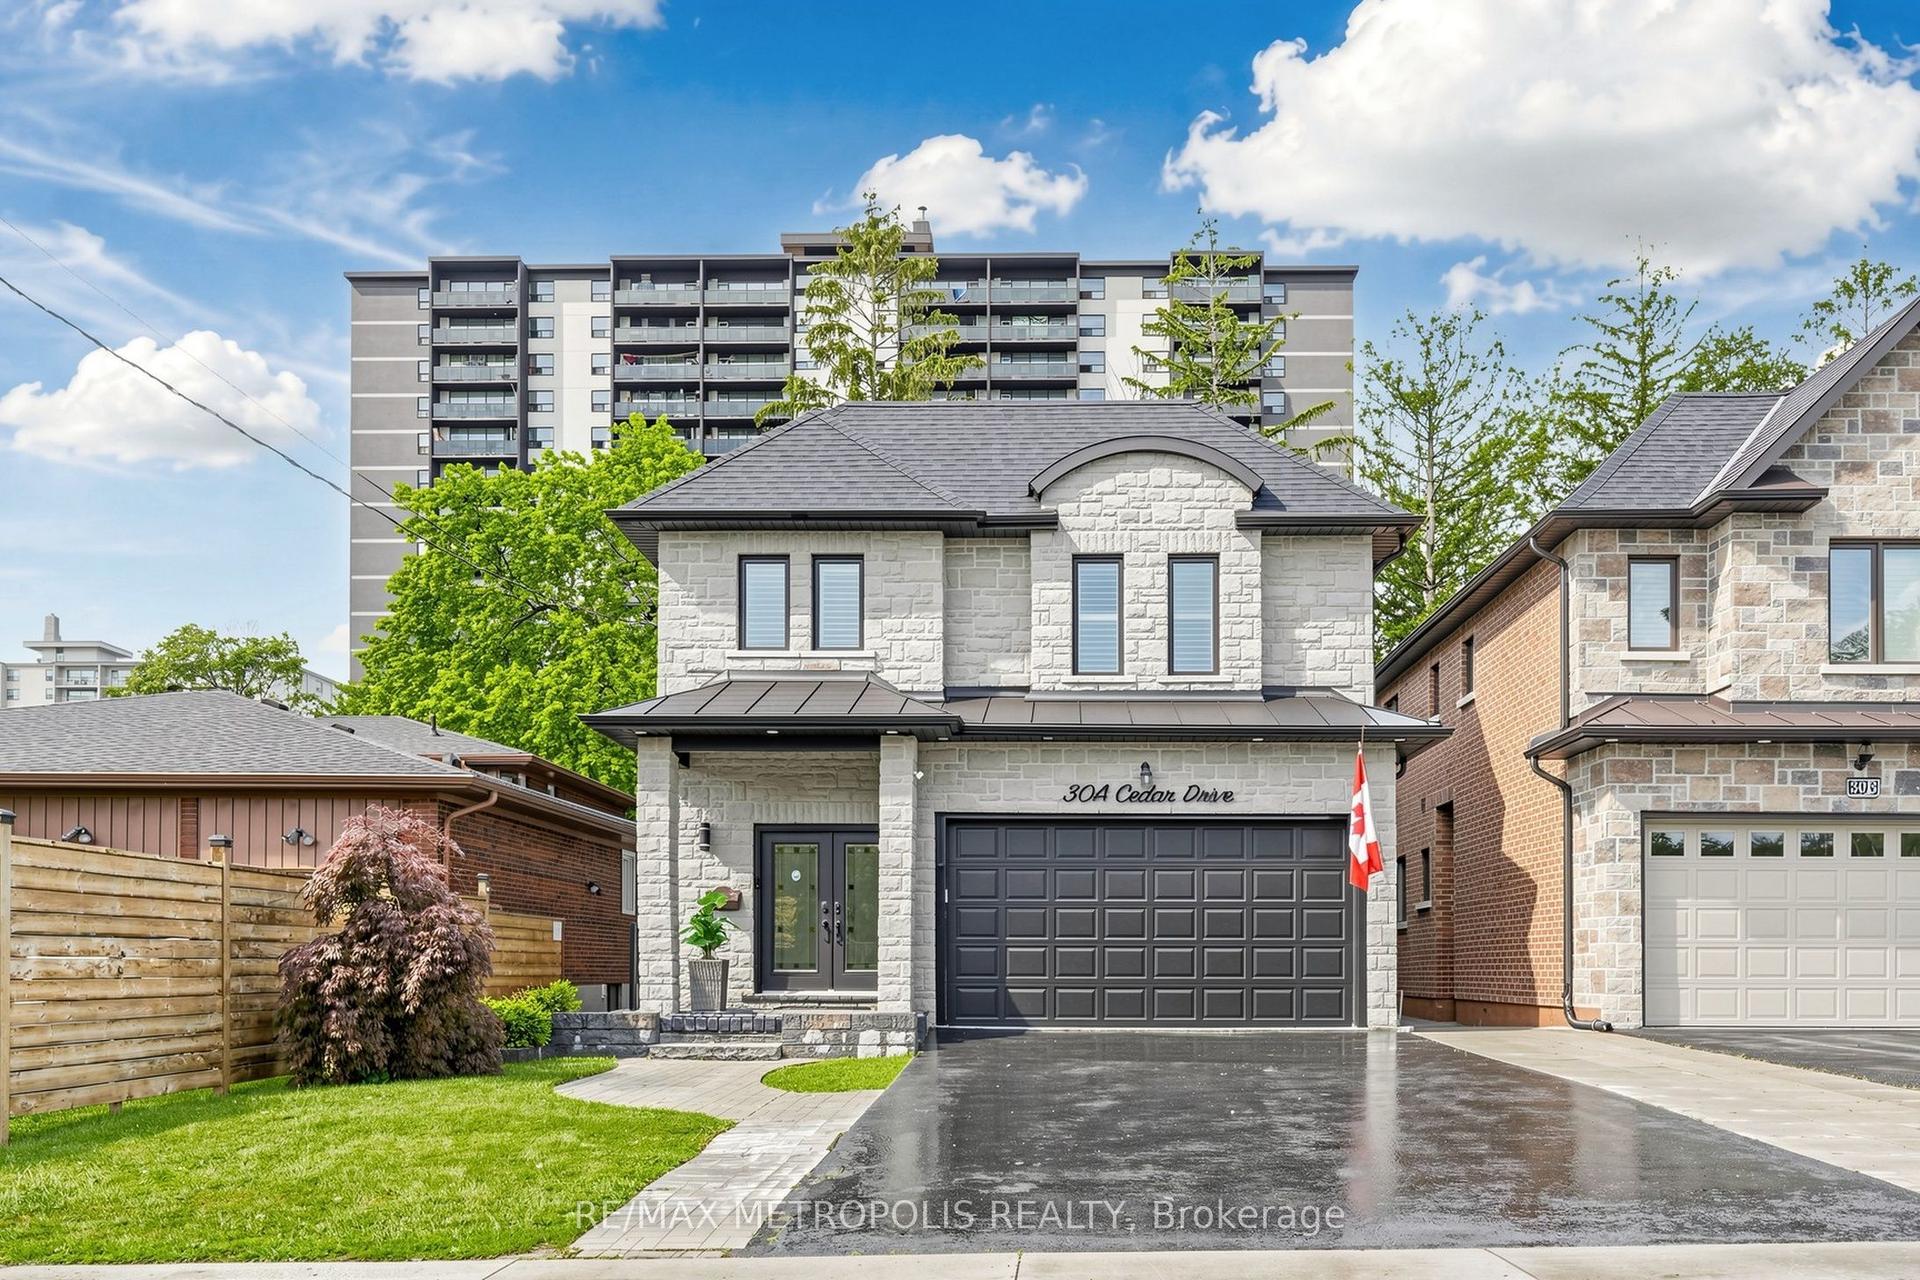
For Sale
Just Listed
Open House Sat 18–20
70 Struthers Street
Mimico, Toronto, ON
$1,470,000
3Bd
4Ba
2,250+sqft
4Parking
35 x 125 ftlot
$653/sqft
DetachedMLS# W13692286Listed 2026-08-191 DOM
Cooling
Central Air
Basement
Finished with Walk-Out
Just listed! New listings in Toronto often receive offers within the first week.
About this home
Tell Your Sisters, Your Brothers & Your Mothers... You Found Your Dream Home At 70 Struthers! Don't Even Know Where To Start! Massive 35x125 Ft Lot W/ Private Driveway & Secluded Backyard Oasis! Actually... No. Let's Begin At The Welcoming Front Porch From Where You Can Read A Book Or Just Sit & Watch The World Go By. Wait... Let's Back Up A Bit To Appreciate The Modern Farmhouse Curb Appeal. Did I Mention It's 3 Bed + 4 Bath? Ensuite In Primary Bedroom? And Powder Room On Main-Floor? And That It Has An Open Concept Main-Floor Layout W/ Tons Of Charm & Character Ex. Wainscoting Feature Wall? Surely... I Highlighted The Tasteful Upgrades & Updates Throughout? And We Already Covered The Rec Room & Play-Space Downstairs, Right? Hold On... I Must Have Touched On The Highly Sought-After Location Just Steps To The Lake, Parks, Schools, Lake Shore Village, Mimico Go Station & Mimico Village W/ San Remo Bakery, Jimmy's Coffee, Revolver Pizza & So Much More. Only 10-15 Mins To Downtown/Airport. Honestly... I'd Love To Tell You All About How Incredible This House Is But... I Wouldn't Even Know Where To Start! Carson Dunlop Pre-List Inspection Report Available. This Is A Must See!
Rooms
Main Floor
| Kitchen | 3.75 × 5.78 m | Hardwood Floor Granite Counters Centre Island |
| Dining Room | 3.75 × 5.78 m | Hardwood Floor Crown Moulding W/O To Deck |
| Living Room | 4.94 × 5.03 m | Hardwood Floor Crown Moulding B/I Bookcase |
| Foyer | 1.80 × 2.20 m | Hardwood Floor Crown Moulding Closet |
Upper
| Primary Bedroom | 3.71 × 3.20 m | Hardwood Floor 3 Pc Ensuite Double Closet |
| Bedroom 2 | 3.23 × 2.97 m | Hardwood Floor Window Closet |
| Bedroom 3 | 3.00 × 3.23 m | Hardwood Floor Window |
Lower
| Recreation | 4.62 × 5.72 m | Open Concept Pot Lights |
| Office | 2.00 × 2.10 m | Open Concept |
Features
- In-Law Capability
- Finished with Walk-Out
- Central Air
- 2-Storey
Financials
Annual Taxes
$6,289
Estimated Rental Income
Entire property$3,200 – $4,800/mo
Rental yield2.6% – 3.9%
*Estimates based on comparable rentals in the area. Actual income may vary.
Market Data — Toronto
Days on market1 days
Buyer's MarketSeller's Market
Based on active listings in Toronto. Data updates daily.
Demographics — Toronto
Population
2,794,356
Avg Household Income
$102,000
Age Distribution
0-19
19%
20-34
24%
35-49
21%
50-64
19%
65+
17%
Ownership53% own · 47% rent
EnglishMandarinCantoneseTagalogTamil
Getting around
How walkable, bikeable, and transit-friendly this neighbourhood is.
75
/ 100
Walk Score
Very Walkable
61
/ 100
Transit Score
Good Transit
63
/ 100
Bike Score
Bikeable
Scores are estimates based on neighbourhood data and are for informational purposes only.
MLS® data courtesy of the Toronto Regional Real Estate Board (TRREB).
The information provided herein must only be used by consumers that have a bona fide interest in the purchase, sale, or lease of real estate and may not be used for any commercial purpose or any other purpose. Listing information is deemed reliable but is not guaranteed accurate by the Toronto Regional Real Estate Board, the listing brokerage, or this website. The trademarks REALTOR®, REALTORS® and the REALTOR® logo are controlled by The Canadian Real Estate Association (CREA) and identify real estate professionals who are members of CREA. MLS®, Multiple Listing Service®, and the associated logos are owned by CREA. Not intended to solicit properties currently listed for sale or buyers under contract.
You may also like
More homes in Toronto
Hand-picked listings with a similar price range and style.
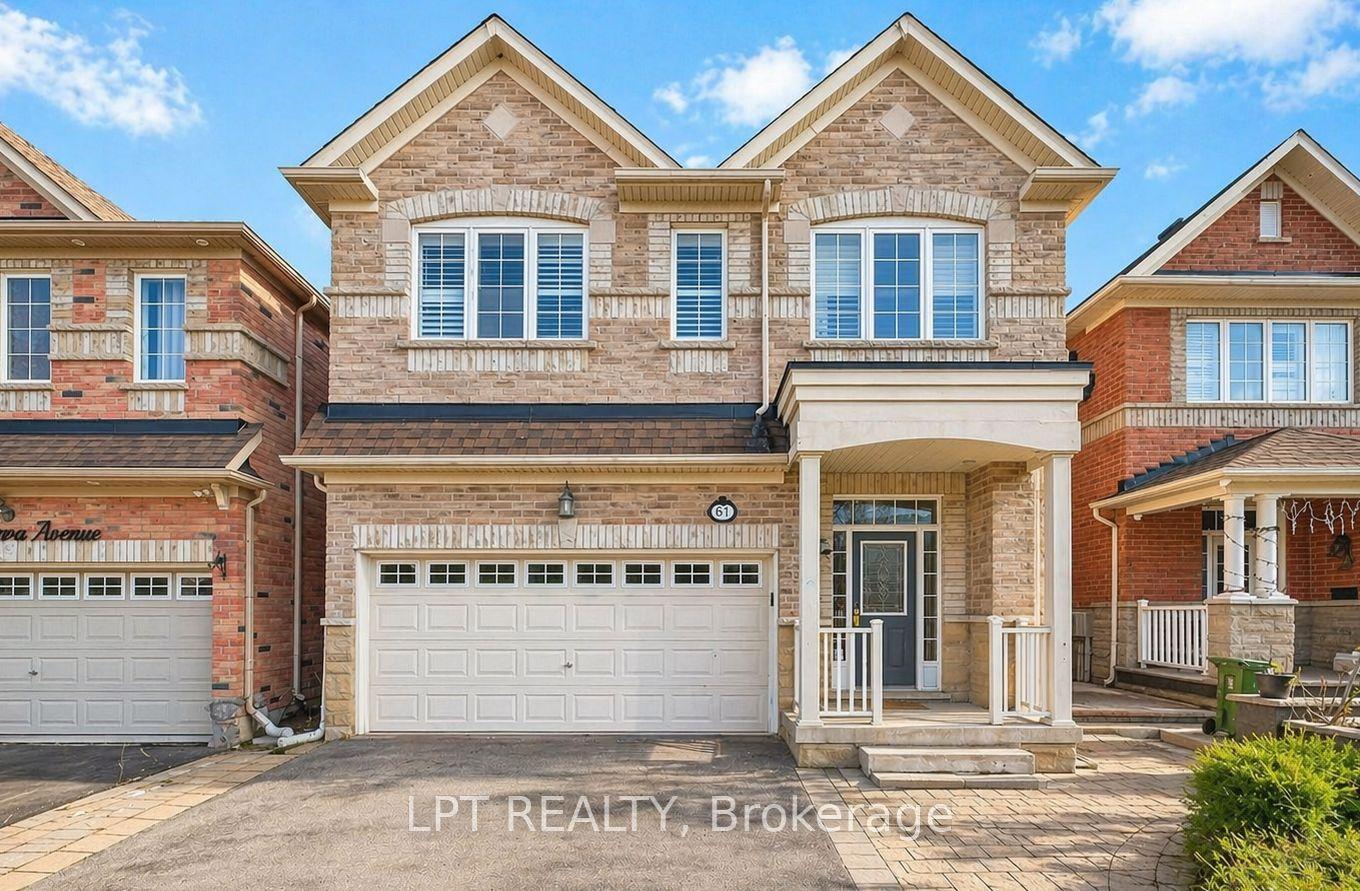
For Sale2 months ago
$1,549,000
Detached
est. $6,791/mo
61 Minerva Avenue, Cliffcrest
Toronto, ON
4+2 bd
5 ba
2,250
6
MLS# E13519074Lpt Realty
WhatsApp Aman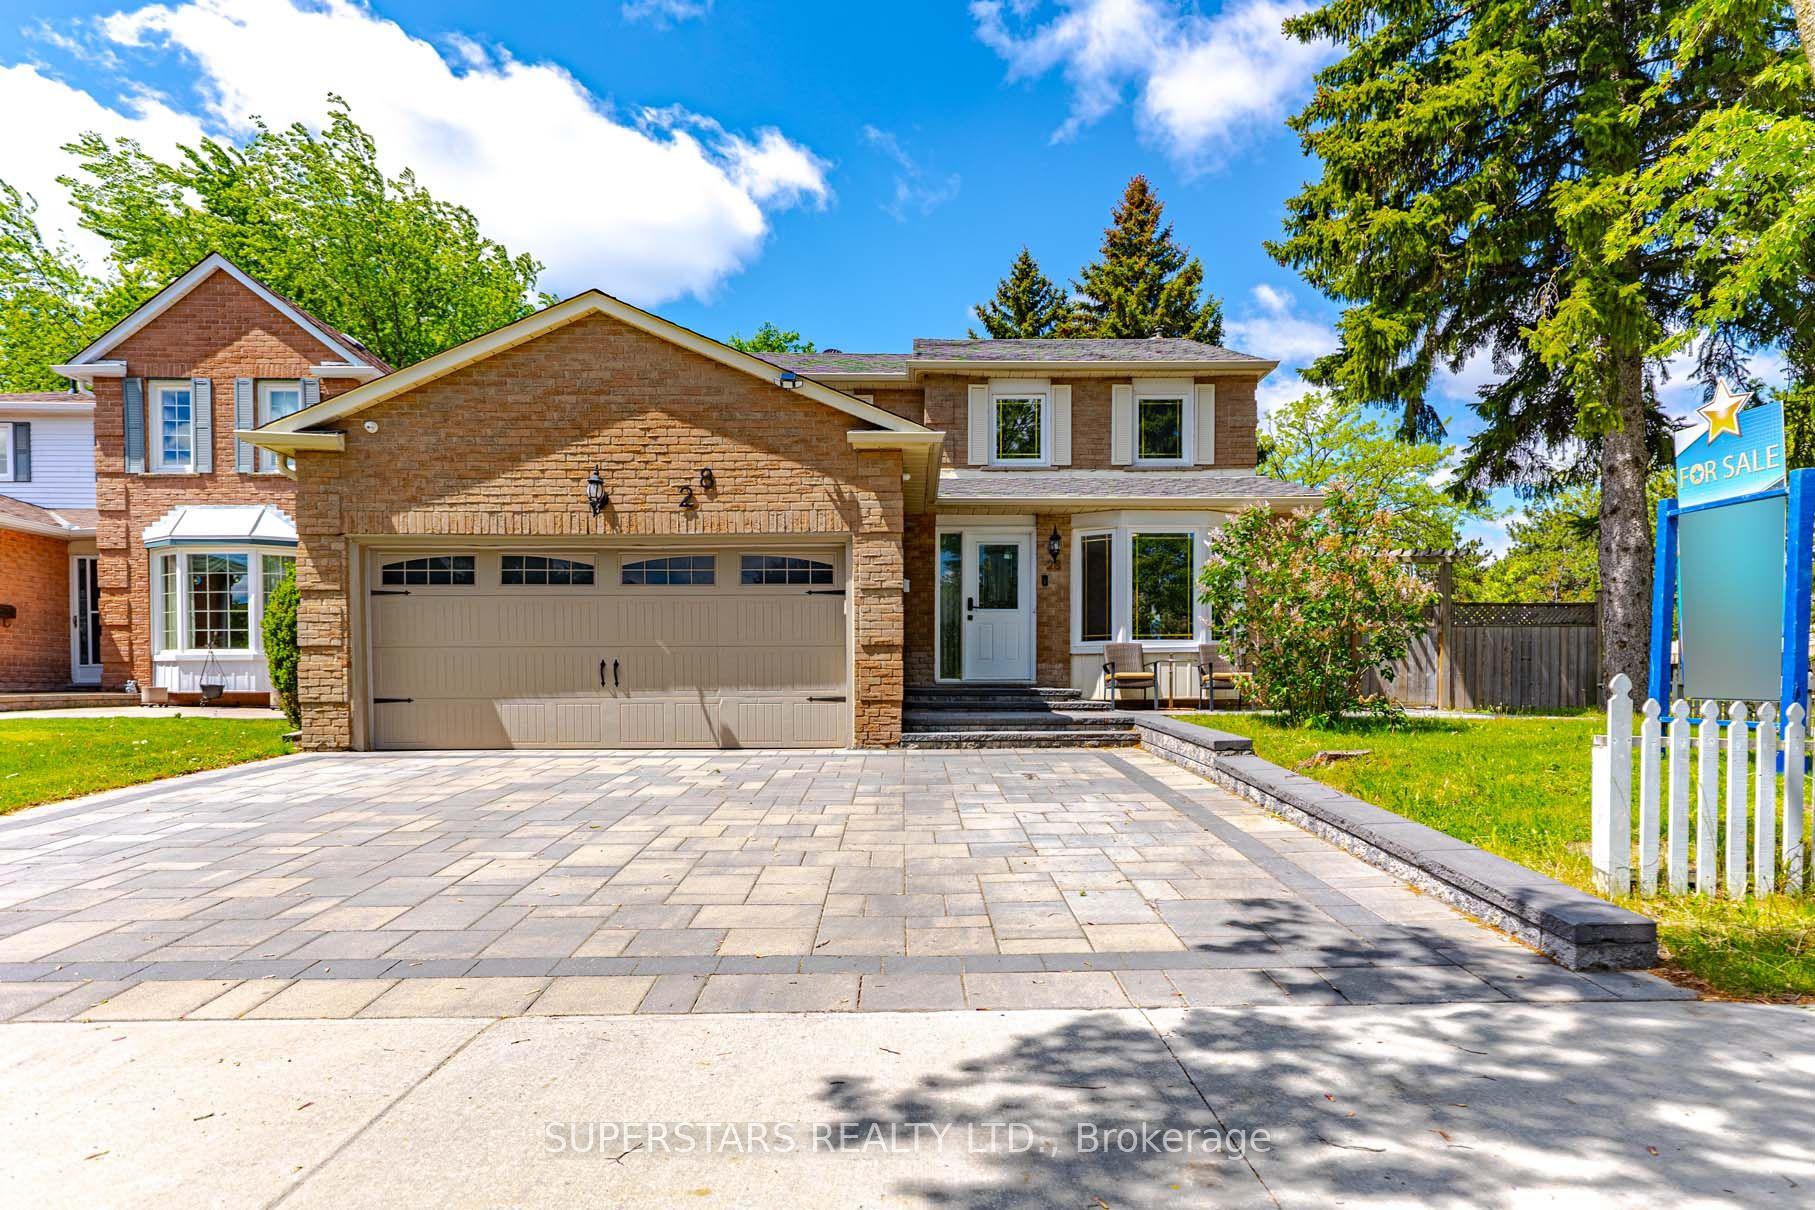
For Sale2 months ago
$1,288,000
Detached
est. $5,647/mo
28 Bramblebrook Avenue, Milliken
Toronto, ON
3+2 bd
4 ba
1,750
5
MLS# E13442548Superstars Realty Ltd.
WhatsApp Aman