For Sale
2920 Headon Forest Drive 35 #35
Headon, Burlington, ON
$660,000
3Bd
3Ba
1,300+sqft
2Parking
$508/sqft
Condo TownMLS# W13692924Listed 2026-08-1949 DOM
Cooling
Central Air
Basement
Finished
On the market for 49 days — longer than average. The seller may be open to negotiation.
About this home
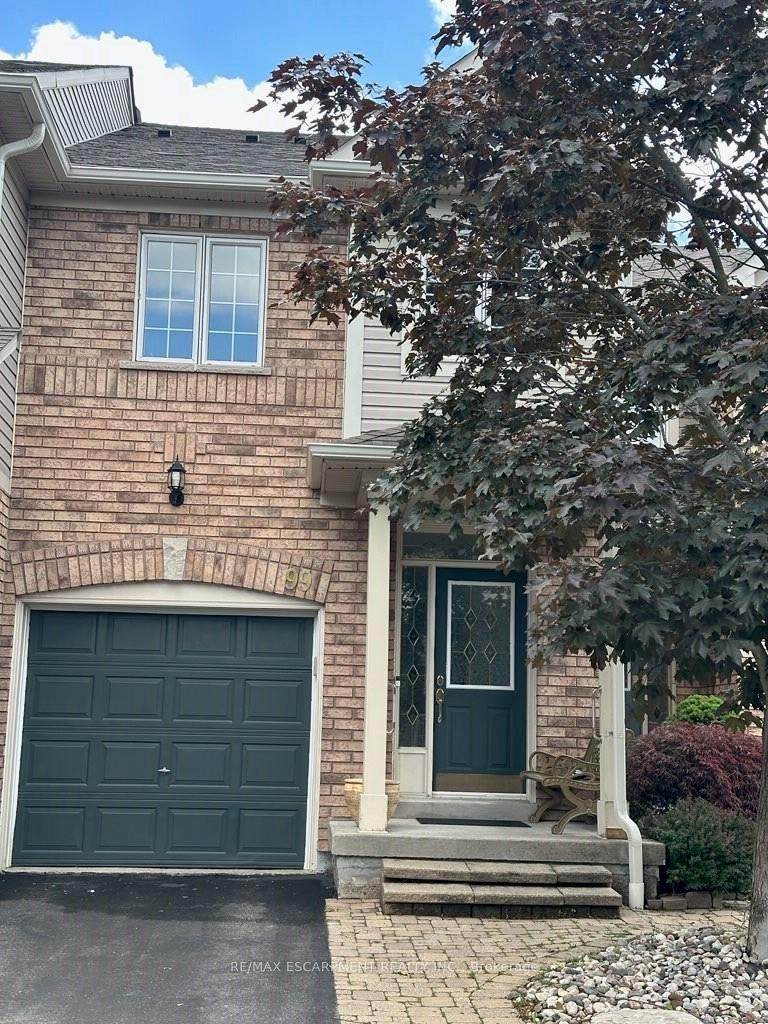
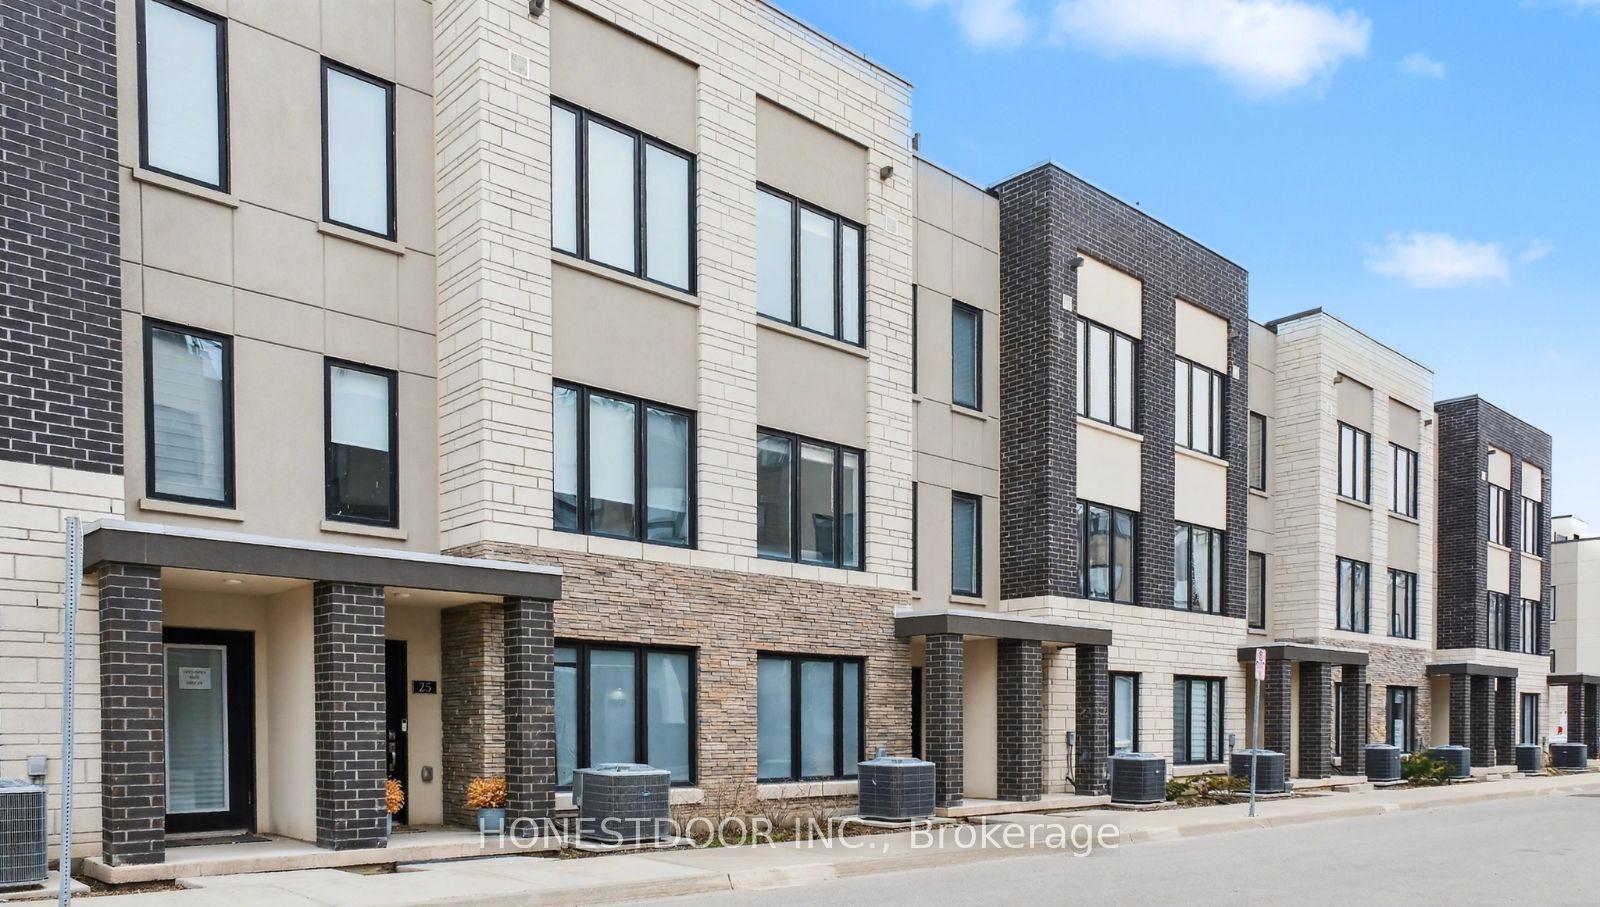
More Time. More Convenience. More Home. Low Condo Fees. Better Price. What if your home could give you back your weekends? This beautifully positioned 2-storey end-unit townhome in Burlington makes everyday living easy, with low condo fees, attached garage, private outdoor space backing onto green space, and an unbeatable location just steps from the things you use most.The main floor is designed for real life, with an open kitchen that flows naturally into the dining and living areas. Gather around the fireplace on cozy evenings, or step through the sliding doors to your private patio overlooking greenspace and enjoy BBQ's with friends and family. A convenient powder room and attached garage with inside entry add to the everyday ease.Upstairs, you'll find 3 bedrooms, 2 bathrooms including an ensuite, and generous closet space. The lower level adds even more flexibility with a finished recreation room, laundry and plenty of storage. Plus, the plumbing is already roughed in should you decide a future bathroom belongs in the plan. And then there's the location. Walk to virtually everything. Groceries, restaurants, shopping and everyday essentials are just a 2-minute walk away over a bridge that connects your location to Headon Forest Shopping Centre right at the end of the path. The GO Bus is approximately a 10-minute walk, Hwy 5 is close by for commuters, and parks, trails and sports facilities are all within easy reach.No lawn to cut. No weekend maintenance list. Just lock up and go.Spend less time driving, less money on gas and more time actually enjoying your home and your life. Low condo fees + end-unit privacy + greenspace + incredible walkability + Burlington location = a combination that's hard to beat. Come see why this one deserves to be at the top of your list.
GarageFireplace
Rooms
Main Floor
| Kitchen | 2.74 × 2.74 m | |
| Living Room | 3.91 × 2.95 m | Hardwood Floor Gas Fireplace |
| Dining Room | 3.91 × 1.97 m | Sliding Doors Walk-Out |
Second Floor
| Primary Bedroom | 4.32 × 4.01 m | 4 Pc Ensuite |
| Bedroom 2 | 3.65 × 2.66 m | |
| Bedroom 3 | 3.35 × 2.66 m |
Basement
| Recreation | 4.26 × 3.35 m |
Features
- Auto Garage Door Remote
- Storage
- Solar Owned
- Finished
- Central Air
- 2-Storey
Financials
Annual Taxes
$3,643
Estimated Rental Income
Entire property$3,200 – $4,200/mo
Rental yield5.8% – 7.6%
*Estimates based on comparable rentals in the area. Actual income may vary.
Market Data — Burlington
Days on market49 days
Buyer's MarketSeller's Market
Based on active listings in Burlington. Data updates daily.
Demographics — Burlington
Population
186,948
Avg Household Income
$125,000
Age Distribution
0-19
20%
20-34
16%
35-49
19%
50-64
22%
65+
23%
Ownership74% own · 26% rent
EnglishFrenchArabicPolishTagalog
Getting around
How walkable, bikeable, and transit-friendly this neighbourhood is.
73
/ 100
Walk Score
Very Walkable
58
/ 100
Transit Score
Good Transit
46
/ 100
Bike Score
Somewhat Bikeable
Scores are estimates based on neighbourhood data and are for informational purposes only.
MLS® data courtesy of the Toronto Regional Real Estate Board (TRREB).
The information provided herein must only be used by consumers that have a bona fide interest in the purchase, sale, or lease of real estate and may not be used for any commercial purpose or any other purpose. Listing information is deemed reliable but is not guaranteed accurate by the Toronto Regional Real Estate Board, the listing brokerage, or this website. The trademarks REALTOR®, REALTORS® and the REALTOR® logo are controlled by The Canadian Real Estate Association (CREA) and identify real estate professionals who are members of CREA. MLS®, Multiple Listing Service®, and the associated logos are owned by CREA. Not intended to solicit properties currently listed for sale or buyers under contract.
You may also like
More homes in Burlington
Hand-picked listings with a similar price range and style.
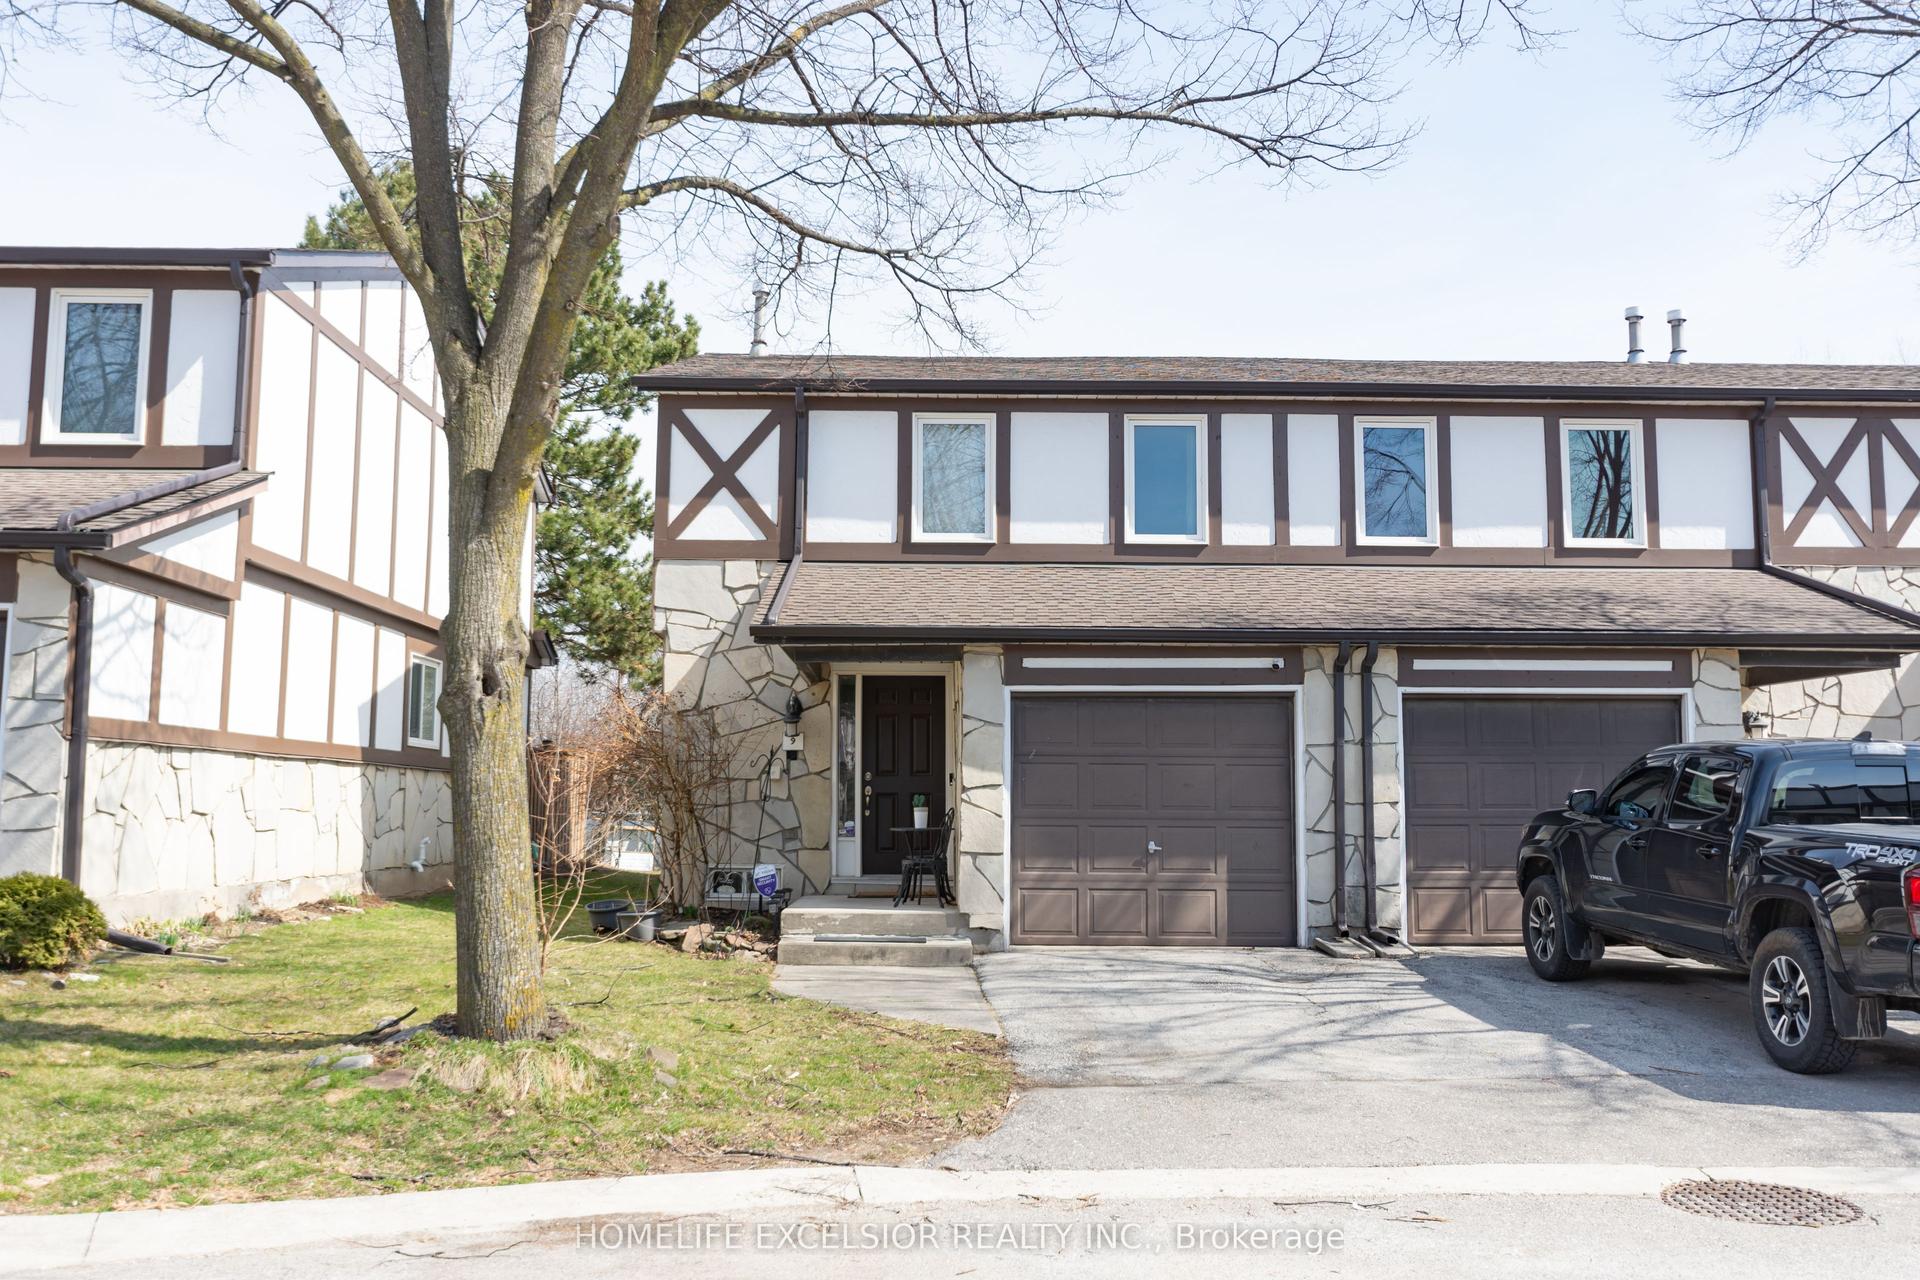
For Sale7 h ago
$679,900
Condo Town
est. $2,981/mo
2200 Glenwood School Drive 9 #9, Freeman
Burlington, ON
3 bd
3 ba
1,100
2
MLS# W13869938Homelife Excelsior Realty Inc.
WhatsApp Aman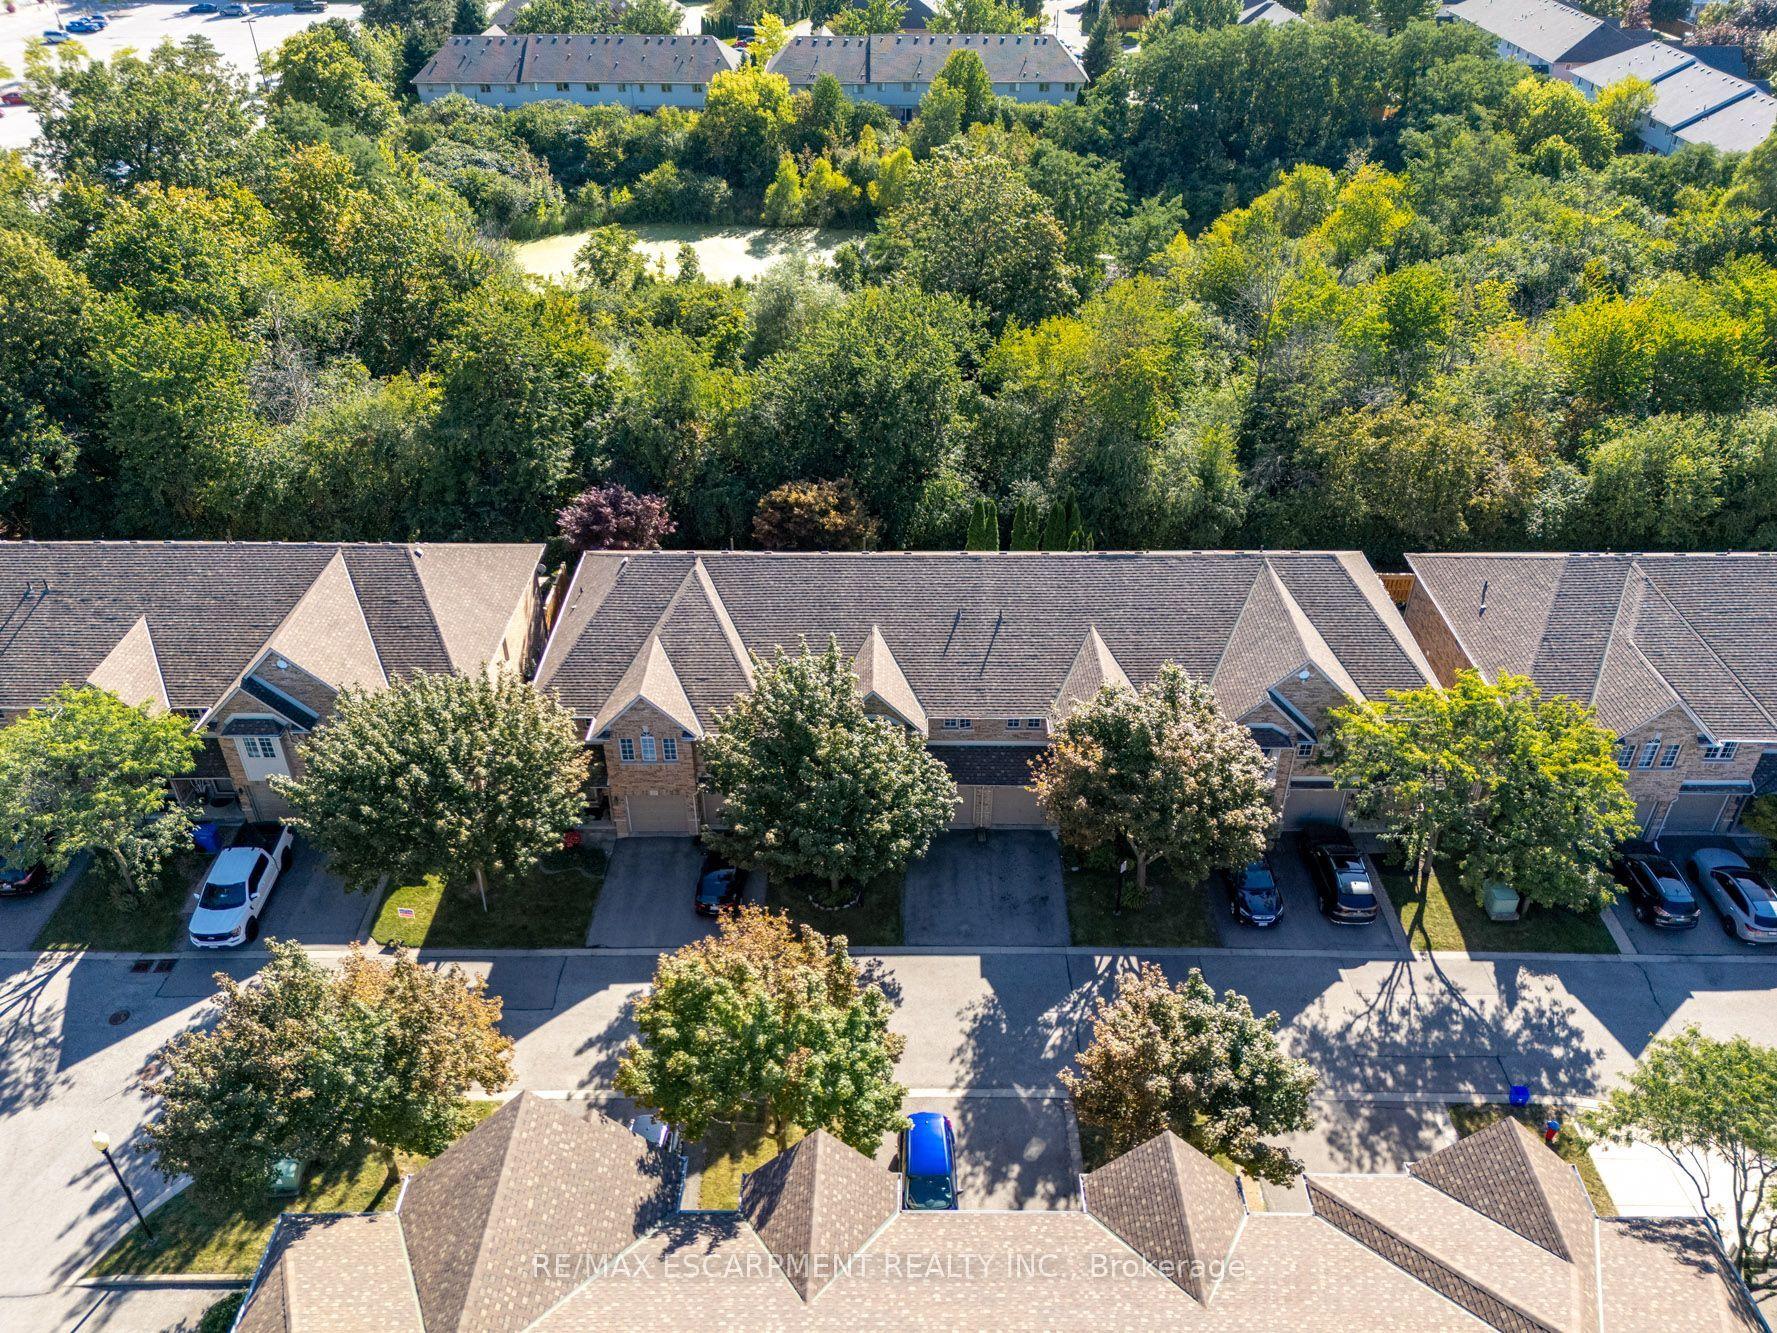
For Sale7 days ago
$769,900
Condo Town
est. $3,375/mo
1276 Silvan Forest Drive 20 #20, Tansley
Burlington, ON
3+1 bd
4 ba
1,500
2
MLS# W13846186Re/Max Escarpment Realty Inc.
WhatsApp Aman