For Sale
Just Listed
Open House Sat 18–20
123 Georgian Drive 15 #15
1015 - RO River Oaks, Oakville, ON
$750,000
3Bd
3Ba
1,300+sqft
2Parking
$577/sqft
Condo TownMLS# W13693174Listed 2026-08-190 DOM
Heating
Water Heater
Cooling
Central Air
Just listed! New listings in Oakville often receive offers within the first week.
About this home
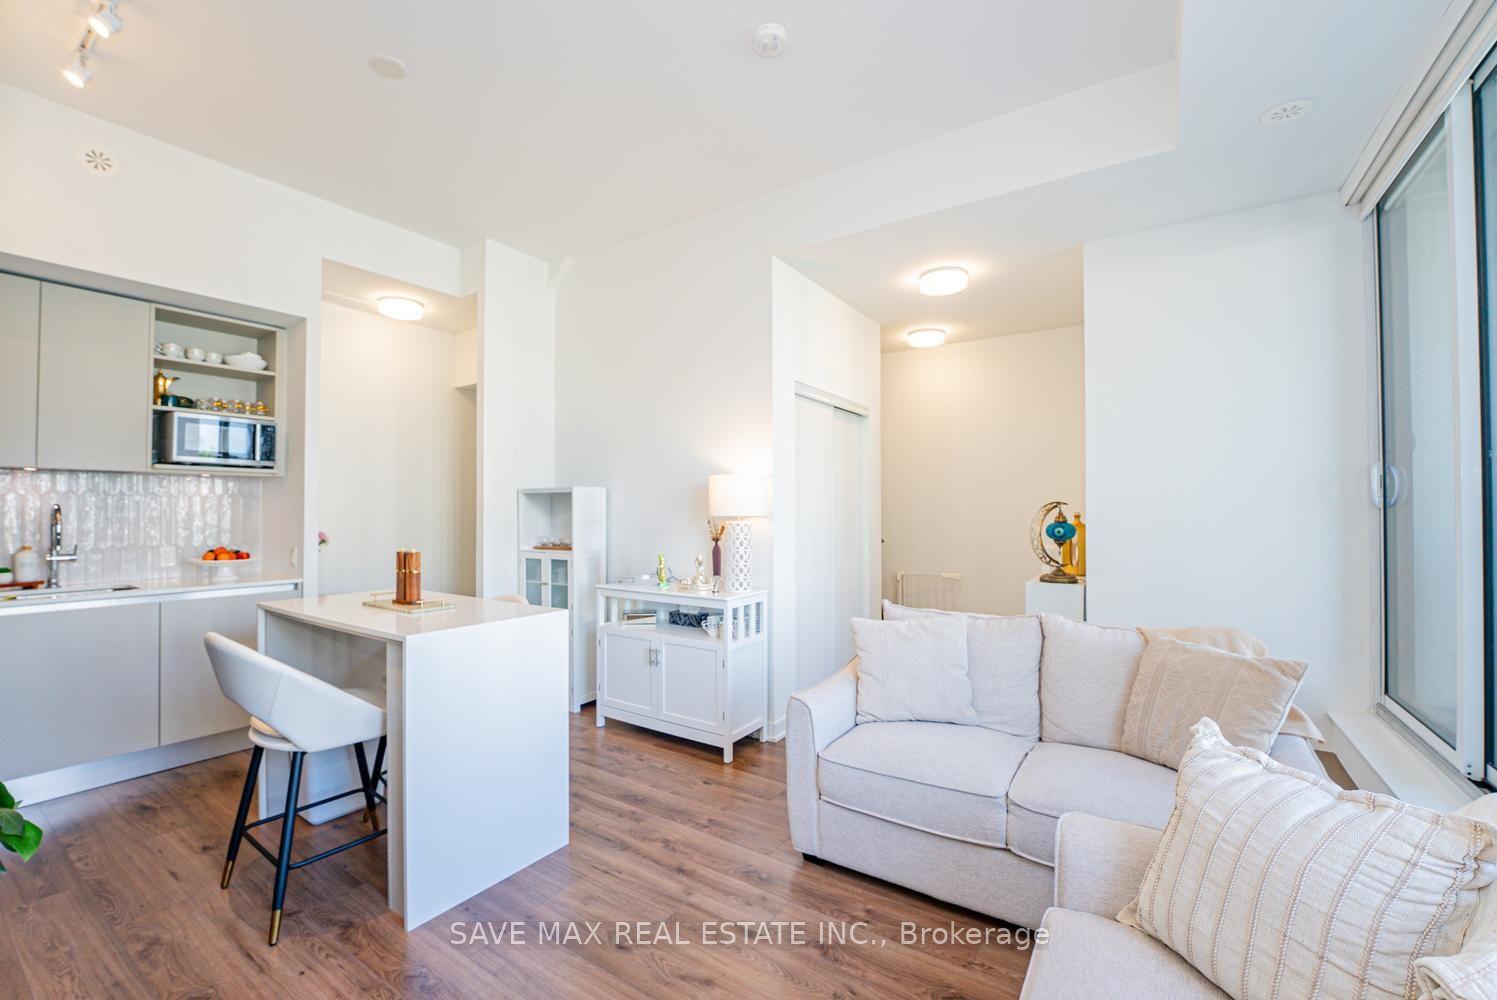
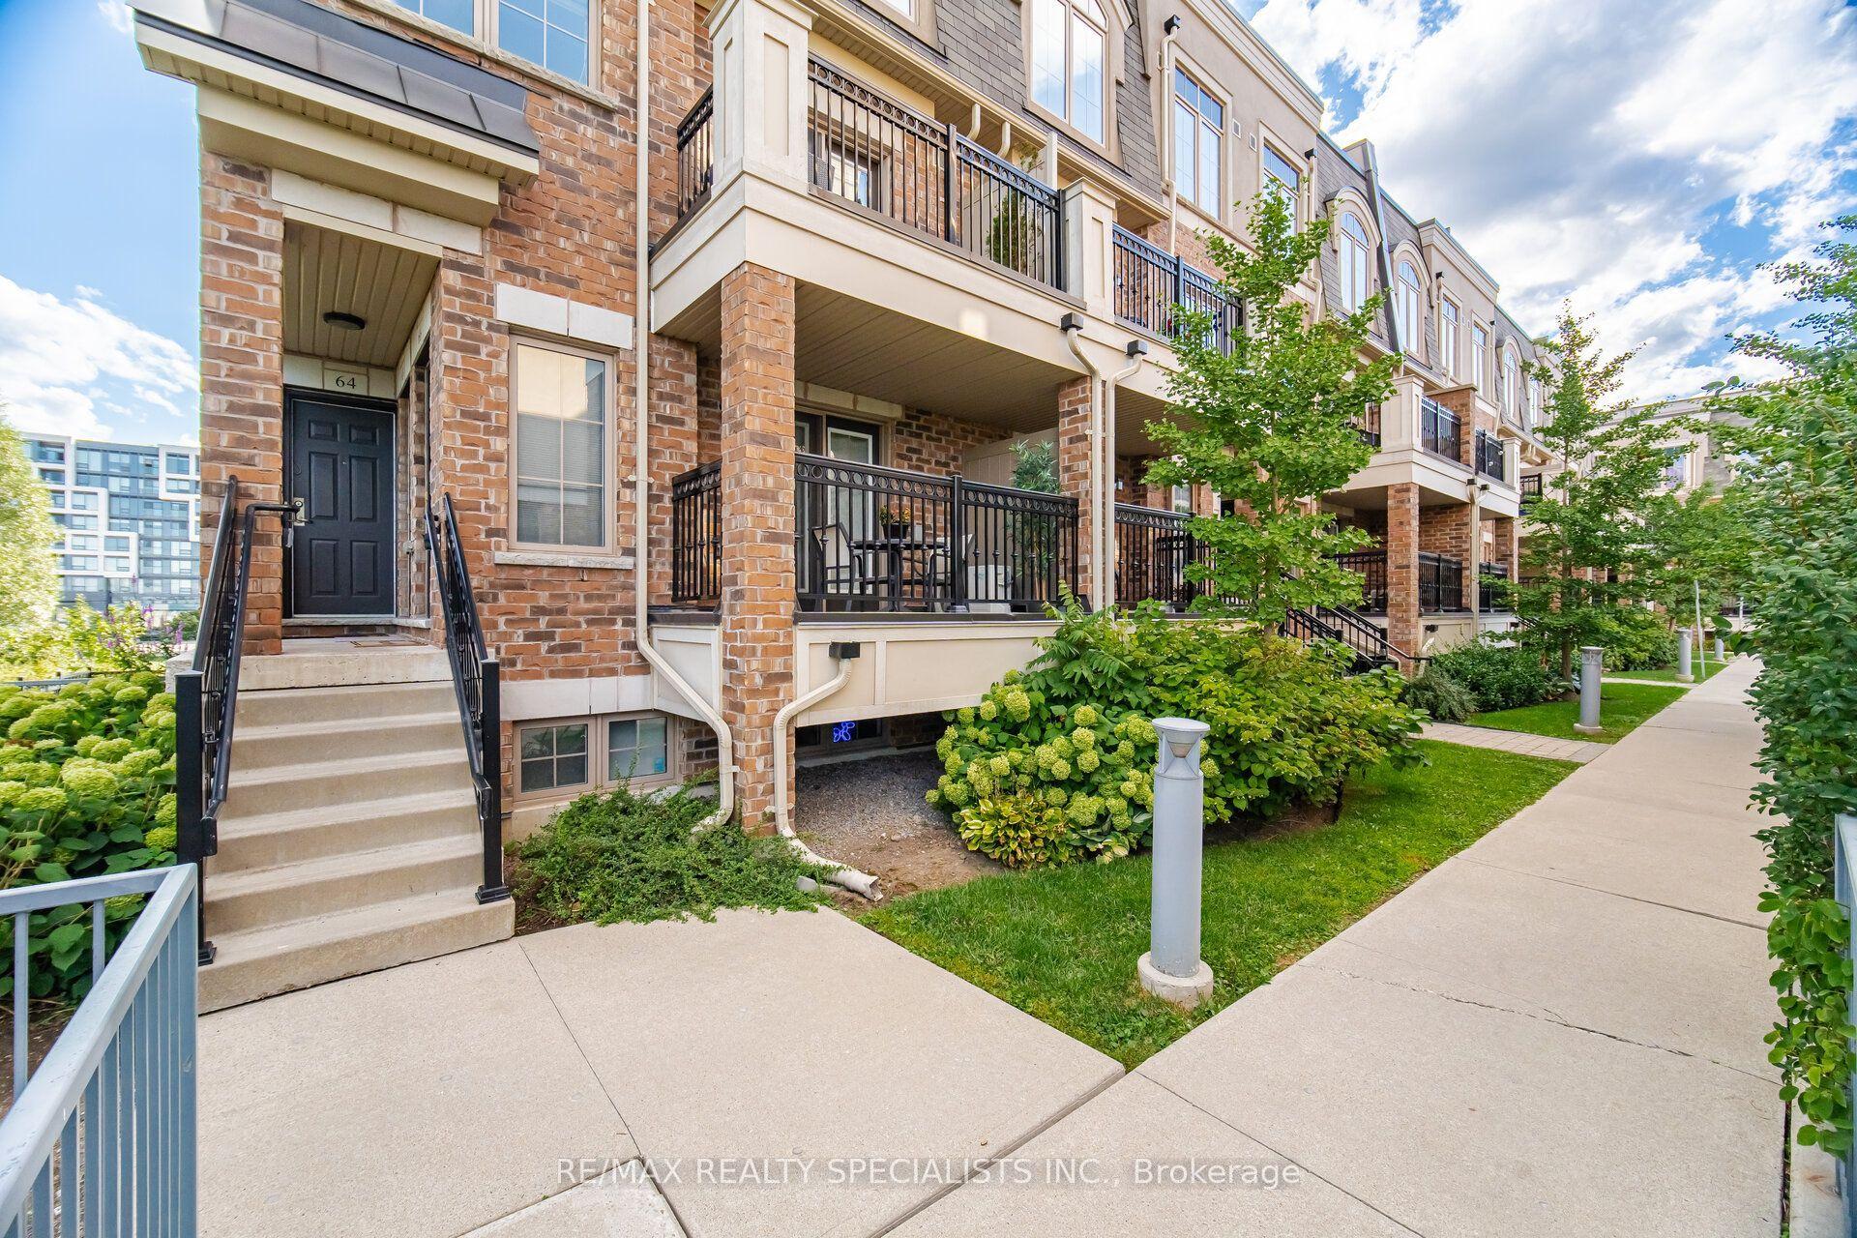
Prime Oakville Uptown Core location! Top-rated school zones (Post's Corners & White Oaks), 5-minute walk to the shopping district, plus full condo amenities! This well-maintained home offers 1,342 sq. ft. with 3 bedrooms, 3 bathrooms, and a 2-car garage. The main level features 9-ft ceilings and a modern kitchen with granite countertops and stainless steel appliances, while the upper level offers 3 spacious bedrooms and 2 full baths. Enjoy excellent condo amenities including concierge/security, outdoor pool, gym, BBQ area and more. Maintenance covers water, with snow removal, landscaping, windows, roof and garage upkeep all taken care of by the condo for added convenience and peace of mind. Walking distance to Walmart, Real Canadian Superstore, Dollarama, LCBO, Canadian Tire, Longo's, Winners, major banks, restaurants and more.
PoolGarage
Rooms
Main Floor
| Foyer | 3.20 × 1.65 m | Combined w/Laundry Access To Garage Large Closet |
Second Floor
| Living Room | 6.55 × 4.72 m | Hardwood Floor W/O To Balcony Pot Lights |
| Kitchen | 2.70 × 2.90 m | Tile Floor Granite Counters Stainless Steel Appl |
| Dining Room | 2.80 × 2.90 m | Hardwood Floor Sliding Doors Juliette Balcony |
| Dining Room | — |
Third Floor
| Bedroom | 3.80 × 3.00 m | 4 Pc Ensuite Walk-In Closet(s) Laminate |
| Bedroom 2 | 3.30 × 2.40 m | Casement Windows Large Closet Laminate |
| Bedroom 3 | 3.00 × 3.20 m | Casement Windows Large Closet Laminate |
Features
- Auto Garage Door Remote
- Water Heater
- Landscaped
- None
- Central Air
- 3-Storey
Financials
Annual Taxes
$3,464
Estimated Rental Income
Entire property$3,200 – $4,200/mo
Rental yield5.1% – 6.7%
*Estimates based on comparable rentals in the area. Actual income may vary.
Market Data — Oakville
Days on market0 days
Buyer's MarketSeller's Market
Based on active listings in Oakville. Data updates daily.
Demographics — Oakville
Population
213,759
Avg Household Income
$152,000
Age Distribution
0-19
22%
20-34
16%
35-49
21%
50-64
22%
65+
19%
Ownership78% own · 22% rent
EnglishMandarinUrduArabicFrench
Getting around
How walkable, bikeable, and transit-friendly this neighbourhood is.
67
/ 100
Walk Score
Somewhat Walkable
56
/ 100
Transit Score
Good Transit
48
/ 100
Bike Score
Somewhat Bikeable
Scores are estimates based on neighbourhood data and are for informational purposes only.
MLS® data courtesy of the Toronto Regional Real Estate Board (TRREB).
The information provided herein must only be used by consumers that have a bona fide interest in the purchase, sale, or lease of real estate and may not be used for any commercial purpose or any other purpose. Listing information is deemed reliable but is not guaranteed accurate by the Toronto Regional Real Estate Board, the listing brokerage, or this website. The trademarks REALTOR®, REALTORS® and the REALTOR® logo are controlled by The Canadian Real Estate Association (CREA) and identify real estate professionals who are members of CREA. MLS®, Multiple Listing Service®, and the associated logos are owned by CREA. Not intended to solicit properties currently listed for sale or buyers under contract.
You may also like
More homes in Oakville
Hand-picked listings with a similar price range and style.
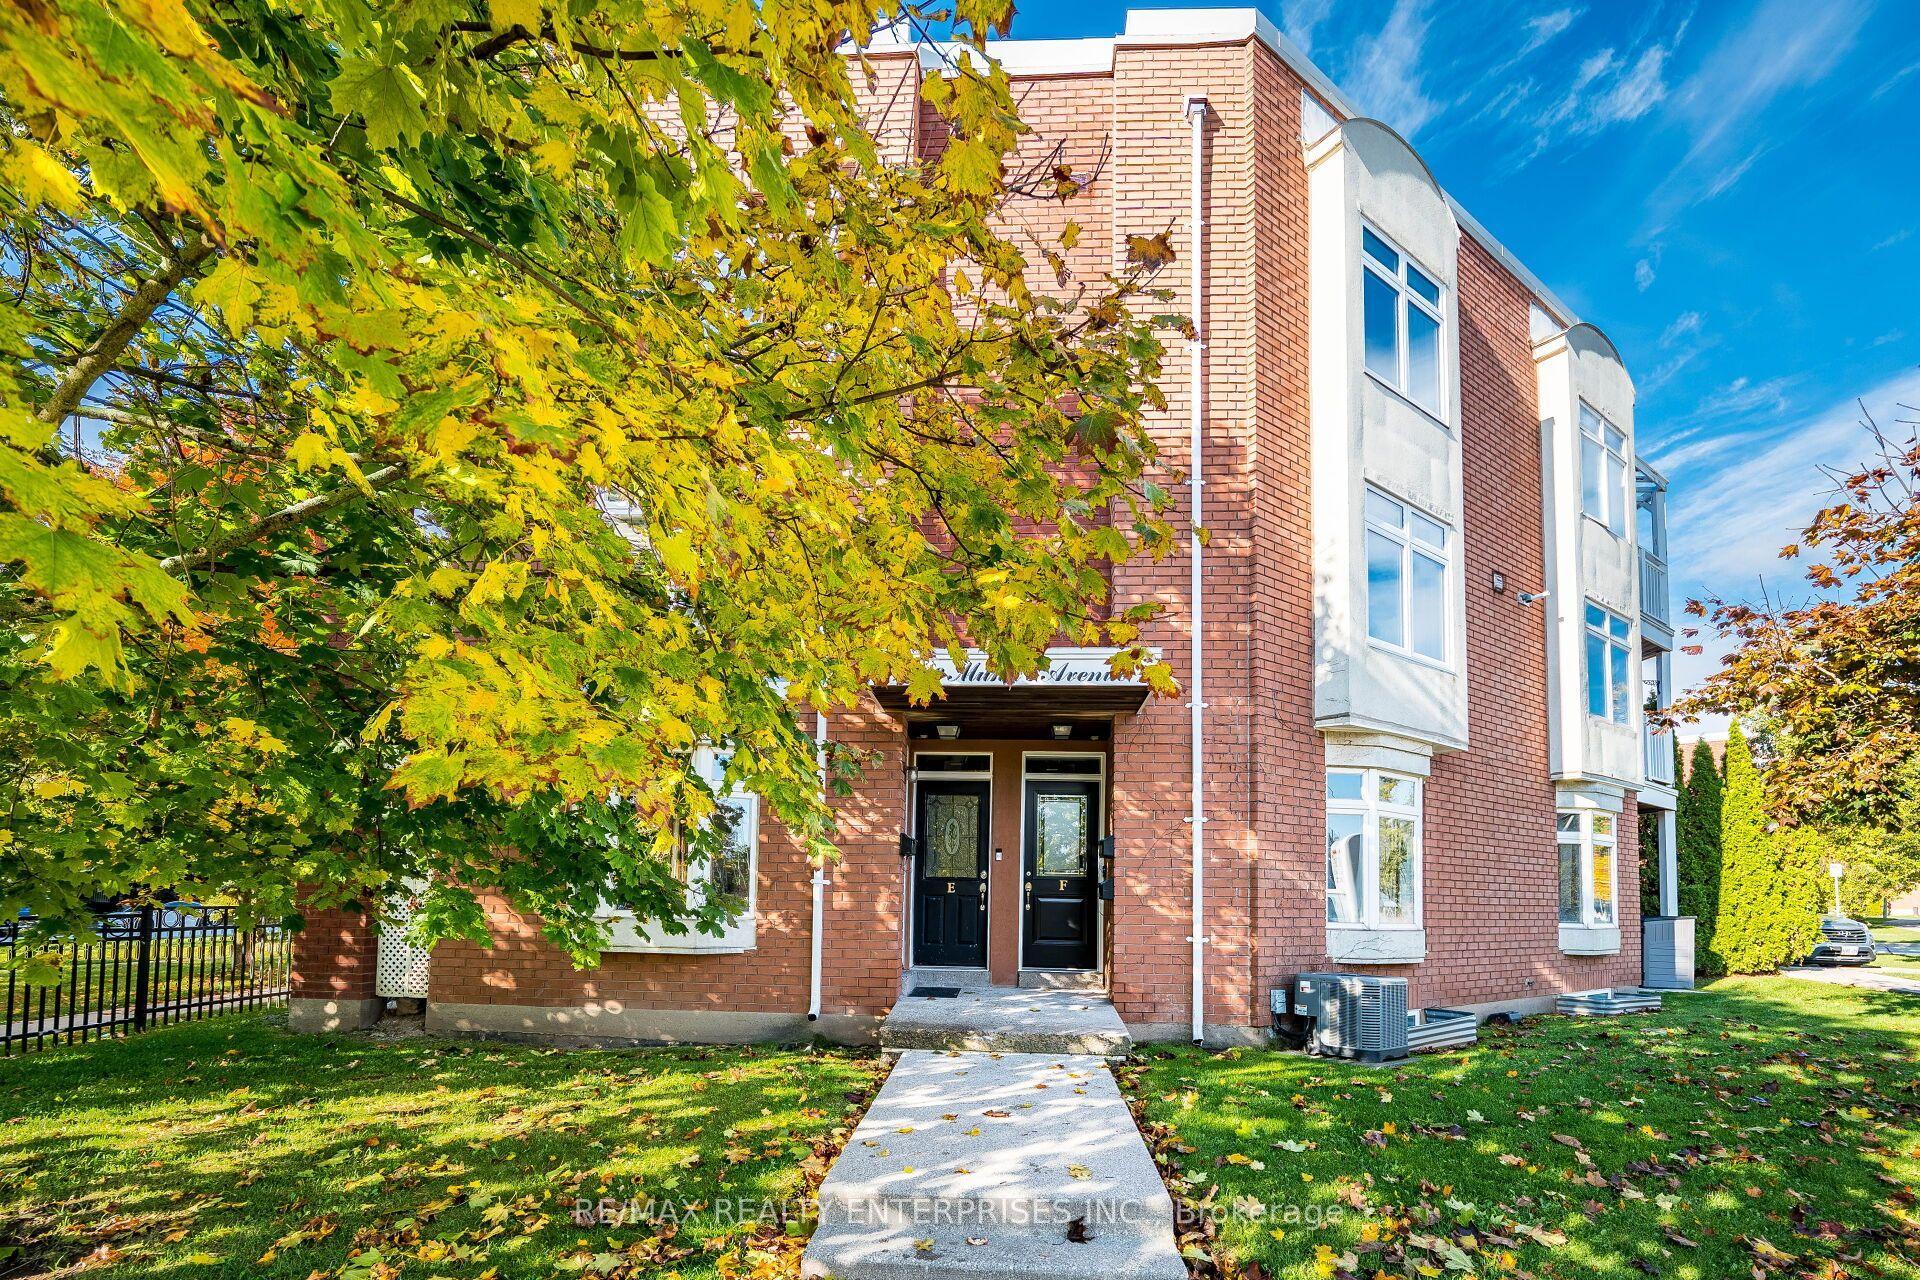
For SaleJust listed
$724,900
Condo Town
est. $3,178/mo
2386 Munn's Avenue Unit E #Unit E, 1015 - RO River Oaks
Oakville, ON
2 bd
2 ba
1,100
1
MLS# W13694320Re/Max Realty Enterprises Inc.
WhatsApp Aman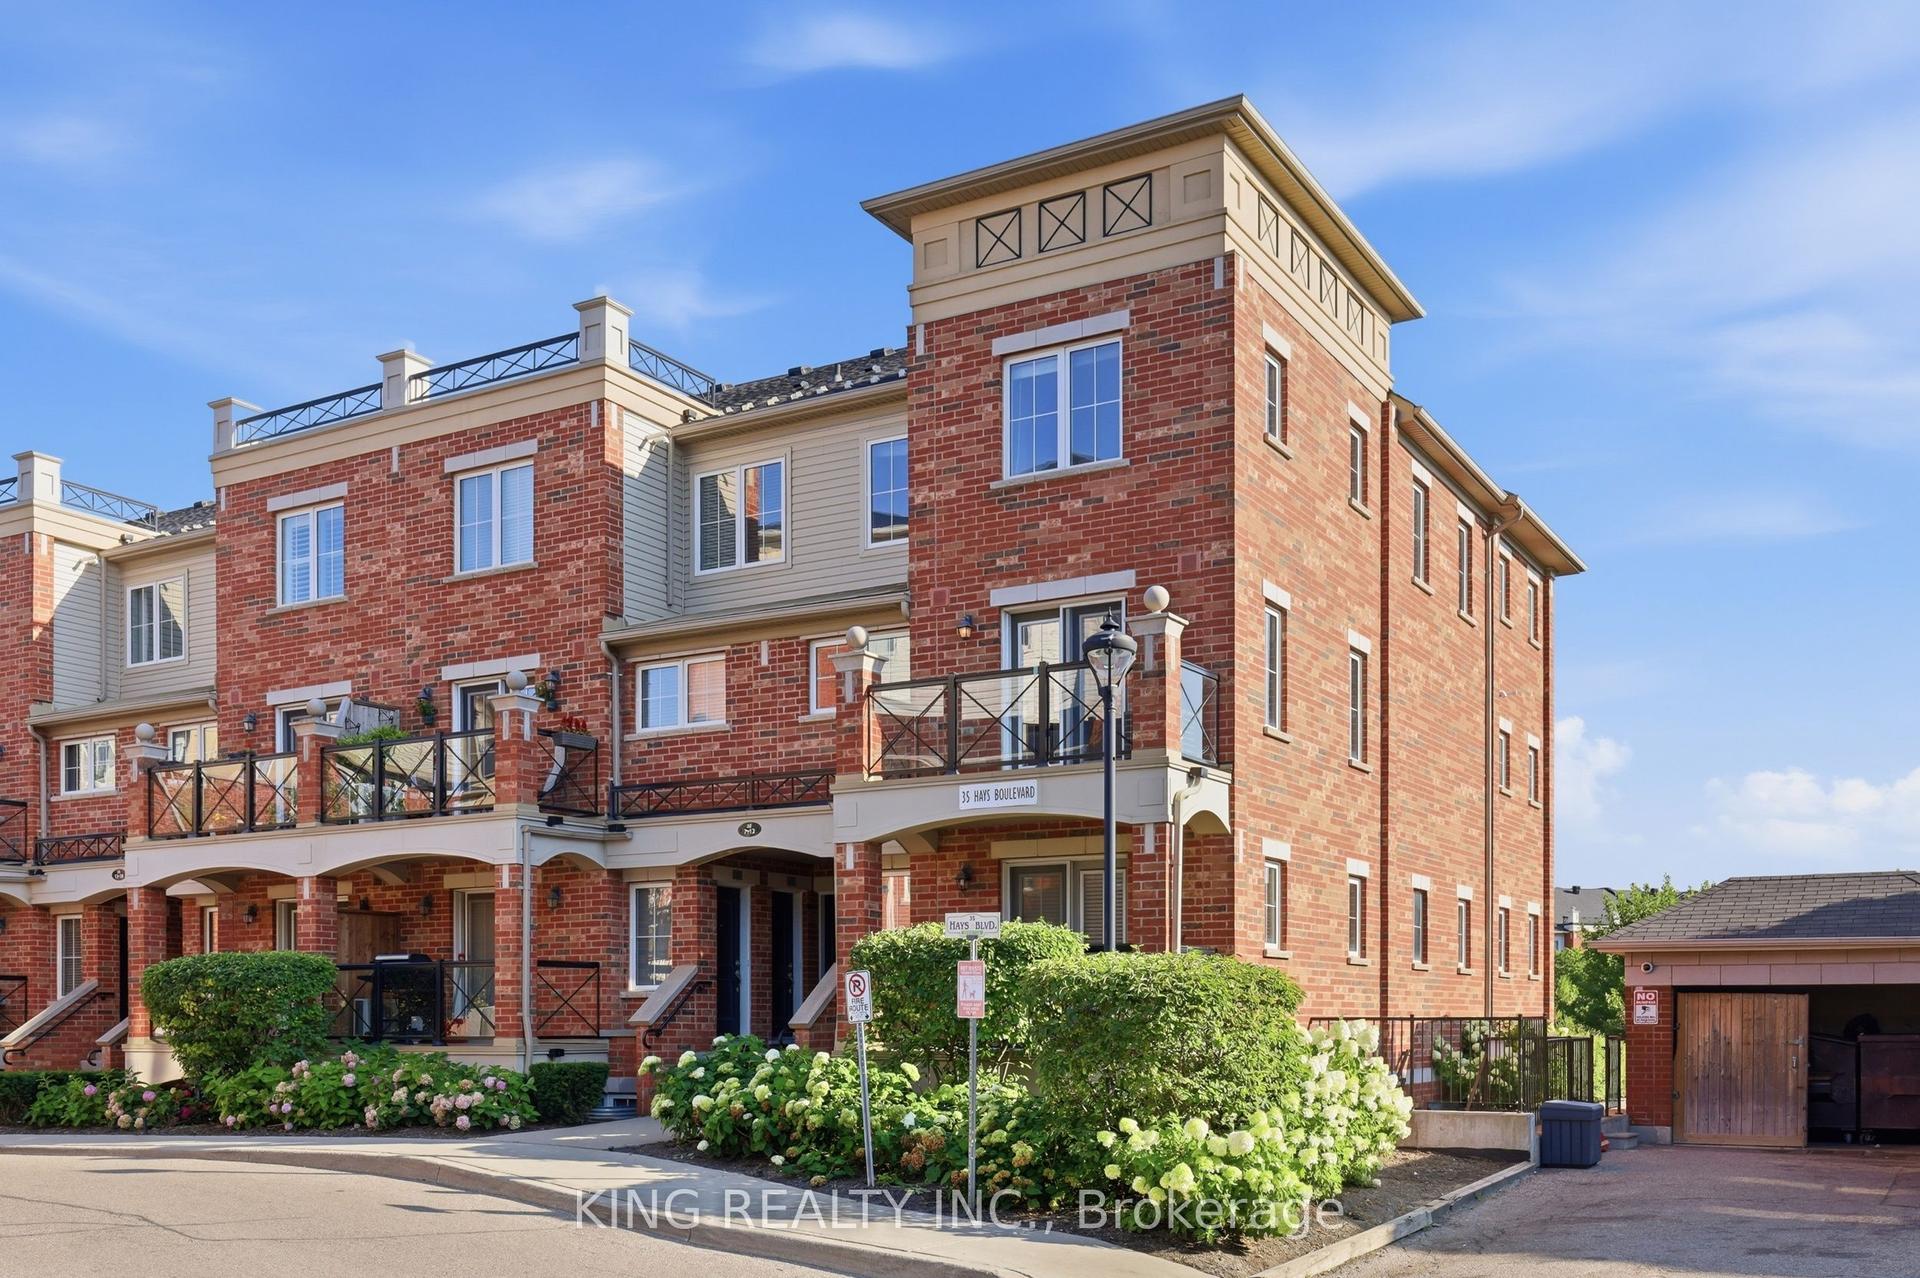
For Sale10 days ago
$599,999
Condo Town
est. $2,630/mo
35 Hays Boulevard 8 #8, 1015 - RO River Oaks
Oakville, ON
2 bd
2 ba
950
2
MLS# W13657500King Realty Inc.
WhatsApp Aman