For Sale
4165 Upper Middle Road 13 #13
Headon, Burlington, ON
$819,000
2Bd
2Ba
1,900+sqft
2Parking
$431/sqft
Condo TownMLS# W13695400Listed 2026-08-2044 DOM
Cooling
Central Air
Basement
Unfinished
On the market for 44 days — longer than average. The seller may be open to negotiation.
About this home
Welcome to 13-4165 Upper Middle Rd, a bright & spacious 2-bed, 2-bath end unit townhouse nestled in Burlington's sought-after Millcroft community. With 1,848 sq ft of stylish living space, this home boasts soaring ceilings, abundant natural light, & low condo fees. The main floor features a versatile family room with walk-out to a private patio and backyard setting-ideal for relaxing or entertaining. Upstairs, enjoy open- concept living with an eat-in kitchen, dining area & cozy living room, 2-piece bath, and a walk-out to balcony overlooking mature trees, perfect for quiet mornings. The upstairs features two large bedrooms with double closets, 4 piece bath with ensuite privilege and convenient upper-level laundry. An unfinished basement awaits your personal touch-ideal for a gym, home office, or extra storage. Tucked away in a quiet enclave with quick access to Tansley Woods, parks, schools, shopping, and the QEW/407, this home is perfect for professionals, downsizers, or young families seeking comfort, space, and community in one of Burlington's most desirable neighbourhoods.
Rooms
Main Floor
| Family Room | 5.21 × 4.27 m | W/O To Patio |
Second Floor
| Living Room | 4.02 × 3.93 m | Combined w/Dining |
| Kitchen | 5.21 × 3.25 m | W/O To Deck |
| Bathroom | 1.00 × 1.00 m | 2 Pc Bath |
Third Floor
| Primary Bedroom | 4.50 × 3.33 m | |
| Bathroom | 1.00 × 1.00 m | |
| Bedroom 2 | 5.19 × 3.28 m | 4 Pc Bath |
| Laundry | 0.00 × 0.00 m |
Basement
| Utility Room | 5.22 × 10.37 m |
Features
- None
- Deck
- Unfinished
- Partial Basement
- Central Air
- 3-Storey
Financials
Annual Taxes
$4,873
Estimated Rental Income
Entire property$2,600 – $3,500/mo
Rental yield3.8% – 5.1%
*Estimates based on comparable rentals in the area. Actual income may vary.
Market Data — Burlington
Days on market44 days
Buyer's MarketSeller's Market
Based on active listings in Burlington. Data updates daily.
Demographics — Burlington
Population
186,948
Avg Household Income
$125,000
Age Distribution
0-19
20%
20-34
16%
35-49
19%
50-64
22%
65+
23%
Ownership74% own · 26% rent
EnglishFrenchArabicPolishTagalog
Getting around
How walkable, bikeable, and transit-friendly this neighbourhood is.
71
/ 100
Walk Score
Very Walkable
58
/ 100
Transit Score
Good Transit
46
/ 100
Bike Score
Somewhat Bikeable
Scores are estimates based on neighbourhood data and are for informational purposes only.
MLS® data courtesy of the Toronto Regional Real Estate Board (TRREB).
The information provided herein must only be used by consumers that have a bona fide interest in the purchase, sale, or lease of real estate and may not be used for any commercial purpose or any other purpose. Listing information is deemed reliable but is not guaranteed accurate by the Toronto Regional Real Estate Board, the listing brokerage, or this website. The trademarks REALTOR®, REALTORS® and the REALTOR® logo are controlled by The Canadian Real Estate Association (CREA) and identify real estate professionals who are members of CREA. MLS®, Multiple Listing Service®, and the associated logos are owned by CREA. Not intended to solicit properties currently listed for sale or buyers under contract.
You may also like
More homes in Burlington
Hand-picked listings with a similar price range and style.
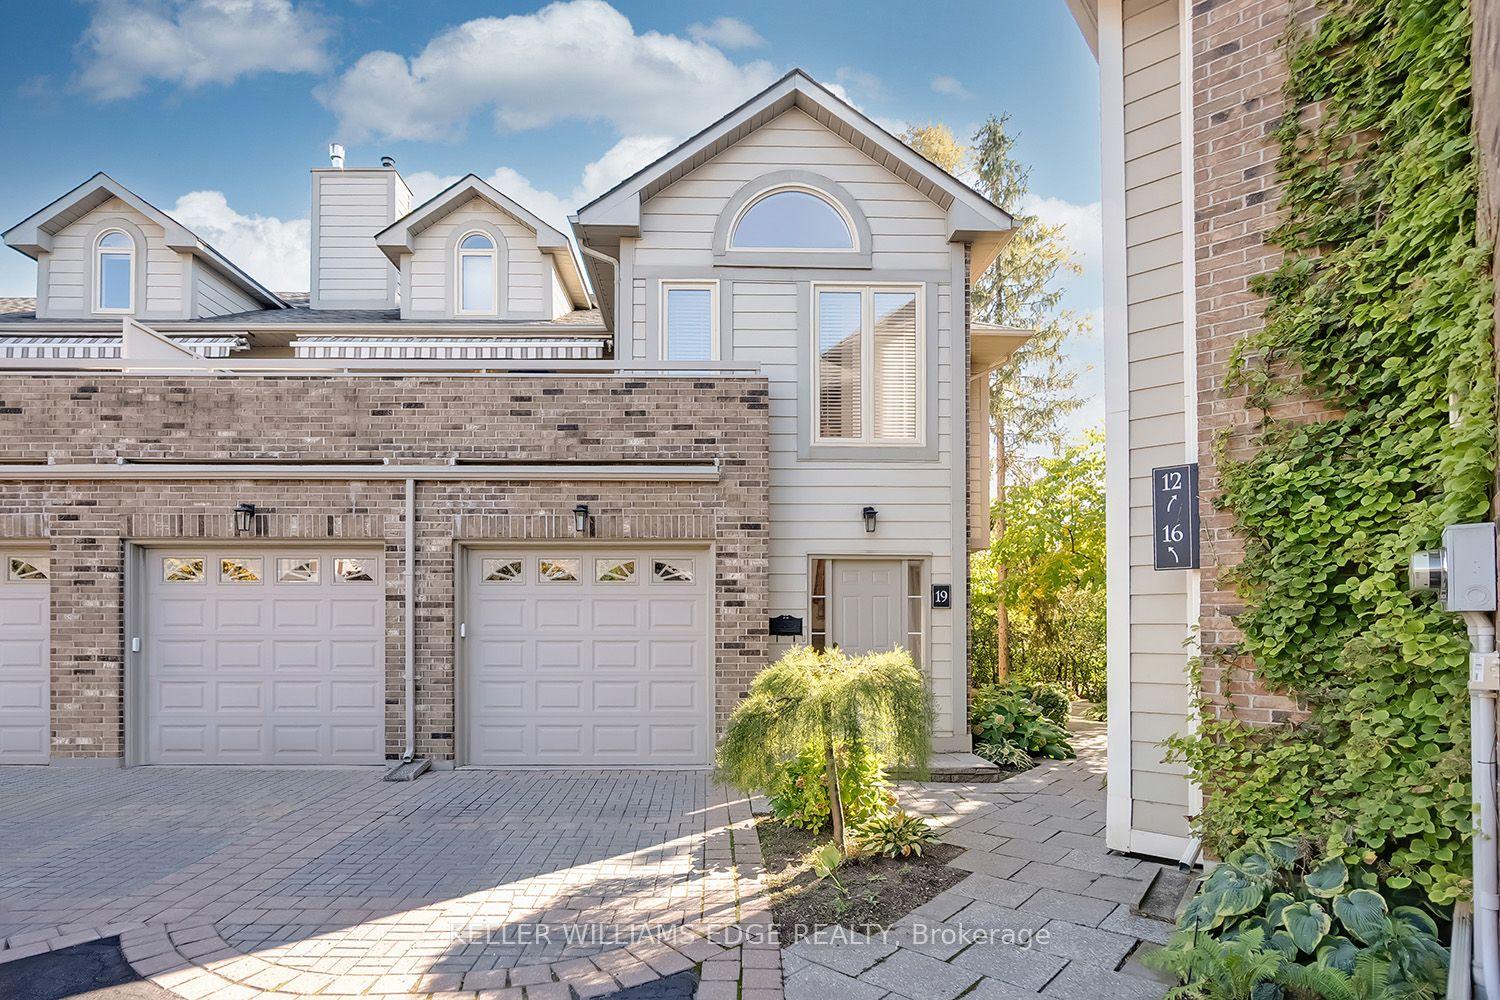
For Sale16 days ago
$799,900
Condo Town
est. $3,507/mo
3230 New Street 19 #19, Roseland
Burlington, ON
2 bd
2 ba
1,700
2
MLS# W13795568Keller Williams Edge Realty
WhatsApp Aman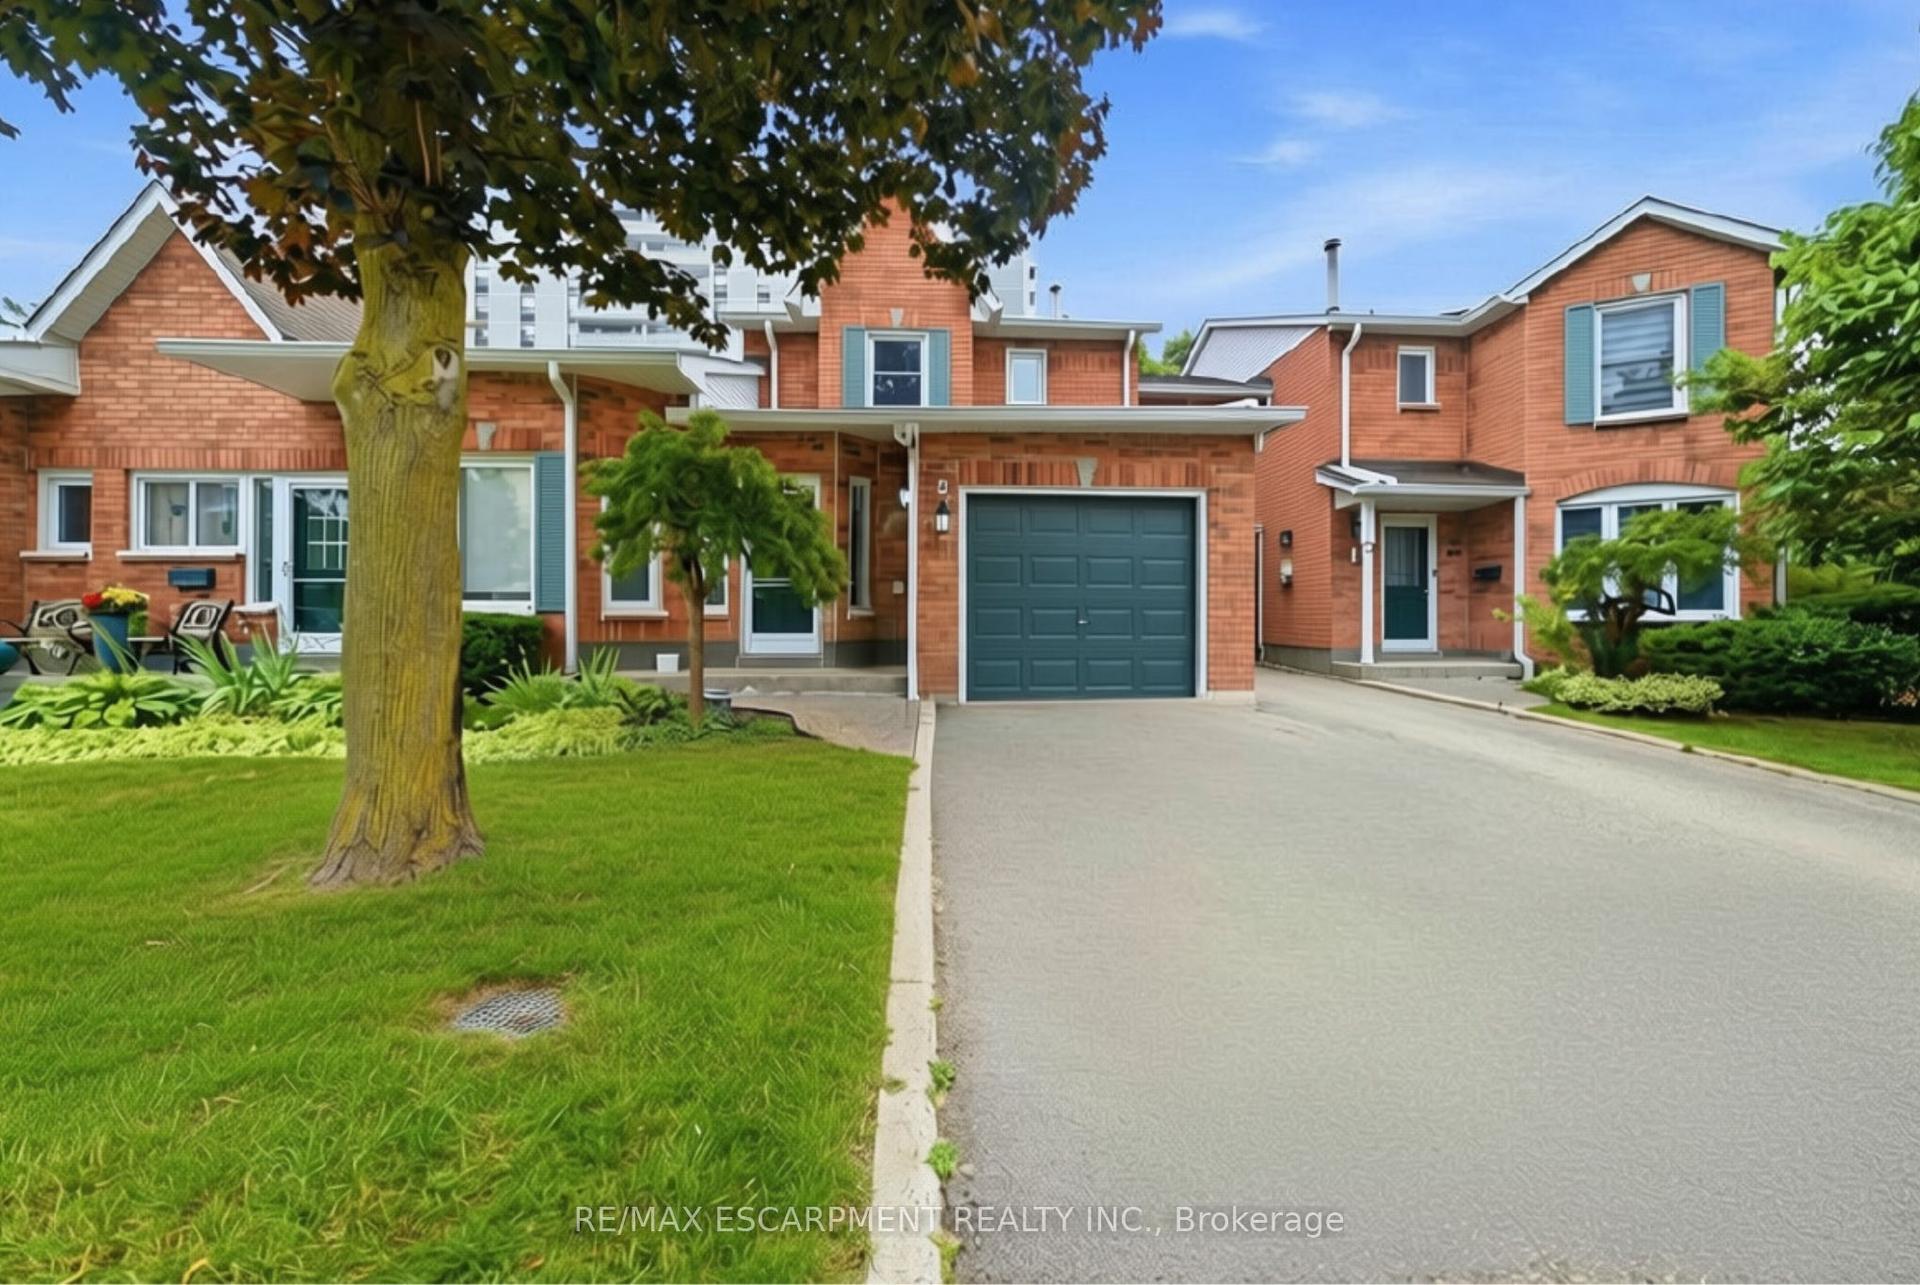
For Sale3 months ago
$779,000
Condo Town
est. $3,415/mo
2155 Duncaster Drive 2 #2, Brant Hills
Burlington, ON
3 bd
3 ba
1,300
2
MLS# W13576006Re/Max Escarpment Realty Inc.
WhatsApp Aman