For Sale
Open House Sun 19–21
3230 New Street 19 #19
Roseland, Burlington, ON
$799,900
2Bd
2Ba
1,700+sqft
2Parking
$471/sqft
Condo TownMLS# W13795568Listed 2026-09-1716 DOM
Cooling
Central Air
Basement
Finished
About this home
Welcome to The Terraces, an exclusive enclave in South Burlington's desirable Roseland neighbourhood. This rarely available, light-filled end-unittownhome offers 1,656 sq. ft. above grade with 2 bedrooms, 2 bathrooms, and a thoughtfully designed open-concept layout that combinescomfort and sophistication. The expansive living and dining area showcases vaulted ceilings, gleaming walnut floors, and a gas fireplace, creatinga warm and inviting atmosphere. French doors open to a private terrace with an awning, perfect for morning coffee or evening relaxation. Thebright kitchen provides generous counter and storage space, while the main floor primary suite features a 4-piece ensuite and his-and-hersclosets. A second bedroom with a walk-in closet offers ensuite privileges to the 3-piece main bath. Convenient main floor laundry adds to theease of one-level living. The fully finished basement extends your space with a recreation room, den, and rough-in for an additional bathroom.Enjoy inside entry from the attached garage plus ample visitor parking. Maintenance is effortless - snow removal for the driveway and steps,landscaping, and all exterior upkeep are fully managed, allowing you to enjoy a carefree, lock-and-leave lifestyle. Ideal for snowbirds or thoseseeking a low-maintenance home without compromise. Perfectly situated near downtown Burlington, the waterfront, parks and trails, shopping,and highway access, this immaculate home offers the best in comfort, convenience, and community.
GarageWaterfrontFireplace
Rooms
Main Floor
| Primary Bedroom | 5.30 × 3.66 m | |
| Bedroom | 5.06 × 3.28 m | |
| Dining Room | 4.20 × 2.99 m | |
| Kitchen | 3.94 × 3.40 m | |
| Living Room | 5.76 × 4.35 m |
Basement
| Utility Room | 4.88 × 3.46 m | |
| Office | 2.62 × 2.13 m | |
| Recreation | 4.88 × 3.46 m |
Features
- Other
- Finished
- Central Air
- Stacked Townhouse
Financials
Annual Taxes
$4,483.4
Estimated Rental Income
Entire property$2,600 – $3,500/mo
Rental yield3.9% – 5.3%
*Estimates based on comparable rentals in the area. Actual income may vary.
Market Data — Burlington
Days on market16 days
Buyer's MarketSeller's Market
Based on active listings in Burlington. Data updates daily.
Demographics — Burlington
Population
186,948
Avg Household Income
$125,000
Age Distribution
0-19
20%
20-34
16%
35-49
19%
50-64
22%
65+
23%
Ownership74% own · 26% rent
EnglishFrenchArabicPolishTagalog
Getting around
How walkable, bikeable, and transit-friendly this neighbourhood is.
71
/ 100
Walk Score
Very Walkable
58
/ 100
Transit Score
Good Transit
40
/ 100
Bike Score
Somewhat Bikeable
Scores are estimates based on neighbourhood data and are for informational purposes only.
MLS® data courtesy of the Toronto Regional Real Estate Board (TRREB).
The information provided herein must only be used by consumers that have a bona fide interest in the purchase, sale, or lease of real estate and may not be used for any commercial purpose or any other purpose. Listing information is deemed reliable but is not guaranteed accurate by the Toronto Regional Real Estate Board, the listing brokerage, or this website. The trademarks REALTOR®, REALTORS® and the REALTOR® logo are controlled by The Canadian Real Estate Association (CREA) and identify real estate professionals who are members of CREA. MLS®, Multiple Listing Service®, and the associated logos are owned by CREA. Not intended to solicit properties currently listed for sale or buyers under contract.
You may also like
More homes in Burlington
Hand-picked listings with a similar price range and style.
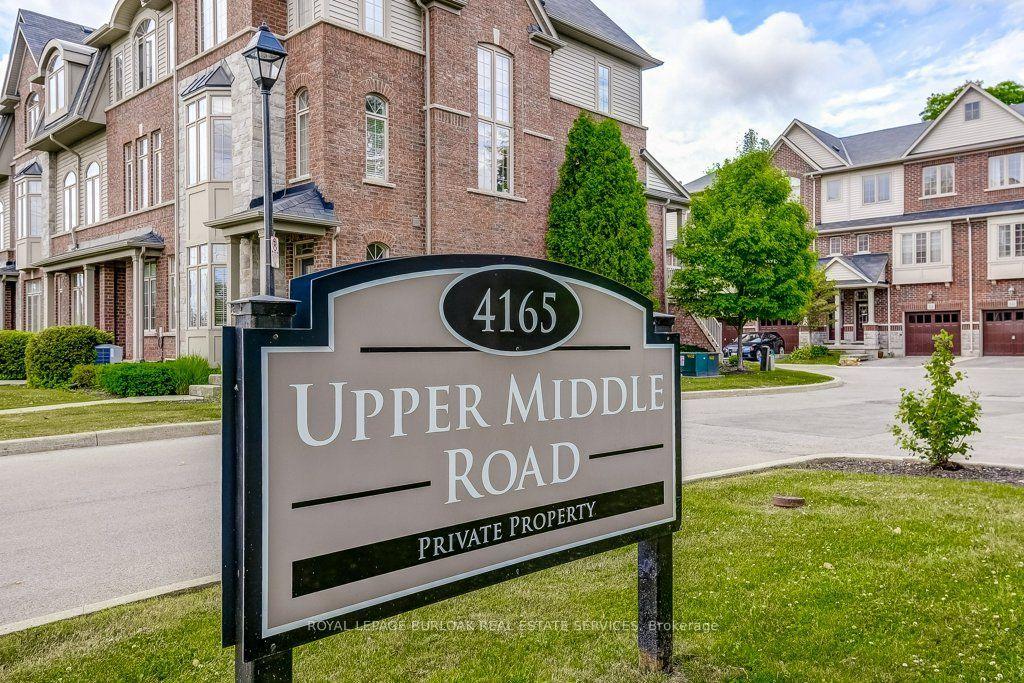
For Sale1 month ago
$819,000
Condo Town
est. $3,591/mo
4165 Upper Middle Road 13 #13, Headon
Burlington, ON
2 bd
2 ba
1,900
2
MLS# W13695400Royal Lepage Burloak Real Estate…
WhatsApp Aman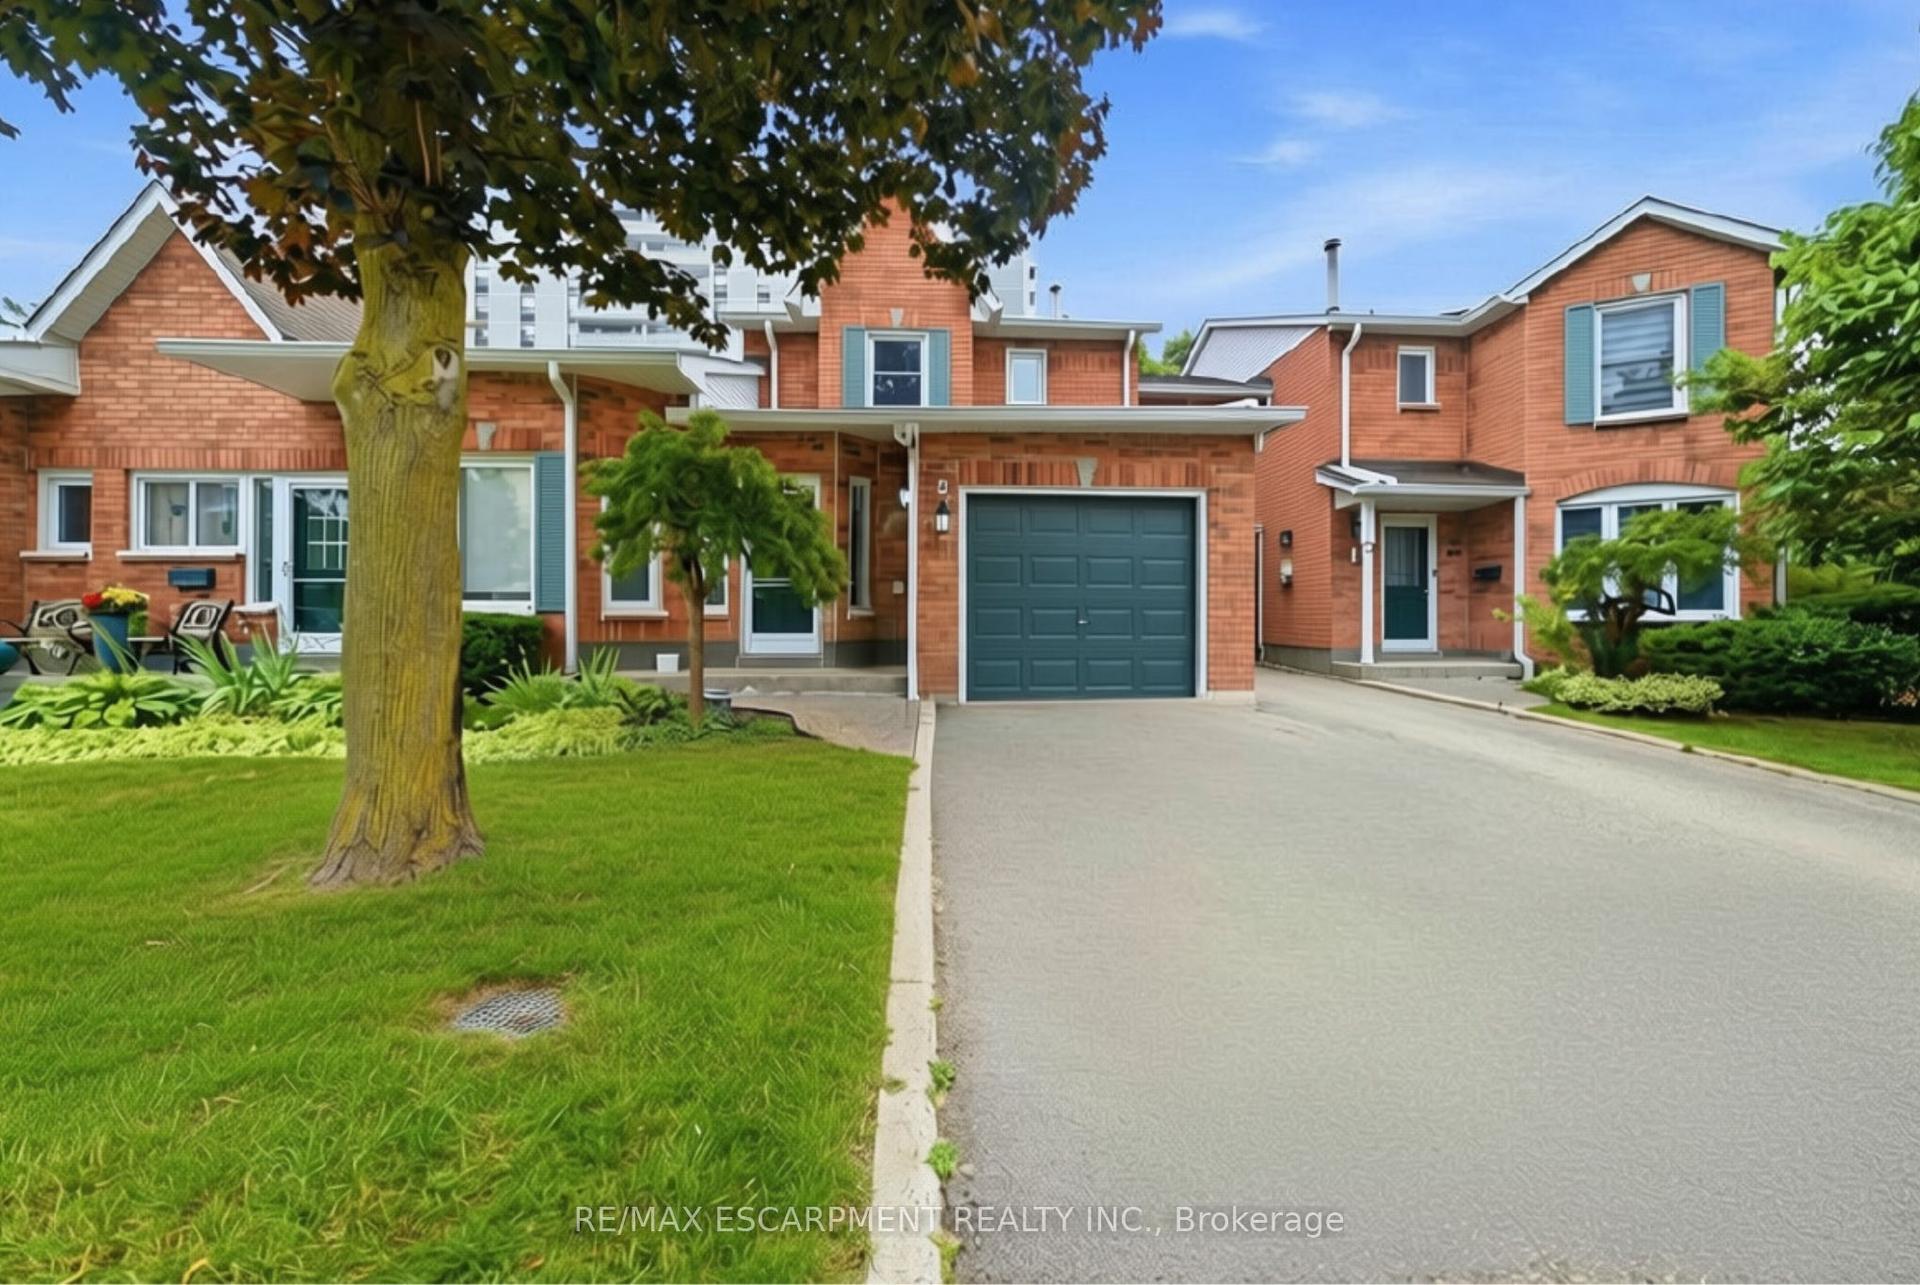
For Sale3 months ago
$779,000
Condo Town
est. $3,415/mo
2155 Duncaster Drive 2 #2, Brant Hills
Burlington, ON
3 bd
3 ba
1,300
2
MLS# W13576006Re/Max Escarpment Realty Inc.
WhatsApp Aman