For Sale
Just Listed
1449 Truscott Drive
Lorne Park, Mississauga, ON
$1,799,000
5Bd
4Ba
2,750+sqft
6Parking
84.75 x 118.33 ftlot
$654/sqft
DetachedMLS# W13695994Listed 2026-08-200 DOM
Cooling
Central Air
Just listed! New listings in Mississauga often receive offers within the first week.
About this home
Welcome to 1449 Truscott Dr, a beautiful residence in the sought-after Clarkson community. Offering over 4,000 SF of finished living space, this exceptional home blends comfort and outstanding functionality for today's family.Step inside to discover elegant principal rooms, rich hardwood flooring, and a thoughtfully designed layout featuring a private main-floor office, spacious living room with fireplace, formal dining room, and multiple gathering spaces for entertaining and everyday living. The stunning chef-inspired kitchen showcases sleek custom cabinetry, stone countertops, a farmhouse sink, a premium Viking gas range, stainless steel appliances, and an open-concept design that flows seamlessly into the inviting family room with a fireplace and views of the backyard.The bright dining area overlooks a private, mature tree-lined backyard and opens to an expansive deck, creating an ideal setting for summer entertaining, outdoor dining, and family gatherings. Surrounded by towering trees and lush greenery, the backyard offers a rare sense of privacy while providing ample space for children to play, pets to roam, or future outdoor enhancements. A practical mudroom and oversized double-car garage add everyday convenience. The upper level features five generous bedrooms, including a spectacular primary retreat complete with a fireplace, spa-inspired ensuite, oversized dressing room/walk-in closet, and a versatile adjoining space ideal for a nursery, home office, fitness area, or reading lounge. The additional bedrooms offer abundant storage and flexibility to accommodate growing families and guests alike. The finished lower level extends the living space with a large recreation room, an additional flex area, ready to adapt to your family's evolving needs. Ideally located minutes from Clarkson Village, Rattray Marsh Conservation Area, Jack Darling Memorial Park, waterfront trails, highly regarded schools, Clarkson GO Station, the QEW and Highway 403.
GarageWaterfrontHardwoodFireplace
Rooms
Main Floor
| Living Room | 6.88 × 3.96 m | Fireplace Bay Window Hardwood Floor |
| Kitchen | 4.00 × 6.52 m | B/I Appliances Overlooks Backyard W/O To Deck |
| Office | 3.30 × 3.54 m | Overlooks Frontyard Bay Window Hardwood Floor |
| Family Room | 3.77 × 5.07 m | Fireplace Bay Window Hardwood Floor |
| Dining Room | 4.03 × 3.52 m | Beamed Ceilings Overlooks Backyard W/O To Deck |
Second Floor
| Bedroom 3 | 4.12 × 4.06 m | Closet Window Hardwood Floor |
| Primary Bedroom | 8.17 × 5.29 m | His and Hers Closets 4 Pc Ensuite 2 Way Fireplace |
| Bedroom 4 | 4.17 × 4.43 m | Closet 4 Pc Ensuite Hardwood Floor |
| Bedroom 5 | 3.61 × 3.63 m | Separate Room Window Hardwood Floor |
| Bedroom 2 | 3.95 × 3.01 m | Closet Window Hardwood Floor |
Basement
| Recreation | 3.26 × 6.59 m | Pot Lights Staircase Laminate |
| Den | 6.62 × 3.82 m | Pot Lights Above Grade Window Laminate |
Features
- Guest Accommodations
- Auto Garage Door Remote
- Deck
- Privacy
- Landscaped
- Patio
- Full
- Central Air
- 2-Storey
Financials
Annual Taxes
$13,925.13
Estimated Rental Income
Entire property$4,500 – $7,000/mo
Basement apartment$1,800 – $2,500/mo
Rental yield3.0% – 4.7%
*Estimates based on comparable rentals in the area. Actual income may vary.
Market Data — Mississauga
Days on market0 days
Buyer's MarketSeller's Market
Based on active listings in Mississauga. Data updates daily.
Demographics — Mississauga
Population
717,961
Avg Household Income
$105,000
Age Distribution
0-19
21%
20-34
20%
35-49
21%
50-64
20%
65+
18%
Ownership71% own · 29% rent
EnglishUrduArabicPunjabiPolish
Getting around
How walkable, bikeable, and transit-friendly this neighbourhood is.
68
/ 100
Walk Score
Somewhat Walkable
66
/ 100
Transit Score
Good Transit
66
/ 100
Bike Score
Bikeable
Scores are estimates based on neighbourhood data and are for informational purposes only.
MLS® data courtesy of the Toronto Regional Real Estate Board (TRREB).
The information provided herein must only be used by consumers that have a bona fide interest in the purchase, sale, or lease of real estate and may not be used for any commercial purpose or any other purpose. Listing information is deemed reliable but is not guaranteed accurate by the Toronto Regional Real Estate Board, the listing brokerage, or this website. The trademarks REALTOR®, REALTORS® and the REALTOR® logo are controlled by The Canadian Real Estate Association (CREA) and identify real estate professionals who are members of CREA. MLS®, Multiple Listing Service®, and the associated logos are owned by CREA. Not intended to solicit properties currently listed for sale or buyers under contract.
You may also like
More homes in Mississauga
Hand-picked listings with a similar price range and style.
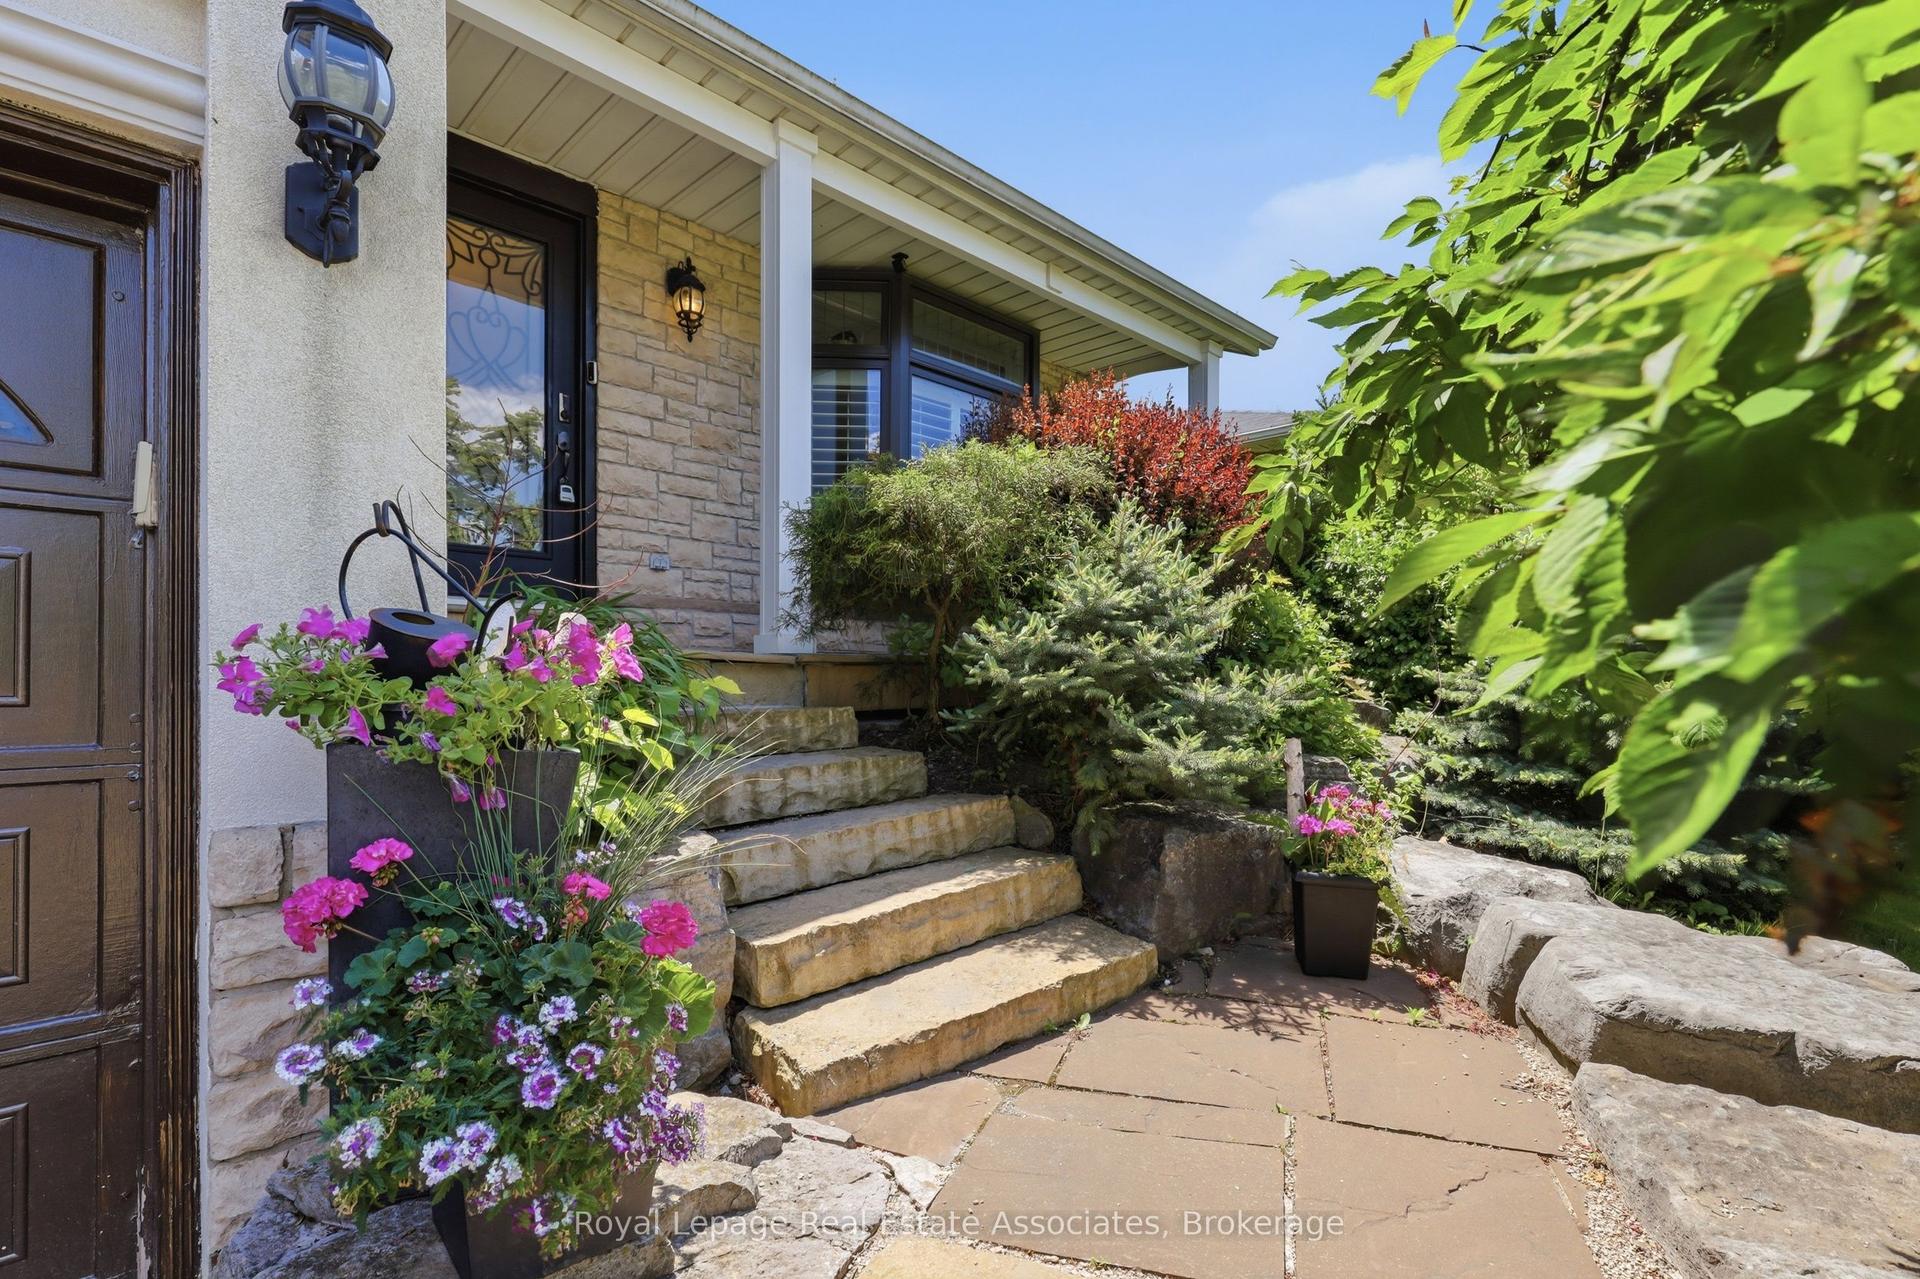
For Sale1 day ago
$1,350,000
Detached
est. $5,918/mo
2580 Homelands Drive, Sheridan
Mississauga, ON
3+1 bd
4 ba
1,750
6
MLS# W13693490Royal LePage Real Estate Associat…
WhatsApp Aman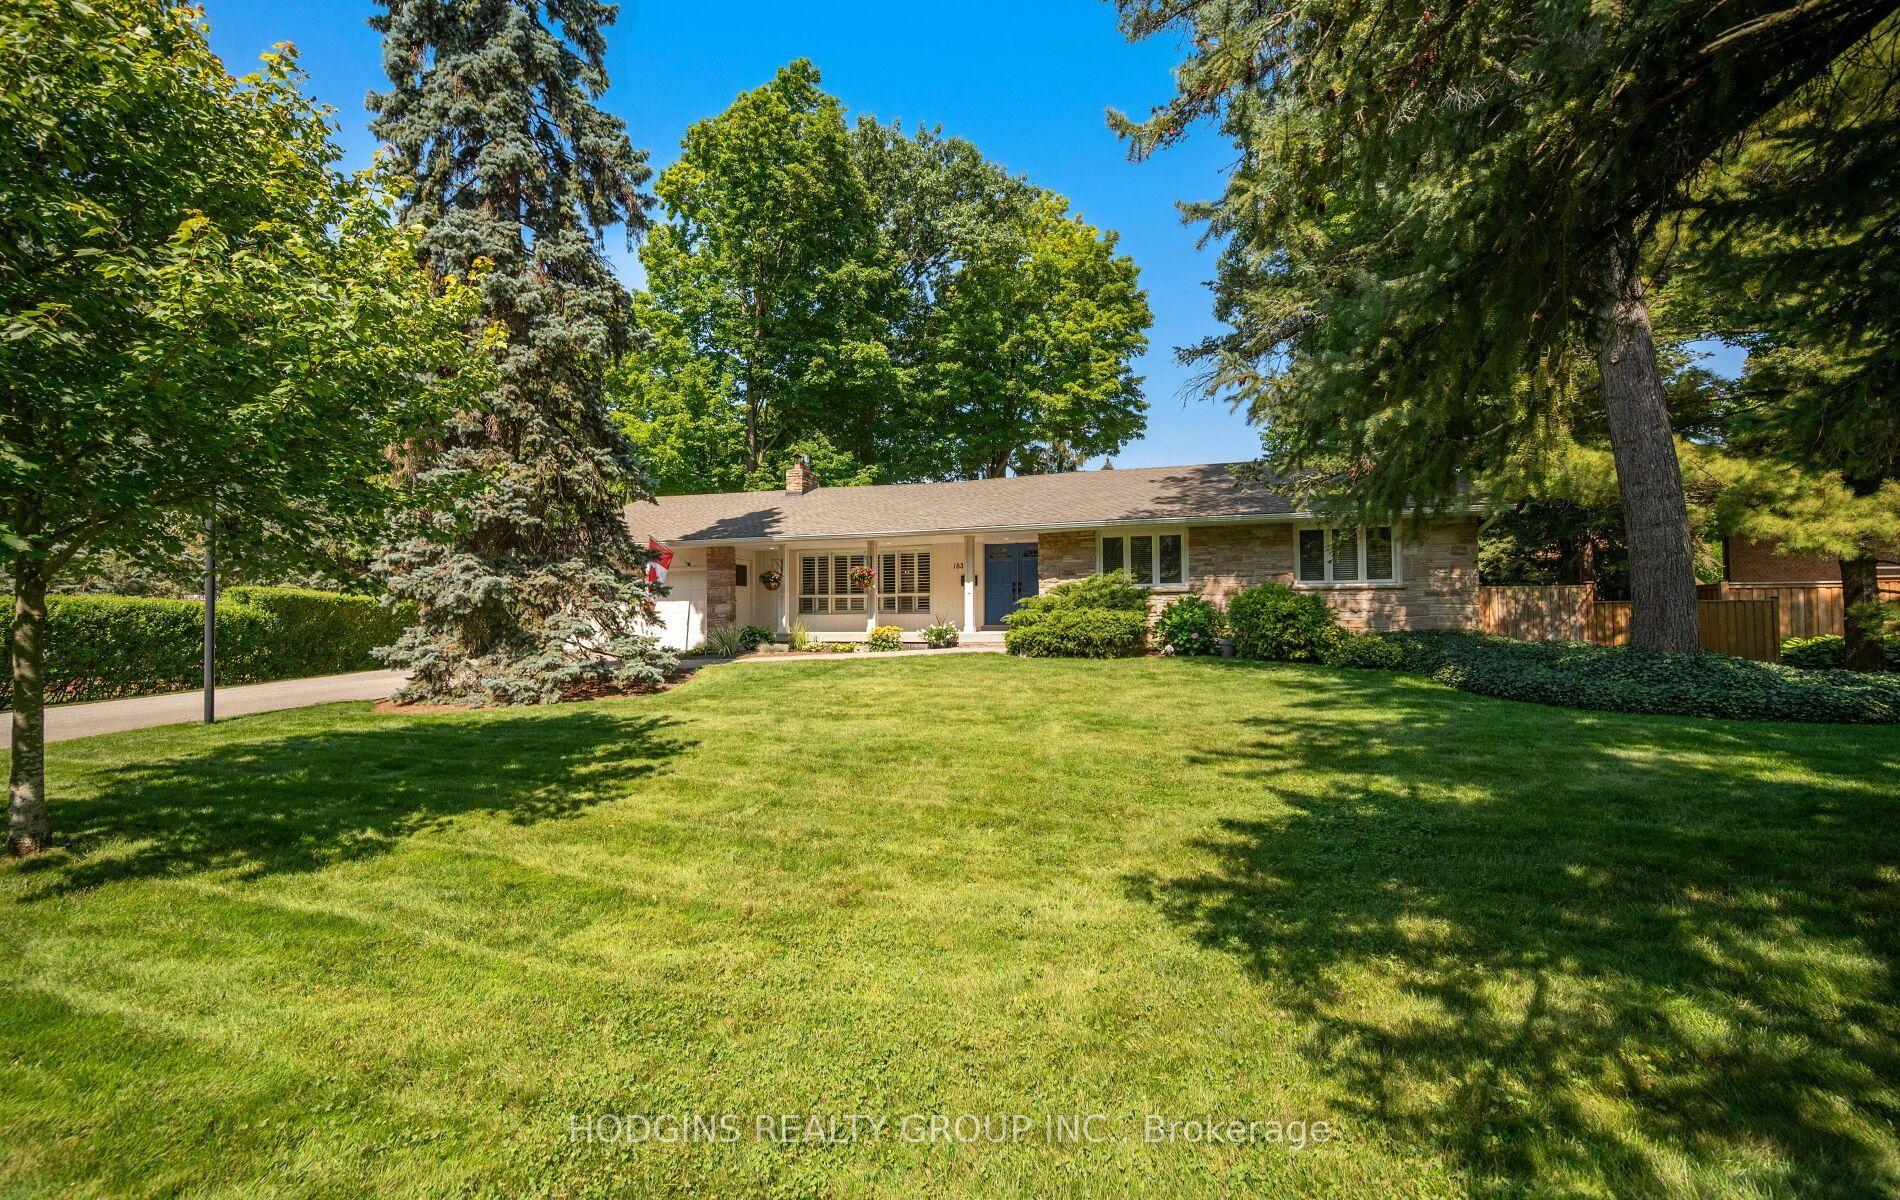
For Sale2 days ago
$1,837,000
Detached
est. $8,053/mo
1837 Will Scarlett Drive, Sheridan
Mississauga, ON
3+1 bd
3 ba
1,750
8
MLS# W13687808Hodgins Realty Group Inc.
WhatsApp Aman
