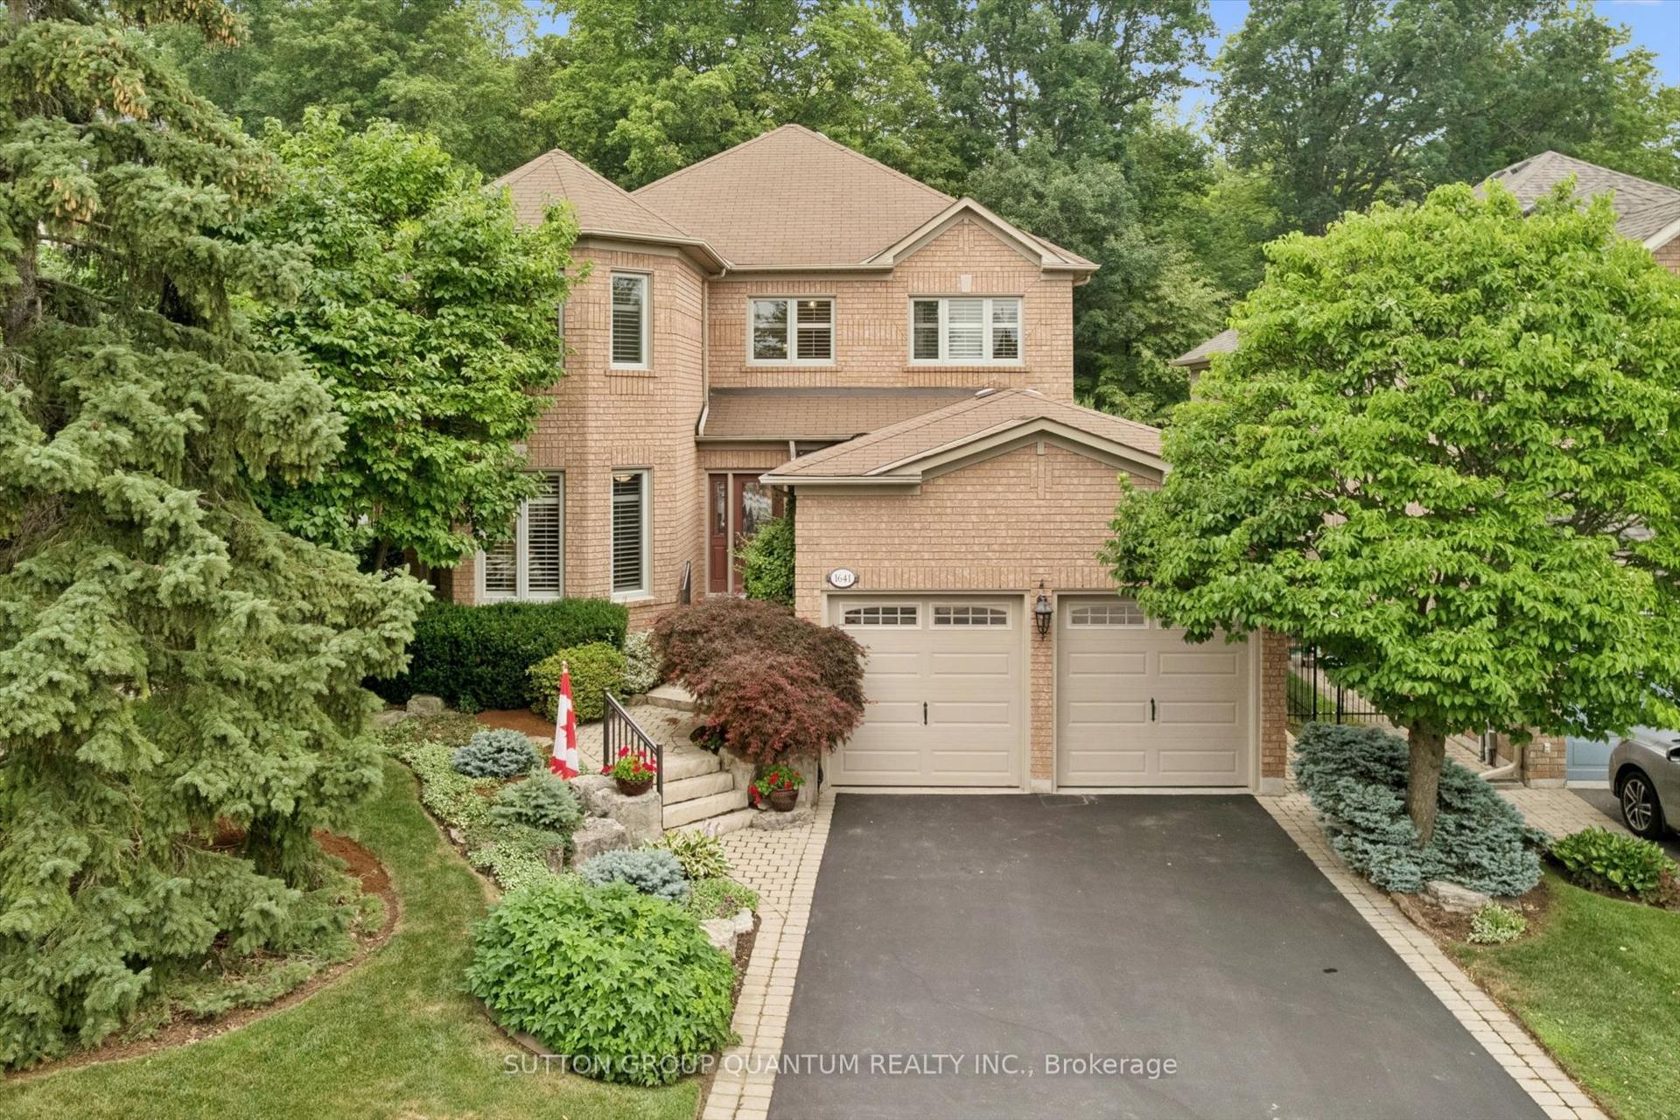
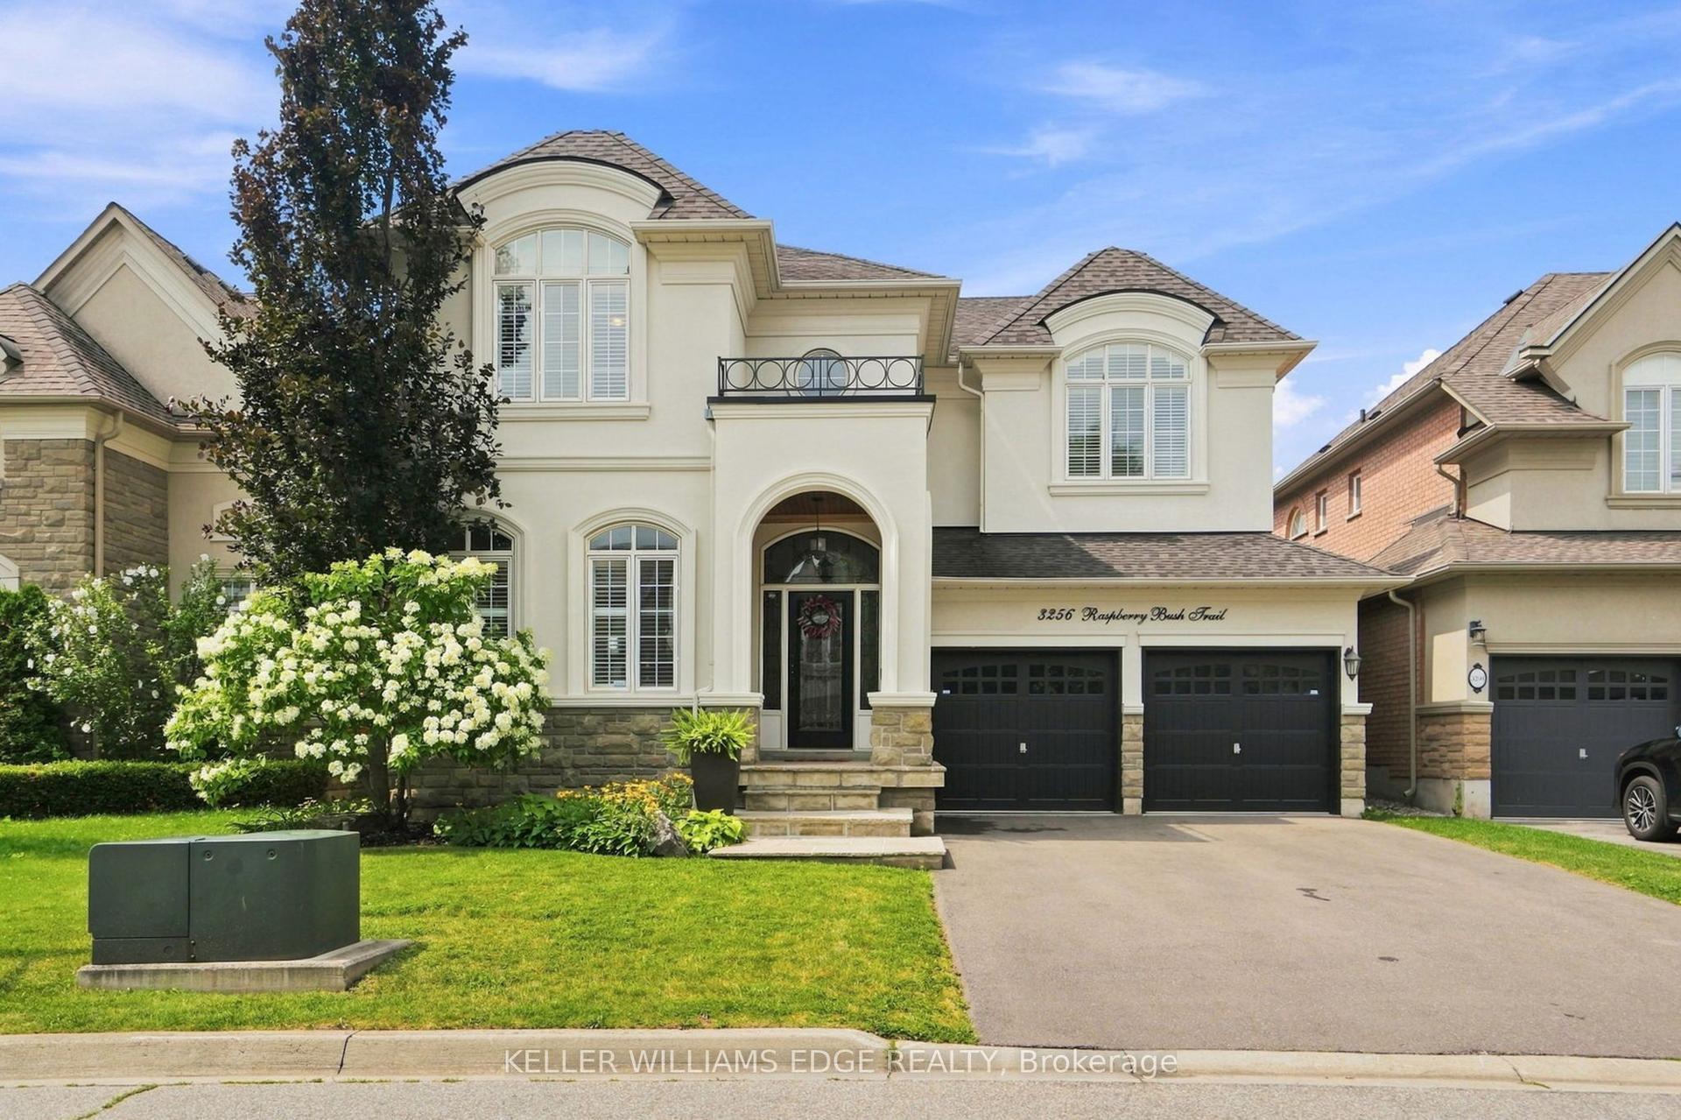
For Sale
Just Listed
401 Cairncroft Road
1011 - MO Morrison, Oakville, ON
$2,195,000
4Bd
2Ba
1,750+sqft
4Parking
87 x 130 ftlot
$1254/sqft
DetachedMLS# W13683208Listed 2026-08-170 DOM
Cooling
Central Air
Basement
Finished with Walk-Out
Just listed! New listings in Oakville often receive offers within the first week.
About this home
Welcome to a home perfect for young couples, growing families or retirees looking to enjoy one of Oakville's most established neighbourhoods. Loved by the same family for over 50 years, this home is filled with a lifetime of memories. Set in the highly sought after Morrison neighbourhood of Southeast Oakville, this special property offers privacy, mature surroundings and an exceptional location close to top rated schools, parks and everything this incredible community has to offer. Inside, the home feels bright and welcoming, with a comfortable layout for everyday living. The updated kitchen features a sunny breakfast area and flows naturally into the dining room, where a walkout leads to the deck and backyard. The spacious living room is filled with natural light from a large picture window, creating an inviting place to relax or entertain. Upstairs are three generously sized bedrooms and a four-piece bathroom. A few steps down, the family room offers another warm and comfortable gathering space, complete with a wood burning fireplace perfect for cozy winter afternoons. Around the corner is a fourth above grade bedroom that could also make an ideal home office, along with a two-piece bathroom. This level also features a walkout to the backyard, making it easy to enjoy the outdoor space. The unfinished basement provides even more potential, with laundry, storage and the opportunity to create additional living space to suit your needs. Outside, a three car driveway plus a single car garage provides plenty of parking. With an incredible location, beautiful mature surroundings and more than 50 years of memories within its walls, this is a special place to call home. Now it's ready for a new chapter and new memories to be made.
GarageWalkoutFireplace
Rooms
Main Floor
| Living Room | 5.99 × 3.35 m | |
| Dining Room | 3.00 × 2.84 m | |
| Kitchen | 5.03 × 2.72 m | |
| Other | 6.35 × 3.18 m |
Upper
| Primary Bedroom | 5.18 × 3.07 m | |
| Bedroom | 3.78 × 3.43 m | |
| Bedroom | 3.23 × 2.69 m | |
| Bathroom | 2.18 × 2.01 m | 4 Pc Bath |
Lower
| Recreation | 7.24 × 3.30 m | |
| Bathroom | 1.50 × 1.19 m | 2 Pc Bath |
| Bedroom | 4.60 × 2.62 m |
Basement
| Other | 8.03 × 6.12 m |
Features
- Auto Garage Door Remote
- In-Law Capability
- Deck
- Lawn Sprinkler System
- Finished with Walk-Out
- Partially Finished
- Central Air
- Sidesplit
Financials
Annual Taxes
$9,215.9
Estimated Rental Income
Entire property$4,000 – $6,500/mo
Basement apartment$1,800 – $2,500/mo
Rental yield2.2% – 3.6%
*Estimates based on comparable rentals in the area. Actual income may vary.
Market Data — Oakville
Days on market0 days
Buyer's MarketSeller's Market
Based on active listings in Oakville. Data updates daily.
Demographics — Oakville
Population
213,759
Avg Household Income
$152,000
Age Distribution
0-19
22%
20-34
16%
35-49
21%
50-64
22%
65+
19%
Ownership78% own · 22% rent
EnglishMandarinUrduArabicFrench
Getting around
How walkable, bikeable, and transit-friendly this neighbourhood is.
59
/ 100
Walk Score
Somewhat Walkable
36
/ 100
Transit Score
Some Transit
55
/ 100
Bike Score
Bikeable
Scores are estimates based on neighbourhood data and are for informational purposes only.
MLS® data courtesy of the Toronto Regional Real Estate Board (TRREB).
The information provided herein must only be used by consumers that have a bona fide interest in the purchase, sale, or lease of real estate and may not be used for any commercial purpose or any other purpose. Listing information is deemed reliable but is not guaranteed accurate by the Toronto Regional Real Estate Board, the listing brokerage, or this website. The trademarks REALTOR®, REALTORS® and the REALTOR® logo are controlled by The Canadian Real Estate Association (CREA) and identify real estate professionals who are members of CREA. MLS®, Multiple Listing Service®, and the associated logos are owned by CREA. Not intended to solicit properties currently listed for sale or buyers under contract.
You may also like
More homes in Oakville
Hand-picked listings with a similar price range and style.
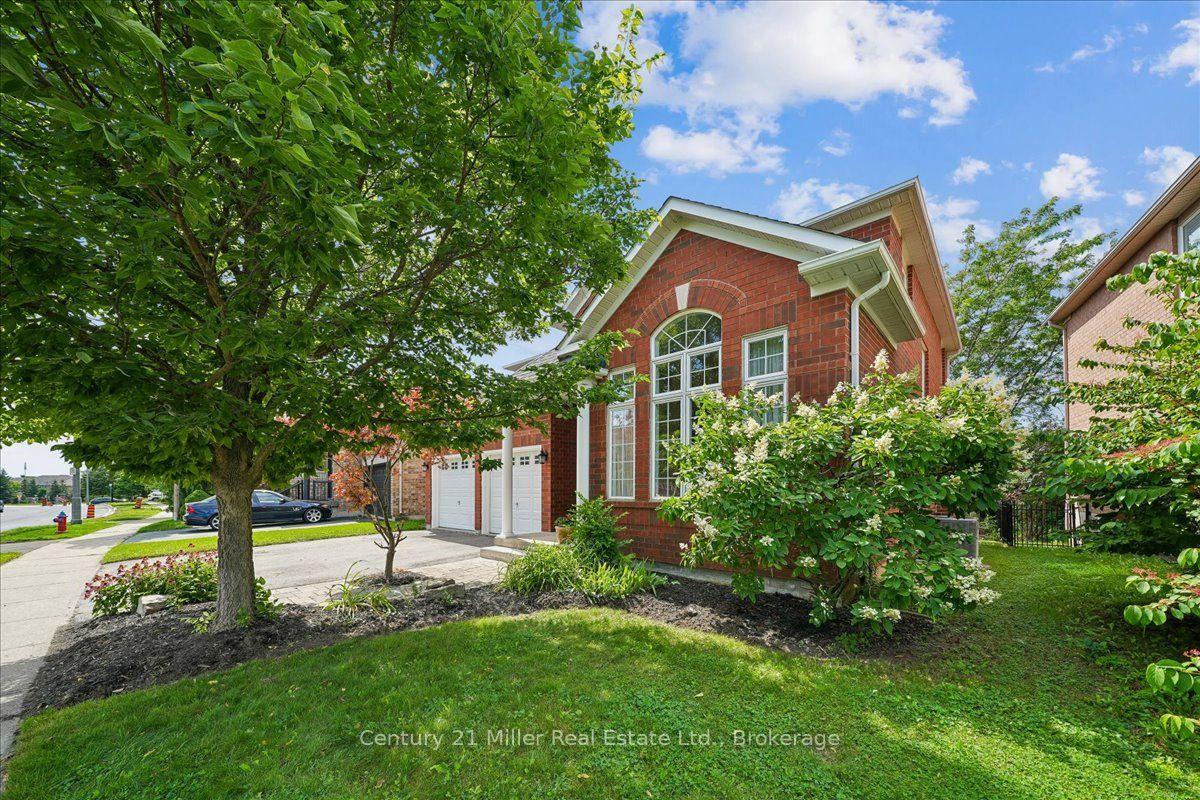
For Sale20 h ago
$1,729,000
Detached
est. $7,580/mo
2350 Valleyridge Drive, 1000 - BC Bronte Creek
Oakville, ON
4 bd
3 ba
2,250
4
MLS# W13683646Century 21 Miller Real Estate Ltd…
WhatsApp Aman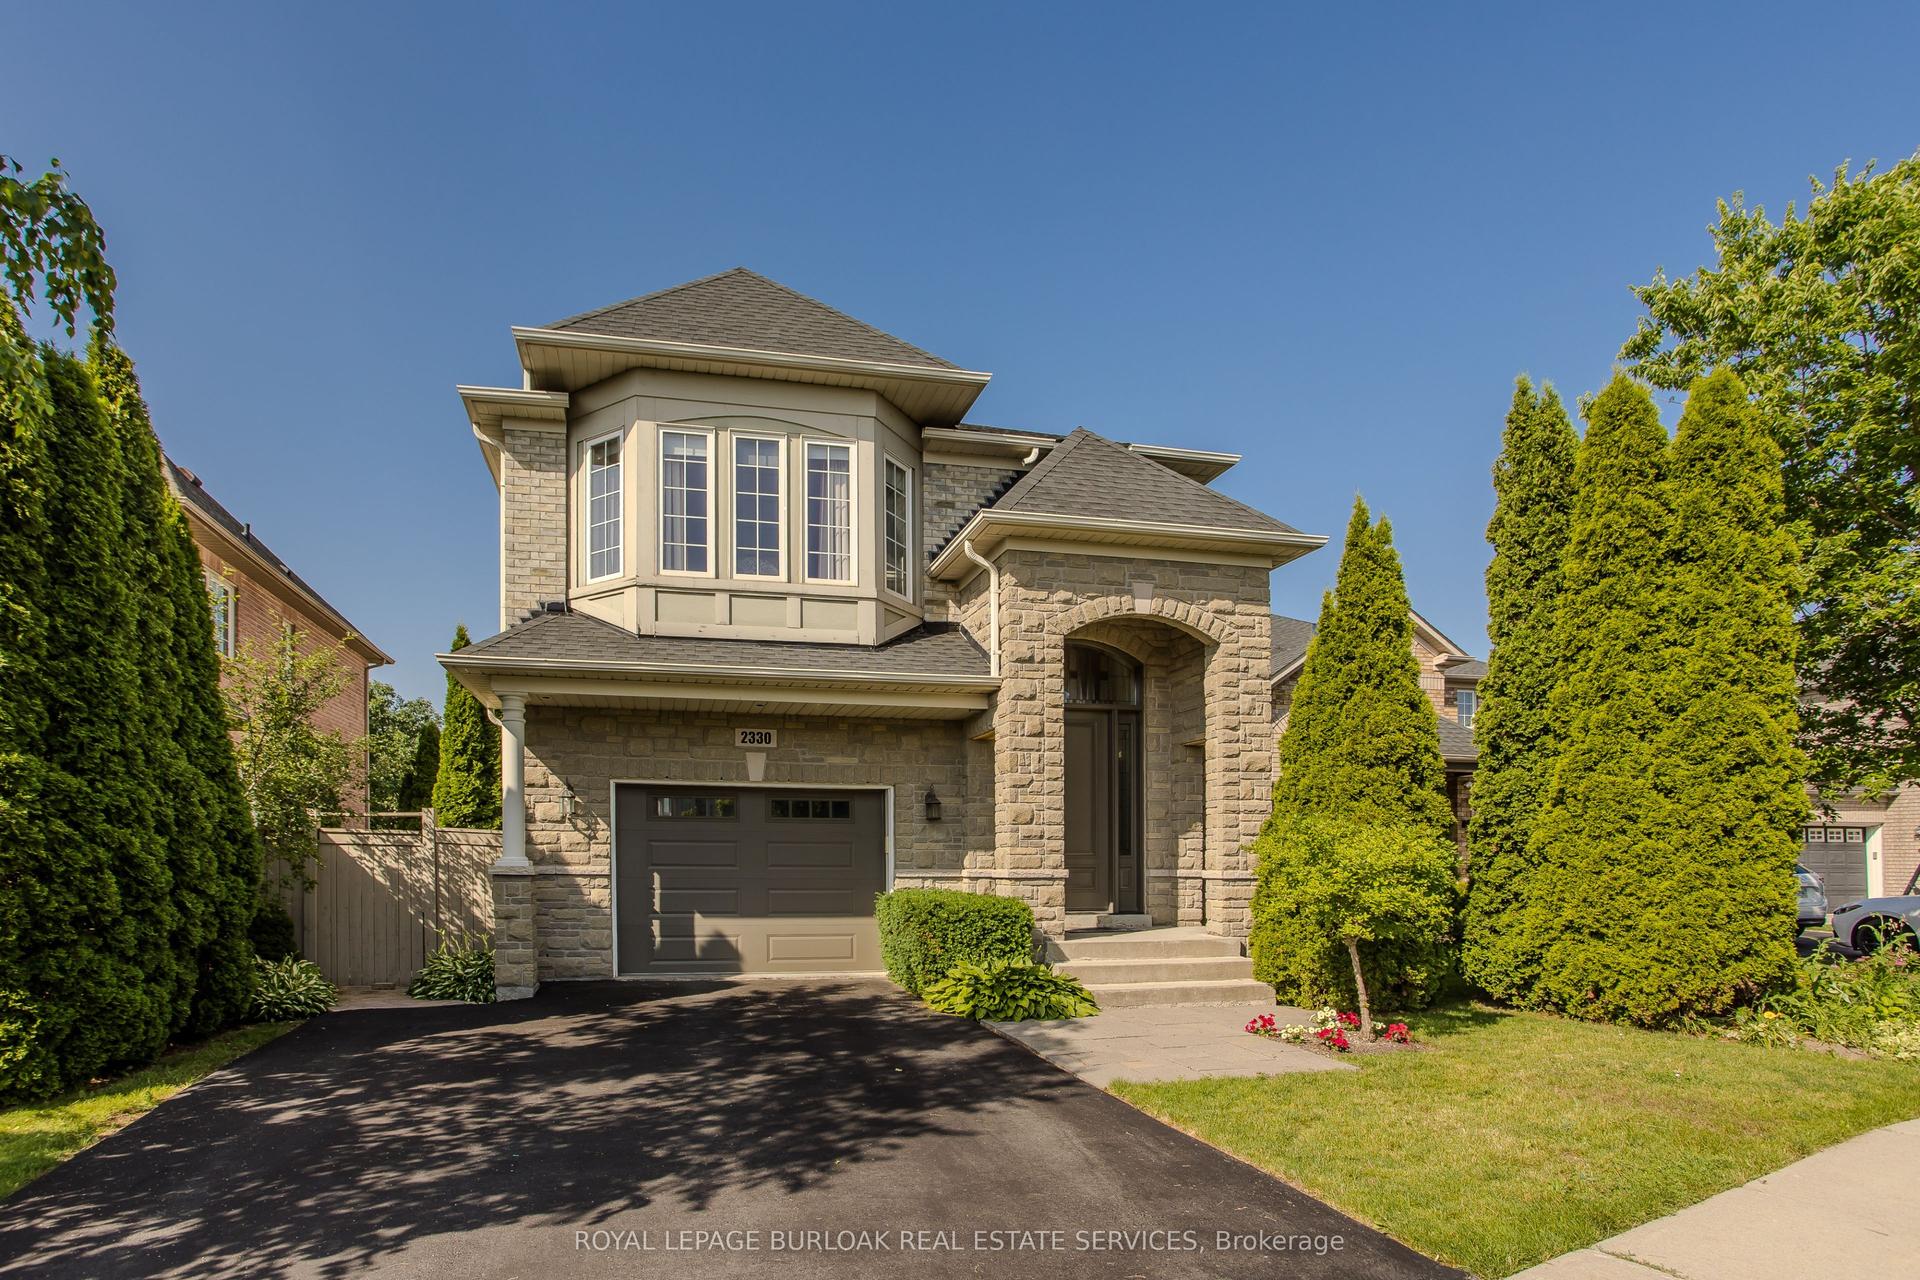
For Sale2 months ago
$1,850,000
Detached
est. $8,110/mo
2330 Valleyridge Drive, 1000 - BC Bronte Creek
Oakville, ON
4 bd
5 ba
2,750
5
MLS# W13520576Royal Lepage Burloak Real Estate…
WhatsApp Aman