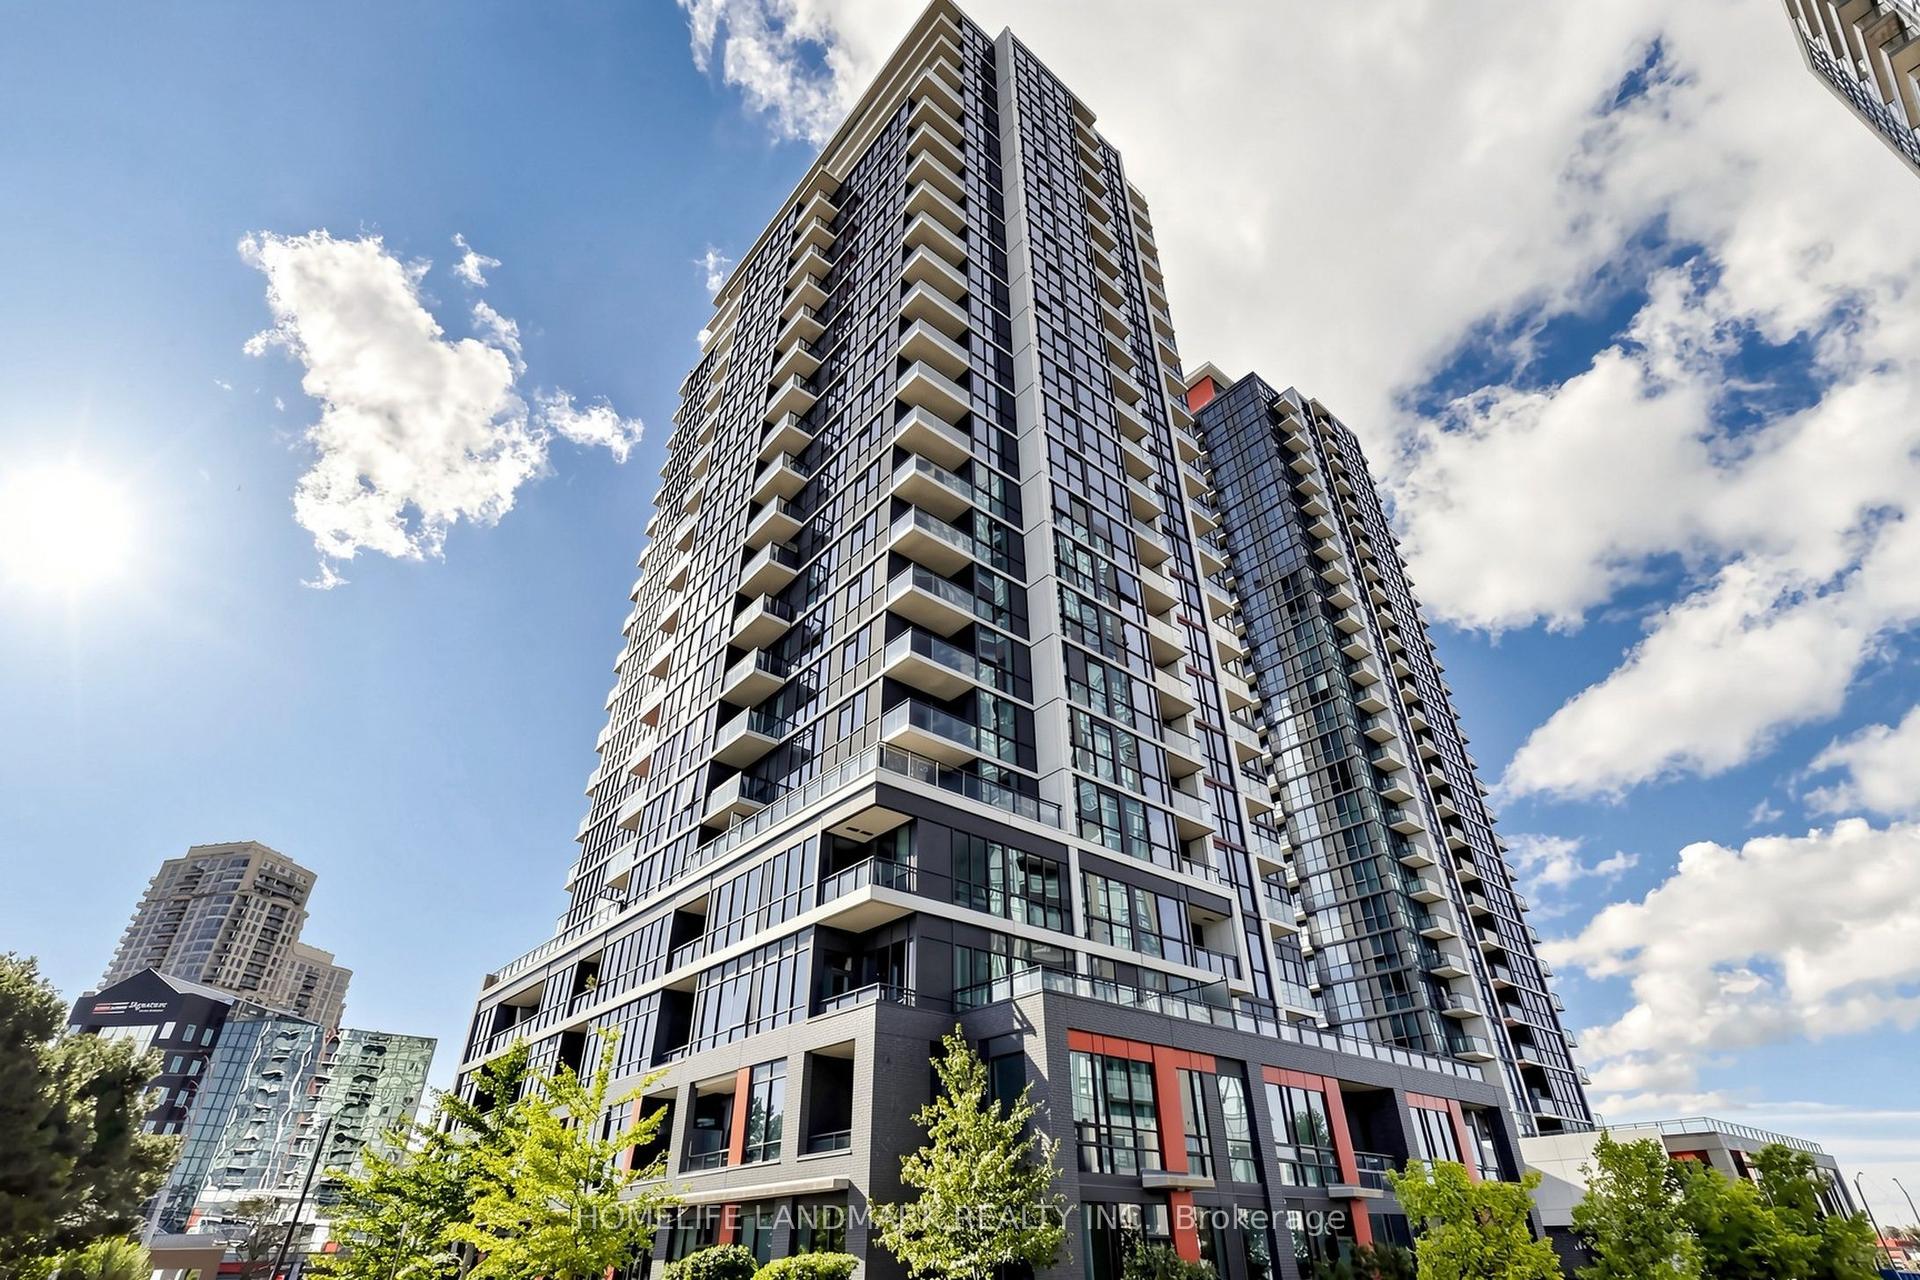
For Sale
1063 Douglas Mccurdy Comm Circle 1006 #1006
Lakeview, Mississauga, ON
$875,000
2+1Bd
2Ba
1,100+sqft
2Parking
$795/sqft
CondoMLS# W13696234Listed 2026-08-2038 DOM
Cooling
Central Air
On the market for 38 days — longer than average. The seller may be open to negotiation.
About this home
Prime Port Credit Location!High Floor Upgrade SW corner executive suite wrapped by 9' floor to ceiling windows , entire unit " lake view " from each room : 1155 sf living space ( See attached floor plan and virtual tour pictures and video for this unit ); 2bedrooms+Den(Den spacious,separated room W/Floor to ceiling windows can be used as a 3rd bedroom)+2 baths +balcony +2Parking spots in level A +1 storage room in Level A; Master bedroom retreatment with ensuite bath and W/I closet ; Again , entire unit"Lake Views "from each single rooms!& Entire unit upgrade luxuary finishes!To see to believe,do not miss this one!Rare find World Class Amenities in a boutique building:concierge,Yoga Studio,Gym,Private Party/Entertainment Rm,Outdoor Lounge W/BBQ/Dining/Wifi,Guest Suites,Car Wash Hub,Visitors Parking,EV Charging and Bicycle Storage. Prime Port Credit location:Go Stations near by,short walk to lake,Parks,restaurants,shopping,banks,and more.Easy access to the QEW&403,Humber College,U of T,Walk/Bicycle Trails,Parks,Beaches,Marina's,Water Club Sports and Golf courses/clubs.*****For school age kids:Excellent schools nearby !!!
EV Charger
Rooms
Other
| Living Room | 5.33 × 3.22 m | Overlook Water SW View W/O To Balcony |
| Dining Room | 5.33 × 3.22 m | Overlook Water SW View W/O To Balcony |
| Kitchen | 4.82 × 2.38 m | Overlook Water Modern Kitchen Centre Island |
| Primary Bedroom | 6.49 × 3.08 m | Overlook Water 3 Pc Ensuite Walk-In Closet(s) |
| Bedroom 2 | 3.96 × 3.17 m | Overlook Water Closet Window Floor to Ceiling |
| Den | 3.17 × 2.20 m | Overlook Water South View Window Floor to Ceiling |
Features
- Carpet Free
- None
- Central Air
- Apartment
Financials
Annual Taxes
$5,624.22
Estimated Rental Income
Entire property$2,600 – $3,500/mo
Rental yield3.6% – 4.8%
*Estimates based on comparable rentals in the area. Actual income may vary.
Market Data — Mississauga
Days on market38 days
Buyer's MarketSeller's Market
Based on active listings in Mississauga. Data updates daily.
Demographics — Mississauga
Population
717,961
Avg Household Income
$105,000
Age Distribution
0-19
21%
20-34
20%
35-49
21%
50-64
20%
65+
18%
Ownership71% own · 29% rent
EnglishUrduArabicPunjabiPolish
Getting around
How walkable, bikeable, and transit-friendly this neighbourhood is.
81
/ 100
Walk Score
Very Walkable
79
/ 100
Transit Score
Excellent Transit
70
/ 100
Bike Score
Very Bikeable
Scores are estimates based on neighbourhood data and are for informational purposes only.
MLS® data courtesy of the Toronto Regional Real Estate Board (TRREB).
The information provided herein must only be used by consumers that have a bona fide interest in the purchase, sale, or lease of real estate and may not be used for any commercial purpose or any other purpose. Listing information is deemed reliable but is not guaranteed accurate by the Toronto Regional Real Estate Board, the listing brokerage, or this website. The trademarks REALTOR®, REALTORS® and the REALTOR® logo are controlled by The Canadian Real Estate Association (CREA) and identify real estate professionals who are members of CREA. MLS®, Multiple Listing Service®, and the associated logos are owned by CREA. Not intended to solicit properties currently listed for sale or buyers under contract.
You may also like
More homes in Mississauga
Hand-picked listings with a similar price range and style.
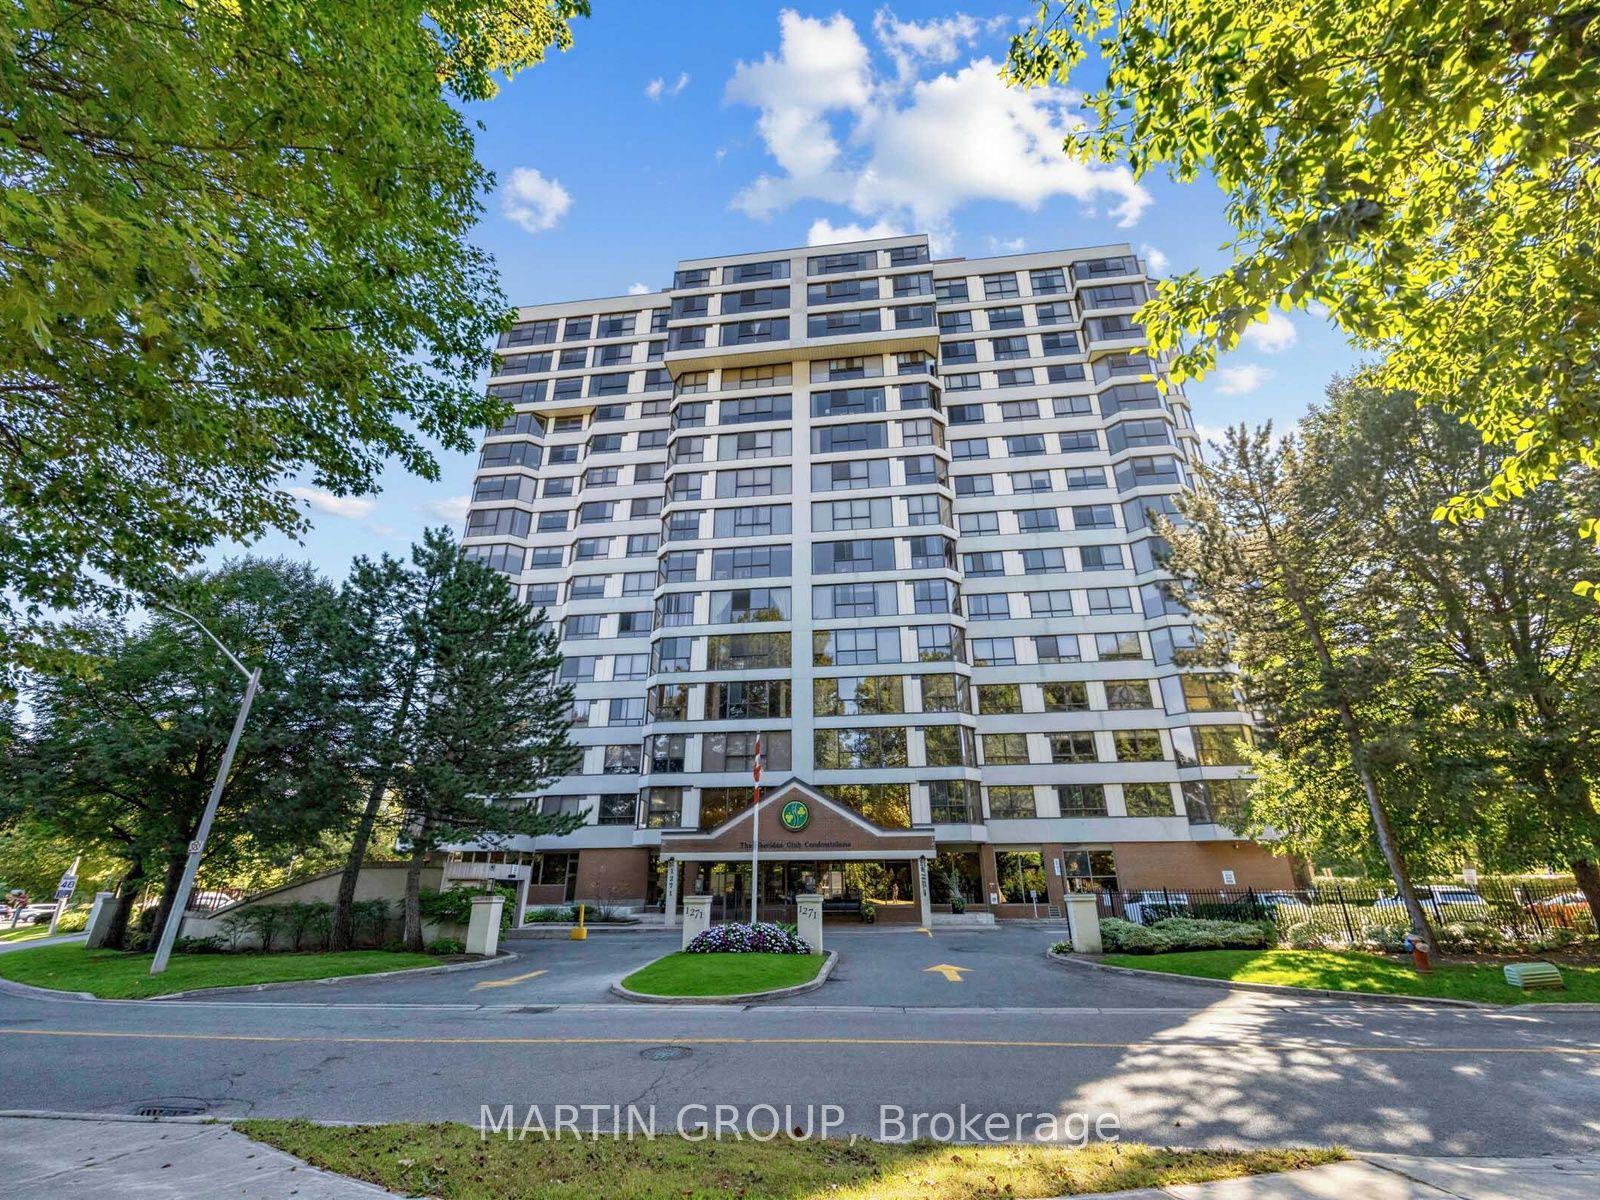
For Sale1 day ago
$848,000
Condo
est. $3,718/mo
1271 Walden Circle PH306 #PH306, Clarkson
Mississauga, ON
2+1 bd
2 ba
1,500
2
MLS# W13831894Martin Group
WhatsApp Aman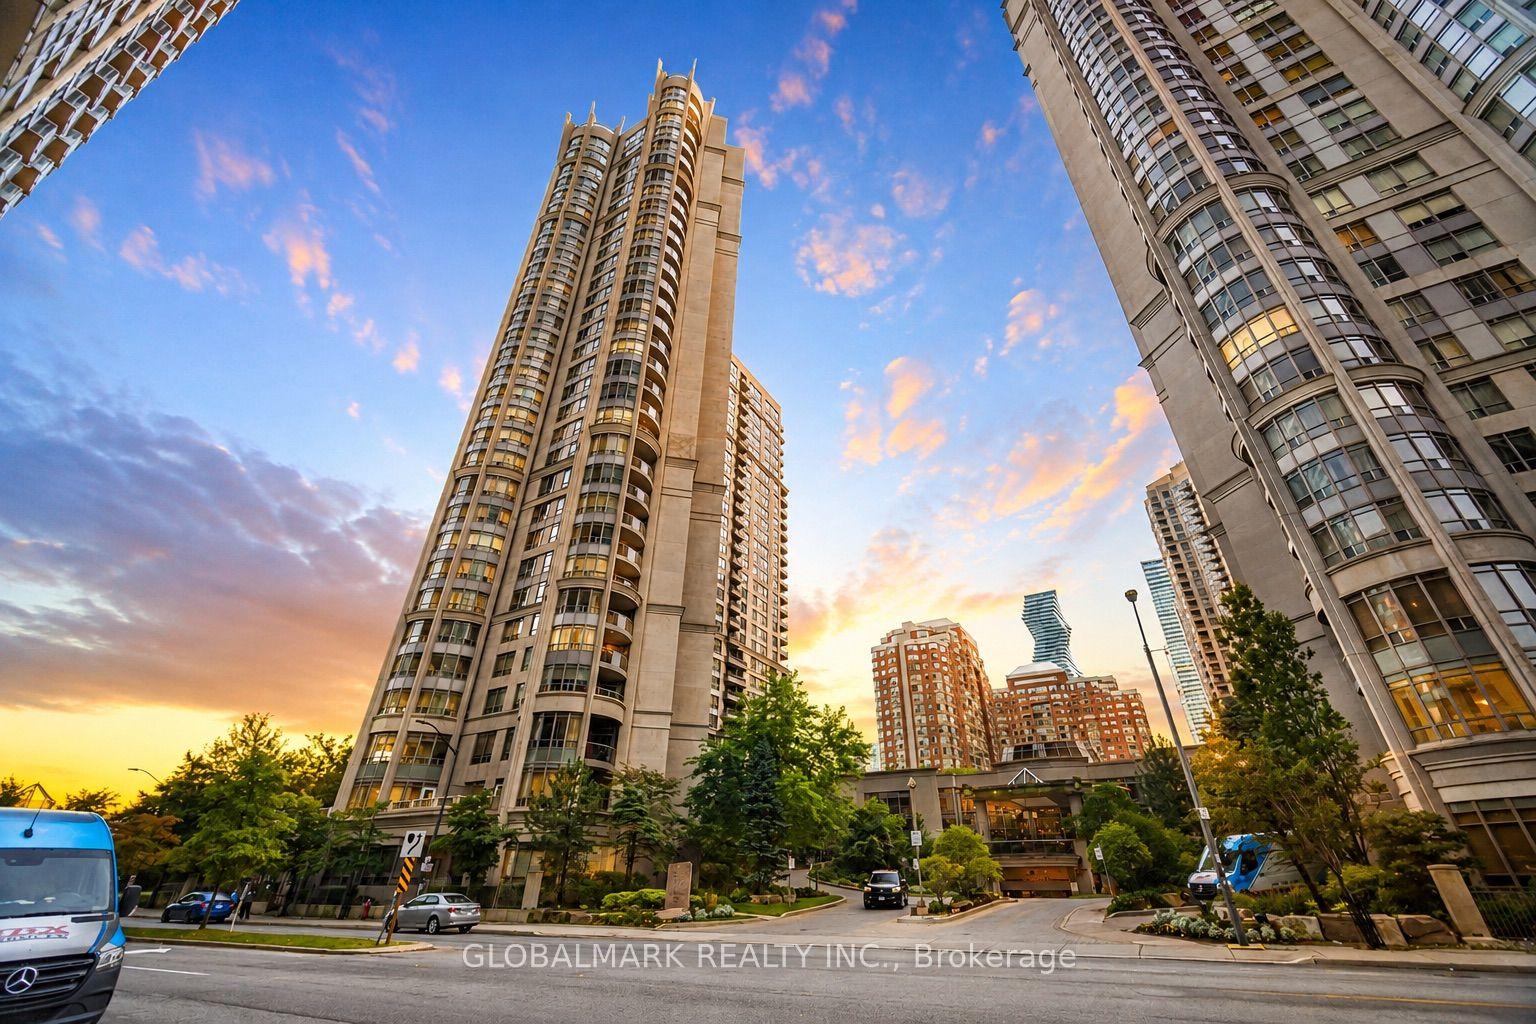
For Sale27 days ago
$699,900
Condo
est. $3,068/mo
3880 duke of york Boulevard S Ph2 #Ph2, City Centre
Mississauga, ON
2+1 bd
2 ba
1,100
2
MLS# W13727380Globalmark Realty Inc.
WhatsApp Aman