For Lease
Just Listed
231 Westdale Road
1017 - SW Southwest, Oakville, ON
$8,500
3Bd
4Ba
4,250+sqft
8Parking
100 x 155.8 ftlot
$2/sqft
DetachedMLS# W13698300Listed 2026-08-203 DOM
Cooling
Central Vacuum
Just listed! New listings in Oakville often receive offers within the first week.
About this home
SOMETHING SPECIAL!... Stunning Oakville Executive property in a tranquil country environment, backing on a forest with seasonal views of Lake Ontario. Direct gated access to APPLEBY COLLEGE and trails to Lake Ontario. Renovated custom home (approx 4000 sq ft) with skylights, 3 bedrooms with ensuites, lofted Chefs kitchen, 7 fireplaces, 4 entertainment areas, huge windows, designer lighting, and rich oak floors. Heated 2 car garage and a car-port off the impressive circular drive. 2 gas BBQ hookups, cedar deck, and lower-level walkout to flagstone patio. Ideal retreat nestled in one of Oakville's most desirable southwest neighborhoods, 3 minutes to downtown Oakville . A must see to believe!
GarageRenovatedWalkout
Rooms
Main Floor
| Family Room | 6.55 × 4.67 m | Fireplace Hardwood Floor Overlooks Garden |
| Primary Bedroom | 4.98 × 3.66 m | Electric Fireplace Walk-In Closet(s) Ensuite Bath |
| Dining Room | 4.42 × 3.05 m | Overlooks Garden Hardwood Floor |
| Kitchen | 5.94 × 4.27 m | B/I Appliances Hardwood Floor Overlooks Garden |
| Sunroom | 8.03 × 3.10 m | Gas Fireplace W/O To Sundeck Overlooks Ravine |
| Bathroom | 2.74 × 3.66 m | 4 Pc Ensuite |
Lower
| Great Room | 7.62 × 4.57 m | Gas Fireplace W/O To Garden Hardwood Floor |
| Office | 3.68 × 3.05 m | French Doors Overlooks Garden Hardwood Floor |
| Bedroom | 5.38 × 2.97 m | Electric Fireplace Hardwood Floor Ensuite Bath |
| Great Room | 6.40 × 5.26 m | Gas Fireplace W/O To Garden B/I Bar |
| Bedroom | 4.06 × 3.56 m | Electric Fireplace Semi Ensuite Hardwood Floor |
| Laundry | 2.87 × 2.39 m | B/I Appliances |
Features
- Central Vacuum
- Auto Garage Door Remote
- Bar Fridge
- Backs On Green Belt
- Deck
- Landscape Lighting
- Landscaped
- Patio
- None
- Central Air
- Bungalow-Raised
Financials
Estimated Rental Income
Entire property$3,200 – $4,800/mo
Rental yield451.8% – 677.6%
*Estimates based on comparable rentals in the area. Actual income may vary.
Market Data — Oakville
Days on market3 days
Buyer's MarketSeller's Market
Based on active listings in Oakville. Data updates daily.
Demographics — Oakville
Population
213,759
Avg Household Income
$152,000
Age Distribution
0-19
22%
20-34
16%
35-49
21%
50-64
22%
65+
19%
Ownership78% own · 22% rent
EnglishMandarinUrduArabicFrench
Other rentals like this
Similar rentals in Oakville
Same property type, similar price, similar size — currently for rent.
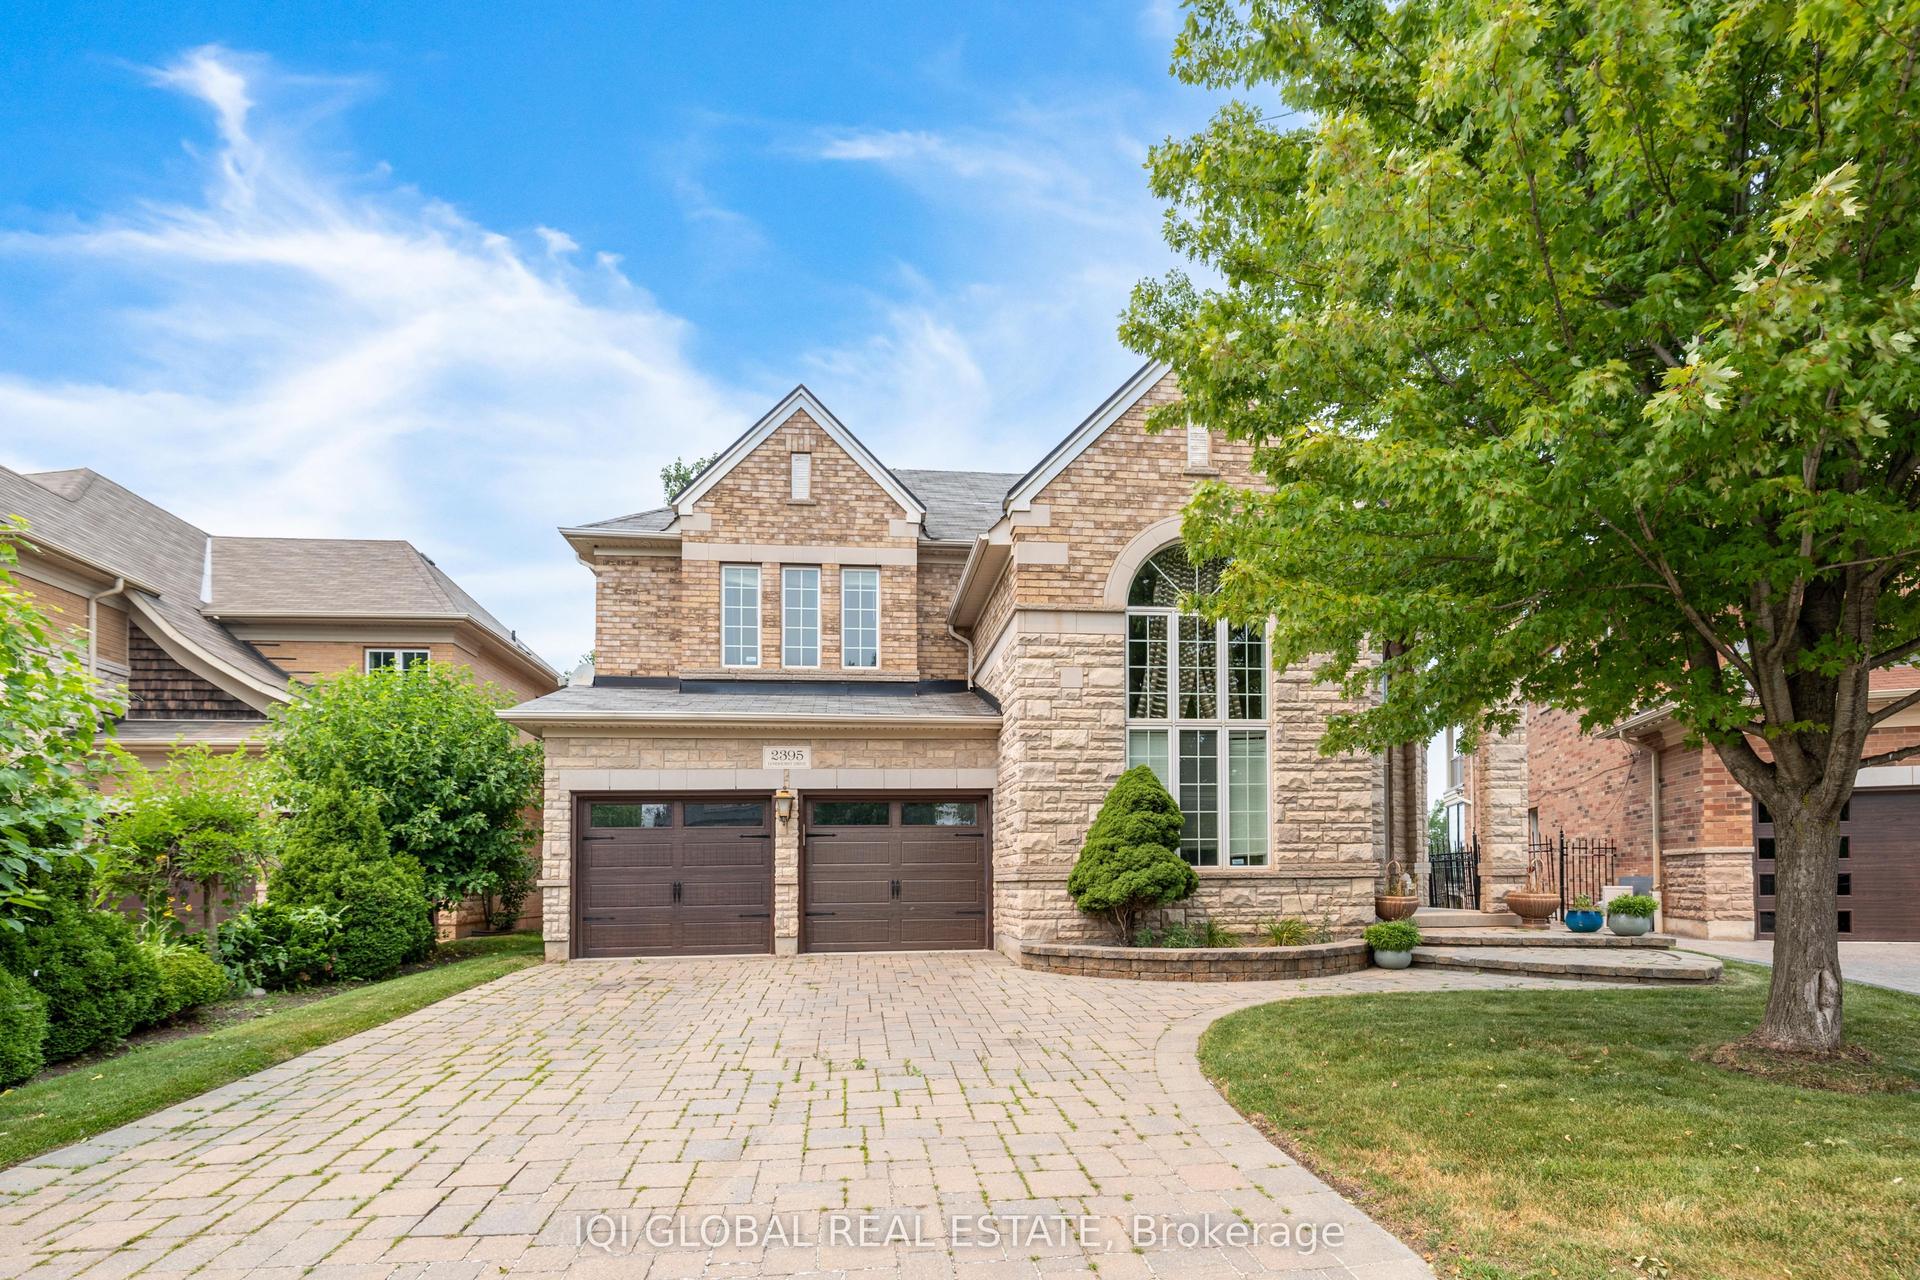
For Lease1 h ago
$8,500
Detached
2395 Lyndhurst Drive, 1009 - JC Joshua Creek
Oakville, ON
4+1 bd
5 ba
4,250
6
MLS# W13704368Iqi Global Real Estate
WhatsApp Aman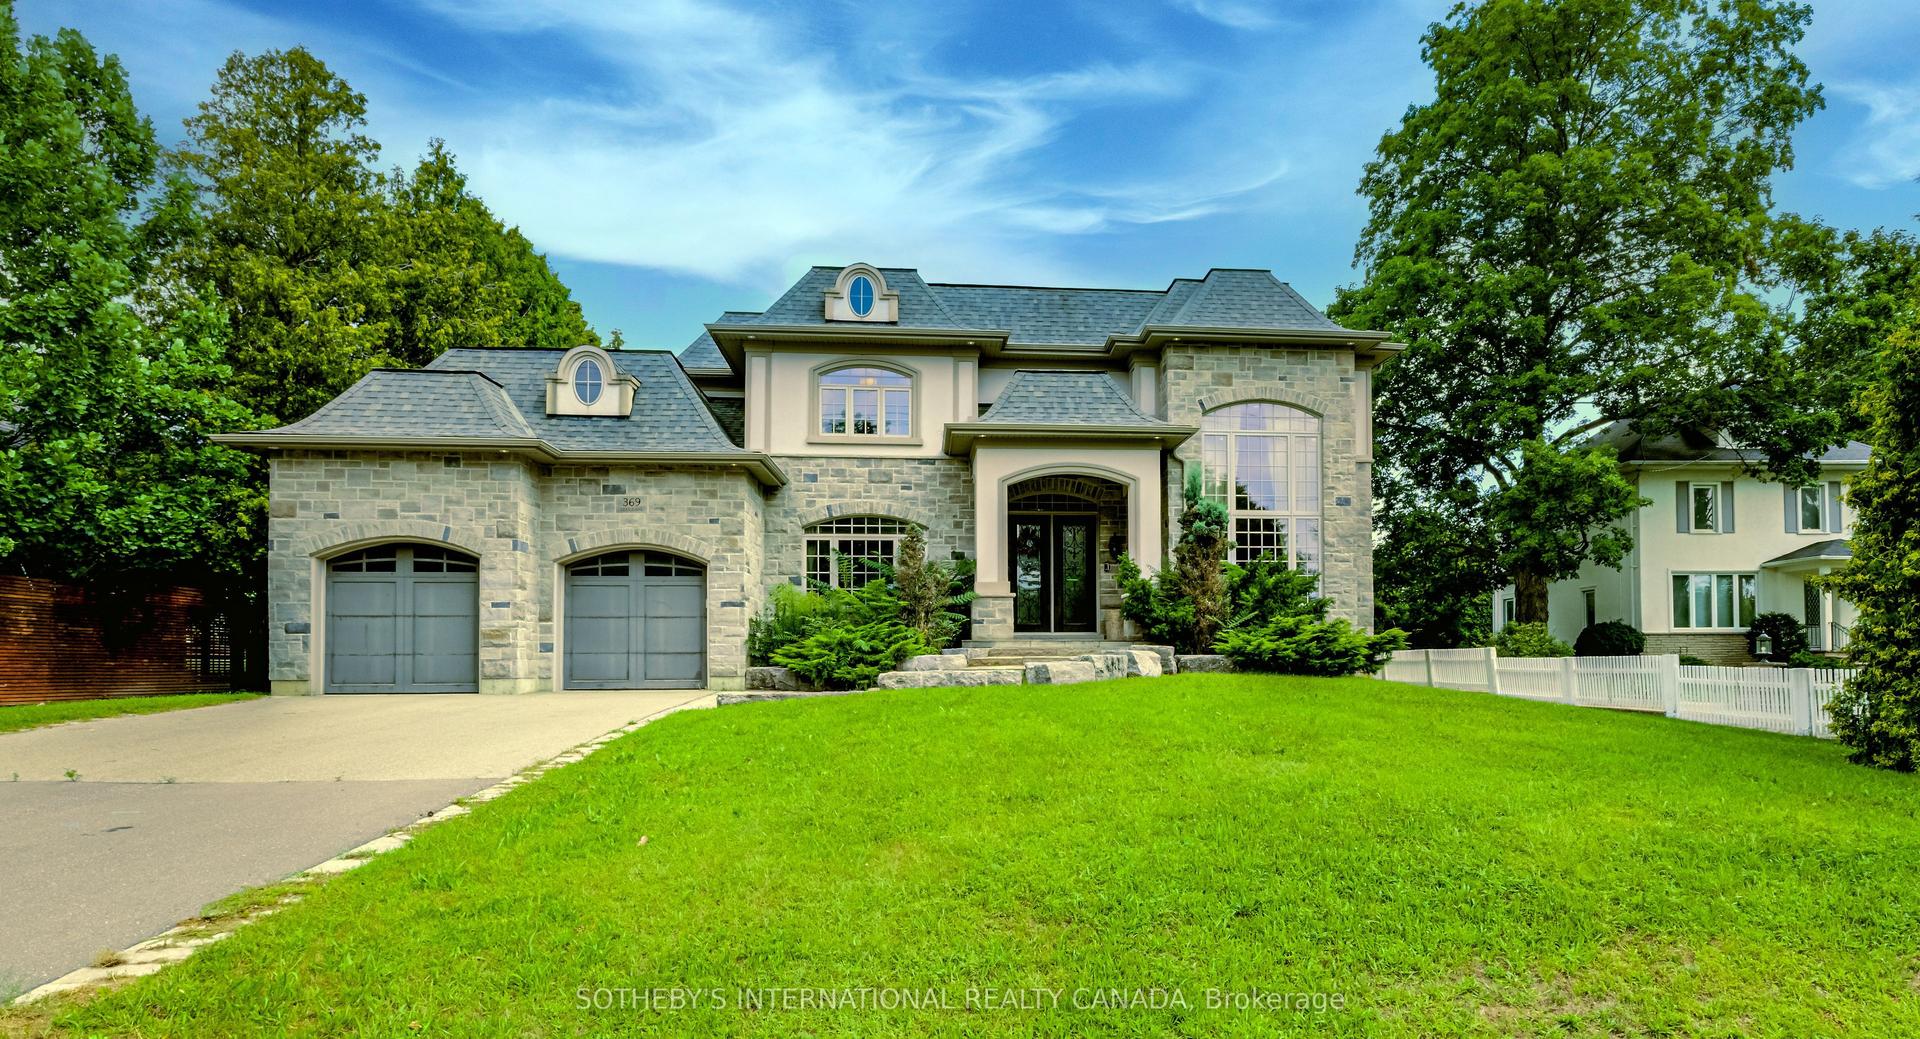
For Lease2 months ago
$9,990
Detached
369 Lees Lane, 1020 - WO West
Oakville, ON
4 bd
6 ba
4,250
6
MLS# W13474166Sotheby'S International Realty Ca…
WhatsApp Aman
Getting around
How walkable, bikeable, and transit-friendly this neighbourhood is.
58
/ 100
Walk Score
Somewhat Walkable
35
/ 100
Transit Score
Some Transit
54
/ 100
Bike Score
Bikeable
Scores are estimates based on neighbourhood data and are for informational purposes only.
MLS® data courtesy of the Toronto Regional Real Estate Board (TRREB).
The information provided herein must only be used by consumers that have a bona fide interest in the purchase, sale, or lease of real estate and may not be used for any commercial purpose or any other purpose. Listing information is deemed reliable but is not guaranteed accurate by the Toronto Regional Real Estate Board, the listing brokerage, or this website. The trademarks REALTOR®, REALTORS® and the REALTOR® logo are controlled by The Canadian Real Estate Association (CREA) and identify real estate professionals who are members of CREA. MLS®, Multiple Listing Service®, and the associated logos are owned by CREA. Not intended to solicit properties currently listed for sale or buyers under contract.