For Sale
Just Listed
255 Spring Garden Road
1017 - SW Southwest, Oakville, ON
$1,799,000
4Bd
3Ba
2,250+sqft
4Parking
79.33 x 140 ftlot
$800/sqft
DetachedMLS# W13701286Listed 2026-08-212 DOM
Cooling
Central Air
Basement
Unfinished
Just listed! New listings in Oakville often receive offers within the first week.
About this home
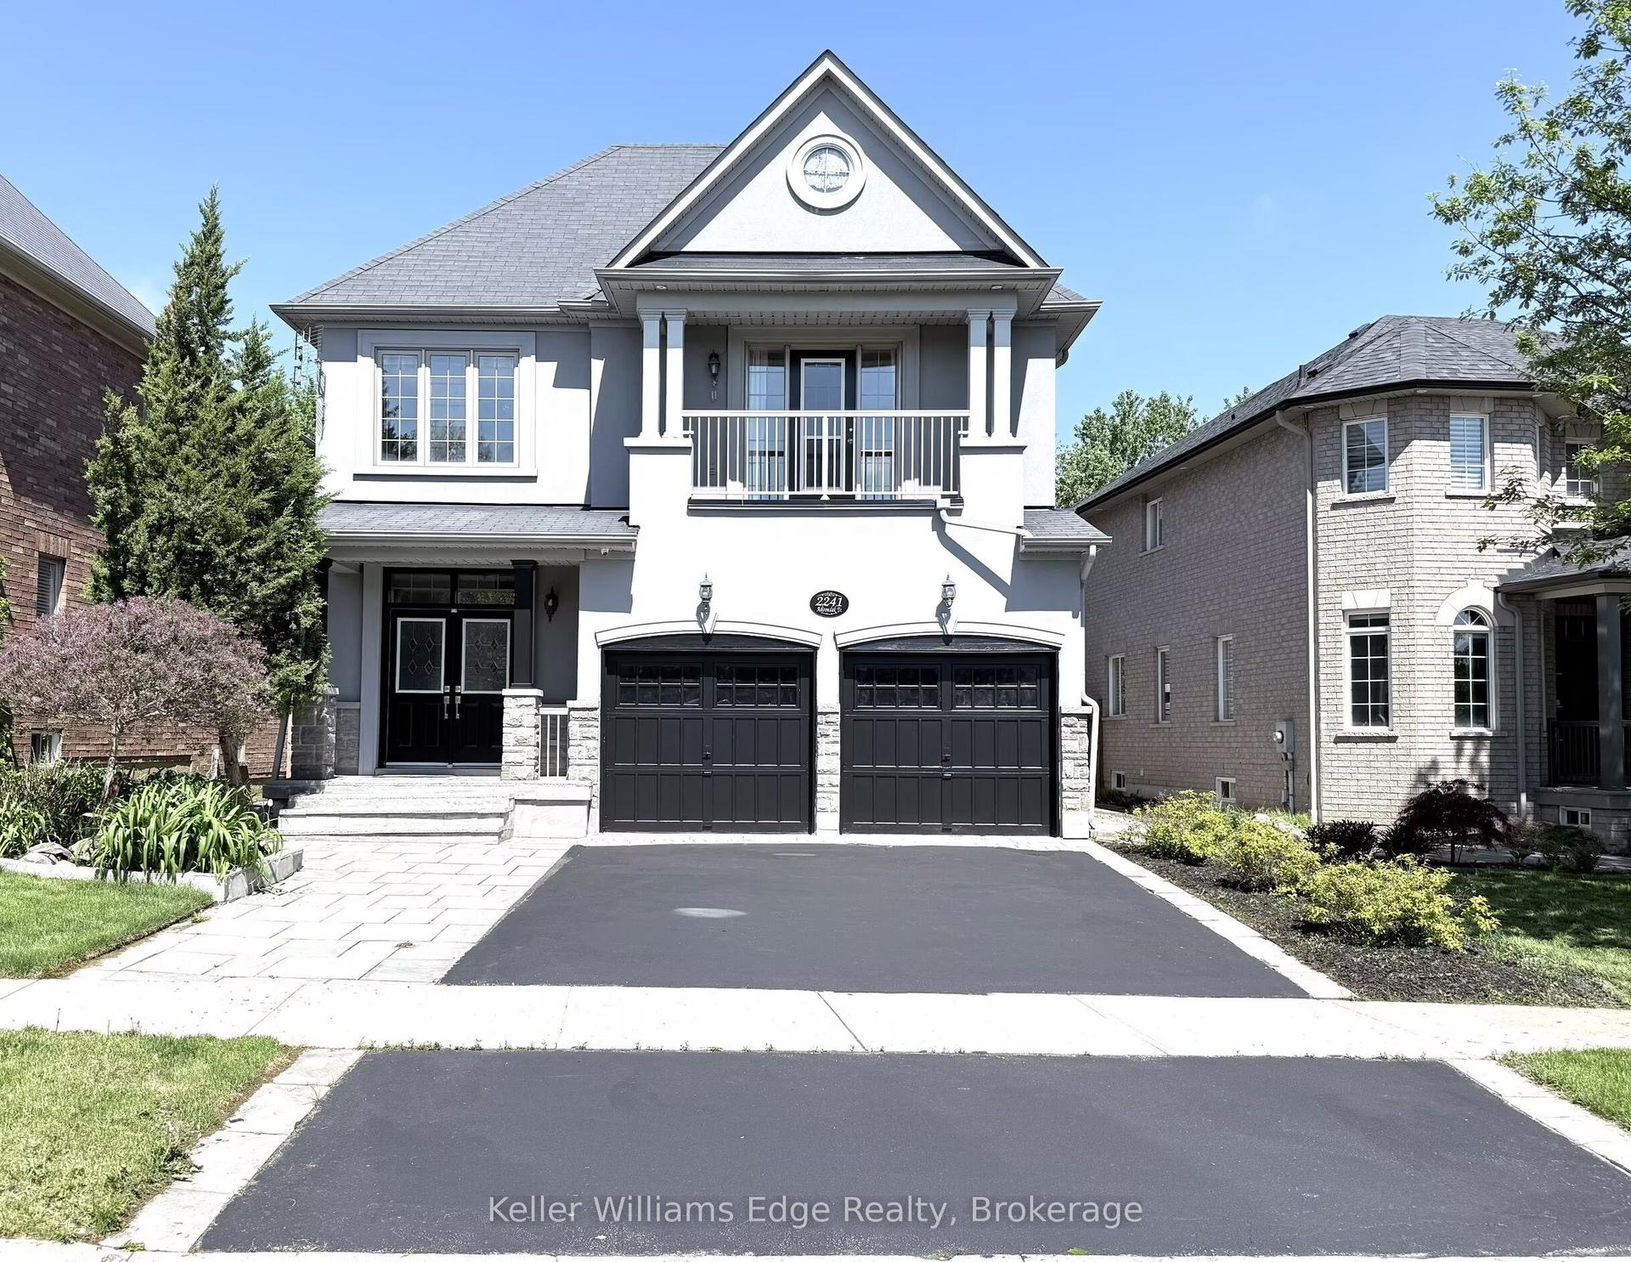
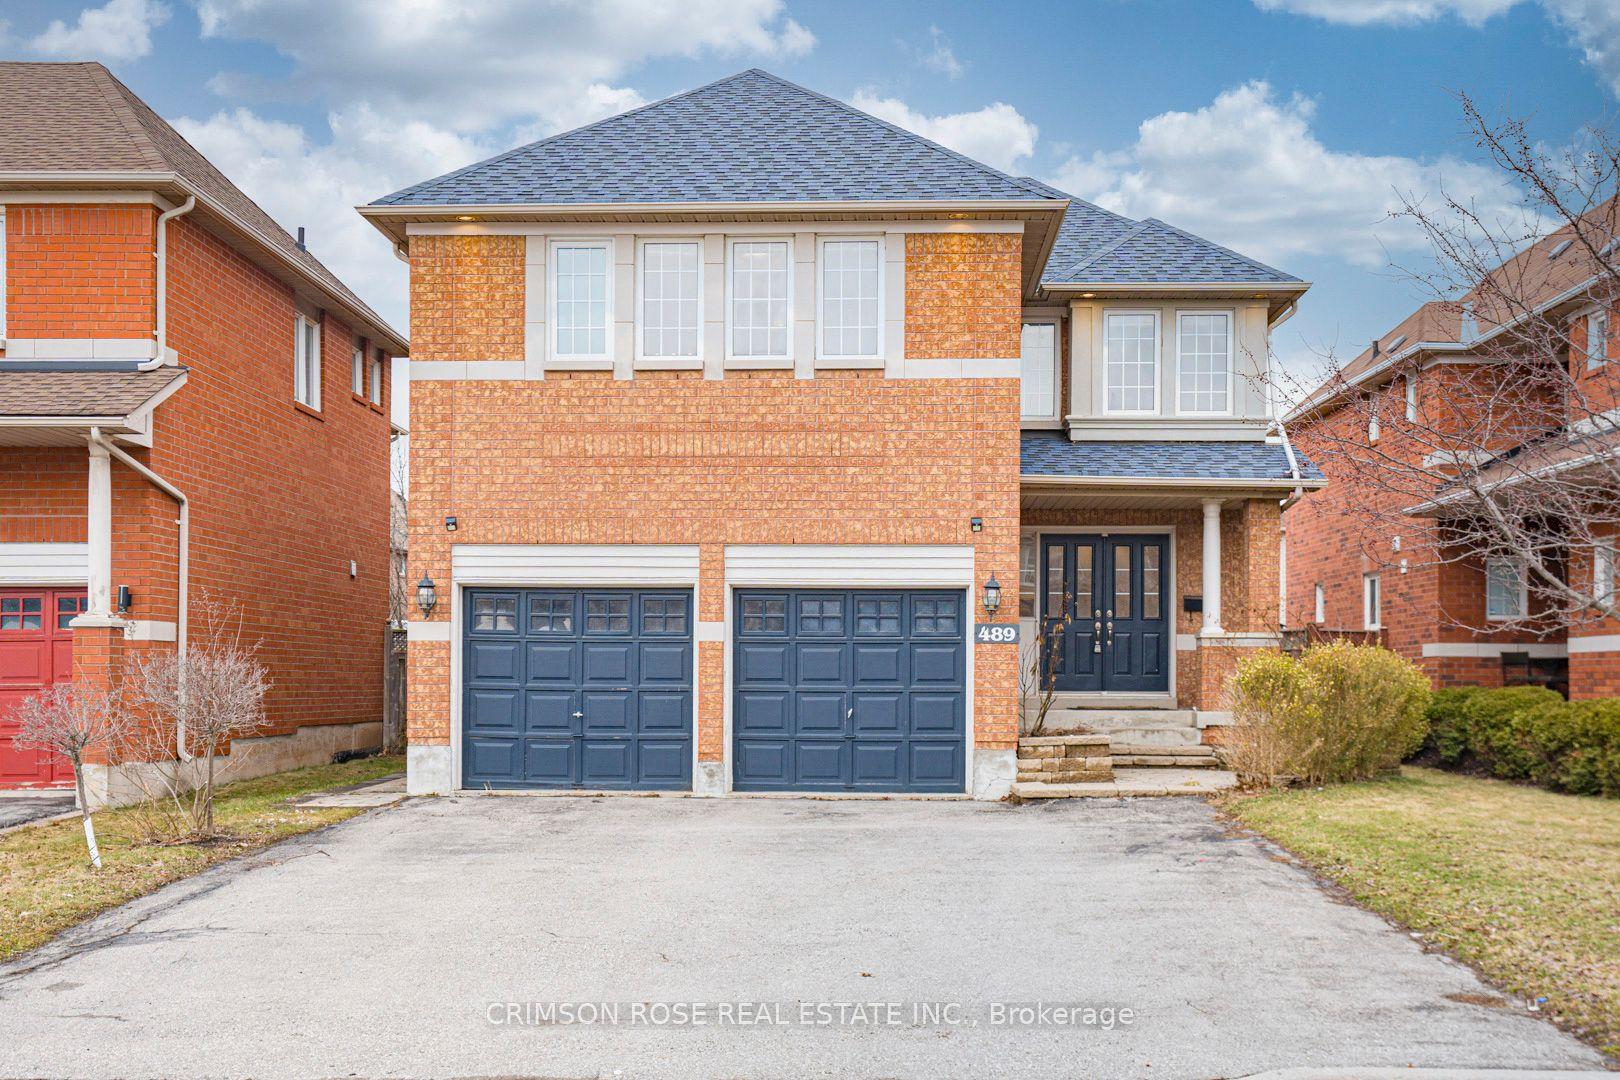
Welcome to this exceptional Southwest Oakville family home, where space, privacy, and an unbeatable location come together. Nestled on a quiet street and set on a premium 79 x 146-foot lot, this 4-bedroom residence offers approximately 2,300 sq. ft. of living space in one of Oakville's most sought-after neighbourhoods. Surrounded by mature trees, this home offers exceptional privacy while providing the convenience of being close to everything Oakville has to offer. The expansive backyard is a true private retreat, featuring a kidney-shaped in-ground pool and spacious patio-perfect for summer entertaining, family gatherings, or relaxing outdoors. The bright and functional main level is designed for everyday family living and entertaining. The well-equipped kitchen features abundant cabinetry, and a bright breakfast area with direct access to the backyard. The formal living and dining rooms offer excellent flow for hosting guests, while the inviting family room provides a cozy atmosphere with a fireplace and California shutters adding warmth and character. A convenient main floor laundry room and powder room complete the main level. Upstairs, you'll find four spacious bedrooms, including a generous primary suite with a walk-in closet and private 4-piece ensuite. The unfinished lower level offers endless possibilities to create additional living space tailored to your family's needs, whether it's a recreation room, home gym, office, or entertainment area. Located in a highly sought-after Southwest Oakville neighbourhood, this home is surrounded by top-rated schools, including the prestigious Appleby College, along with excellent public and Catholic school options. Enjoy easy access to Lake Ontario, Coronation Park, trails, shopping, restaurants, libraries, and the GO Station. A wonderful opportunity to move in and enjoy this well-loved home or bring your vision and create your dream property in one of Oakville's most established and coveted communities.
PoolFireplace
Rooms
Main Floor
| Foyer | 2.90 × 2.13 m | |
| Bathroom | 1.52 × 1.24 m | 2 Pc Bath |
| Living Room | 5.59 × 3.94 m | |
| Dining Room | 3.58 × 3.38 m | |
| Kitchen | 3.45 × 2.57 m | |
| Breakfast | 3.45 × 2.51 m | |
| Family Room | 5.08 × 3.63 m | |
| Laundry | 3.66 × 2.44 m |
Second Floor
| Primary Bedroom | 5.61 × 4.04 m | |
| Bathroom | 2.57 × 2.01 m | 4 Pc Ensuite |
| Bedroom | 4.42 × 2.74 m | |
| Bedroom | 3.91 × 3.12 m | |
| Bedroom | 3.76 × 3.73 m | |
| Bathroom | 2.84 × 2.51 m | 5 Pc Bath |
Lower
| Other | 12.73 × 9.22 m | |
| Cold Room/Cantina | 4.22 × 1.55 m |
Features
- Auto Garage Door Remote
- Full
- Unfinished
- Central Air
- 2-Storey
Financials
Annual Taxes
$8,441
Estimated Rental Income
Entire property$4,000 – $6,500/mo
Rental yield2.7% – 4.3%
*Estimates based on comparable rentals in the area. Actual income may vary.
Market Data — Oakville
Days on market2 days
Buyer's MarketSeller's Market
Based on active listings in Oakville. Data updates daily.
Demographics — Oakville
Population
213,759
Avg Household Income
$152,000
Age Distribution
0-19
22%
20-34
16%
35-49
21%
50-64
22%
65+
19%
Ownership78% own · 22% rent
EnglishMandarinUrduArabicFrench
Getting around
How walkable, bikeable, and transit-friendly this neighbourhood is.
56
/ 100
Walk Score
Somewhat Walkable
41
/ 100
Transit Score
Some Transit
50
/ 100
Bike Score
Bikeable
Scores are estimates based on neighbourhood data and are for informational purposes only.
MLS® data courtesy of the Toronto Regional Real Estate Board (TRREB).
The information provided herein must only be used by consumers that have a bona fide interest in the purchase, sale, or lease of real estate and may not be used for any commercial purpose or any other purpose. Listing information is deemed reliable but is not guaranteed accurate by the Toronto Regional Real Estate Board, the listing brokerage, or this website. The trademarks REALTOR®, REALTORS® and the REALTOR® logo are controlled by The Canadian Real Estate Association (CREA) and identify real estate professionals who are members of CREA. MLS®, Multiple Listing Service®, and the associated logos are owned by CREA. Not intended to solicit properties currently listed for sale or buyers under contract.
You may also like
More homes in Oakville
Hand-picked listings with a similar price range and style.
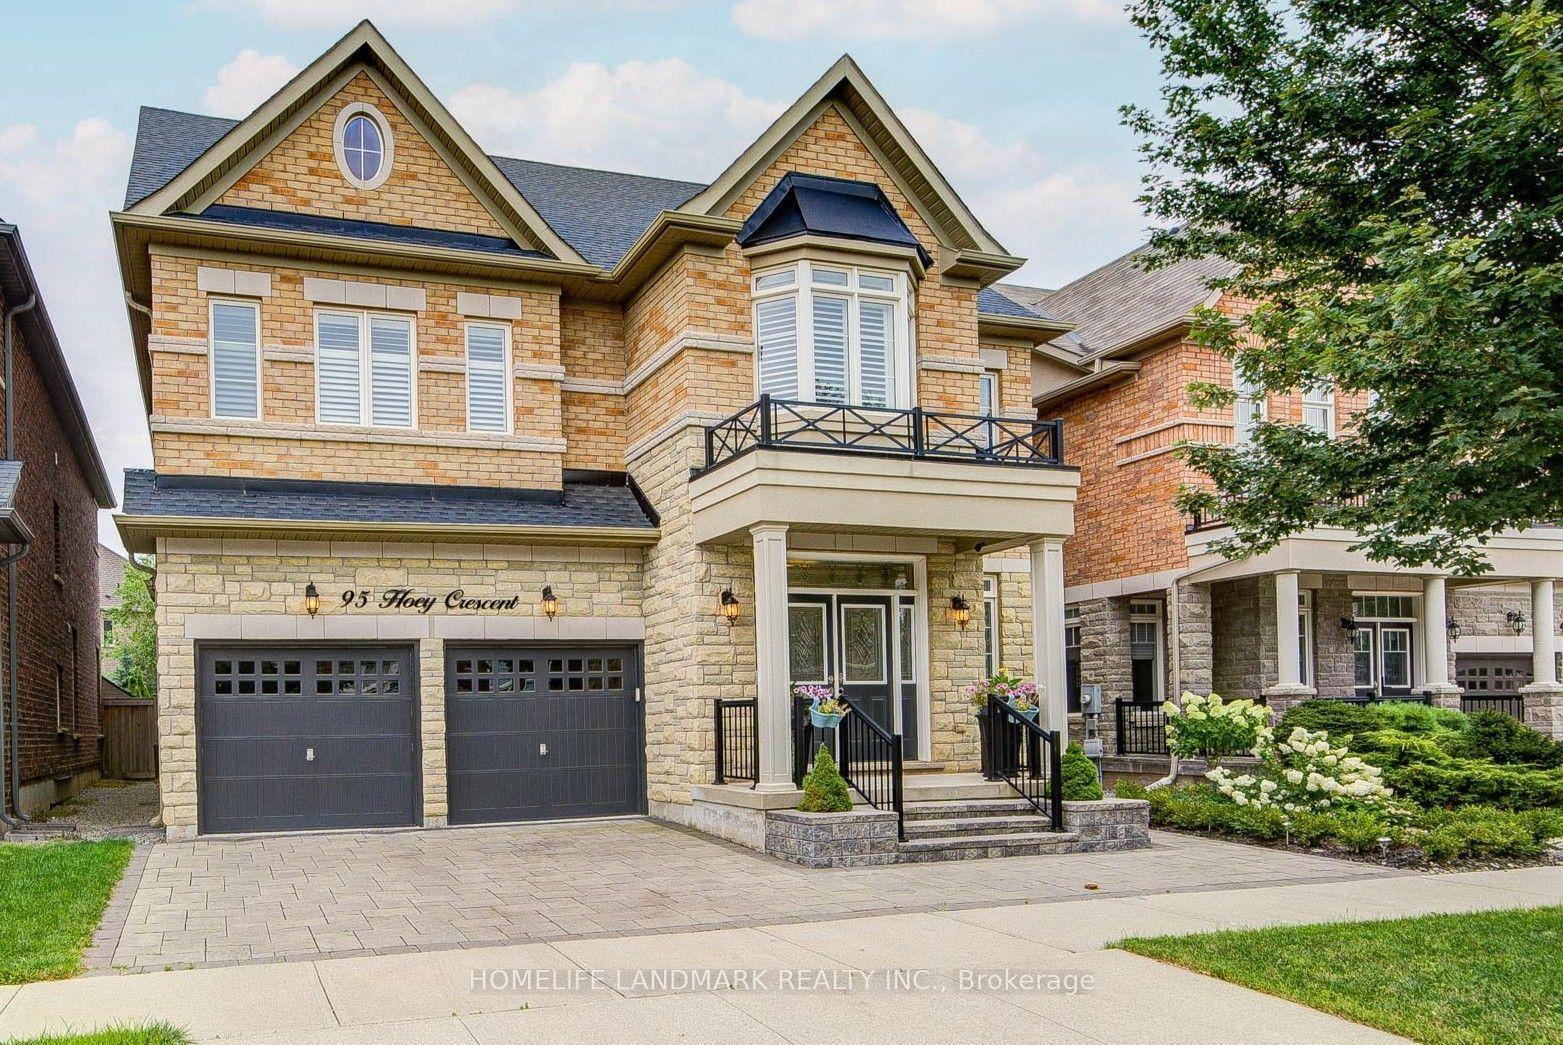
For Sale16 days ago
$1,999,990
Detached
est. $8,768/mo
95 Hoey Crescent, 1008 - GO Glenorchy
Oakville, ON
4+1 bd
5 ba
4,250
4
MLS# W13648378Homelife Landmark Realty Inc.
WhatsApp Aman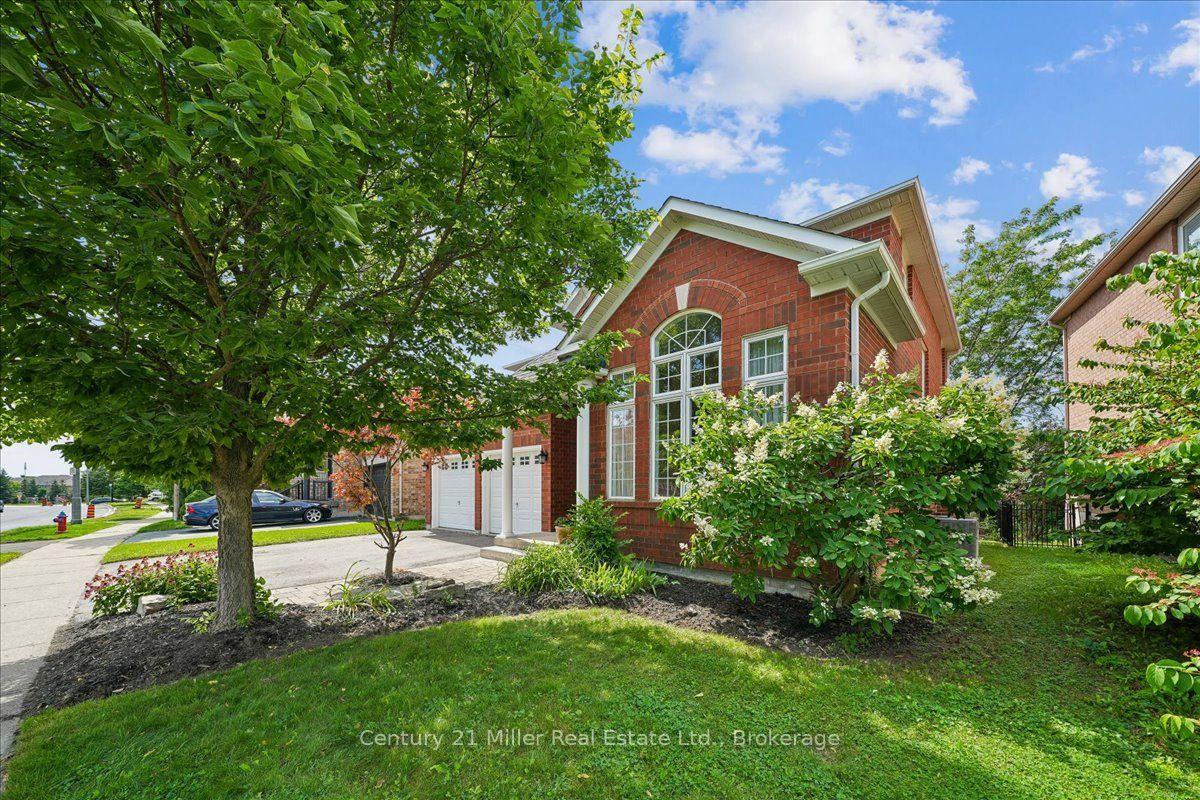
For Sale6 days ago
$1,729,000
Detached
est. $7,580/mo
2350 Valleyridge Drive, 1000 - BC Bronte Creek
Oakville, ON
4 bd
3 ba
2,250
4
MLS# W13683646Century 21 Miller Real Estate Ltd…
WhatsApp Aman