For Sale
Just Listed
Open House Sat 17–20
82 Penbridge Circle
Fletcher's Meadow, Brampton, ON
$1,147,000
3Bd
3Ba
2,750+sqft
4Parking
28.51 x 95.44 ftlot
$417/sqft
DetachedMLS# W13703736Listed 2026-08-226 DOM
Cooling
Central Air
Basement
Unfinished
About this home
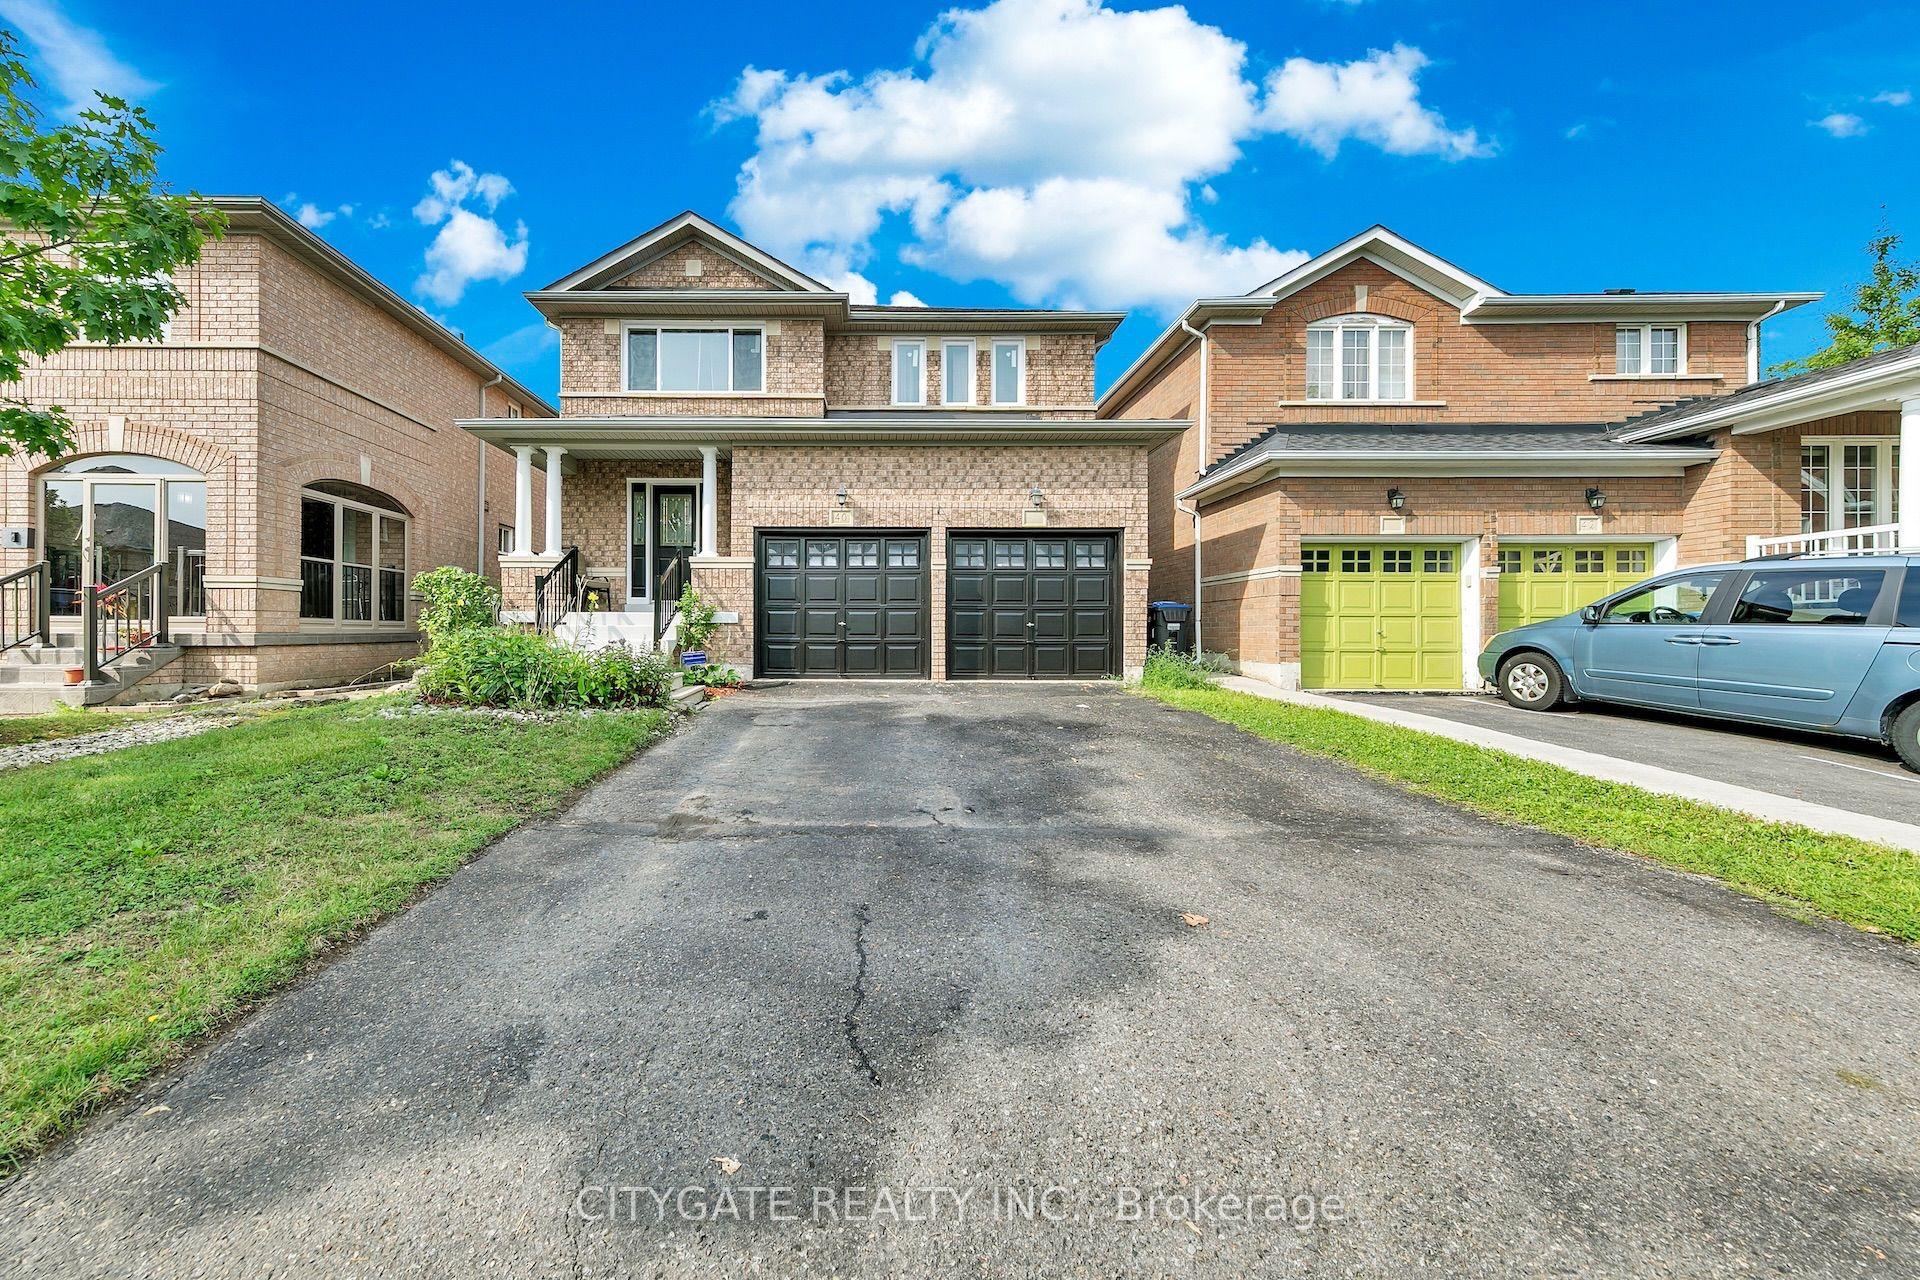
Welcome to this stunning, upgraded detached 2-storey home, ideally situated on a quiet street in the desirable Fletcher's Meadow community and set on a premium, extra-wide, pool-sized lot. Approximately $180K has been spent over the last three years remodeling this home with custom finishes. This meticulously maintained residence showcases a combination of premium new Turkish floor tiles on the main floor and hardwood flooring on the upper level.An automated lock door and six security cameras are additional features.The redesigned kitchen features granite countertops, upgraded cabinetry, stainless steel appliances, a huge breakfast bar, a bar fridge, and a built-in coffee machine. The spacious layout offers a separate dining area and a bright great room with a feature wall, as well as an upper-level living room with a fireplace, handmade feature wall, and custom cabinetry. The primary bedroom features a walk-in closet for his and hers and a luxurious 6-piece ensuite complete with a sauna. Two additional spacious rooms make this house a perfect family home.All bathrooms have been extensively renovated with upgraded fixtures, premium finishes, and stylish feature walls. Additional upgrades include designer lighting, pot lights, motorized blinds, custom closets, smart-home features, an EV charger plug, a tankless water heater, upgraded stonework, and landscaping. All electrical switches and the main lock door are enabled with Alexa and can be controlled from a mobile phone. Complete with an attached double-car garage, private double driveway, and parking for four vehicles, this exceptional home offers a perfect combination of style, comfort, and functionality. The extra deep and wide backyard lot with a double deck and fire pit is an additional feature to enjoy during the summer.This home is truly move-in ready, and upgraded homes of this type are hard to find.
PoolGarageRenovatedHardwoodFireplaceEV Charger
Rooms
Main Floor
| Dining Room | 5.79 × 3.54 m | Tile Floor Pot Lights Open Concept |
| Family Room | 5.33 × 4.06 m | Tile Floor Pot Lights Window |
| Kitchen | 3.50 × 3.04 m | Tile Floor Stainless Steel Appl Breakfast Bar |
| Breakfast | 3.35 × 3.04 m | Tile Floor Pot Lights Window |
Second Floor
| Bedroom 2 | 4.77 × 2.69 m | Hardwood Floor Large Closet |
| Primary Bedroom | 4.72 × 4.26 m | Hardwood Floor Walk-In Closet(s) 6 Pc Ensuite |
| Bedroom 2 | 4.77 × 2.69 m | Hardwood Floor Closet 4 Pc Bath |
| Bedroom 3 | 2.74 × 2.74 m | Hardwood Floor Closet Window |
Upper
| Living Room | 5.18 × 3.96 m | Hardwood Floor Fireplace Window |
Other
| Room | — |
Features
- Auto Garage Door Remote
- Bar Fridge
- Built-In Oven
- Carpet Free
- Unfinished
- Central Air
- 2-Storey
Financials
Annual Taxes
$7,708
Estimated Rental Income
Entire property$3,200 – $4,800/mo
Rental yield3.3% – 5.0%
*Estimates based on comparable rentals in the area. Actual income may vary.
Market Data — Brampton
Days on market6 days
Buyer's MarketSeller's Market
Based on active listings in Brampton. Data updates daily.
Demographics — Brampton
Population
656,480
Avg Household Income
$98,000
Age Distribution
0-19
24%
20-34
22%
35-49
22%
50-64
19%
65+
13%
Ownership79% own · 21% rent
EnglishPunjabiHindiUrduGujarati
Getting around
How walkable, bikeable, and transit-friendly this neighbourhood is.
68
/ 100
Walk Score
Somewhat Walkable
64
/ 100
Transit Score
Good Transit
62
/ 100
Bike Score
Bikeable
Scores are estimates based on neighbourhood data and are for informational purposes only.
MLS® data courtesy of the Toronto Regional Real Estate Board (TRREB).
The information provided herein must only be used by consumers that have a bona fide interest in the purchase, sale, or lease of real estate and may not be used for any commercial purpose or any other purpose. Listing information is deemed reliable but is not guaranteed accurate by the Toronto Regional Real Estate Board, the listing brokerage, or this website. The trademarks REALTOR®, REALTORS® and the REALTOR® logo are controlled by The Canadian Real Estate Association (CREA) and identify real estate professionals who are members of CREA. MLS®, Multiple Listing Service®, and the associated logos are owned by CREA. Not intended to solicit properties currently listed for sale or buyers under contract.
You may also like
More homes in Brampton
Hand-picked listings with a similar price range and style.
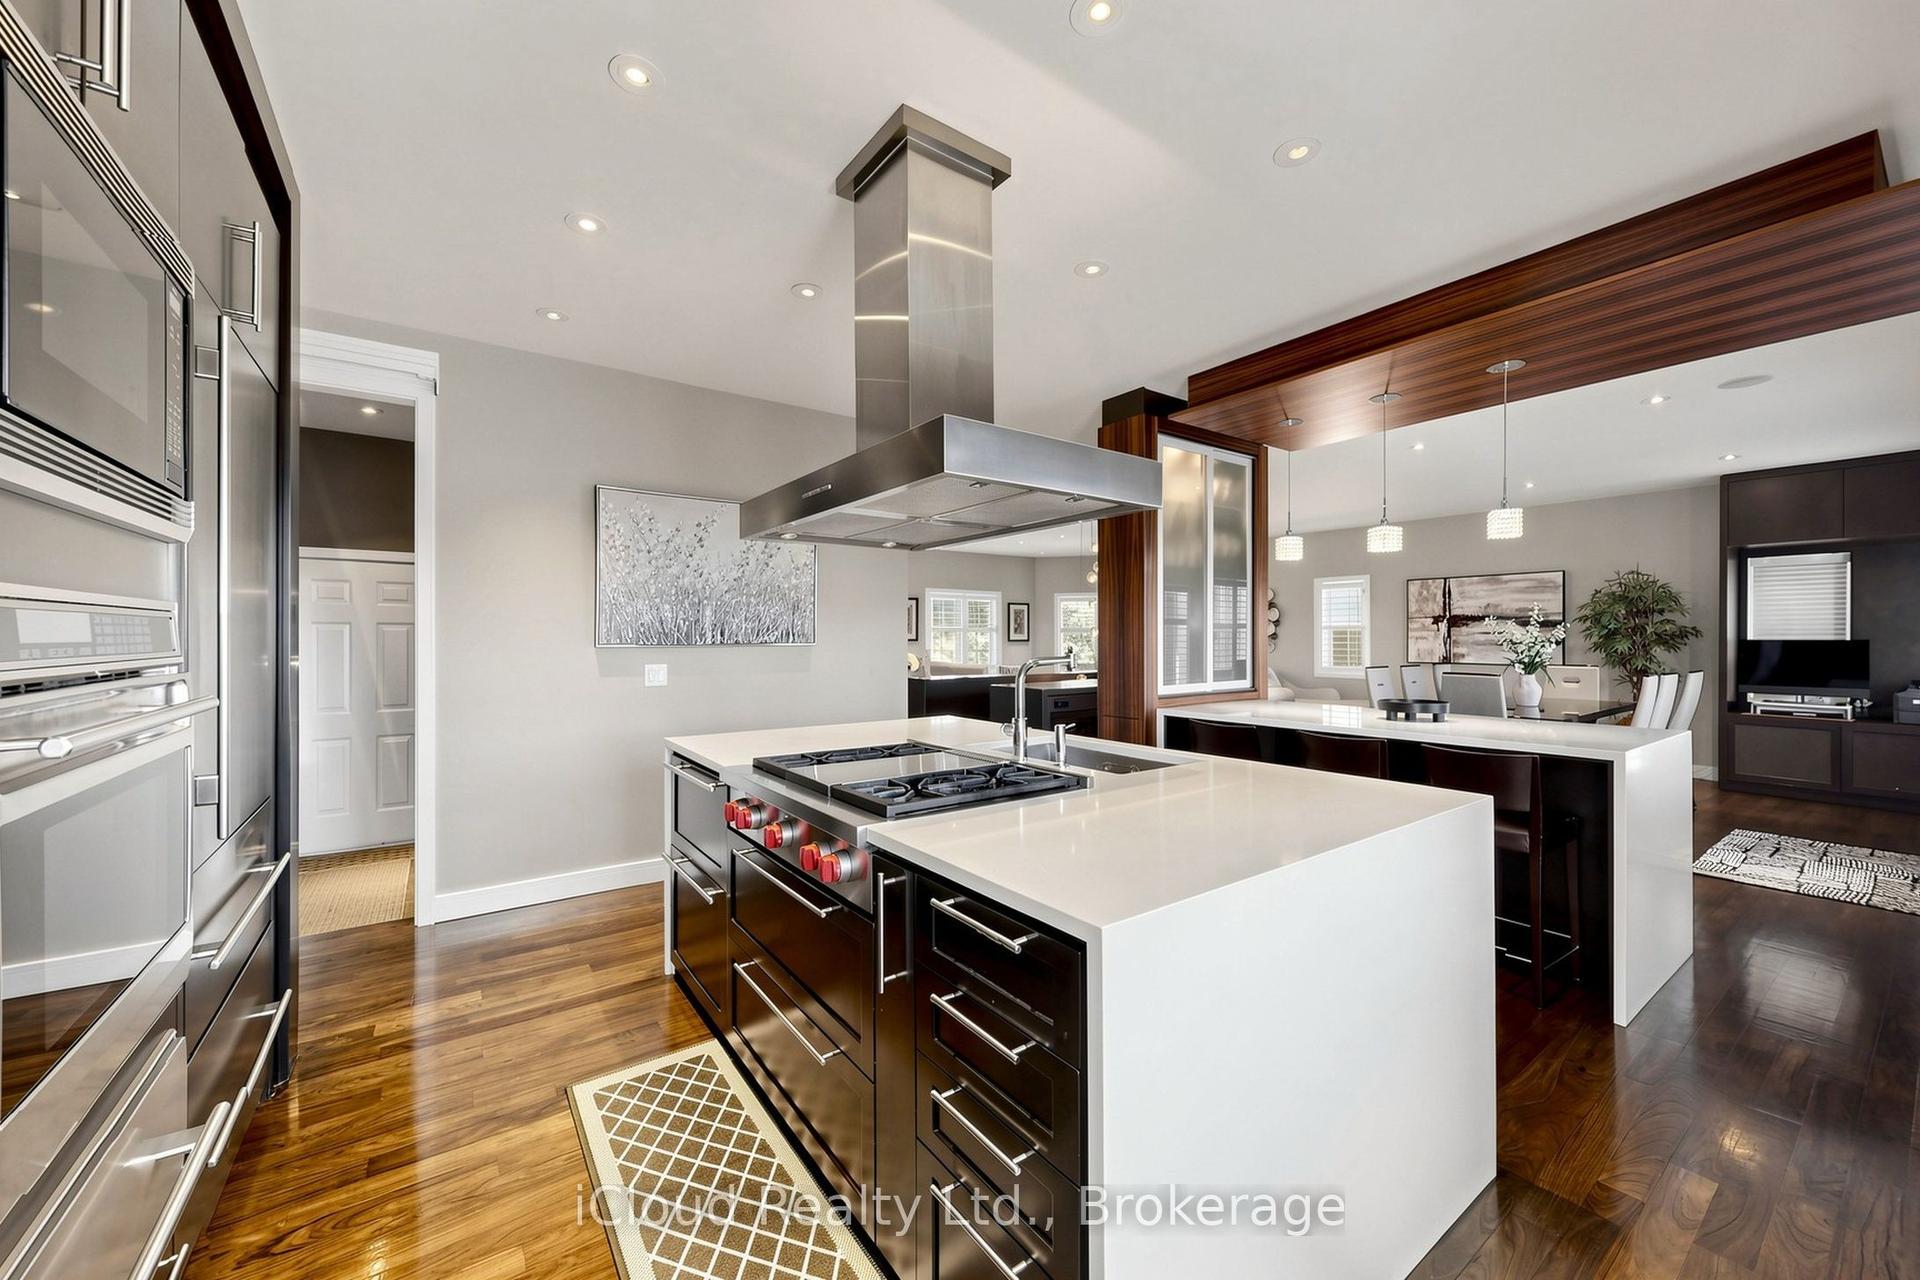
For Sale1 month ago
$1,188,000
Detached
est. $5,208/mo
30 Orchard Park Gate, Sandringham-Wellington
Brampton, ON
2+1 bd
3 ba
1,700
4
MLS# W13582916iCloud Realty Ltd.
WhatsApp Aman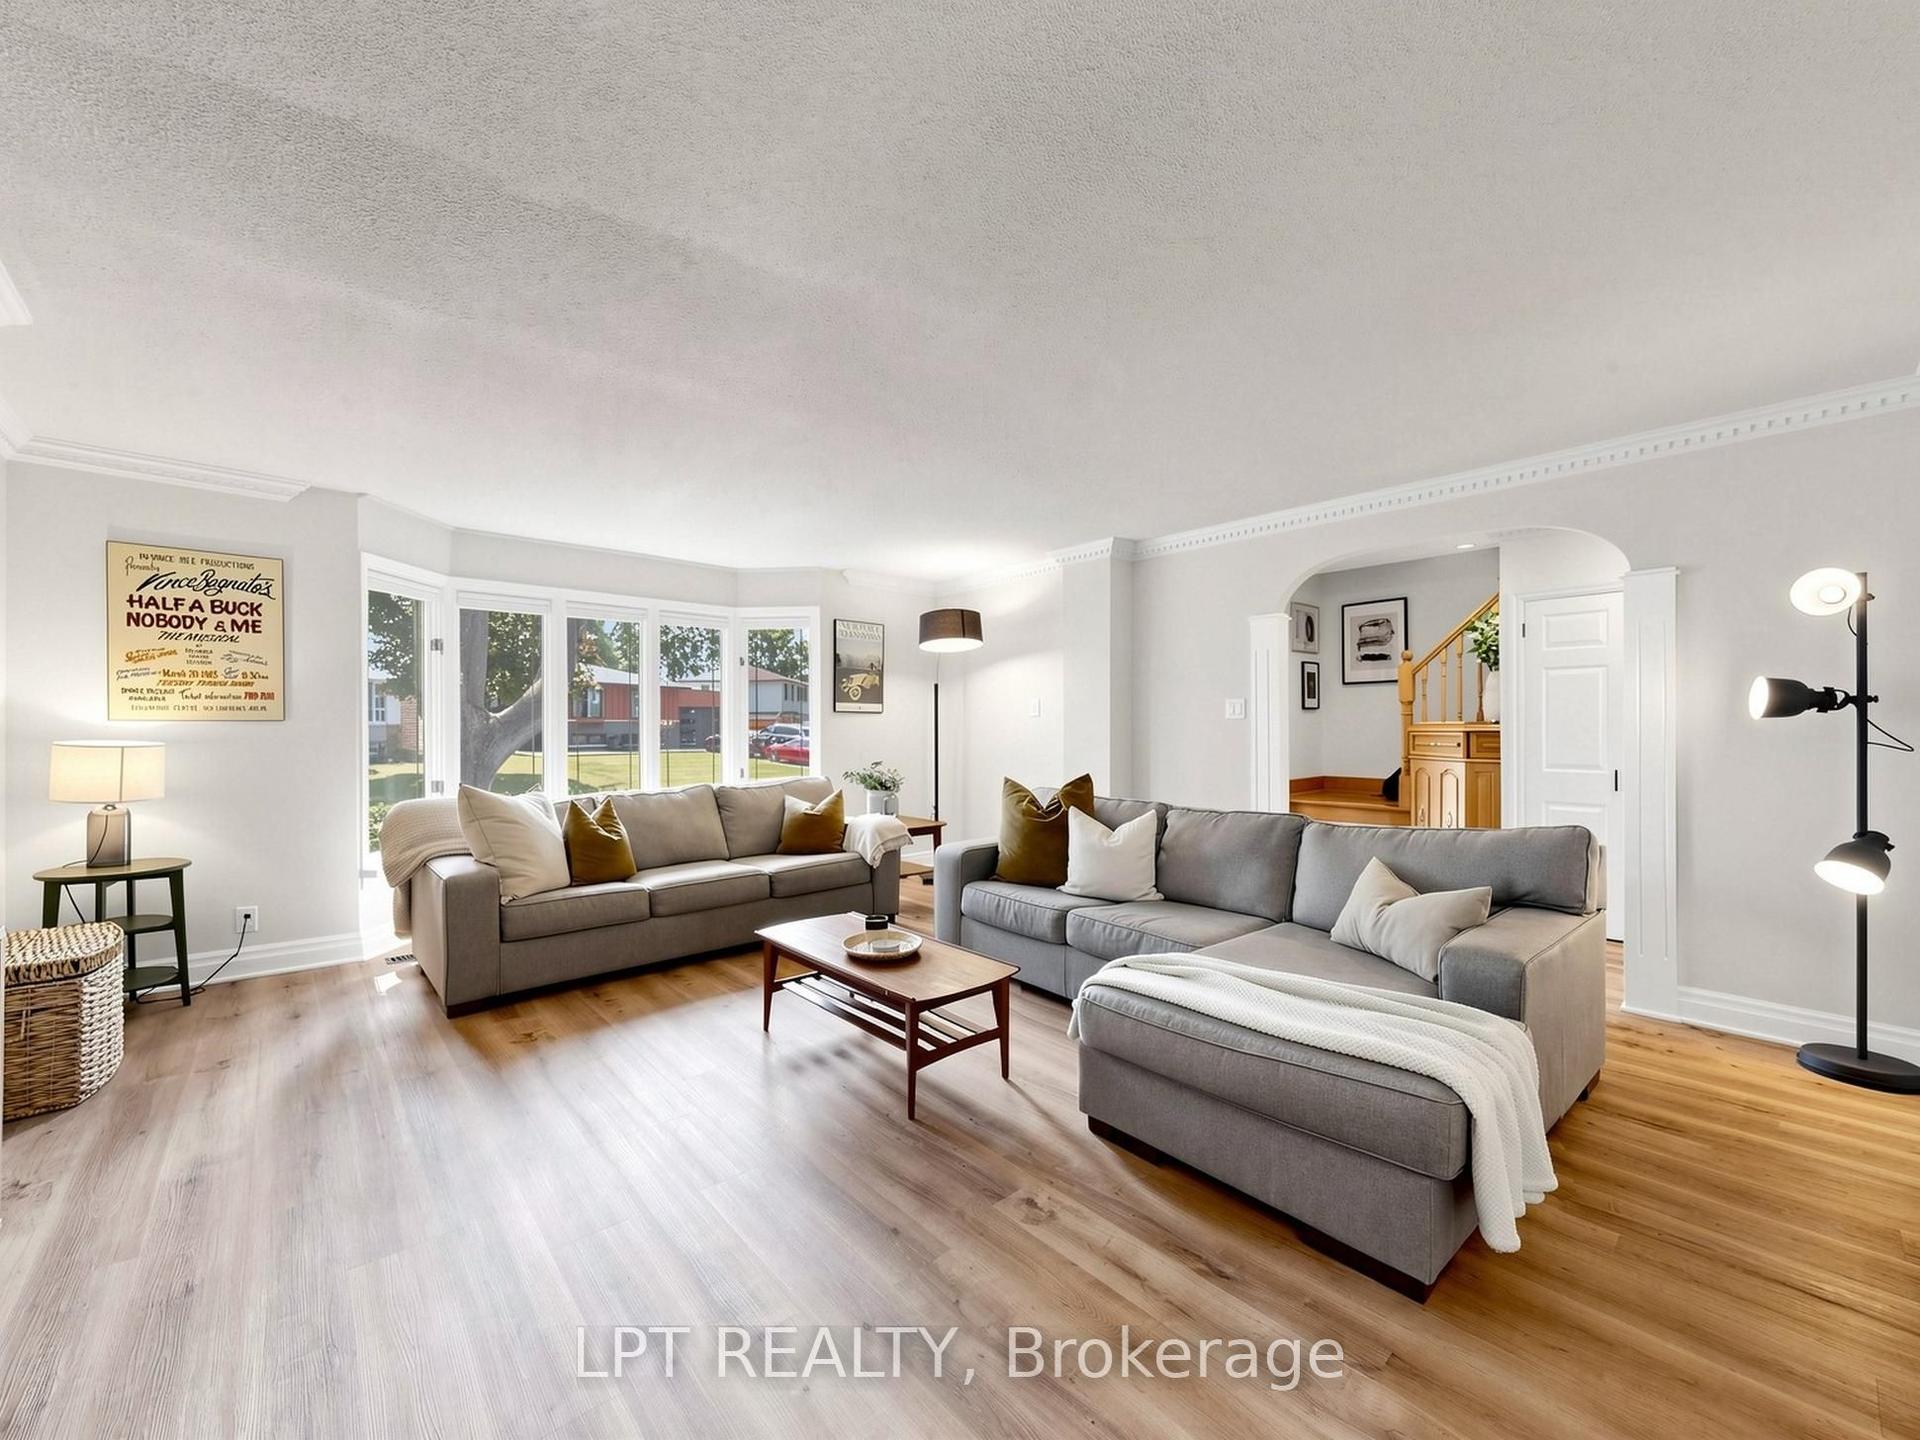
For Sale29 days ago
$875,000
Detached
est. $3,836/mo
70 Roberts Crescent, Brampton East
Brampton, ON
3 bd
2 ba
1,750
5
MLS# W13624452Lpt Realty
WhatsApp Aman