For Sale
Just Listed
879 Brassard Circle
1038 - WI Willmott, Milton, ON
$859,900
3Bd
3Ba
1,300+sqft
2Parking
23 x 95.6 ftlot
$661/sqft
TownhouseMLS# W13704544Listed 2026-08-231 DOM
Heating
Water Heater
Cooling
Central Air
Basement
Finished
Just listed! New listings in Milton often receive offers within the first week.
About this home
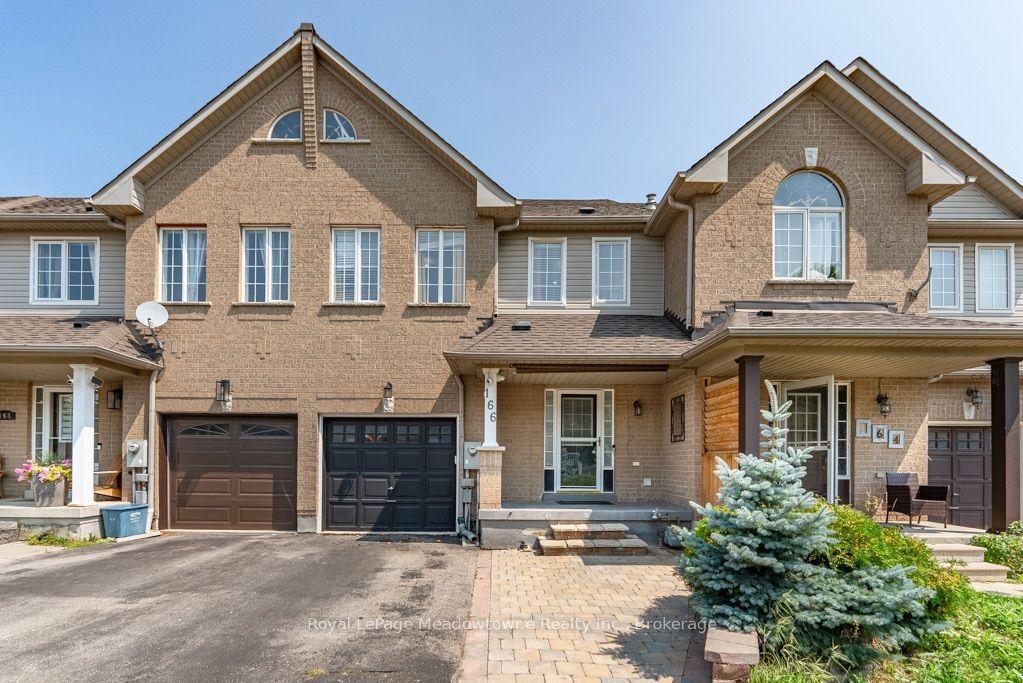
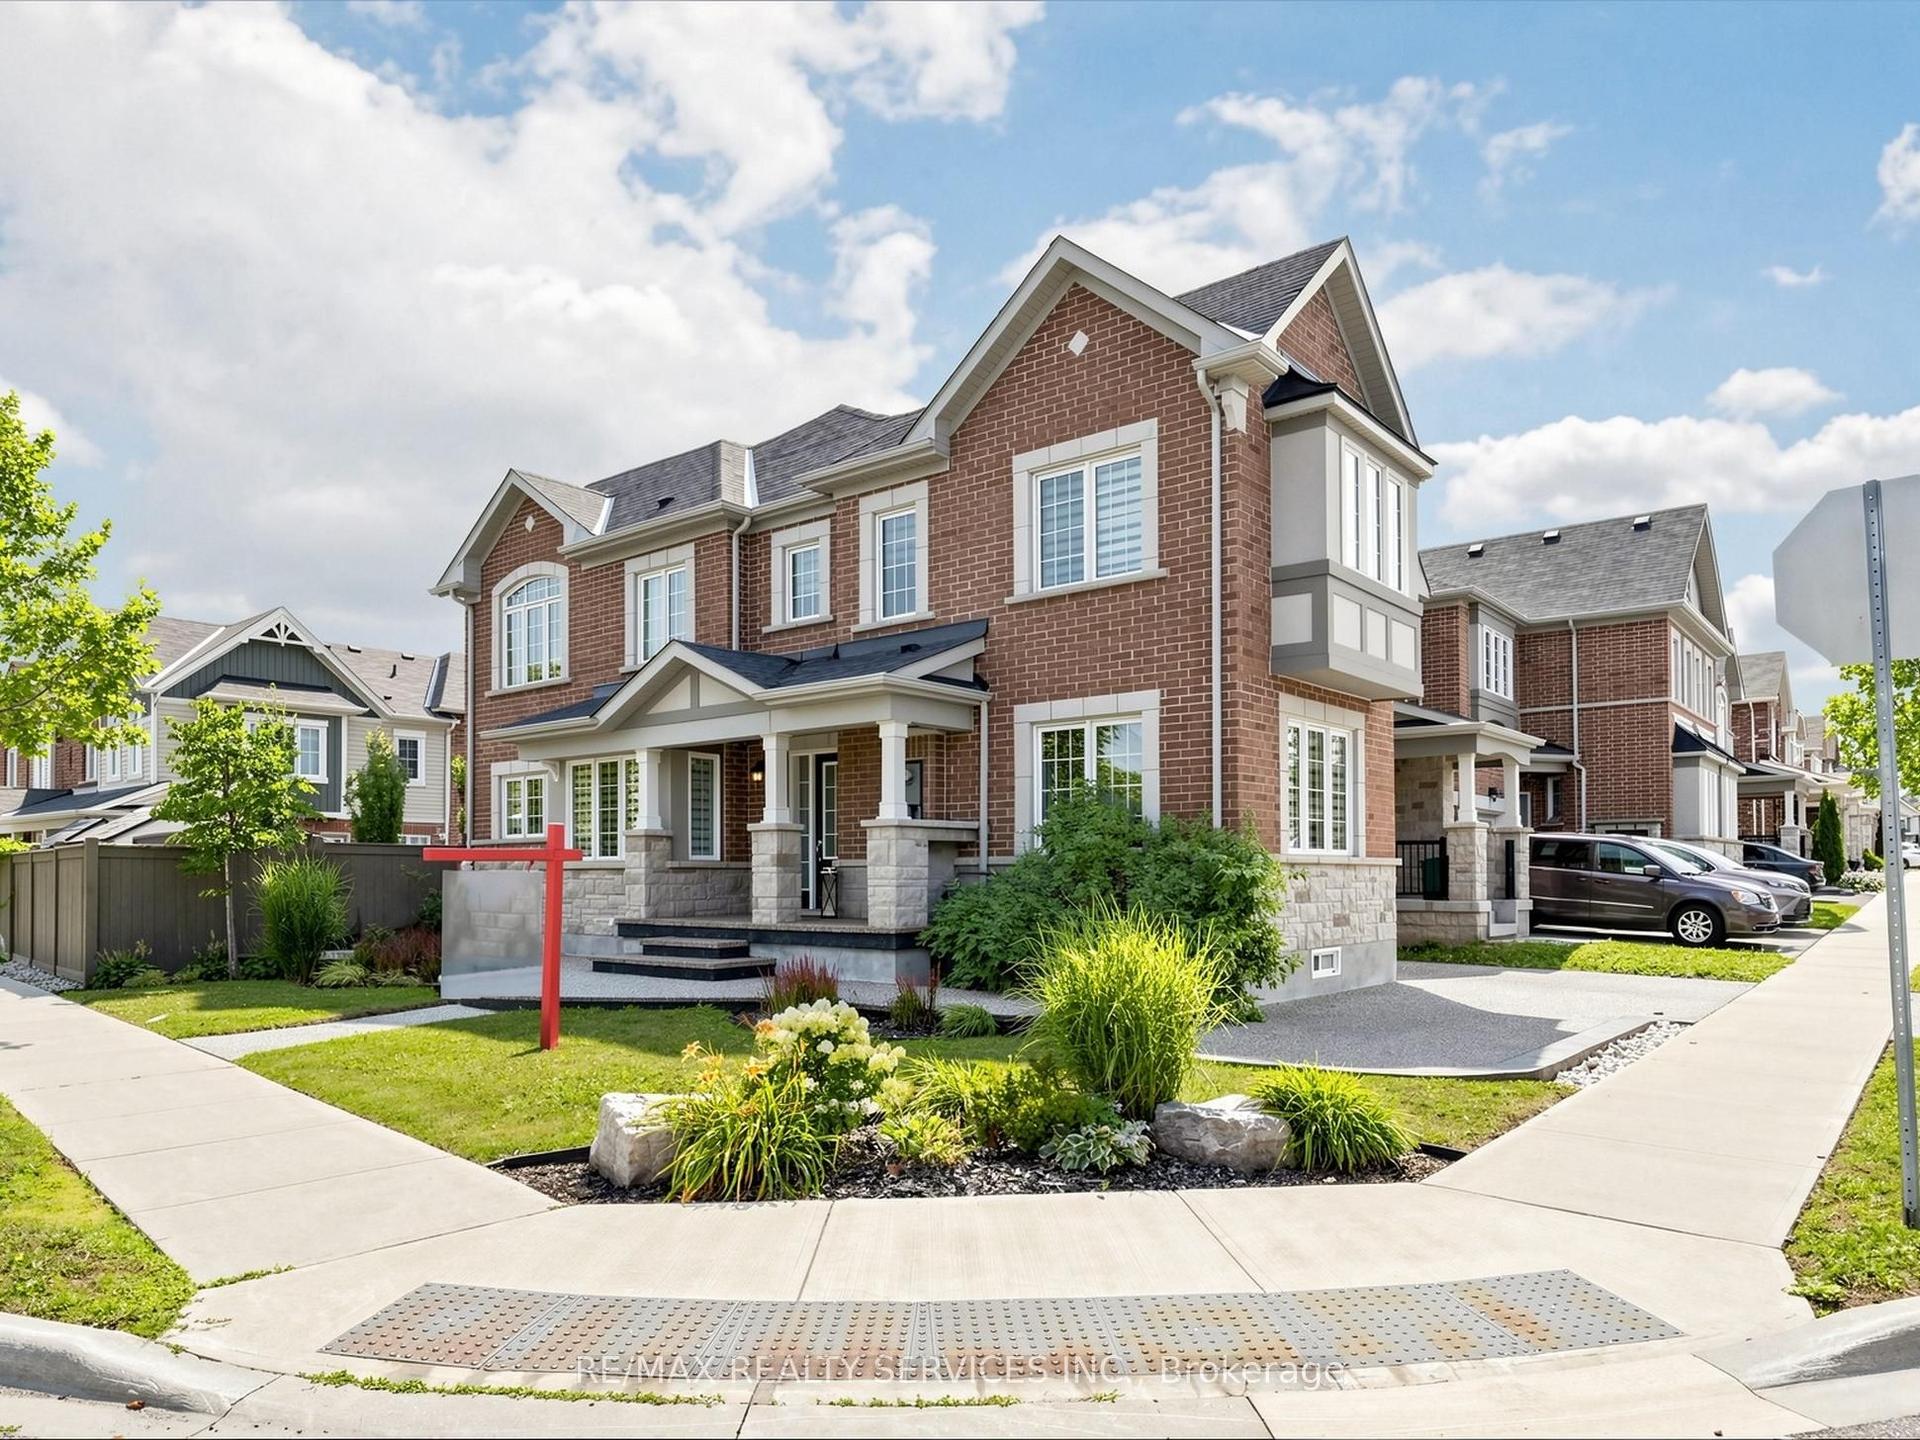
Located in Milton's highly sought-after Willmott neighbourhood, this beautifully maintained 3-bedroom, 3-bathroom freehold townhome offers over 2,200 sq. ft. of finished living space and is truly move-in ready. The bright, open-concept main level features hardwood flooring, newly installed pot lights, and a modern kitchen with refinished cabinetry, stainless steel appliances, ample counter space, and seamless flow into the spacious dining and living areas-ideal for both everyday living and entertaining.Step outside to a fully fenced backyard with green space beyond, creating a private and peaceful setting. Upstairs, you'll find three generously sized bedrooms with comfortable broadloom, along with the convenience of second-floor laundry featuring a new washer and dryer (2023). Recently freshly painted throughout in a timeless neutral palette, the home feels bright, clean, and welcoming.The finished basement provides even more versatile living space with a large recreation room, new pot lights, and quality laminate flooring-perfect for a home theatre, office, gym, playroom, or additional family space. Additional highlights include direct interior garage access and parking for two maybe 3 vehicles. Ideally situated just a 2-minute walk from Sunny Mount Park and close to scenic trails, excellent schools, shopping, and everyday amenities. Commuters will appreciate convenient access to Highways 401 and 407, as well as Milton GO. A fantastic opportunity to own a spacious, updated freehold townhome in one of Milton's most desirable family-friendly communities.
GarageHardwood
Rooms
Main Floor
| Great Room | 5.10 × 3.65 m | Open Concept Hardwood Floor Overlooks Backyard |
| Dining Room | 3.62 × 3.15 m | Open Concept Hardwood Floor B/I Shelves |
| Kitchen | 4.74 × 3.20 m | B/I Microwave Overlooks Backyard |
Second Floor
| Primary Bedroom | 3.91 × 3.68 m | Broadloom Walk-In Closet(s) Ensuite Bath |
| Bedroom 2 | 3.17 × 3.17 m | Broadloom Closet Window |
| Bedroom 3 | 3.22 × 3.20 m | Broadloom Closet Window |
| Laundry | 1.80 × 1.57 m | Ceramic Floor |
Basement
| Recreation | 6.47 × 4.64 m | Open Concept B/I Shelves Laminate |
Features
- Carpet Free
- Water Heater
- Water Meter
- Finished
- Central Air
- 2-Storey
Financials
Annual Taxes
$3,953.72
Estimated Rental Income
Entire property$3,200 – $4,800/mo
Basement apartment$1,800 – $2,500/mo
Rental yield4.5% – 6.7%
*Estimates based on comparable rentals in the area. Actual income may vary.
Market Data — Milton
Days on market1 days
Buyer's MarketSeller's Market
Based on active listings in Milton. Data updates daily.
Demographics — Milton
Population
132,979
Avg Household Income
$132,000
Age Distribution
0-19
26%
20-34
20%
35-49
26%
50-64
17%
65+
11%
Ownership87% own · 13% rent
EnglishUrduPunjabiArabicHindi
Getting around
How walkable, bikeable, and transit-friendly this neighbourhood is.
62
/ 100
Walk Score
Somewhat Walkable
39
/ 100
Transit Score
Some Transit
48
/ 100
Bike Score
Somewhat Bikeable
Scores are estimates based on neighbourhood data and are for informational purposes only.
MLS® data courtesy of the Toronto Regional Real Estate Board (TRREB).
The information provided herein must only be used by consumers that have a bona fide interest in the purchase, sale, or lease of real estate and may not be used for any commercial purpose or any other purpose. Listing information is deemed reliable but is not guaranteed accurate by the Toronto Regional Real Estate Board, the listing brokerage, or this website. The trademarks REALTOR®, REALTORS® and the REALTOR® logo are controlled by The Canadian Real Estate Association (CREA) and identify real estate professionals who are members of CREA. MLS®, Multiple Listing Service®, and the associated logos are owned by CREA. Not intended to solicit properties currently listed for sale or buyers under contract.
You may also like
More homes in Milton
Hand-picked listings with a similar price range and style.
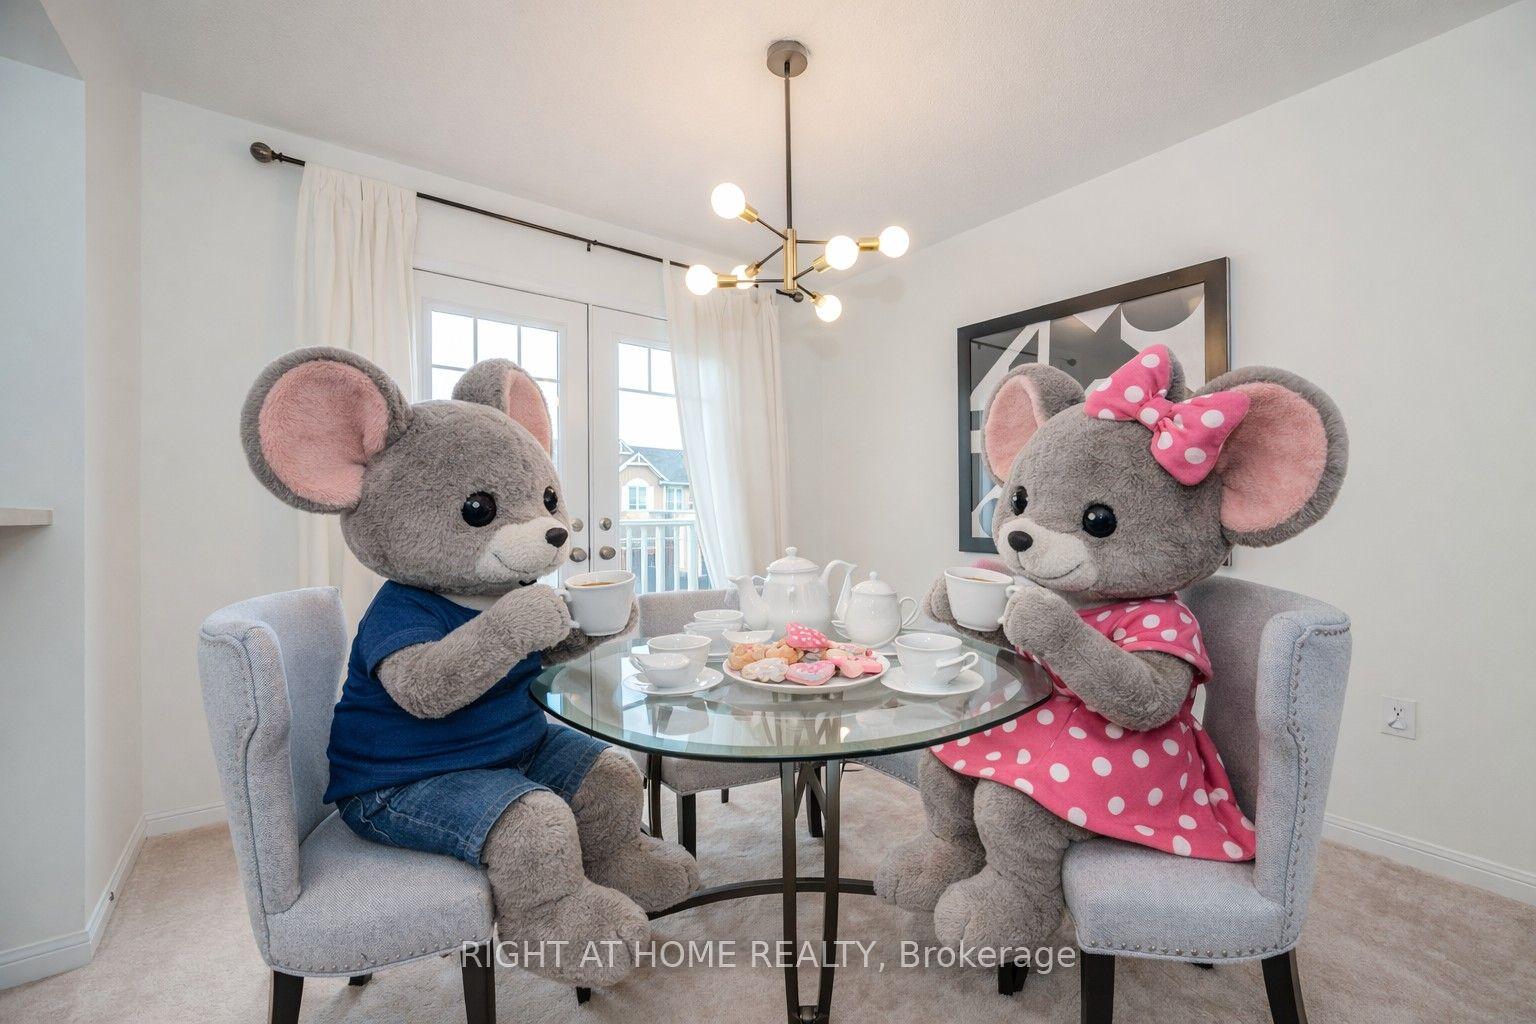
For Sale26 days ago
$695,000
Townhouse
est. $3,047/mo
525 Cavanagh Lane, 1038 - WI Willmott
Milton, ON
2 bd
2 ba
1,750
4
MLS# W13615604Right At Home Realty
WhatsApp Aman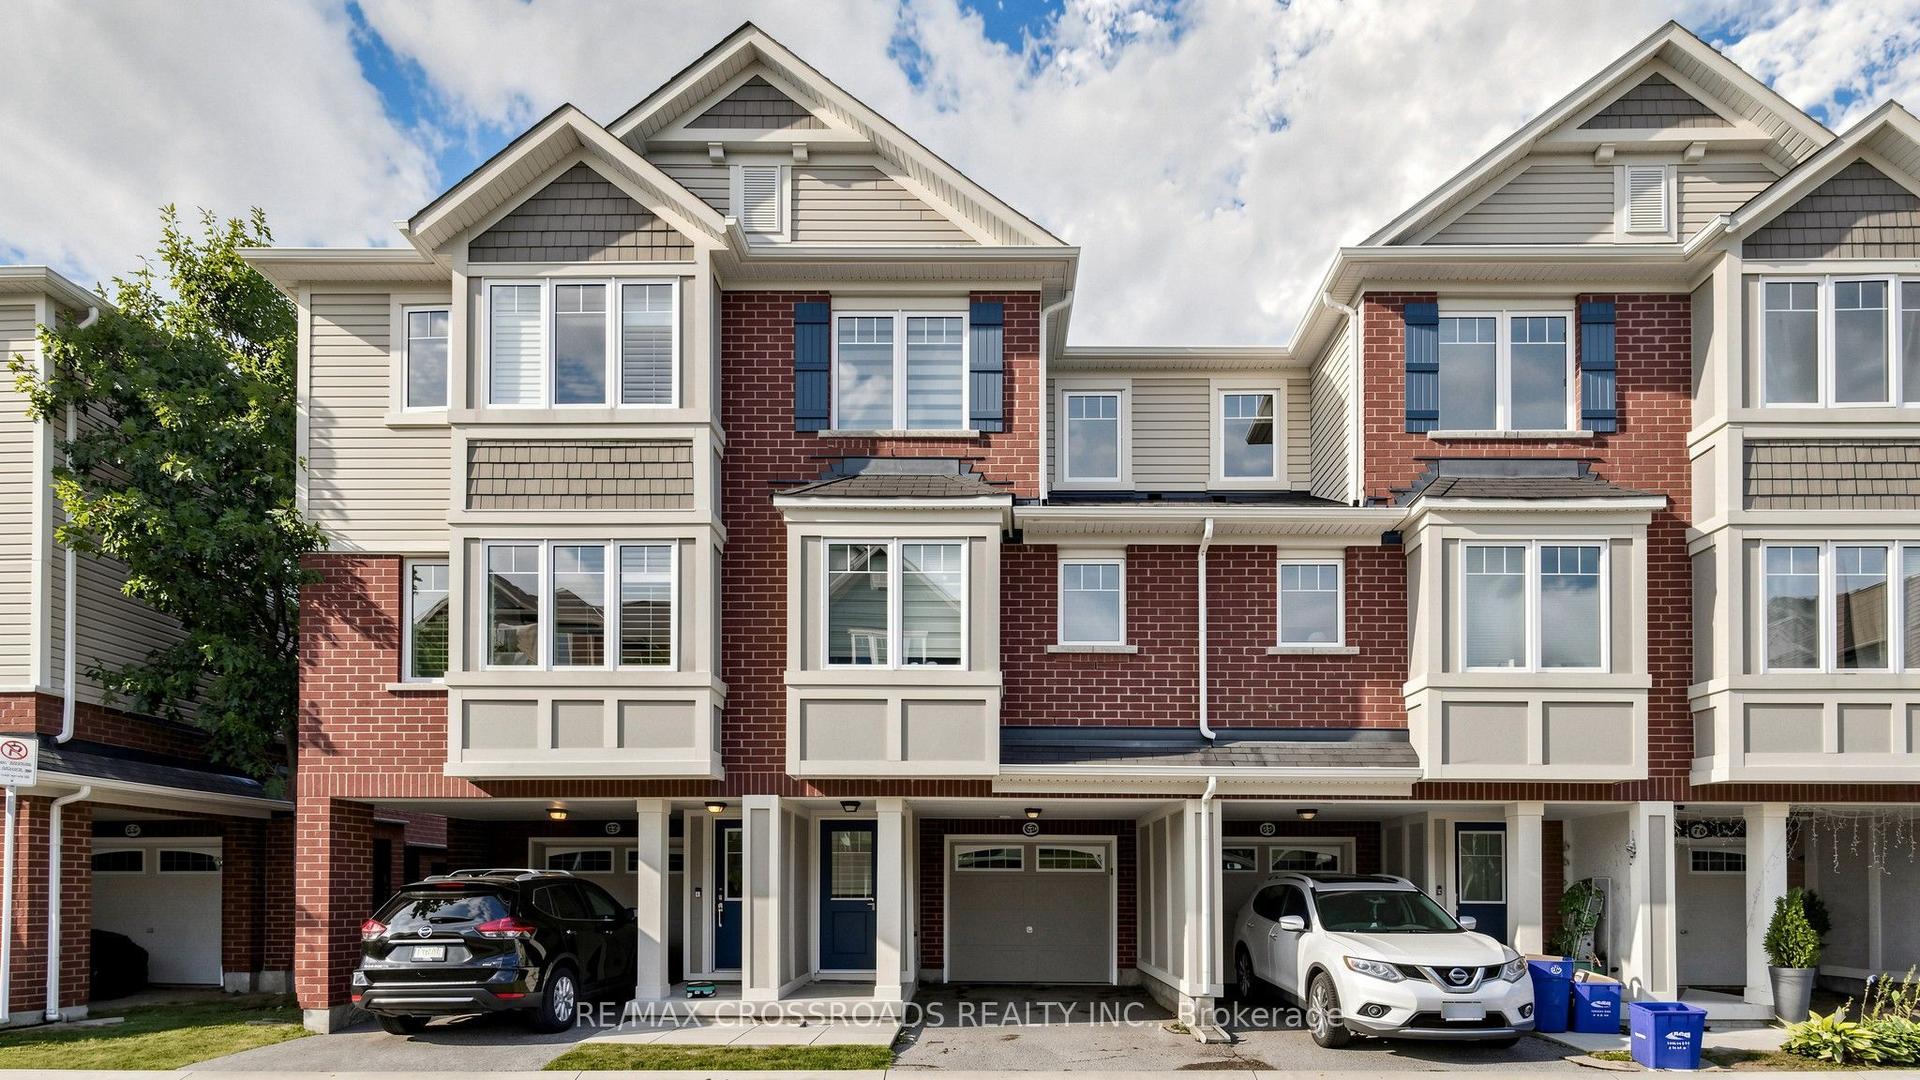
For Sale1 day ago
$749,000
Townhouse
est. $3,284/mo
6020 Derry Road, 1033 - HA Harrison
Milton, ON
3 bd
3 ba
1,750
2
MLS# W13704980Re/Max Crossroads Realty Inc.
WhatsApp Aman