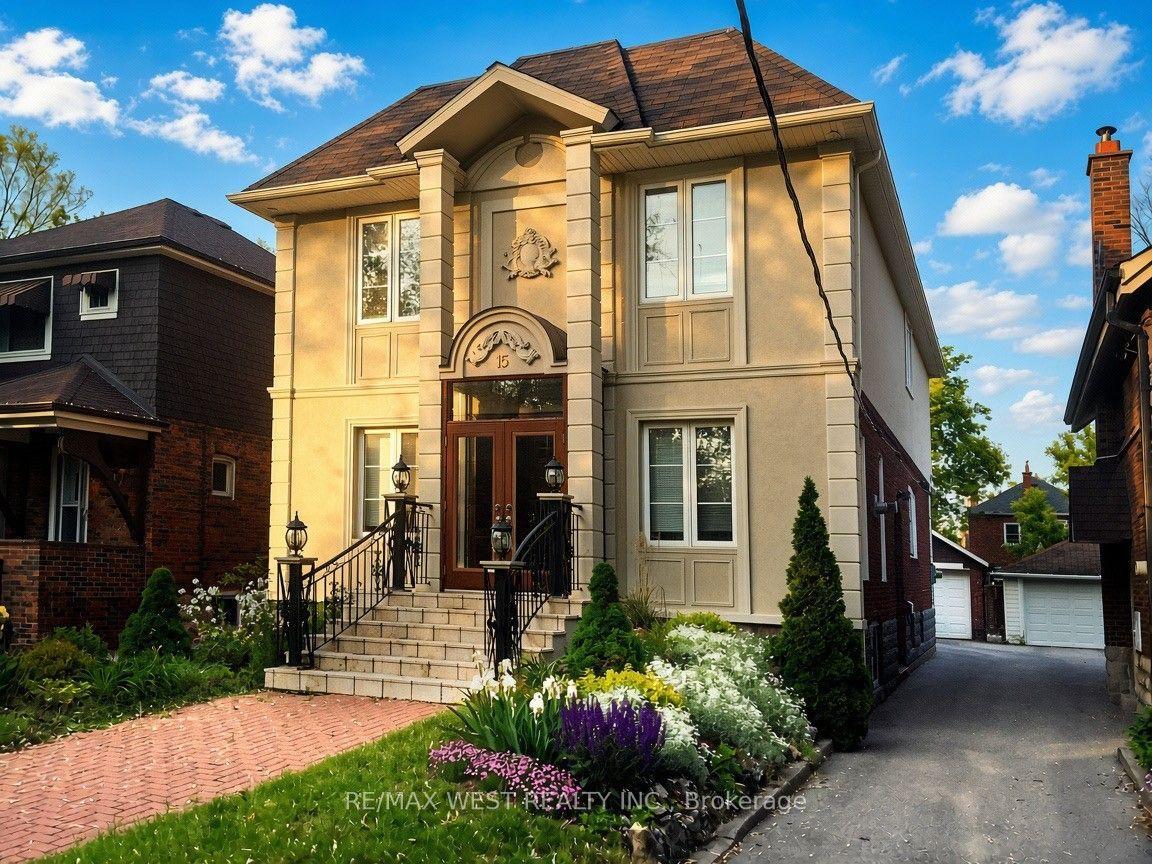
For Sale
Just Listed
24 Twenty First Street
New Toronto, Toronto, ON
$2,999,000
4+1Bd
7Ba
2,750+sqft
3Parking
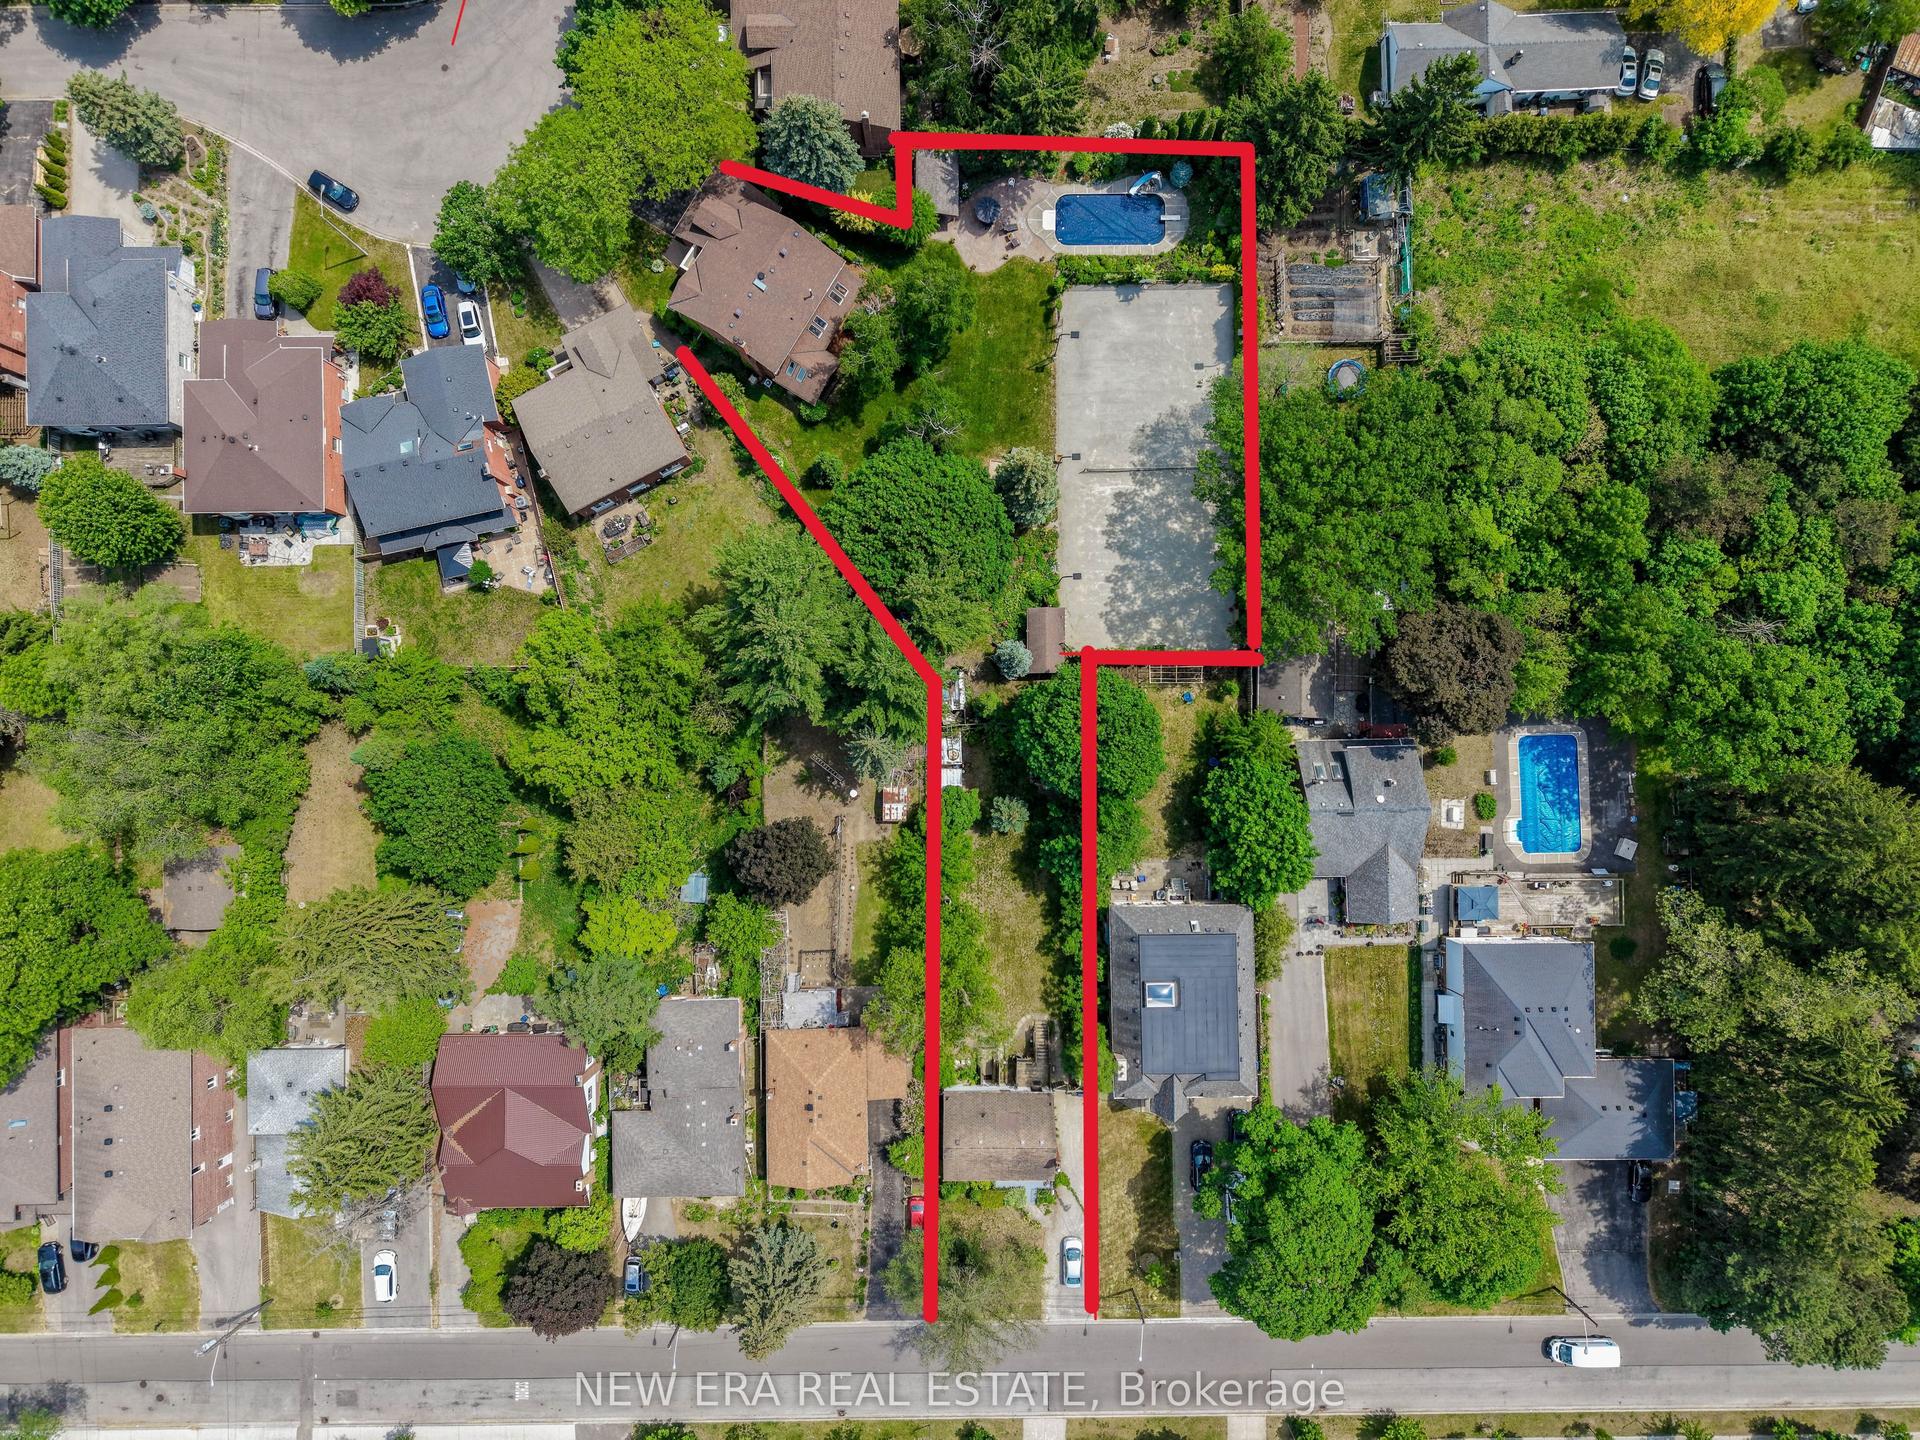
35 x 118.68 ftlot
$1091/sqft
DetachedMLS# W13709864Listed 2026-08-250 DOM
Cooling
Central Air
Basement
Finished with Walk-Out
Just listed! New listings in Toronto often receive offers within the first week.
About this home
Calling on the most discerning of buyers looking for an executive family home in a sought-after Etobicoke location right off Lakeshore Blvd West with close proximity to all amenities: the QEW, grocery stores, restaurants, Humber College, Samuel Smith Park & Lakeshore Yacht Club! Brand new luxury home with spectacular interior finishes that include sophisticated hardwood floors, LED pot lights, built-in surround sound, expansive windows & an open concept layout that intricately combines all the primary living areas for seamless entertainment. Designer kitchen with large centre island, quartz countertops, built-in stainless steel appliances & butler's servery with walk-in pantry! The 2nd level is where you'll locate the owner's suite with oversized patio, elegant 5-piece ensuite with heated floors & spacious walk-in closet. 3 more beautifully appointed bedrooms with ensuites & heated floors + the laundry room down the foyer. Make your way to the lower level where you're greeted with an open space perfect for hosting family or game nights! The nanny/guest suite can also be found on this level with separate entrance. Amazing opportunity, don't delay on making this home.
Hardwood
Rooms
Main Floor
| Kitchen | 3.48 × 5.91 m | Centre Island Quartz Counter B/I Appliances |
| Pantry | 1.64 × 2.85 m | Pantry Stainless Steel Sink B/I Shelves |
| Dining Room | 4.88 × 3.40 m | Overlooks Living Built-in Speakers Hardwood Floor |
| Living Room | 4.88 × 4.14 m | Overlooks Dining Large Window Pot Lights |
| Family Room | 4.85 × 5.19 m | Fireplace Built-in Speakers W/O To Patio |
Second Floor
| Primary Bedroom | 4.57 × 5.17 m | 5 Pc Ensuite Walk-In Closet(s) W/O To Patio |
| Bedroom 2 | 3.26 × 4.29 m | 3 Pc Ensuite Closet Hardwood Floor |
| Bedroom 3 | 3.68 × 4.76 m | 3 Pc Ensuite Closet Hardwood Floor |
| Bedroom 4 | 3.68 × 3.40 m | 4 Pc Ensuite Closet Hardwood Floor |
Basement
| Bedroom 5 | 4.55 × 5.98 m | 3 Pc Ensuite Closet Pot Lights |
| Recreation | 8.08 × 7.56 m | 3 Pc Bath Built-in Speakers Walk-Out |
Features
- Auto Garage Door Remote
- Guest Accommodations
- Built-In Oven
- Finished with Walk-Out
- Full
- Central Air
- 2-Storey
Financials
Annual Taxes
$9,486.41
Estimated Rental Income
Entire property$4,000 – $6,500/mo
Basement apartment$1,800 – $2,500/mo
Rental yield1.6% – 2.6%
*Estimates based on comparable rentals in the area. Actual income may vary.
Market Data — Toronto
Days on market0 days
Buyer's MarketSeller's Market
Based on active listings in Toronto. Data updates daily.
Demographics — Toronto
Population
2,794,356
Avg Household Income
$102,000
Age Distribution
0-19
19%
20-34
24%
35-49
21%
50-64
19%
65+
17%
Ownership53% own · 47% rent
EnglishMandarinCantoneseTagalogTamil
Getting around
How walkable, bikeable, and transit-friendly this neighbourhood is.
74
/ 100
Walk Score
Very Walkable
60
/ 100
Transit Score
Good Transit
68
/ 100
Bike Score
Bikeable
Scores are estimates based on neighbourhood data and are for informational purposes only.
MLS® data courtesy of the Toronto Regional Real Estate Board (TRREB).
The information provided herein must only be used by consumers that have a bona fide interest in the purchase, sale, or lease of real estate and may not be used for any commercial purpose or any other purpose. Listing information is deemed reliable but is not guaranteed accurate by the Toronto Regional Real Estate Board, the listing brokerage, or this website. The trademarks REALTOR®, REALTORS® and the REALTOR® logo are controlled by The Canadian Real Estate Association (CREA) and identify real estate professionals who are members of CREA. MLS®, Multiple Listing Service®, and the associated logos are owned by CREA. Not intended to solicit properties currently listed for sale or buyers under contract.
You may also like
More homes in Toronto
Hand-picked listings with a similar price range and style.
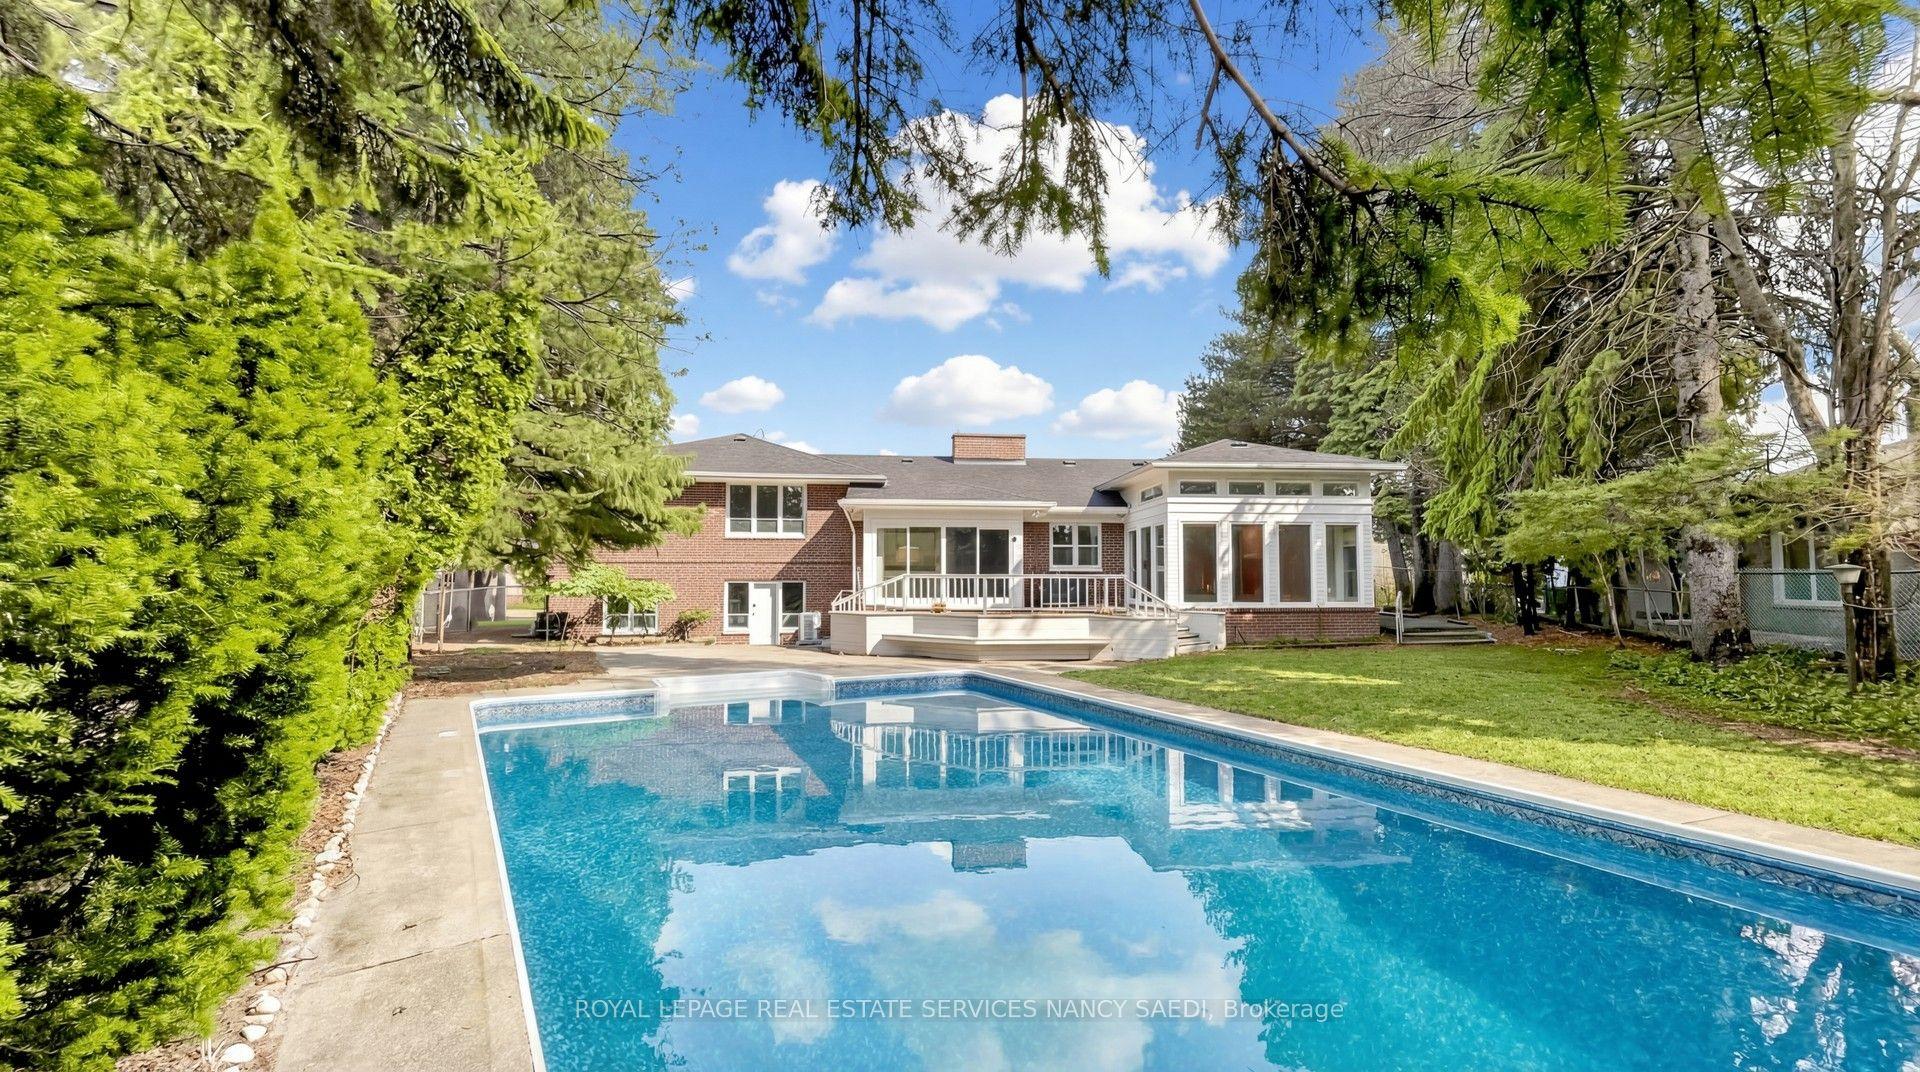
For Sale3 months ago
$2,699,000
Detached
est. $11,832/mo
2 Colvestone Road, St. Andrew-Windfields
Toronto, ON
3+2 bd
3 ba
3,250
8
MLS# C13183742Royal Lepage Real Estate Services…
WhatsApp Aman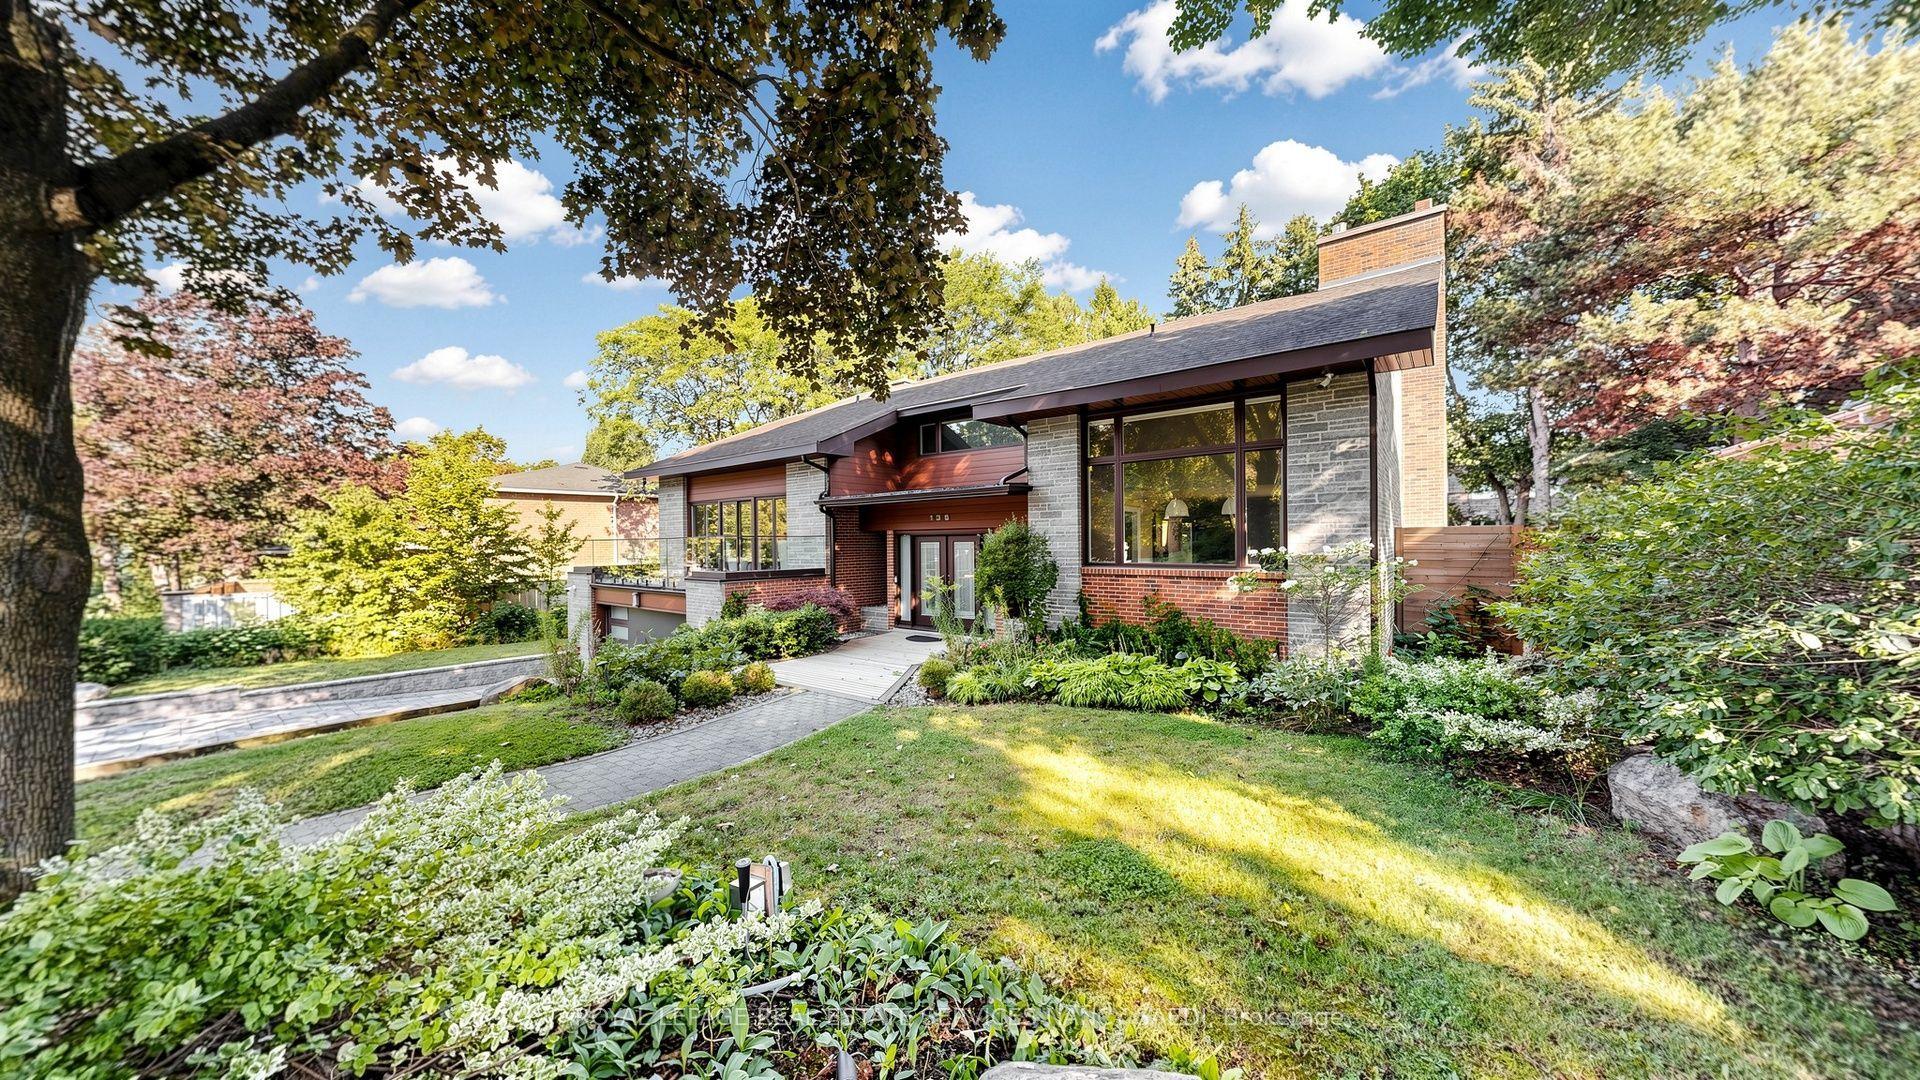
For Sale14 days ago
$3,500,000
Detached
est. $15,344/mo
136 Denlow Boulevard, Banbury-Don Mills
Toronto, ON
4+2 bd
5 ba
4,250
4
MLS# C13662644Royal Lepage Real Estate Services…
WhatsApp Aman