14 Laura Court
About this home
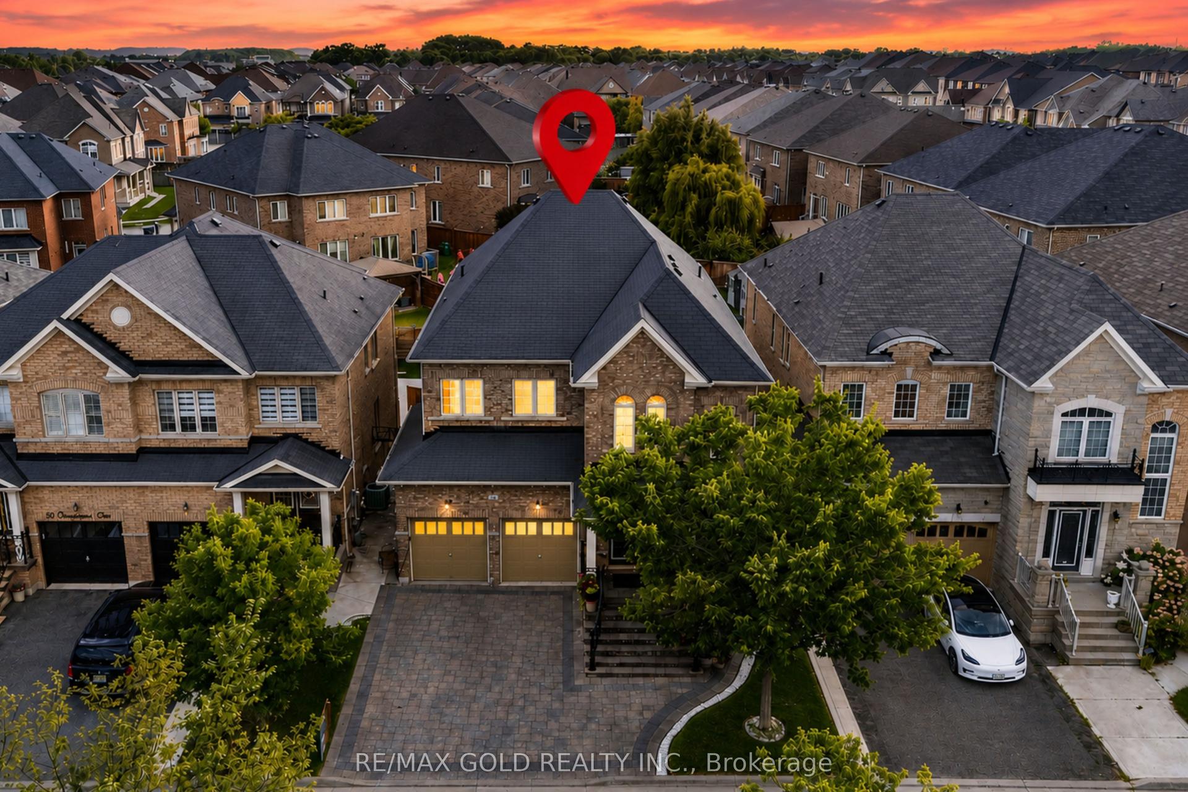
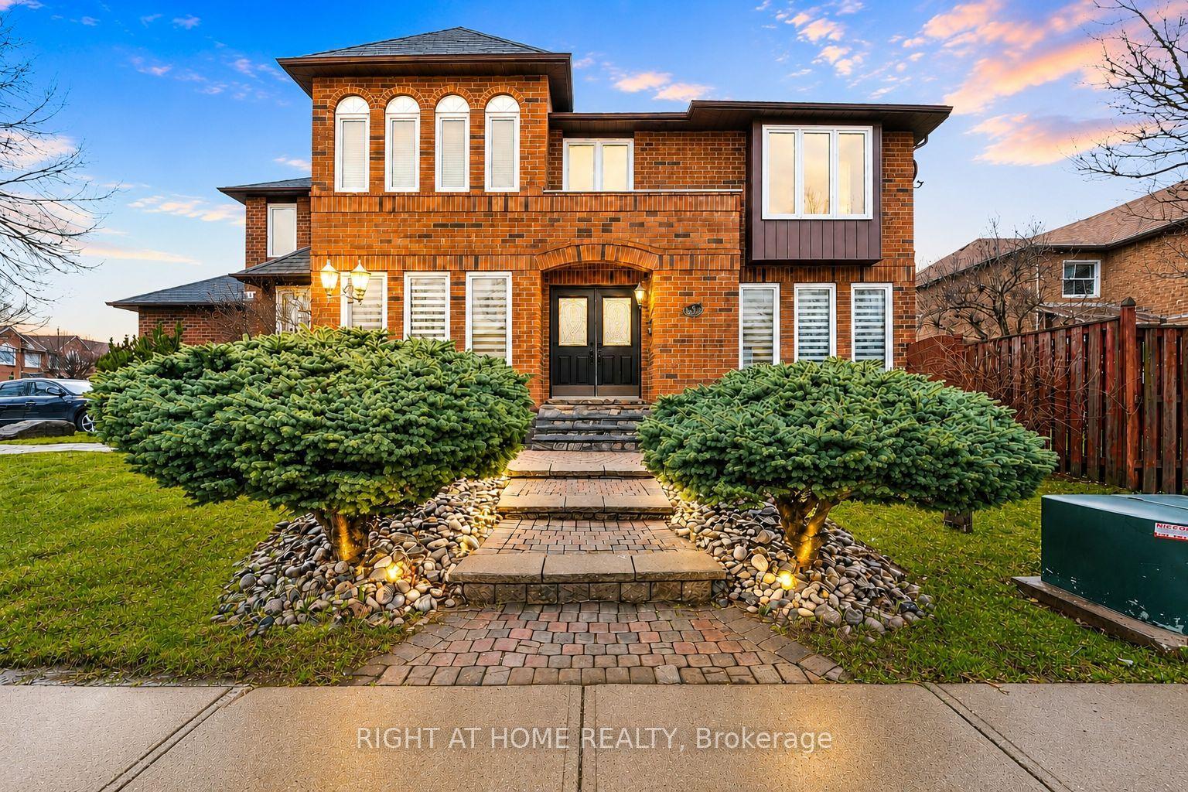
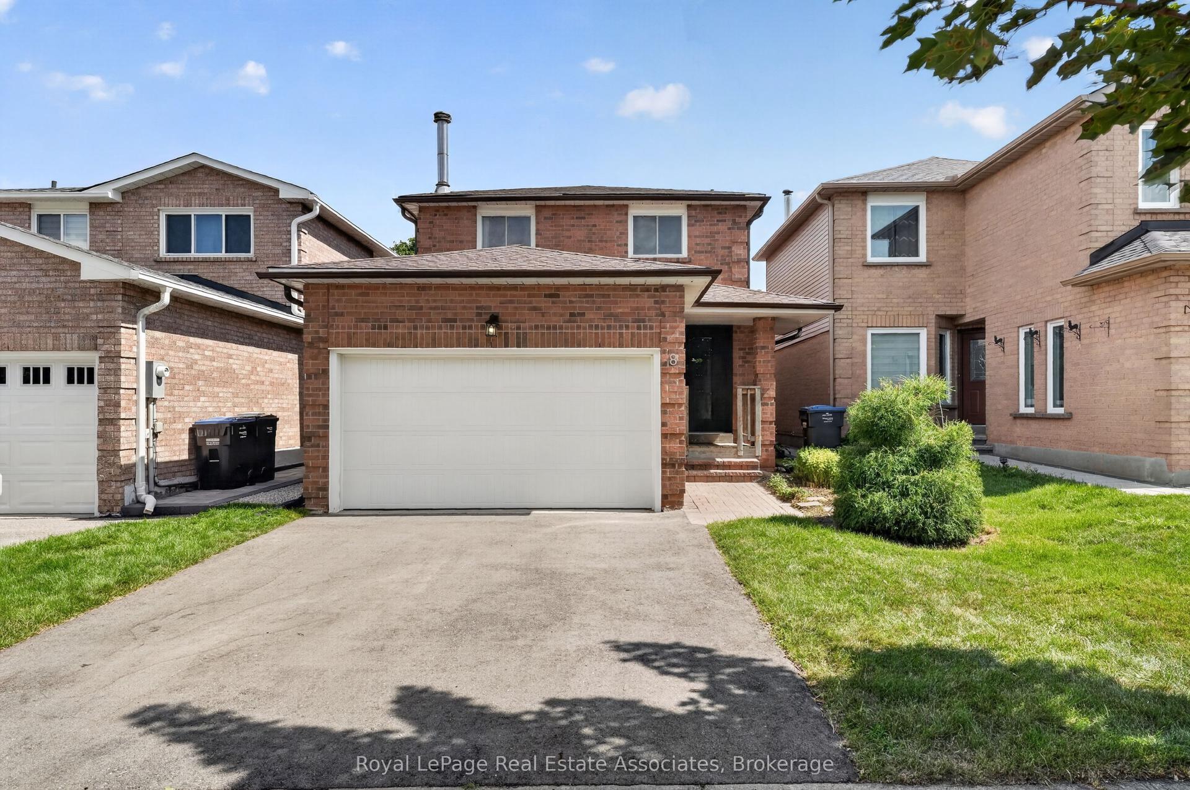
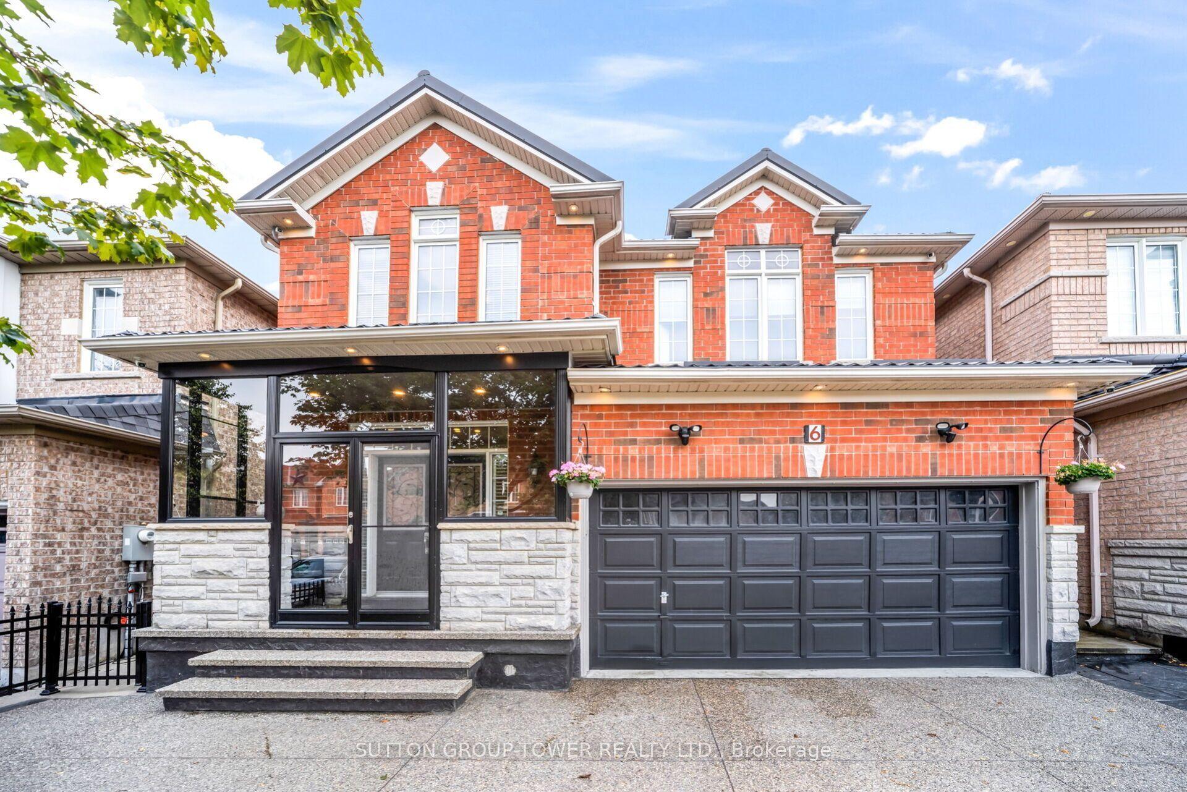
Incredible pie-shaped lot backing onto park-one of the largest in the area! Impressive lot measuring approximately 175 ft. deep and approx 95 ft. across the rear, situated on a quiet cul-de-sac and features an executive 2,554 sq. ft. (MPAC) home, offered for sale for the first time by the original owner. Needs some updating, however Pride of ownership is evident throughout this well-maintained, mechanically sound home, which offers large principal rooms, spacious bedrooms and a bright, functional floor plan. The modern kitchen was beautifully renovated in 2023 with quartz counters, stainless steel appliances and 20" ceramic tile flowing from the foyer through the kitchen. Professionally landscaped with flagstone walkway, shrubs and deck (2021). Other updates include all windows & doors (2021), furnace &CAC (2018) and roof (2018). Features include gas fireplace, main floor laundry with garage access, double garage, 4-car driveway and in-ground sprinkler system. Amazing family-friendly location close to parks, schools, walking trails, Bramalea City Centre and just 3 minutes to Hwy 410!
Rooms
| Living Room | 5.48 × 3.43 m | Broadloom Combined w/Dining |
| Dining Room | 3.81 × 3.43 m | Broadloom Combined w/Living |
| Kitchen | 3.39 × 3.02 m | Ceramic Floor Renovated Quartz Counter |
| Breakfast | 2.90 × 4.00 m | Ceramic Floor Renovated Walk-Out |
| Family Room | 6.09 × 3.35 m | Broadloom Gas Fireplace |
| Primary Bedroom | 4.90 × 3.99 m | Broadloom 4 Pc Ensuite Walk-In Closet(s) |
| Sitting | 4.00 × 2.78 m | Broadloom Overlooks Park |
| Bedroom 2 | 3.87 × 3.35 m | Broadloom Closet |
| Bedroom 3 | 4.72 × 3.35 m | Broadloom Closet |
| Bedroom 4 | 3.35 × 3.21 m | Broadloom Closet |
| Recreation | 9.00 × 3.28 m | Broadloom Pot Lights Window |
| Game Room | 7.62 × 3.20 m | Broadloom B/I Bar Pot Lights |
Features
- None
- Finished
- Central Air
- 2-Storey
Financials
Estimated Rental Income
*Estimates based on comparable rentals in the area. Actual income may vary.
Market Data — Brampton
Based on active listings in Brampton. Data updates daily.
Demographics — Brampton
Getting around
How walkable, bikeable, and transit-friendly this neighbourhood is.
Scores are estimates based on neighbourhood data and are for informational purposes only.
MLS® data courtesy of the Toronto Regional Real Estate Board (TRREB).
The information provided herein must only be used by consumers that have a bona fide interest in the purchase, sale, or lease of real estate and may not be used for any commercial purpose or any other purpose. Listing information is deemed reliable but is not guaranteed accurate by the Toronto Regional Real Estate Board, the listing brokerage, or this website. The trademarks REALTOR®, REALTORS® and the REALTOR® logo are controlled by The Canadian Real Estate Association (CREA) and identify real estate professionals who are members of CREA. MLS®, Multiple Listing Service®, and the associated logos are owned by CREA. Not intended to solicit properties currently listed for sale or buyers under contract.
More homes in Brampton
Hand-picked listings with a similar price range and style.