For Sale
Just Listed
2137 Frontier Drive
1022 - WT West Oak Trails, Oakville, ON
$1,629,000
4+1Bd
4Ba
2,250+sqft
6Parking
44.93 x 126.88 ftlot
$724/sqft
DetachedMLS# W13712910Listed 2026-08-267 DOM
Heating
Water Heater
Cooling
Central Vacuum
Basement
Finished
About this home
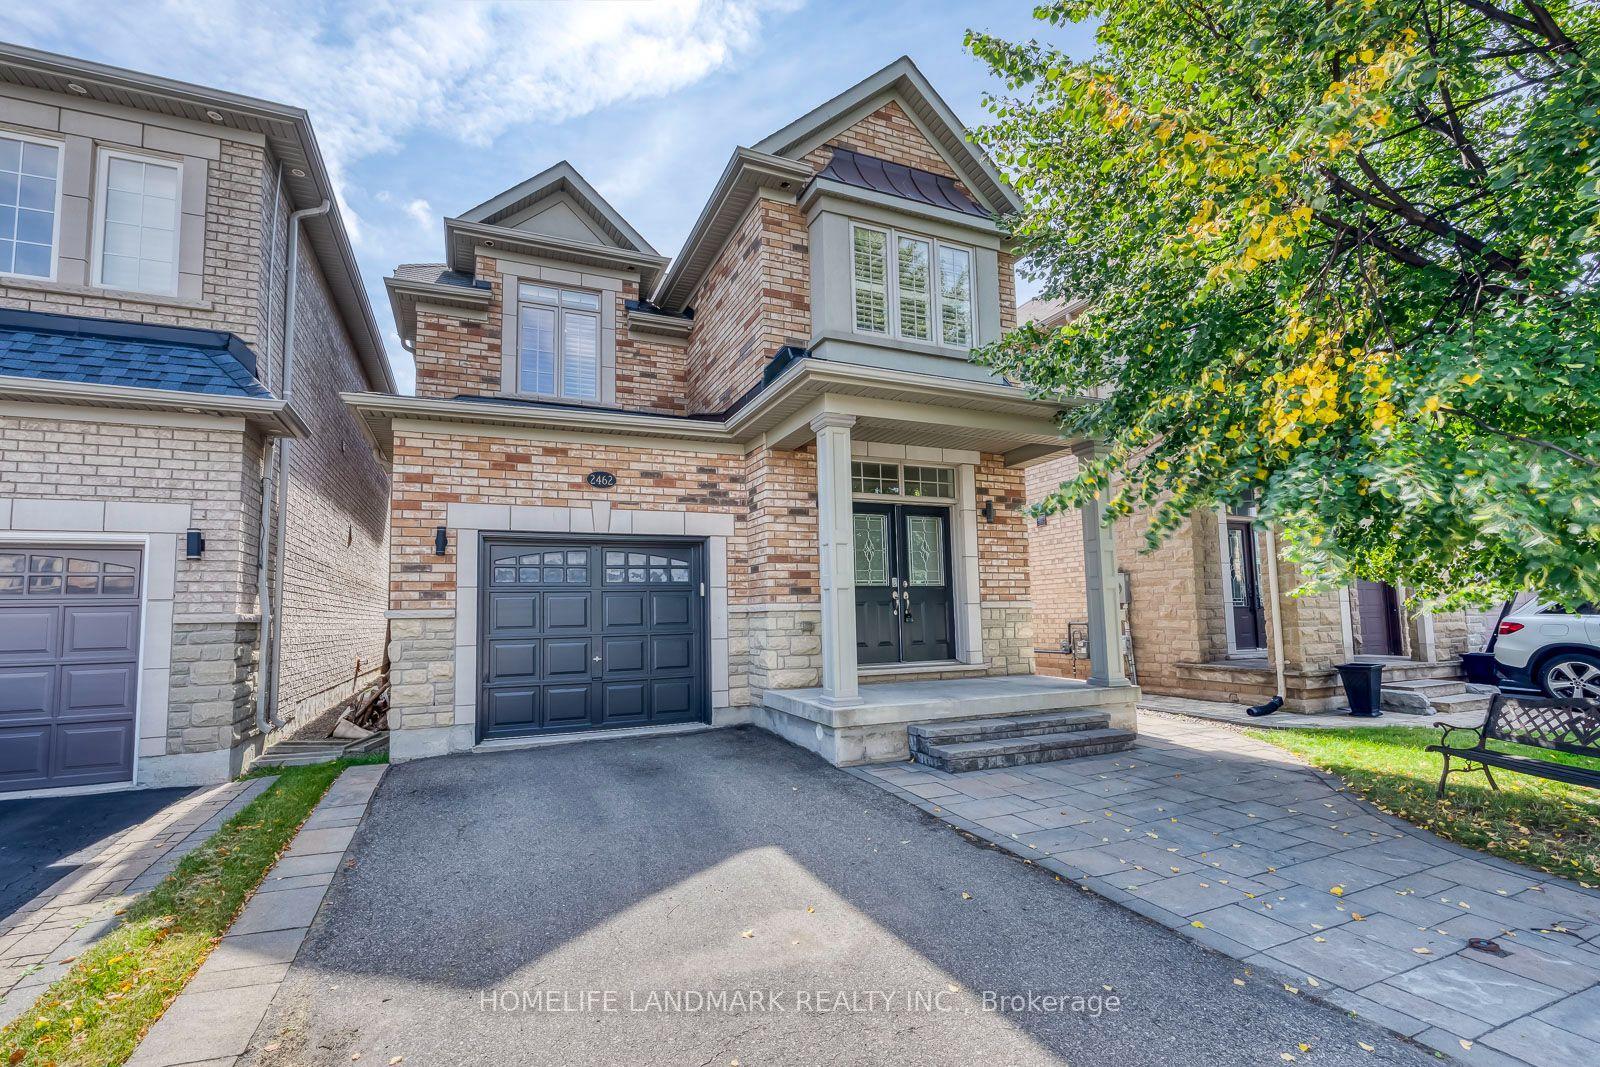
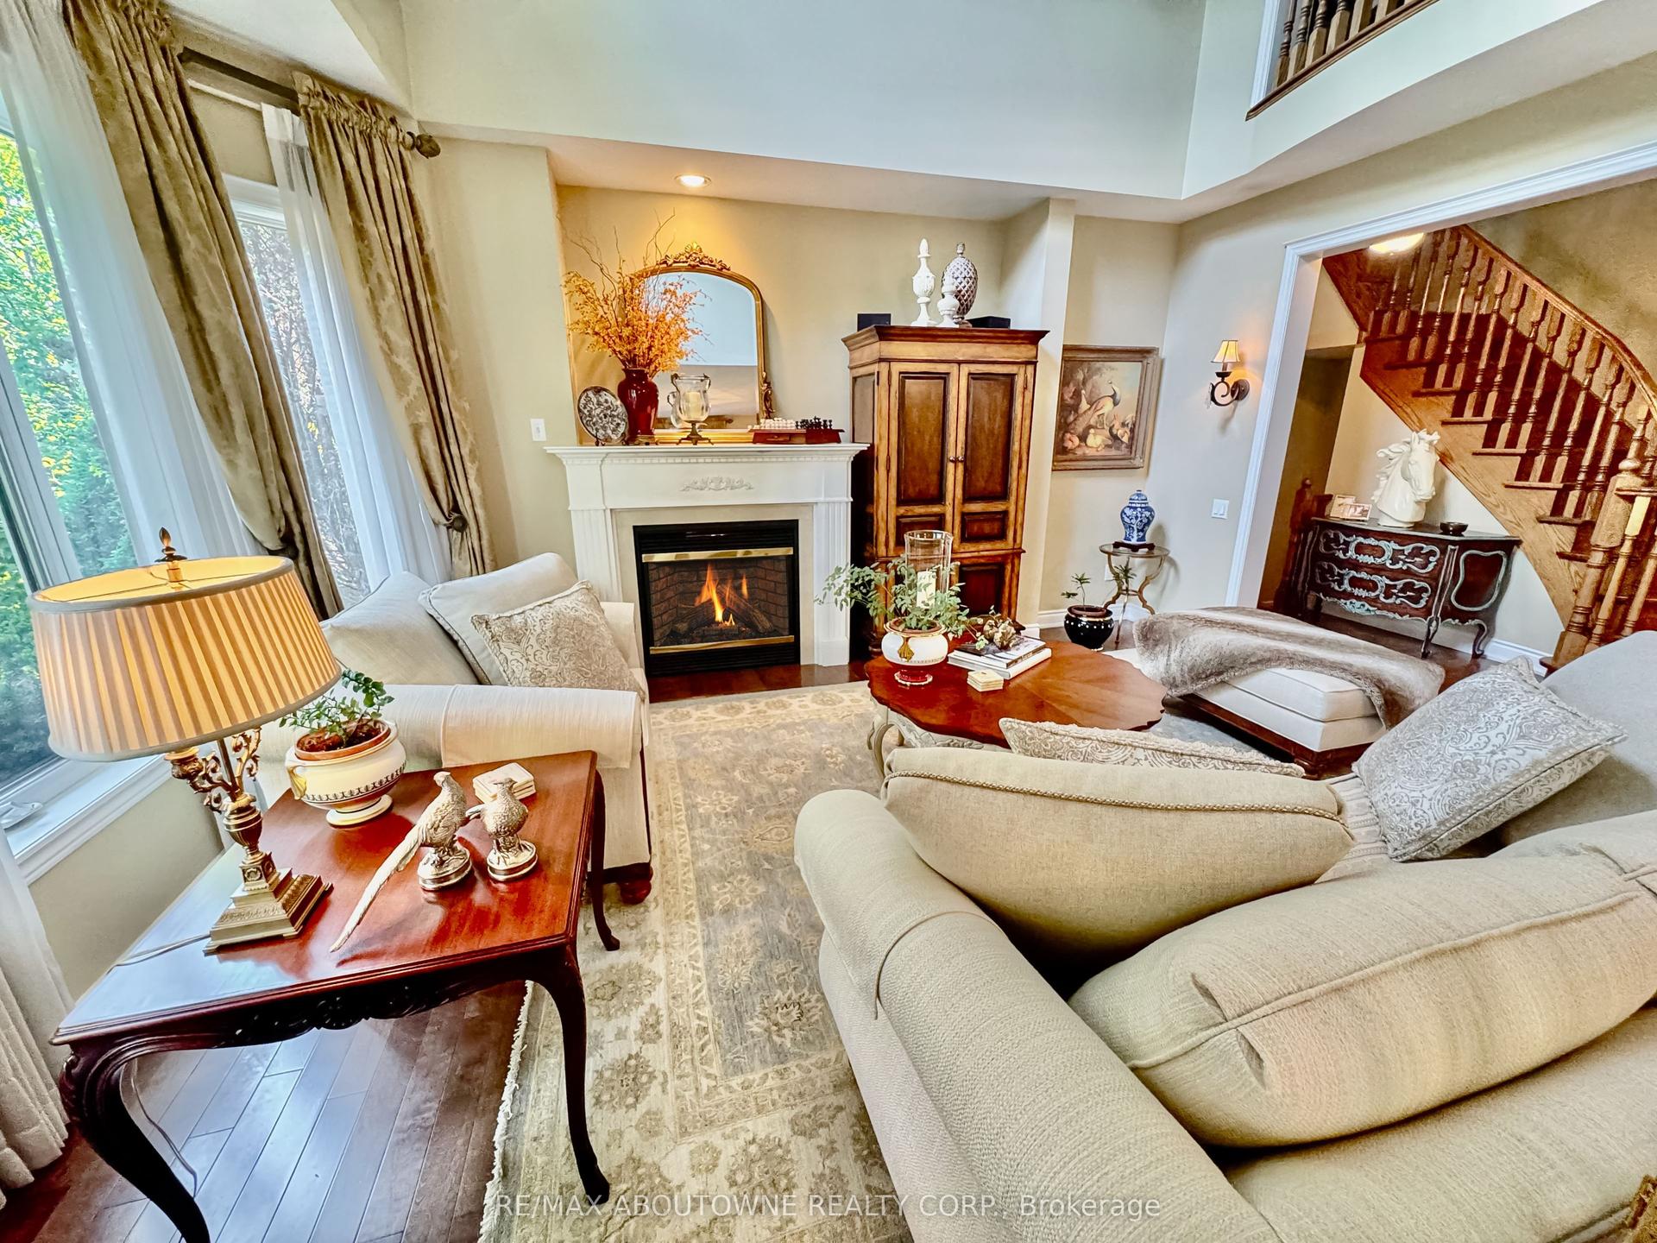
Tucked Into The Highly Sought-After West Oak Trails Community, This Beautifully Updated 4 Bedroom, 4 Bathroom Family Home Delivers Over 3,300 Sq Ft Of Finished Living Space, A Bright And Well-Balanced Layout, And An Exceptional Sense Of Privacy. The Main Floor Welcomes You With Generous Formal Living And Dining Areas, Elegant Hardwood And Marble Flooring, And A Sun-Filled Open-Concept Kitchen And Family Room Built For Comfortable Everyday Living, Family Gatherings And Effortless Entertaining. Oversized Windows Fill The Space With Natural Light, While The Walkout To The Deck And Pool Creates A Seamless Connection To The Private Outdoor Setting. Upstairs, The Spacious Primary Retreat Features A Walk-In Closet And A Spa-Inspired Ensuite, Complemented By Three Additional Well-Proportioned Bedrooms That Offer Room For Children, Guests Or A Dedicated Home Office. The Finished Lower Level Adds Valuable Flexibility With A Large Recreation Room, Wet Bar, Gas Fireplace And Plenty Of Space For Extended Family, Older Children, A Fitness Area, Media Room Or Work-From-Home Setup. The Mature Backyard Offers A Generous Deck, Above-Ground Pool, And Direct Access To The Heritage Trail Network And Sixteen Mile Creek Pathways, With No Rear Neighbours For A Rare Sense Of Seclusion. Additional Highlights Include A Double Car Garage, Private Driveway With No Sidewalk, Updated Furnace And AC, And An Irrigation System Updated In 2023. Just Minutes From Bronte Creek Provincial Park, Oakville Trafalgar Memorial Hospital, Shopping, Transit And Major Commuter Routes, This Is A Welcoming And Versatile Home Offering Comfort, Convenience And Long-Term Value In One Of Oakville's Most Desirable Family Neighbourhoods. Families Will Also Love The Access To Some Of Oakville's Most Respected Schools, Including Forest Trail Public School, Garth Webb Secondary School And The White Oaks Secondary School International Baccalaureate Program, With Convenient School Bus Pickup Located Right At The Door.
PoolGarageWalkoutHardwoodFireplace
Rooms
Main Floor
| Living Room | 3.36 × 4.27 m | Hardwood Floor |
| Dining Room | 3.48 × 3.01 m | Hardwood Floor |
| Kitchen | 2.80 × 3.30 m | Tile Floor W/O To Deck Stainless Steel Appl |
| Breakfast | 2.40 × 3.31 m | Tile Floor W/O To Pool |
| Family Room | 3.26 × 4.85 m | Hardwood Floor California Shutters Fireplace |
| Laundry | 1.95 × 2.03 m | Tile Floor W/O To Garage Separate Room |
Second Floor
| Primary Bedroom | 5.37 × 5.86 m | 4 Pc Ensuite Walk-In Closet(s) |
| Bedroom 2 | 4.57 × 3.47 m | |
| Bedroom 3 | 3.68 × 4.85 m | |
| Bedroom 4 | 3.32 × 3.17 m |
Basement
| Recreation | 5.77 × 4.54 m | Fireplace Wet Bar |
| Other | 2.88 × 4.29 m |
Features
- Auto Garage Door Remote
- Bar Fridge
- Water Heater
- Built-In Oven
- Central Vacuum
- Deck
- Lawn Sprinkler System
- Privacy
- Patio
- Finished
- Central Air
- 2-Storey
Financials
Annual Taxes
$6,568
Estimated Rental Income
Entire property$4,000 – $6,500/mo
Basement apartment$1,800 – $2,500/mo
Rental yield2.9% – 4.8%
*Estimates based on comparable rentals in the area. Actual income may vary.
Market Data — Oakville
Days on market7 days
Buyer's MarketSeller's Market
Based on active listings in Oakville. Data updates daily.
Demographics — Oakville
Population
213,759
Avg Household Income
$152,000
Age Distribution
0-19
22%
20-34
16%
35-49
21%
50-64
22%
65+
19%
Ownership78% own · 22% rent
EnglishMandarinUrduArabicFrench
Getting around
How walkable, bikeable, and transit-friendly this neighbourhood is.
54
/ 100
Walk Score
Somewhat Walkable
45
/ 100
Transit Score
Some Transit
46
/ 100
Bike Score
Somewhat Bikeable
Scores are estimates based on neighbourhood data and are for informational purposes only.
MLS® data courtesy of the Toronto Regional Real Estate Board (TRREB).
The information provided herein must only be used by consumers that have a bona fide interest in the purchase, sale, or lease of real estate and may not be used for any commercial purpose or any other purpose. Listing information is deemed reliable but is not guaranteed accurate by the Toronto Regional Real Estate Board, the listing brokerage, or this website. The trademarks REALTOR®, REALTORS® and the REALTOR® logo are controlled by The Canadian Real Estate Association (CREA) and identify real estate professionals who are members of CREA. MLS®, Multiple Listing Service®, and the associated logos are owned by CREA. Not intended to solicit properties currently listed for sale or buyers under contract.
You may also like
More homes in Oakville
Hand-picked listings with a similar price range and style.
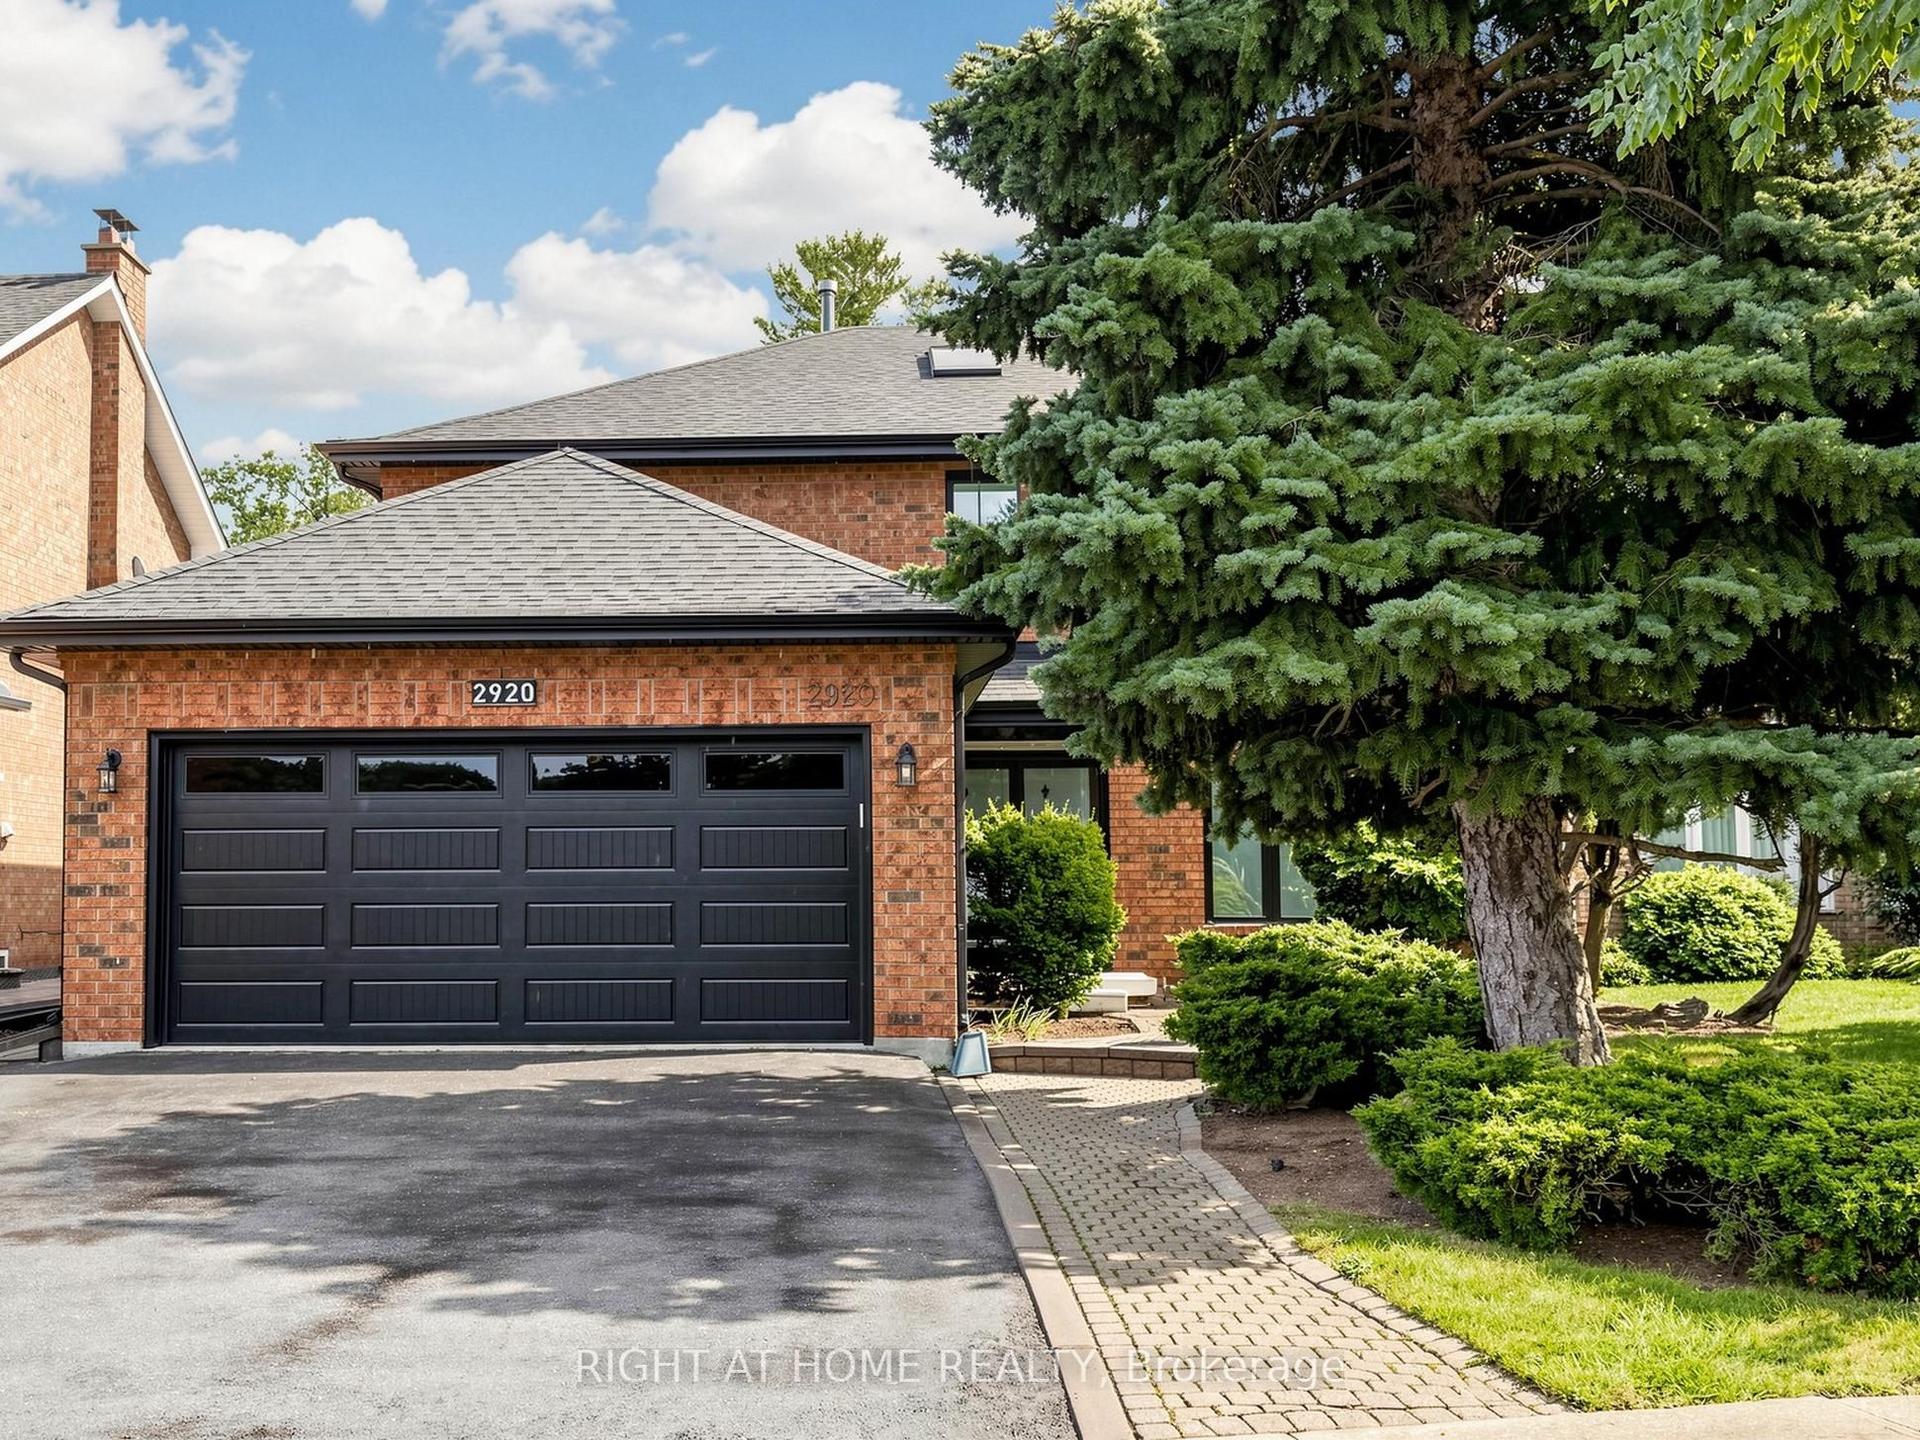
For Sale23 h ago
$1,988,800
Detached
est. $8,719/mo
2920 Kingsway Drive, 1004 - CV Clearview
Oakville, ON
4+2 bd
4 ba
3,250
6
MLS# W13738934Right At Home Realty
WhatsApp Aman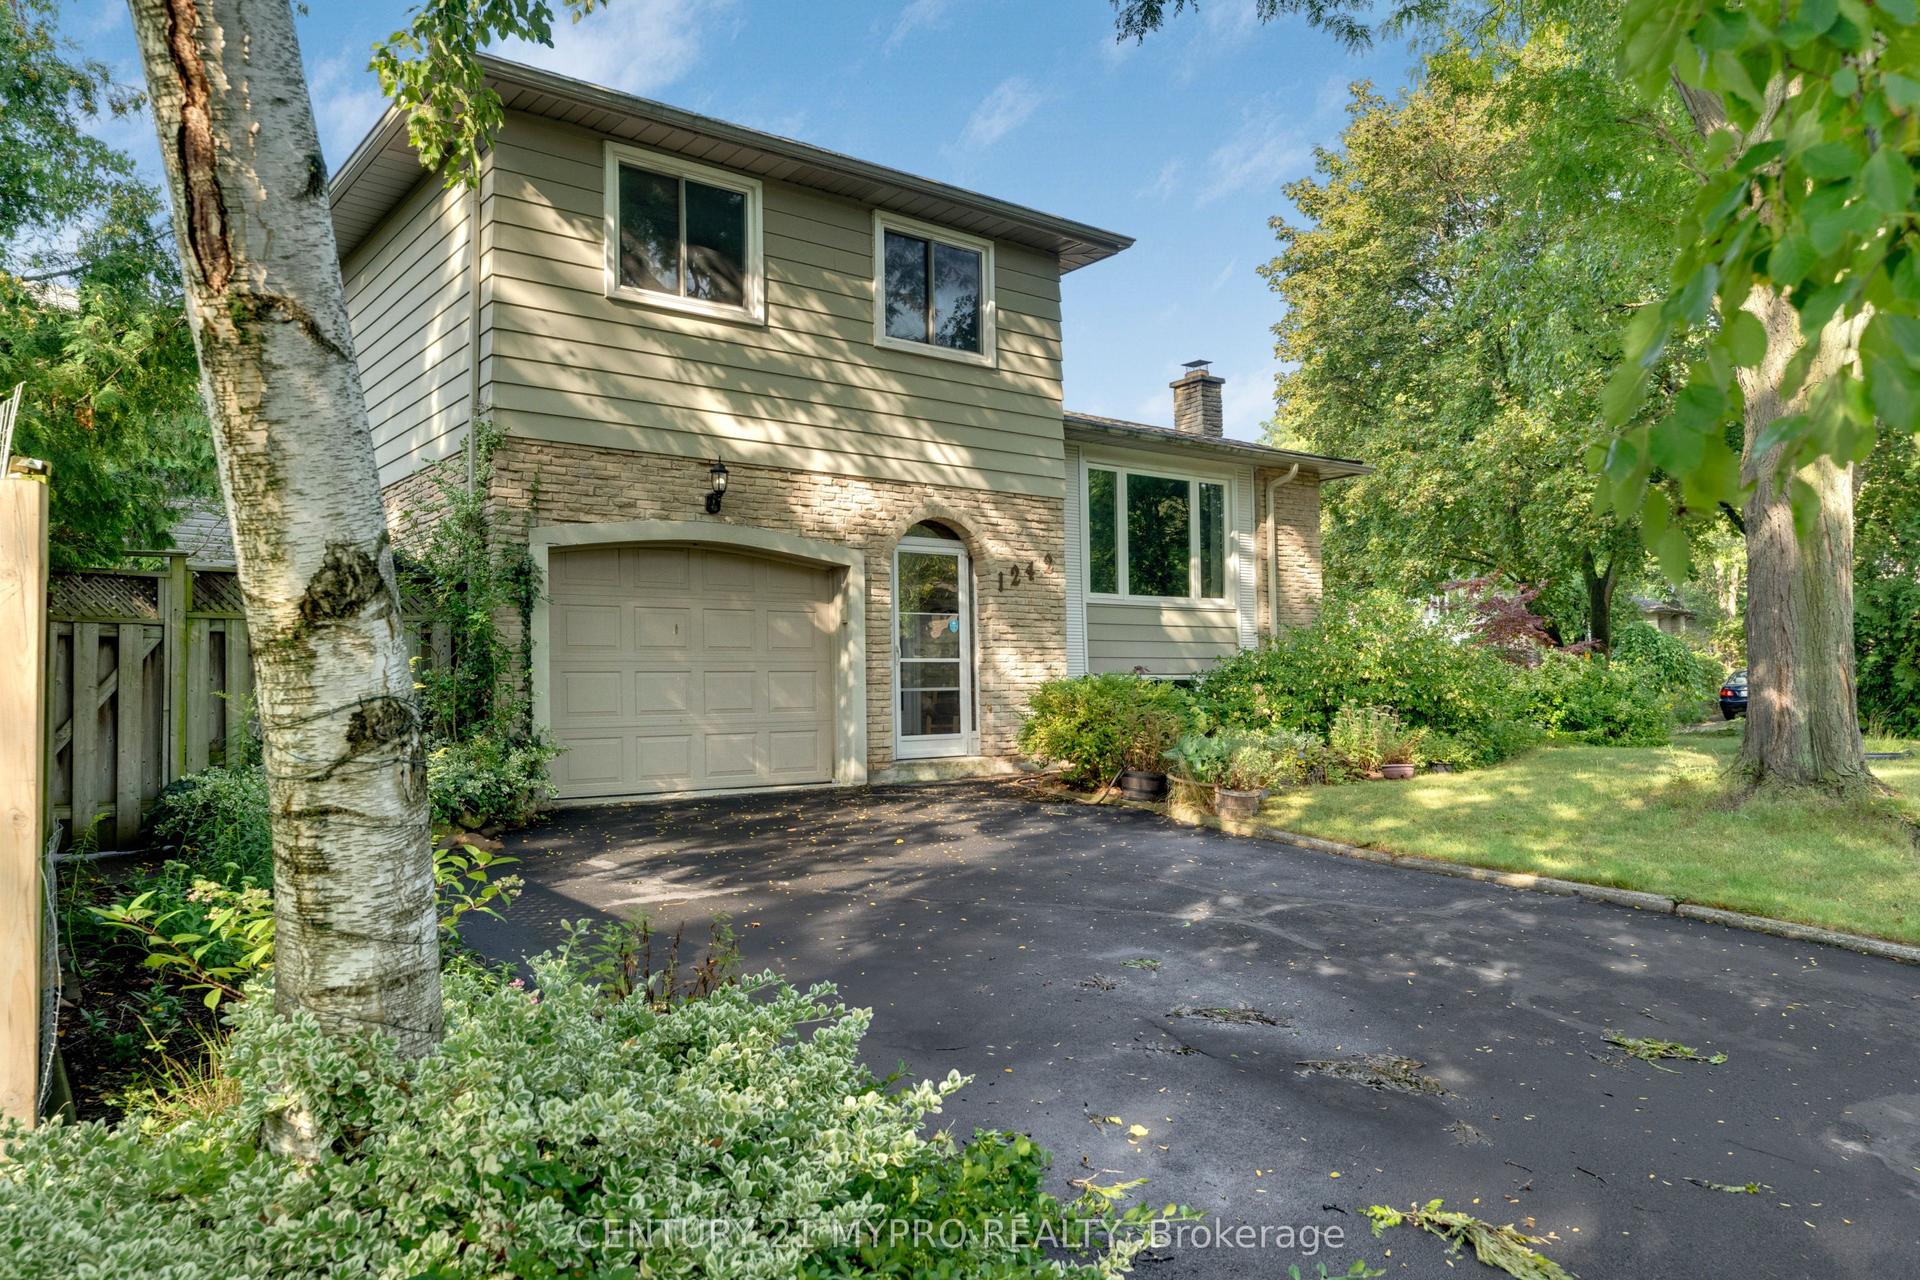
For SaleJust listed
$1,288,888
Detached
est. $5,651/mo
1242 Richards Crescent, 1003 - CP College Park
Oakville, ON
3+1 bd
3 ba
1,300
5
MLS# W13739466Century 21 Mypro Realty
WhatsApp Aman